
$415,000
6459 Pine Fork Alley
St Cloud, FL 34771
Listing updated: August 29, 2026 at 11:17 PM ET
Listing courtesy of Lpt Realty, Llc · Waldemar Martinez Nieves · MLS #S5152753 · Active · 877-366-2213Property type
Year built
Lot size
Price / sq ft
HOA dues
Days on market
Garage spaces
Flood zone
About this home
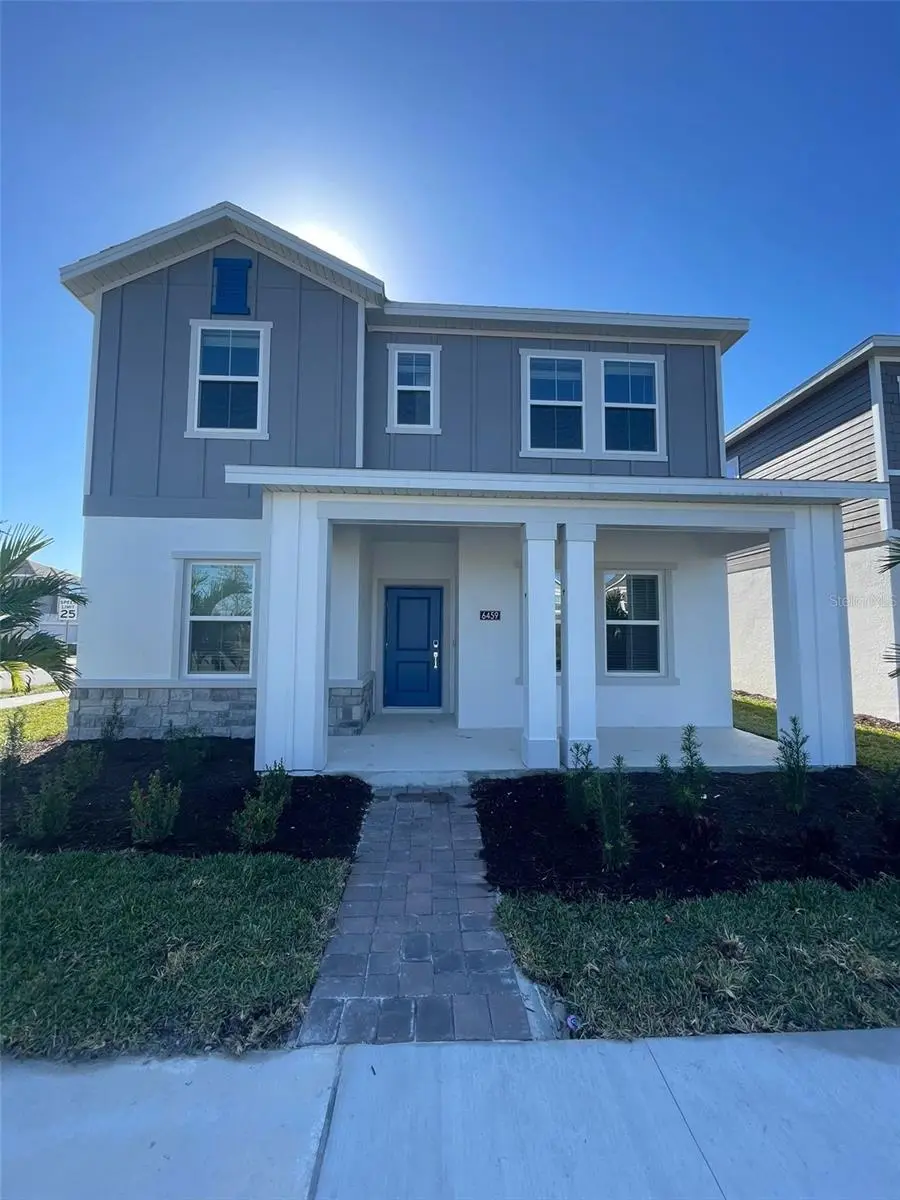
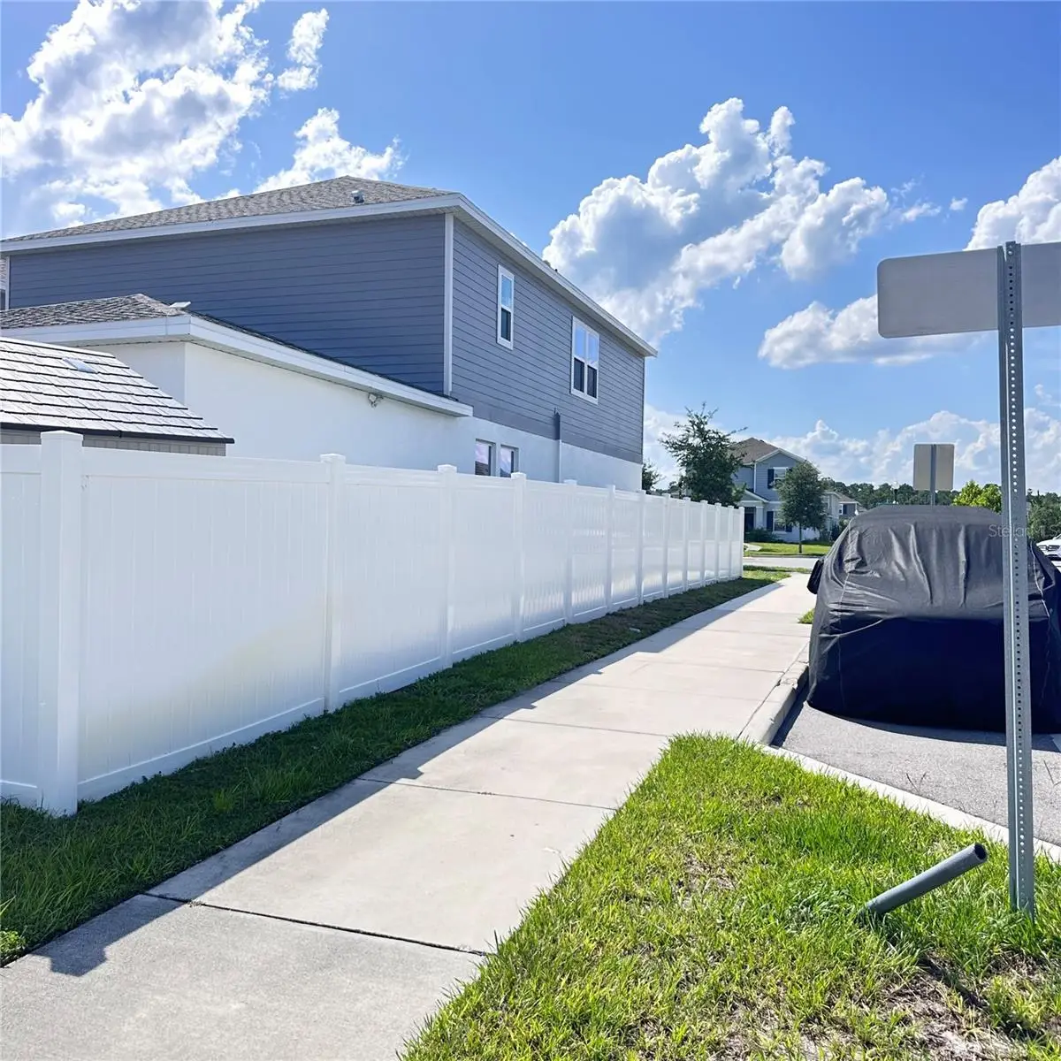
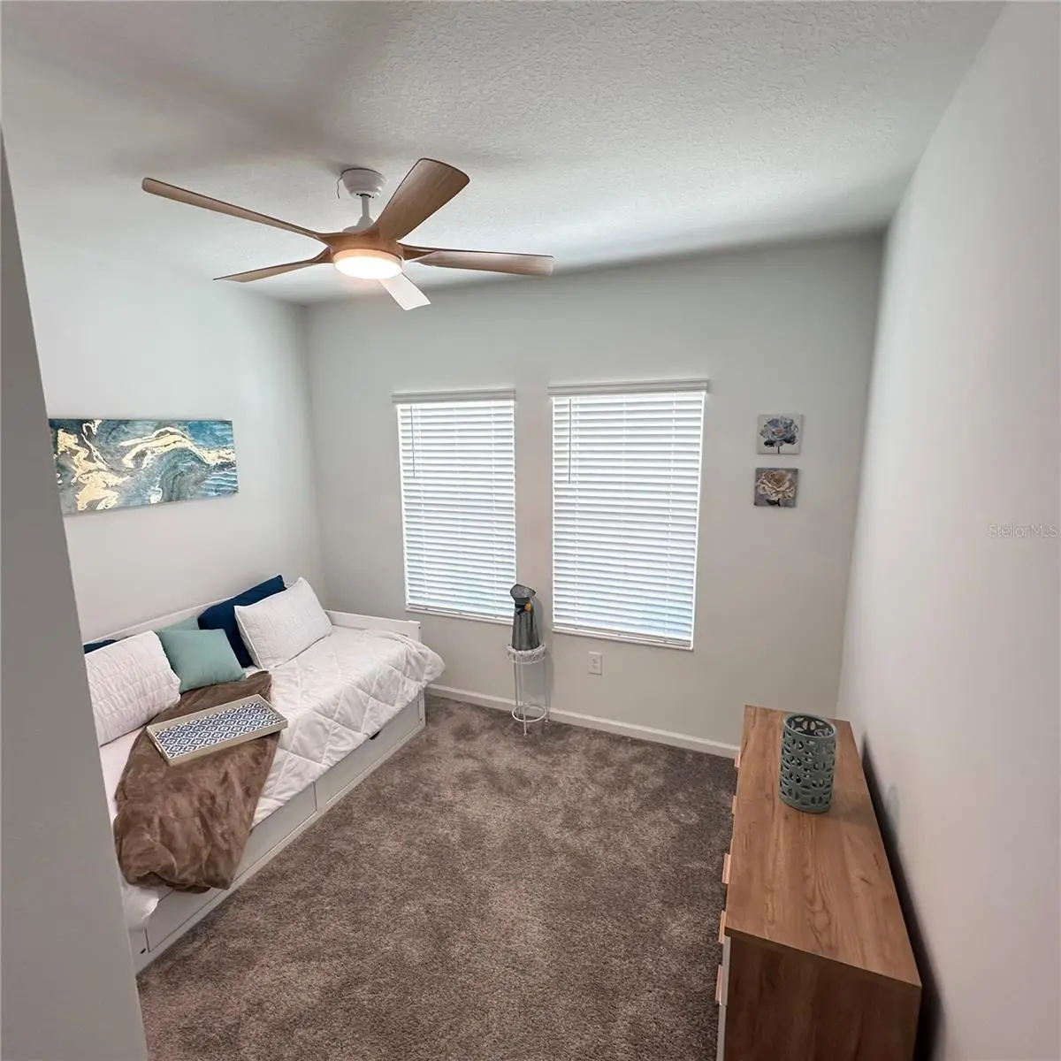
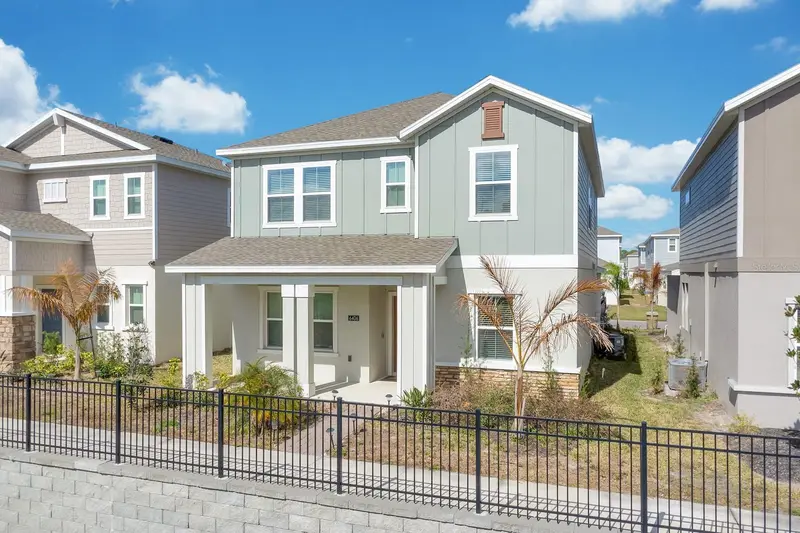
Welcome to this spacious 4-bedroom, 3-bath home located in the desirable Pine Glen community. This well-maintained residence offers a functional open floor plan with generous living and dining areas, making it ideal for both everyday living and entertaining. The kitchen features ample cabinet and counter space and opens to the main living area for a seamless flow. The private primary suite includes a spacious bedroom, walk-in closet, and en-suite bath. Three additional bedrooms and two full bathrooms provide flexibility for family, guests, or a home office. Enjoy the Florida lifestyle with a backyard offering plenty of space for outdoor activities and future customization. Conveniently located near schools, shopping, dining, major highways, and Central Florida attractions, this home combines comfort, convenience, and value. Don't miss this opportunity to make this beautiful Pine Glen home your own. Schedule your private showing today!
Estimated monthly payment
Estimate only. Taxes use the listing's reported amount where available; insurance is a Florida-average estimate. Your actual payment will vary — run a full calculation or talk to a lender.
Price & listing history50 days on market
- Status: ActiveJul 10, 2026
- Listed$415,000Jul 10, 2026
- Price increased$415,000
Facts & features
- Property type
- Residential
- Sub type
- Single Family Residence
- Status
- Active
- Days on market
- 50
- Subdivision
- Pine Glen Ph 4
- County
- Osceola
- Year built
- 2024
- Living area
- 2,444 sq ft
- Price/sq ft
- $170
- Building area
- 3,222 sq ft (Public Records)
- Lot size
- 4,792 sq ft
- Lot category
- 0 to less than 1/4
- Flood zone
- X (12097C0285G)
- Garage
- 2 spaces
- Annual taxes
- $2,768 (2025)
- Parcel #
- 14-26-31-4726-0001-0780
- Zoning
- RESIDENTIA
- MLS #
- S5152753
Ask about this home
Have a question? Ask the broker directly.
Ryan Solberg answers personally — no call center, no spam. Your question goes straight to him.
Interior Details
- Bedrooms
- 4
- Full bathrooms
- 3
- Flooring
- Tile
- Appliances
- Dishwasher, Disposal, Dryer, Electric Water Heater, Ice Maker, Microwave, Range, Refrigerator, Washer, Water Softener
- Interior features
- Ceiling Fans(s), High Ceilings, Pest Guard System, PrimaryBedroom Upstairs, Solid Wood Cabinets, Stone Counters, Thermostat
- Laundry
- Electric Dryer Hookup, Inside, Laundry Closet, Laundry Room, Washer Hookup
- Stories / Levels
- Two
- Direction faces
- North
Heating & Cooling
- Heating
- Electric
- Cooling
- Central Air
Parking
- Garage spaces
- 2
- Attached garage
- Yes
HOA & Financial
- HOA fee
- $87 / Monthly
- Monthly HOA
- $87/mo
- Total monthly fees
- $87/mo
- Total annual fees
- $1,044
- HOA name
- Empire Management Group, Inc
- CDD
- No
- Homestead exemption
- Yes
- Min lease term
- No Minimum
- Listing terms
- Cash, Conventional, FHA
- Ownership
- Fee Simple
- Available for lease
- Yes
- Lease restrictions
- No
Exterior & Construction
- Exterior features
- Balcony, Garden
- Construction materials
- Block, Cement Siding
- Roof
- Shingle
- Foundation
- Slab
- Road surface
- Paved
Utilities
- Sewer
- Public Sewer
- Water source
- Public
- Utilities
- Sewer Available, Water Available, Water Connected
Community
- Pets allowed
- Yes
Room Details
| Room | Level | Dimensions |
|---|---|---|
| Primary Bedroom | Second | |
| Bedroom 2 | Second | |
| Bedroom 3 | Second | |
| Bathroom 4 | First | |
| Kitchen | First | |
| Living Room | First | |
| Dining Room | First | |
| Loft | First | |
| Dining Room | First | |
| Laundry | Second |
Listing Details
- Listing date
- 2026-07-10
- On market date
- 2026-07-10
- Original list price
- $415,000
- Occupant type
- Owner
- MLS area
- 34771 - St Cloud (Magnolia Square)
- Listing AOR
- Orlando Regional
- Status changed
- 2026-07-10
- Tax legal description
- PINE GLEN PH 4 PB 33 PGS 61-62 LOT 78
Flood risk
Minimal-risk area outside the mapped floodplain. Flood insurance is optional and typically low-cost.
Source: FEMA flood zone reported on the listing. Confirm current designation at FEMA Flood Map Service Center.
Location
Directions
Driving Directions (from Florida Turnpike / Orlando area) Take Florida Turnpike to Exit 244 (US-192 / Irlo Bronson Memorial Hwy) Head East on US-192 toward St. Cloud Turn right into Pine Glen community Cedarpine Rd Continue straight, come back in the Roundabout like exiting Property will be on the right corner of Coulter Pine Pl
More homes like this
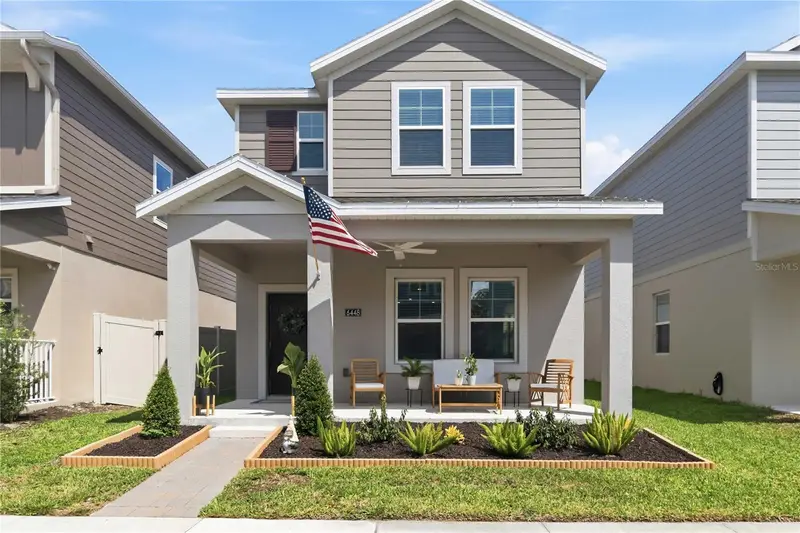
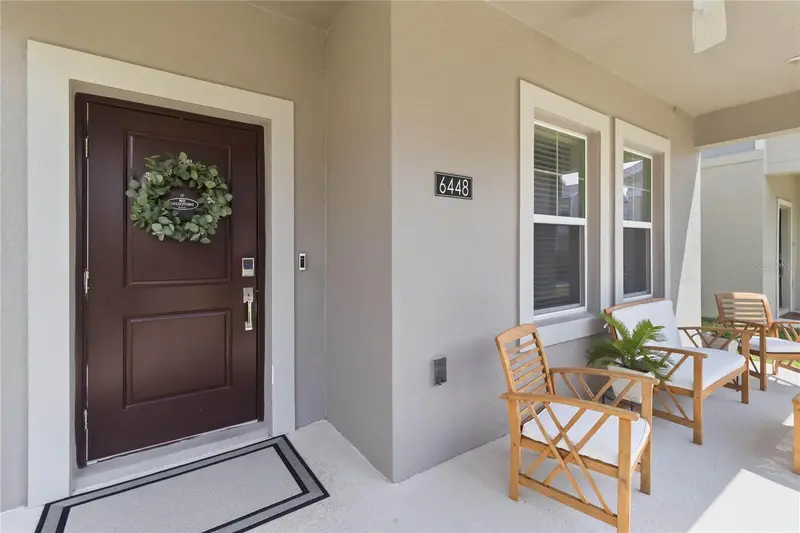
$399,999
6448 Pine Fork Aly
St Cloud, FL 34769
4 bd · 3 ba · 2,031 sqft
Pine Glen Ph 4
MLS ID #O6422523, EXP REALTY LLC.
Listing provided by Stellar MLS
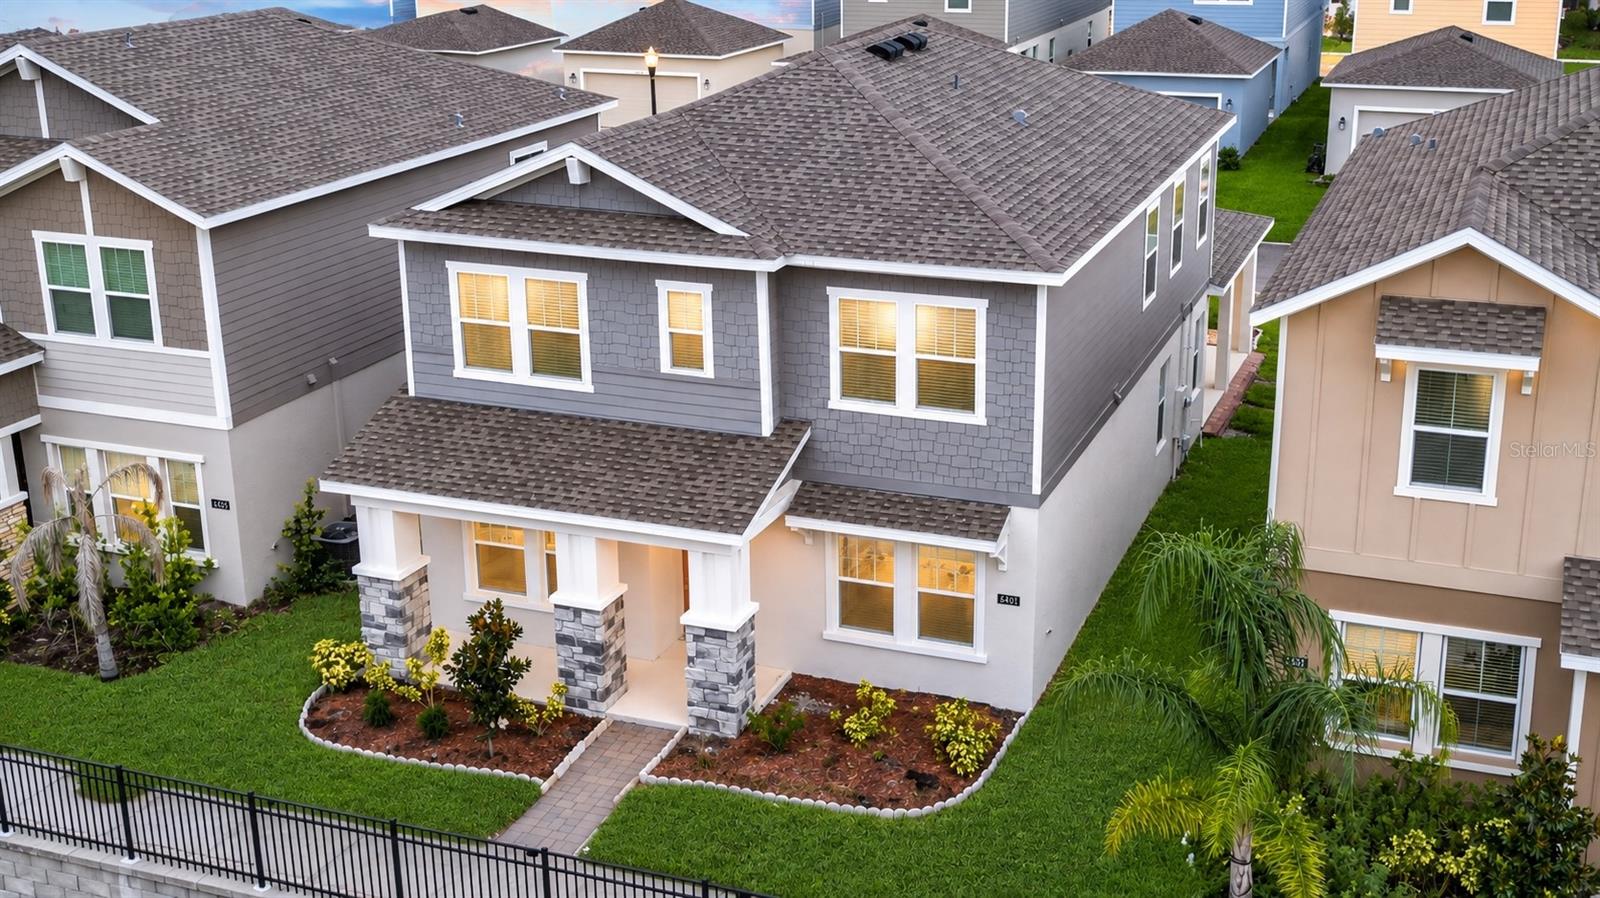
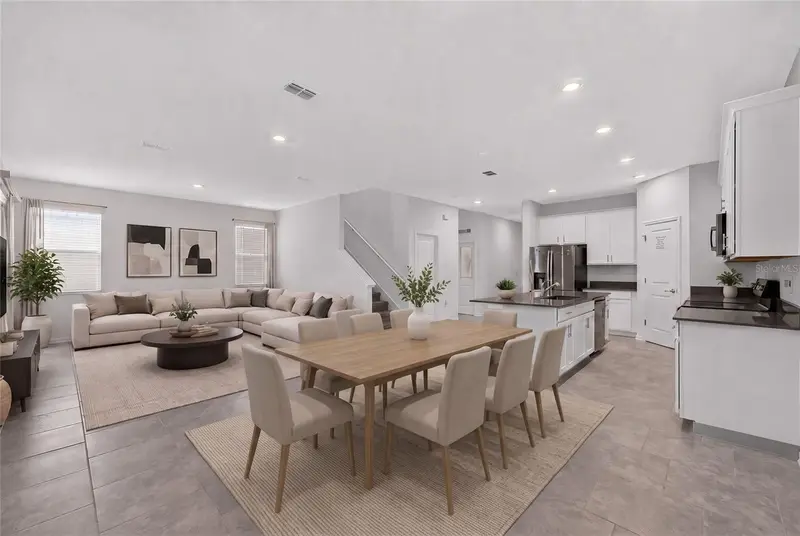
$409,000
6430 Pine Warbler
St Cloud, FL 34771
4 bd · 3 ba · 2,403 sqft
Pine Glen Ph 4
MLS ID #S5155200, ROYAL REALTY REAL ESTATE, LLC.
Listing provided by Stellar MLS
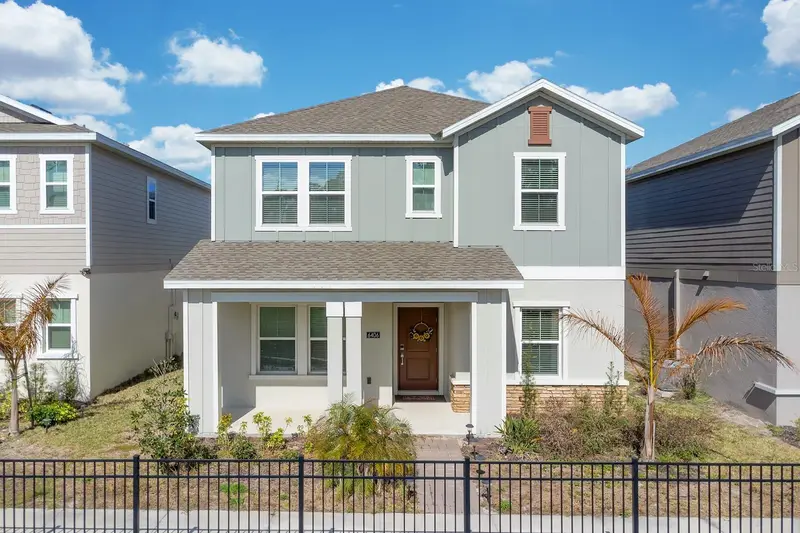
$416,000
6406 Pine Warbler Way
St Cloud, FL 34771
4 bd · 4 ba · 2,444 sqft
Pine Glen Ph 4
MLS ID #S5144212, COLDWELL BANKER SOLOMON.
Listing provided by Stellar MLS

Listings courtesy of Stellar MLS as distributed by MLS GRID
IDX information is provided exclusively for consumers’ personal, non-commercial use and may not be used for any purpose other than to identify prospective properties consumers may be interested in purchasing.
Based on information submitted to the MLS GRID as of August 29, 2026 at 11:17 PM ET. All data is obtained from various sources and may not have been verified by broker or MLS GRID. Supplied Open House Information is subject to change without notice. All information should be independently reviewed and verified for accuracy. Properties may or may not be listed by the office/agent presenting the information.
All or a portion of the multiple listing information is provided by Stellar MLS, from a copyrighted compilation of listings. The compilation of listings and each individual listing are © 2026 Stellar MLS. All rights reserved.
Ryan Solberg, Broker · MaxLife Realty LLC · FL License #BK3354351 · Equal Housing Opportunity · Full disclaimer · DMCA