
$1,250,000
5842 Spruce Creek Woods Drive
Port Orange, FL 32127
Listing updated: August 13, 2026 at 6:52 AM ET
Listing courtesy of Engel & Volkers New Smyrna · Lori Sharlow · MLS #NS1088657 · Active · 386-213-6899Property type
Year built
Lot size
Price / sq ft
HOA dues
Day on market
Garage spaces
Flood zone
About this home
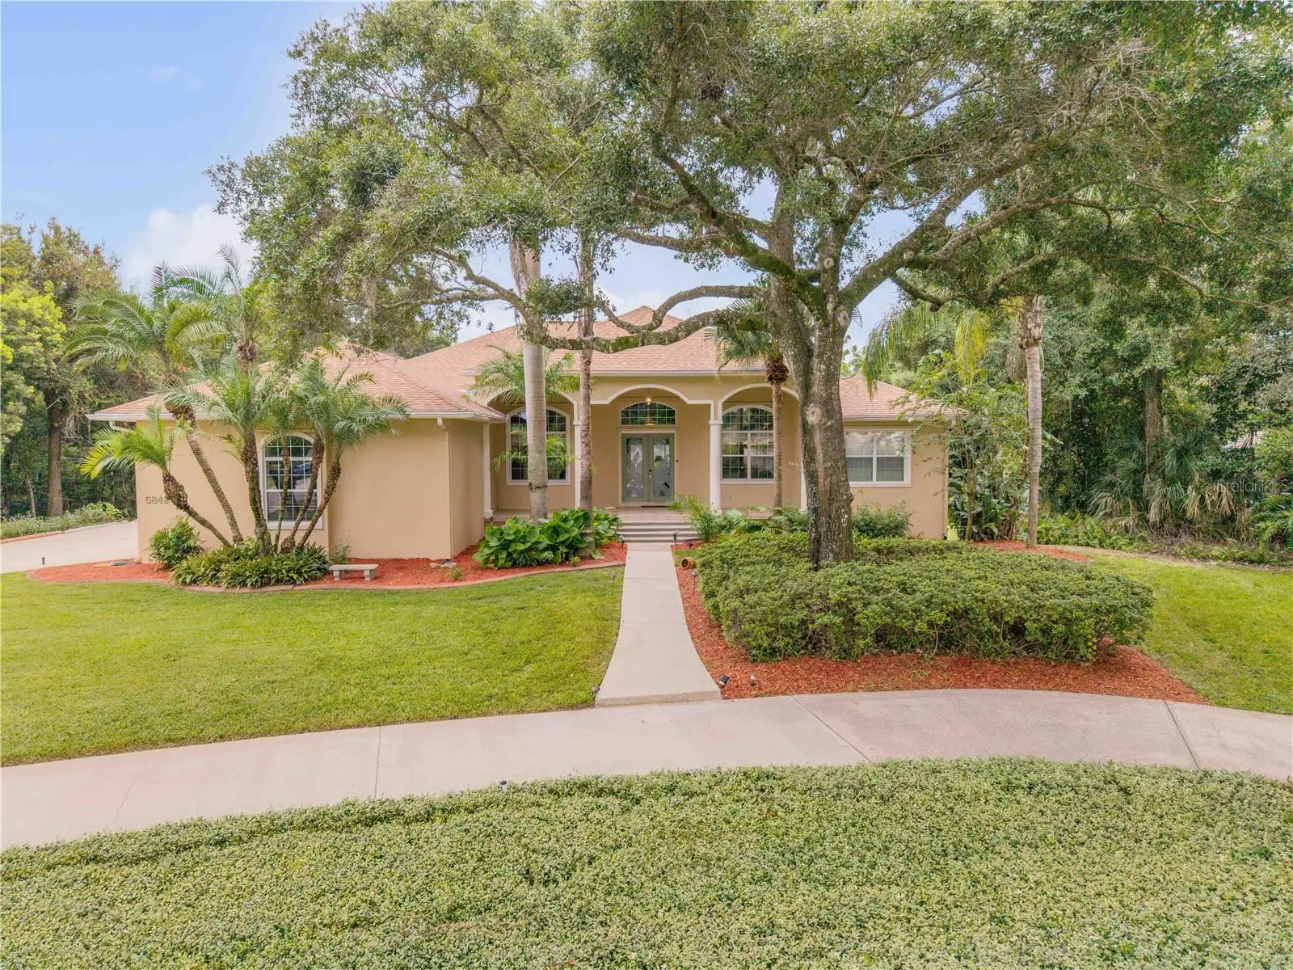
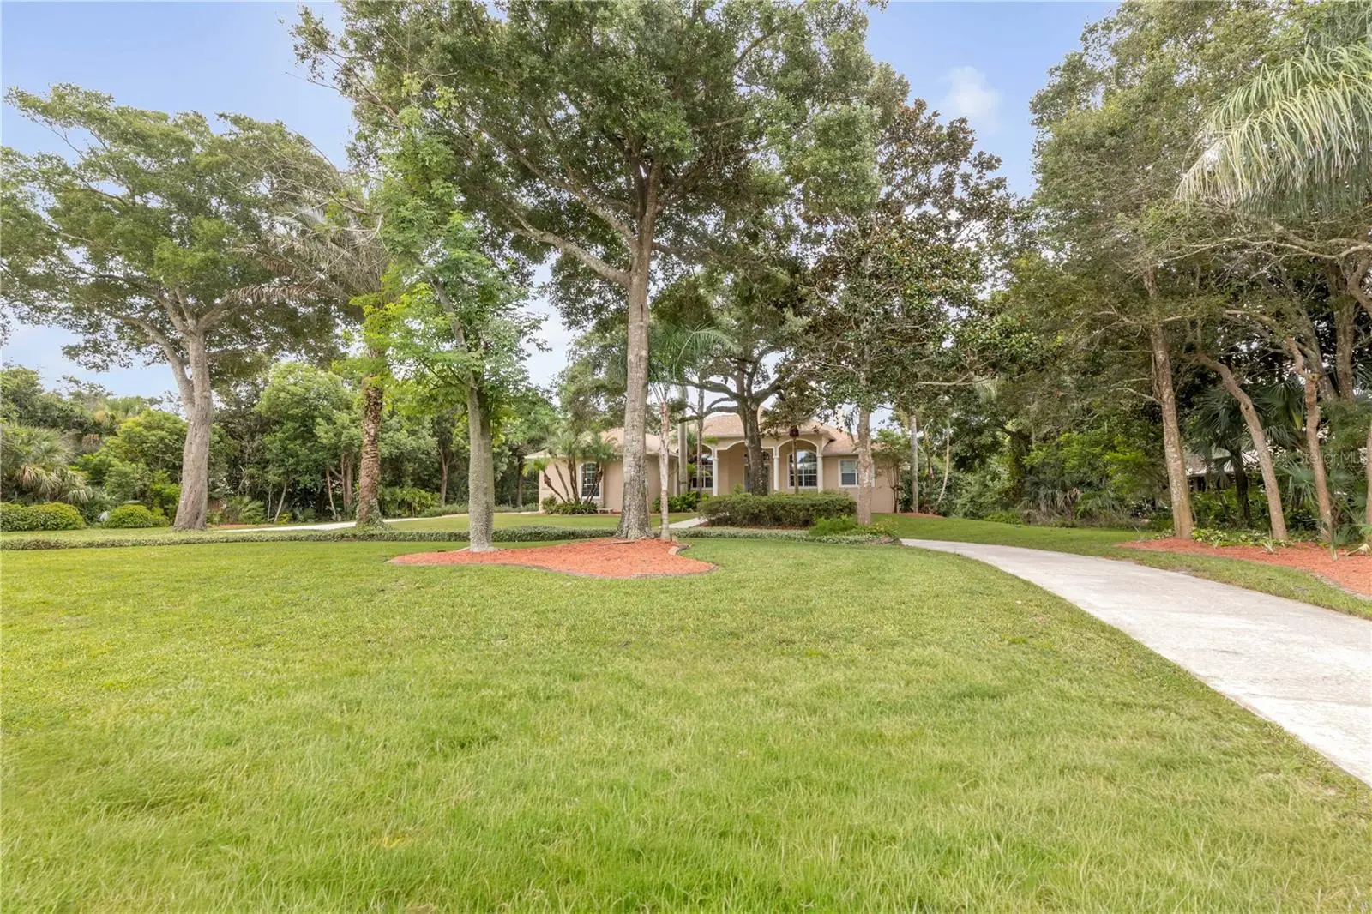
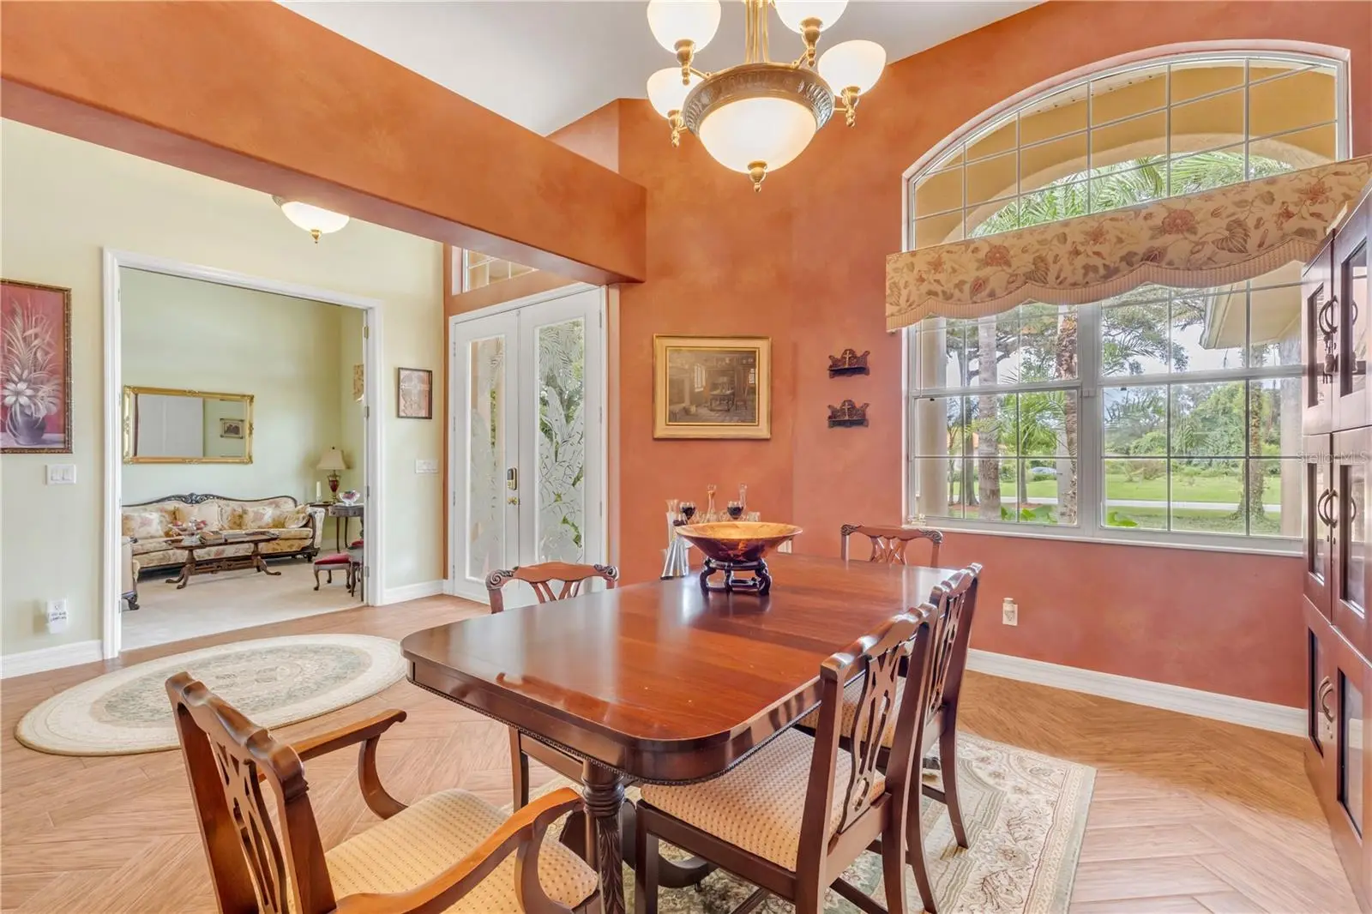
One family. 21 years. One amazing opportunity to own this luxurious, one-of-a-kind custom-built home offered for sale for the first time in over two decades. The magic begins with the impressive circular drive and over an acre of mature landscaped grounds shaded with stately oaks and mature palms. This estate home boasts over 5,925 living sq ft (7,586 total) with 5 bedrooms and 4.1 baths and 12' ceilings. The 3,244 sq ft main-level grand foyer welcomes you to a parlor, formal dining room, chef's eat-in kitchen with a work island, butler's pantry and opens to a great room featuring a fireplace, built-in shelving and a wall of glass sliders leading to two upper-level balconies overlooking the screened, solar heated pool/spa and private back yard. The primary suite is a true retreat with its own sitting area, custom walk-in closet, lavish en suite bathroom and a balcony with a spiral staircase to the pool area. This split plan allows 3 bedrooms/2 baths completing the main level. Ideal for multi-generational living, the lower level has over 2,000 sq ft of independent, air-conditioned living space. Complete with its own bedrooms, bathrooms, and full kitchen giving family or guests privacy and independence, yet all under one roof. Perfect for entertaining, there is a phenomenal gaming room large enough for a pool table, game tables, arcade games, a full kitchen w/ stools, refrigerator & wine fridge and your own private movie theater wired with surround sound! Additional living spaces include a poolside office/study and a workshop. The lower-level lanai leads to the pool area where outdoor living is just as impressive. The oversized 4-car, side-entry garage with a Tesla wall connector charging station is one of multiple recent updates that enhance this home's move-in appeal. Zoned for top-ranked Spruce Creek High School, #1 among Volusia County public high schools (Niche 2026) is conveniently located half a mile from the High School and just 15 minutes from the beautiful beaches of the Atlantic Ocean. Exceptional quality and craftsmanship encompass your perfect Florida resort lifestyle. This one-of-a-kind dream home holds endless possibilities and is a must-see for the most discriminating buyer. Call today to schedule your private showing of this extraordinary estate home.
Estimated monthly payment
Estimate only. Taxes use the listing's reported amount where available; insurance is a Florida-average estimate. Your actual payment will vary — run a full calculation or talk to a lender.
Price & listing history1 days on market
- Status: ActiveAug 12, 2026
- Listed$1,250,000Aug 12, 2026
- Price increased$1,250,000
Facts & features
- Property type
- Residential
- Sub type
- Single Family Residence
- Status
- Active
- Days on market
- 1
- Subdivision
- Nob Hill Estates
- County
- Volusia
- Year built
- 1998
- Living area
- 5,484 sq ft
- Price/sq ft
- $228
- Building area
- 7,425 sq ft (Public Records)
- Lot size
- 46,609 sq ft
- Lot category
- 1 to less than 2
- Flood zone
- X (12127C0507J)
- Garage
- 4 spaces
- Pool
- Private pool
- Annual taxes
- $6,009 (2025)
- Parcel #
- 6320-09-00-0180
- Zoning
- 16RR
- MLS #
- NS1088657
Ask about this home
Have a question? Ask the broker directly.
Ryan Solberg answers personally — no call center, no spam. Your question goes straight to him.
Interior Details
- Bedrooms
- 5
- Full bathrooms
- 4
- Half bathrooms
- 1
- Flooring
- Carpet, Tile, Travertine, Wood
- Appliances
- Cooktop, Dishwasher, Disposal, Dryer, Electric Water Heater, Microwave, Range, Refrigerator, Washer, Wine Refrigerator
- Interior features
- Built-in Features, Ceiling Fans(s), Eat-in Kitchen, High Ceilings, Kitchen/Family Room Combo, L Dining, Living Room/Dining Room Combo, Open Floorplan, Primary Bedroom Main Floor, Solid Wood Cabinets, Split Bedroom, Stone Counters, Thermostat, Walk-In Closet(s), Window Treatments
- Laundry
- Corridor Access, Electric Dryer Hookup, Inside, Laundry Room, Other, Washer Hookup
- Stories / Levels
- One
- Direction faces
- North
- Fireplace
- Yes
- In-law suite
- Yes
Heating & Cooling
- Heating
- Central, Electric
- Cooling
- Central Air, Zoned
Parking
- Garage spaces
- 4
- Attached garage
- Yes
- Parking features
- Circular Driveway, Driveway, Electric Vehicle Charging Station(s), Garage Door Opener, Garage Faces Side, Ground Level, Oversized
HOA & Financial
- Total monthly fees
- $0/mo
- Total annual fees
- $0
- CDD
- No
- Homestead exemption
- Yes
- Min lease term
- 6 Months
- Listing terms
- Cash, Conventional, FHA, VA Loan
- Ownership
- Fee Simple
- Available for lease
- Yes
- Lease restrictions
- Yes
- Additional lease restrictions
- Buyers and Buyer's agent must confirm with the city any rental/lease restrictions.
Exterior & Construction
- Exterior features
- Balcony, French Doors, Lighting
- Construction materials
- Block, Concrete, Stucco
- Roof
- Shingle
- Foundation
- Slab
- Pool
- Private pool
- Road surface
- Asphalt, Paved
Utilities
- Sewer
- Septic Tank
- Water source
- Public
- Utilities
- Cable Connected, Electricity Connected, Sewer Connected, Sprinkler Recycled, Underground Utilities, Water Connected
Community
- Pets allowed
- Cats OK, Dogs OK
Schools
Letter grades: Florida DOE 2024–25 school grades (Orange, Seminole, Lake, Osceola, Brevard). Assigned schools from the listing agent — verify enrollment with the district.
Room Details
| Room | Level | Dimensions |
|---|---|---|
| Primary Bedroom | First | 31x15 |
| Primary Bathroom | First | 9x7 |
| Great Room | First | 20x22.8 |
| Kitchen | First | 13.3x14.2 |
| Dinette | First | 11.4x6.4 |
| Dining Room | First | 16x14.5 |
| Living Room | First | 12.5x13.3 |
| Laundry | First | 6.8x5.3 |
| Bedroom 2 | First | 13x15 |
| Bedroom 3 | First | 12.5x15.5 |
| Foyer | Basement | 6x14 |
| Game Room | Basement | 62.6x26 |
| Media Room | Basement | 12x18.7 |
| Bedroom 4 | Basement | 15x15 |
| Office | Basement | 12.5x10 |
Listing Details
- Listing date
- 2026-08-12
- On market date
- 2026-08-12
- Original list price
- $1,250,000
- Occupant type
- Owner
- MLS area
- 32127 - Port Orange/Ponce Inlet/Daytona Beach
- Listing AOR
- New Smyrna Beach Board of Realtors
- Status changed
- 2026-08-12
- Tax legal description
- LOT 18 NOB HILL ESTATES MB 41 PGS 49-50 INC PER OR 4014 PG 1844 PER OR 5393 PG 3191 PER OR 5681 PG 1679
Flood risk
Minimal-risk area outside the mapped floodplain. Flood insurance is optional and typically low-cost.
Source: FEMA flood zone reported on the listing. Confirm current designation at FEMA Flood Map Service Center.
Location
Directions
From Taylor Rd, across from Spruce Creek High School, turn South onto Spruce Creek Woods Dr. Follow around the curve. House is on the Right.
More homes like this
$999,000
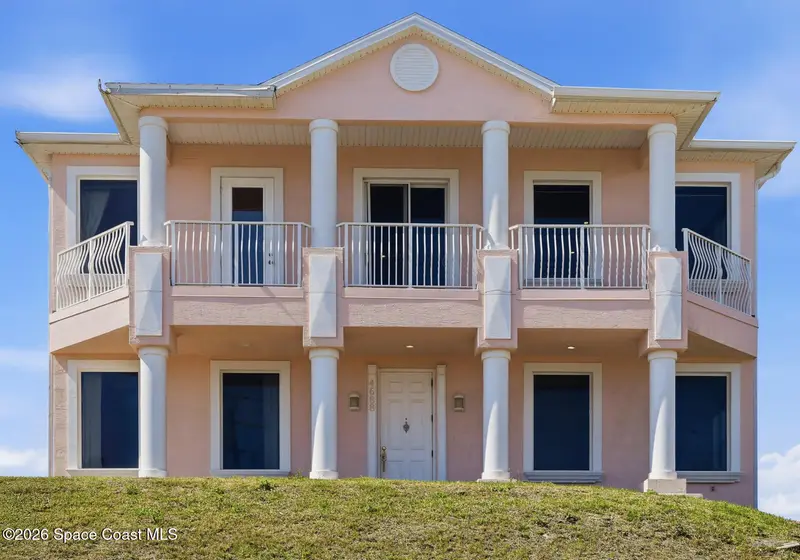
4688 S Atlantic Avenue, Ponce Inlet, Fl 32127
Ponce Inlet, FL 32127
3 bd · 4 ba · 2,960 sqft
None
MLS ID #1073109, Keller Williams Space Coast.
Listing provided by Space Coast MLS (Space Coast Association of REALTORS®)
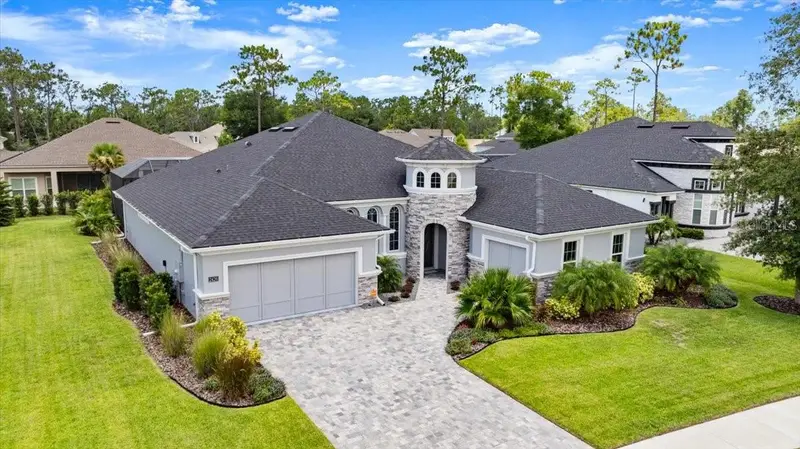
$999,000
2426 Wild Turkey Creek Ln
Port Orange, FL 32128
4 bd · 3 ba · 2,624 sqft
Browns Lndg North
MLS ID #FC311367, RE/MAX SIGNATURE.
Listing provided by Stellar MLS
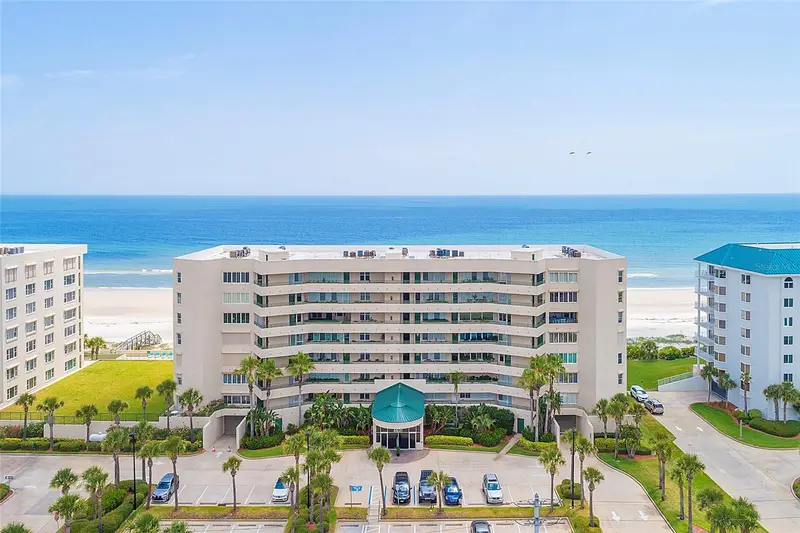
$799,000
4631 S Atlantic Ave #8601
Ponce Inlet, FL 32127
3 bd · 3 ba · 2,337 sqft
Towers 09 Condo
MLS ID #NS1087404, 386REALESTATE.COM.
Listing provided by Stellar MLS
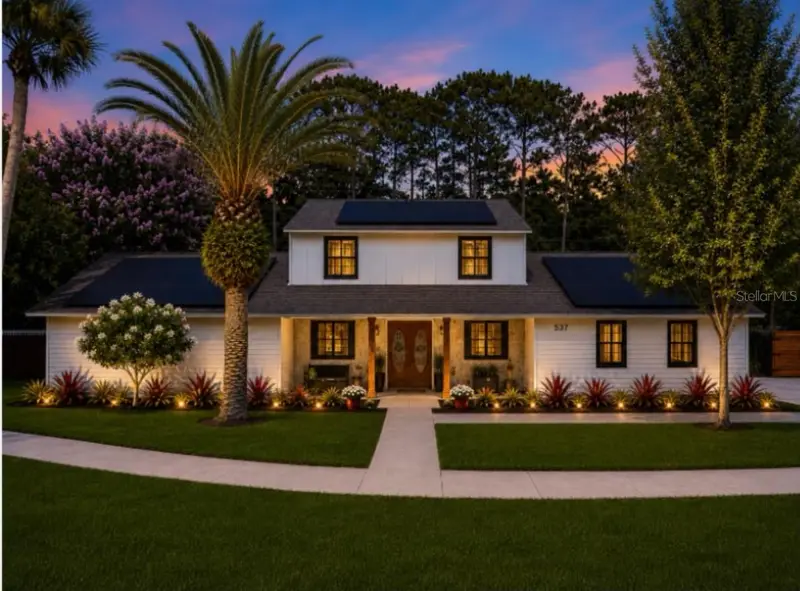
$875,000
537 Pelican Bay Dr
Daytona Beach, FL 32119
5 bd · 5 ba · 3,523 sqft
Pelican Bay Ph 01 Un 03
MLS ID #O6422696, REAL BROKER, LLC.
Listing provided by Stellar MLS

Listings courtesy of Stellar MLS as distributed by MLS GRID
IDX information is provided exclusively for consumers’ personal, non-commercial use and may not be used for any purpose other than to identify prospective properties consumers may be interested in purchasing.
Based on information submitted to the MLS GRID as of August 13, 2026 at 6:52 AM ET. All data is obtained from various sources and may not have been verified by broker or MLS GRID. Supplied Open House Information is subject to change without notice. All information should be independently reviewed and verified for accuracy. Properties may or may not be listed by the office/agent presenting the information.
All or a portion of the multiple listing information is provided by Stellar MLS, from a copyrighted compilation of listings. The compilation of listings and each individual listing are © 2026 Stellar MLS. All rights reserved.
Ryan Solberg, Broker · MaxLife Realty LLC · FL License #BK3354351 · Equal Housing Opportunity · Full disclaimer · DMCA