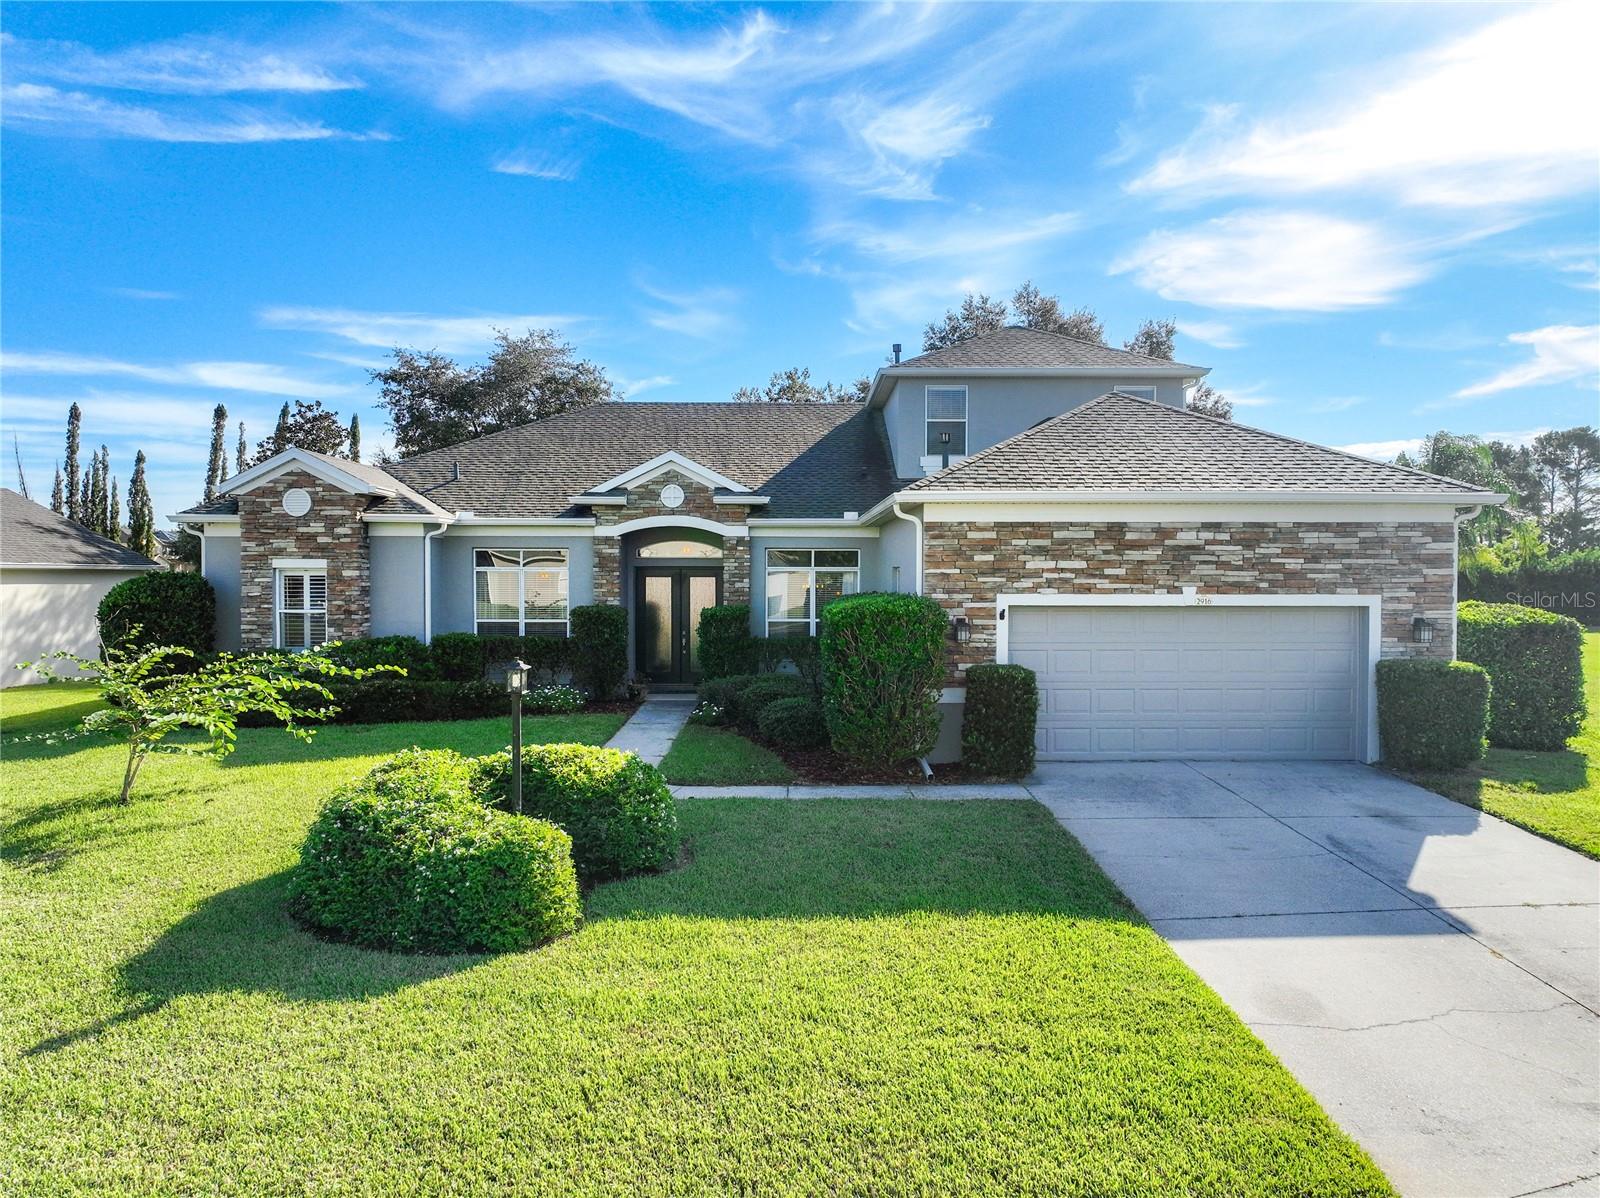



$579,900
2916 Majestic Isle Drive
Clermont, FL 34711
Listing updated: July 6, 2026 at 7:11 PM ET
Listing courtesy of Olympus Executive Realty Inc · Leonardo Vidal, PA · MLS #G5114687 · Active · 407-469-0090Property type
Year built
Lot size
Price / sq ft
HOA dues
Days on market
Garage spaces
Flood zone
About this home
Welcome to this beautiful 4BR/3BA home w/BONUS ROOM in the GATED community of Regency Hills. You will love the curb appeal of this home with its stone entrance & mature landscaping. Entering the home, you will notice the beautiful slate tile & hand-scraped wood flooring throughout the main living area. The formal living & dining rooms are near the front of the home. Continuing through the home, you will enter the family room that features beautiful wood flooring. The kitchen features New Quartz counters, pendant lighting, and a tiled backsplash. It opens to the family room and breakfast nook with built-in bench seating. Enjoy cooking with natural gas & all kitchen appliances that come with it. Sliding doors at the back of the family room lead to a covered Lanai, & decorative windows above the doors allow plenty of natural light into the living area. The backyard is fenced, with lots of room for a private pool. A large second-floor bonus room can be used for a theater, playroom, or whatever your heart desires. All bedrooms are nicely sized and are located downstairs. The Master Suite features walk-in closets with organizers, dual vanities, a garden tub & separate shower. If you are looking for a community with all of the amenities you could dream of, then you will love Regency Hills. It is gated and features a community pool, basketball courts, tennis courts, & a playground. With this home's fabulous features, community amenities, and great location, it is sure to be at the top of your list. Be sure to see this house today before it's gone!
Estimated monthly payment
Estimate only. Taxes use the listing's reported amount where available; insurance is a Florida-average estimate. Your actual payment will vary — run a full calculation or talk to a lender.
Price & listing history0 days on market
- Status: ActiveJul 6, 2026
- Listed$579,900Jul 6, 2026
- Price increased$579,900
Facts & features
- Property type
- Residential
- Sub type
- Single Family Residence
- Status
- Active
- Days on market
- 0
- Subdivision
- Clermont Regency Hills Ph 02 Lt 59 Pb 49
- County
- Lake
- Year built
- 2004
- Living area
- 3,020 sq ft
- Price/sq ft
- $192
- Building area
- 3,821 sq ft (Public Records)
- Lot size
- 11,792 sq ft
- Lot category
- 1/4 to less than 1/2
- Flood zone
- X (12069C0675E)
- Garage
- 2 spaces
- Annual taxes
- $3,073 (2025)
- Parcel #
- 10-23-26-1801-000-11900
- Zoning
- R-1
- MLS #
- G5114687
Ask about this home
Have a question? Ask the broker directly.
Ryan Solberg answers personally — no call center, no spam. Your question goes straight to him.
Interior Details
- Bedrooms
- 4
- Full bathrooms
- 3
- Flooring
- Ceramic Tile, Hardwood, Laminate, Luxury Vinyl
- Appliances
- Bar Fridge, Dishwasher, Dryer, Microwave, Refrigerator, Trash Compactor, Washer
- Interior features
- Ceiling Fans(s), Eat-in Kitchen, Kitchen/Family Room Combo, Living Room/Dining Room Combo, Open Floorplan, Primary Bedroom Main Floor, Solid Wood Cabinets, Split Bedroom, Stone Counters, Thermostat, Walk-In Closet(s)
- Laundry
- Laundry Room
- Stories / Levels
- Two
- Direction faces
- Northwest
Heating & Cooling
- Heating
- Central, Electric, Natural Gas
- Cooling
- Central Air
Parking
- Garage spaces
- 2
- Attached garage
- Yes
HOA & Financial
- HOA fee
- $144 / Monthly
- Monthly HOA
- $144/mo
- Total monthly fees
- $144/mo
- Total annual fees
- $1,728
- HOA name
- Access Management / Katie Perez
- CDD
- No
- Homestead exemption
- Yes
- Min lease term
- 7 Months
- Listing terms
- Cash, FHA, VA Loan
- Ownership
- Fee Simple
- Available for lease
- Yes
- Lease restrictions
- No
- Additional lease restrictions
- Consult with HOA.
Exterior & Construction
- Construction materials
- Block, Stone
- Roof
- Shingle
- Foundation
- Slab
- Road surface
- Asphalt
Utilities
- Sewer
- Public Sewer
- Water source
- Public
- Utilities
- BB/HS Internet Available, Cable Connected, Electricity Connected, Phone Available
Community
- Pets allowed
- Breed Restrictions
Schools
Letter grades: Florida DOE 2024–25 school grades (Orange, Seminole, Lake, Osceola, Brevard). Assigned schools from the listing agent — verify enrollment with the district.
Room Details
| Room | Level | Dimensions |
|---|---|---|
| Primary Bedroom | First | 19x14 |
| Bedroom 2 | First | 11x11 |
| Bedroom 3 | First | 11x11 |
| Bedroom 4 | First | 11x11 |
| Dinette | First | 9x7 |
| Dining Room | First | 12x10 |
| Living Room | First | 12x10 |
| Family Room | First | 19x14 |
| Kitchen | First | 12x10 |
| Bonus Room | Second | 23x18 |
Listing Details
- Listing date
- 2026-07-06
- On market date
- 2026-07-06
- Original list price
- $579,900
- Occupant type
- Owner
- MLS area
- 34711 - Clermont
- Listing AOR
- Orlando Regional
- Status changed
- 2026-07-06
- Tax legal description
- CLERMONT REGENCY HILLS PHASE 2 SUB LOT 119 PB 49 PG 51-56 ORB 4683 PG 1345
Flood risk
Minimal-risk area outside the mapped floodplain. Flood insurance is optional and typically low-cost.
Source: FEMA flood zone reported on the listing. Confirm current designation at FEMA Flood Map Service Center.
Location
Directions
From Hwy 50 & Hancock Rd in Clermont, take Hancock Rd South to Hartwood Marsh Rd. Turn left onto Hartwood Marsh, then right onto Regency Hills Dr. Once through the gate, turn left onto Majestic Isle Dr. The home will be on the left. From 27 in Clermont, Turn East onto Hartwood Marsh Rd, then right onto Regency Hills Dr. Once through the gate, turn left onto Majestic Isle Dr; the home will be on the left. From Avalon Rd in Winter Garden, Turn West onto Hartwood Marsh Rd, then left onto Regency Hills Dr. Once through the gate, turn left onto Majestic Isle Dr. The home will be on the left. See the yard sign.
More homes like this
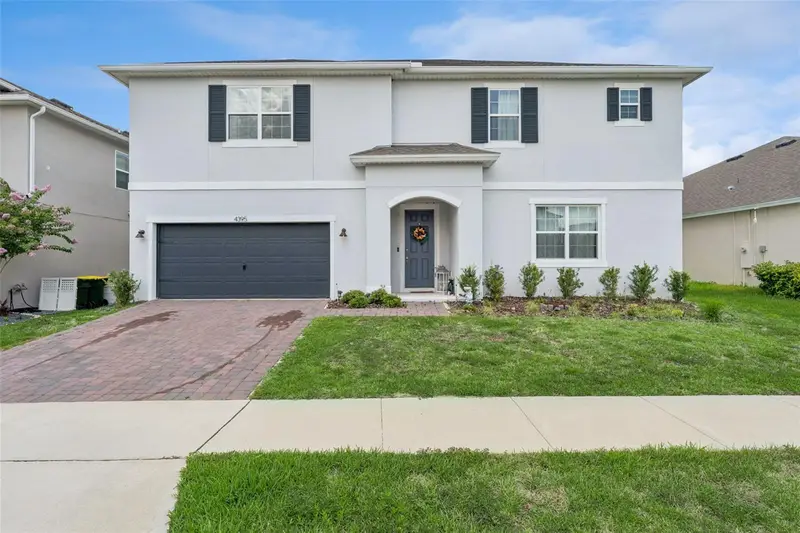
$690,000
4395 Renly Ln
Clermont, FL 34711
5 bd · 4 ba · 3,299 sqft
Hartwood Lndg
MLS ID #O6420353, LPT REALTY, LLC.
Listing provided by Stellar MLS
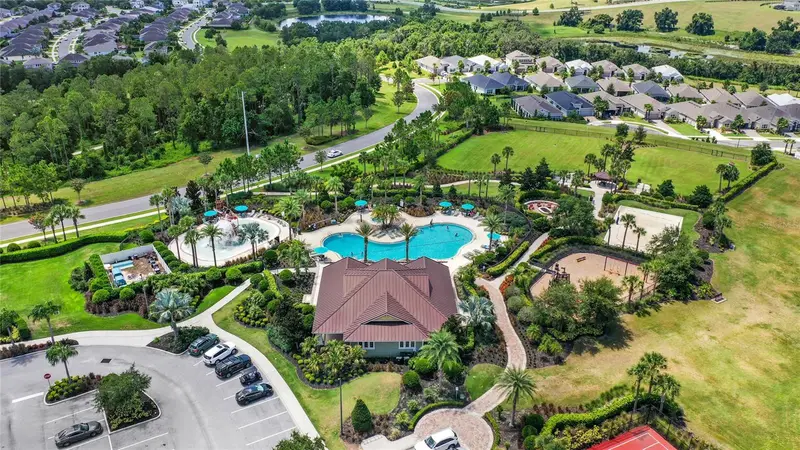
$599,900
2146 Ridge Pointe Ln
Clermont, FL 34715
4 bd · 3 ba · 2,373 sqft
Highland Ranch/Canyons Ph 6
MLS ID #O6421239, REAL BROKER, LLC.
Listing provided by Stellar MLS
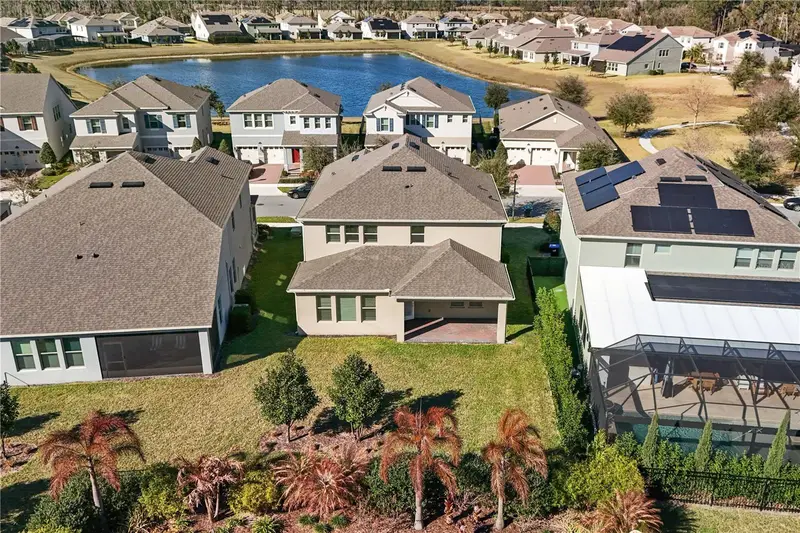
$711,000
15537 Mango Isle St
Winter Garden, FL 34787
4 bd · 4 ba · 2,909 sqft
Waterleigh Ph 3b 3c & 3d
MLS ID #S5150619, FLORIDA HOMES REALTY & MORTGAGE.
Listing provided by Stellar MLS
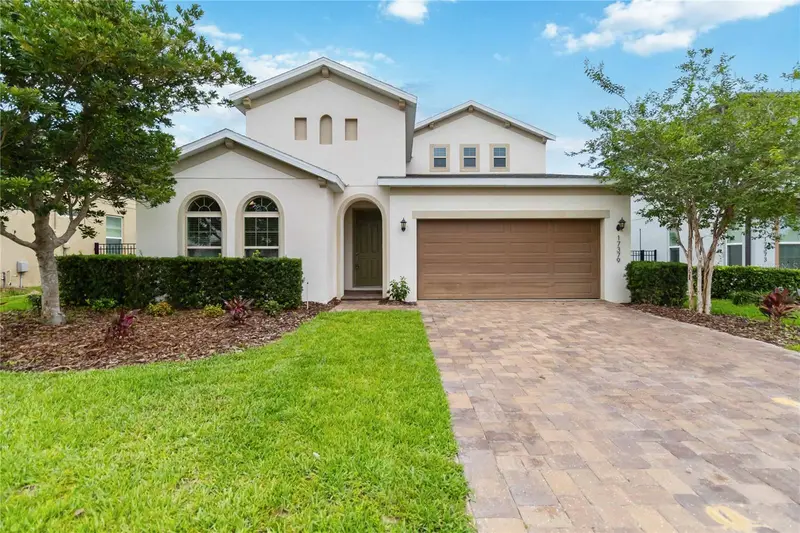
$668,000
17379 Channel Way
Winter Garden, FL 34787
4 bd · 3 ba · 2,782 sqft
Waterside At Johns Lake
MLS ID #O6412749, SPRING REALTY ONE LLC.
Listing provided by Stellar MLS

Listings courtesy of Stellar MLS as distributed by MLS GRID
IDX information is provided exclusively for consumers’ personal, non-commercial use and may not be used for any purpose other than to identify prospective properties consumers may be interested in purchasing.
Based on information submitted to the MLS GRID as of July 6, 2026 at 7:11 PM ET. All data is obtained from various sources and may not have been verified by broker or MLS GRID. Supplied Open House Information is subject to change without notice. All information should be independently reviewed and verified for accuracy. Properties may or may not be listed by the office/agent presenting the information.
All or a portion of the multiple listing information is provided by Stellar MLS, from a copyrighted compilation of listings. The compilation of listings and each individual listing are © 2026 Stellar MLS. All rights reserved.
Ryan Solberg, Broker · MaxLife Realty LLC · FL License #BK3354351 · Equal Housing Opportunity · Full disclaimer · DMCA