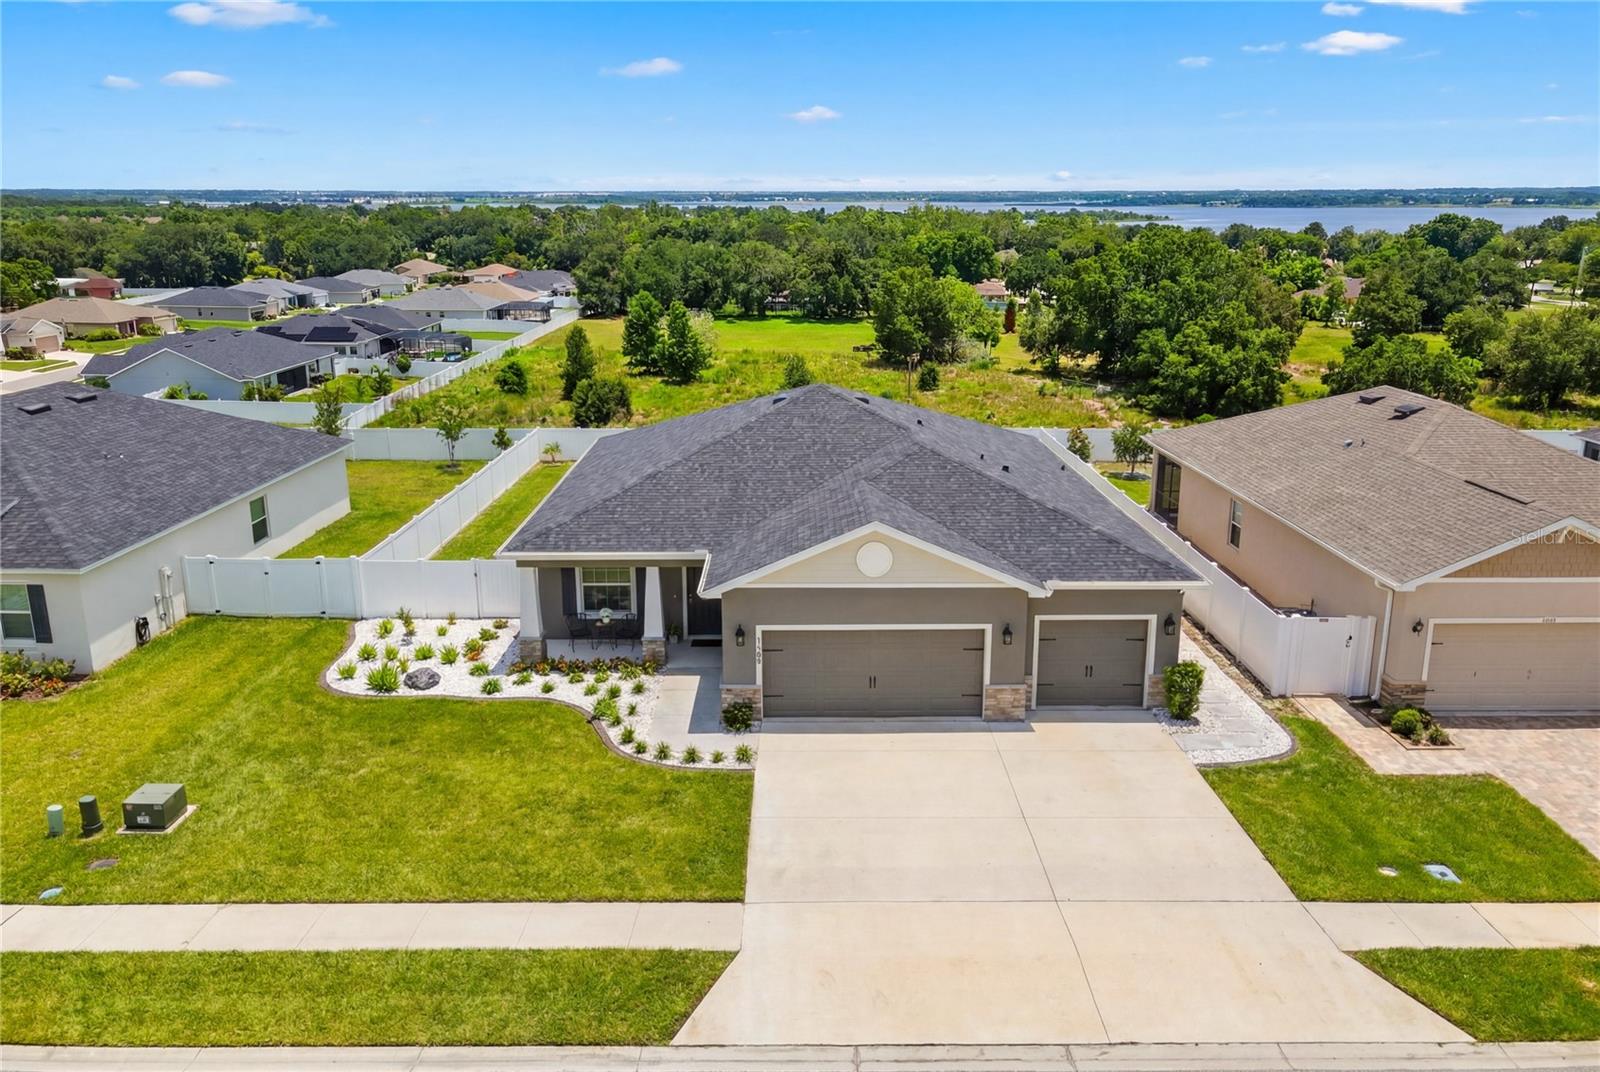



$569,900
1185 Sandpiper Loop
Winter Haven, FL 33881
Listing updated: July 6, 2026 at 4:36 PM ET
Listing courtesy of The Stones Real Estate Firm · Michael Stone · MLS #L4963274 · Active · 863-412-2080Property type
Year built
Lot size
Price / sq ft
HOA dues
Days on market
Garage spaces
Flood zone
About this home
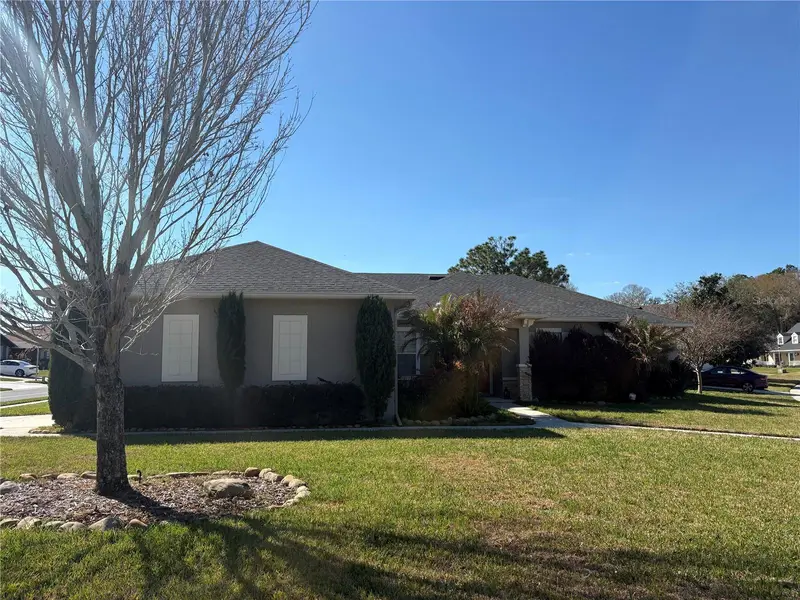
If you've been waiting for the one home that truly stands above everything else in its price range, your search ends here. Better than new and extensively upgraded beyond anything the builder offers today, this extraordinary 2023-built residence in Chestnut Creek is the definition of turnkey luxury. Every inch of this home reflects exceptional craftsmanship, meticulous attention to detail, and an uncompromising commitment to quality. With well over $150,000 invested after construction—including a custom resort-style pool and spa that alone exceeded $120,000—this is a property that simply cannot be replicated at this price point. Offering four bedrooms, two-and-a-half baths, a private office, and a three-car garage, the home makes an unforgettable first impression with meticulous landscaping, decorative landscape lighting, an extended paver walkway, epoxy-coated garage floors, and a fully fenced backyard. Inside, luxury vinyl plank flooring has replaced the builder-grade flooring throughout, complemented by upgraded baseboards, custom window treatments that remain, and carefully selected designer finishes that elevate every room. A private office with French doors provides the perfect work-from-home space, while the expansive open-concept floor plan offers effortless everyday living and entertaining. The kitchen is both stunning and functional, featuring upgraded stainless Samsung appliances, an oversized quartz island with breakfast bar seating, abundant cabinetry, a spacious walk-in pantry, a touch-activated faucet, and seamless flow into the dining and living areas. The spacious primary suite serves as a luxurious retreat with a walk-in closet featuring custom organizational systems, granite vanity, a soaking tub, oversized walk-in shower, and generous proportions. Three additional bedrooms provide flexibility for family and guests, while the upgraded half bath showcases custom shiplap detailing. Even the laundry room has been thoughtfully appointed with Samsung washer and dryer that convey with the home. Step outside and discover what truly sets this property apart. Designed for a private resort feel, the backyard centers around a spectacular heated saltwater pool and spa featuring Jandy automation, an automated pool cleaner, expansive paver decking, a screened enclosure, and a covered lanai. Combined with lush landscaping and evening landscape lighting, the outdoor living space offers an extraordinary setting for entertaining or simply relaxing in complete privacy. Additional premium upgrades include a radiant roof barrier for enhanced energy efficiency, water softener, irrigation system, extensive garage storage systems that convey with the home, epoxy garage flooring, and countless additional improvements that would cost a substantial amount of time and money to duplicate today. Even the three-car garage has been transformed into an exceptionally organized and highly functional space with professional storage solutions ideal for vehicles, hobbies, and equipment. Located in the desirable Chestnut Creek community, you'll enjoy the benefits of newer construction while remaining just minutes from downtown Winter Haven, shopping, restaurants, Winter Haven Hospital, Polk State College, and the renowned Chain of Lakes. Convenient access to the Polk Parkway and I-4 places Lakeland, Tampa, Orlando, major employers, international airports, and Central Florida attractions within easy reach. Schedule your appointment today!
Estimated monthly payment
Estimate only. Taxes use the listing's reported amount where available; insurance is a Florida-average estimate. Your actual payment will vary — run a full calculation or talk to a lender.
Price & listing history0 days on market
- Status: ActiveJul 6, 2026
- Listed$569,900Jul 6, 2026
- Price increased$569,900
Facts & features
- Property type
- Residential
- Sub type
- Single Family Residence
- Status
- Active
- Days on market
- 0
- Subdivision
- Chestnut Creek
- County
- Polk
- Year built
- 2023
- Living area
- 2,410 sq ft
- Price/sq ft
- $236
- Building area
- 3,389 sq ft (Public Records)
- Lot size
- 10,803 sq ft
- Lot category
- 1/4 to less than 1/2
- Flood zone
- X (12105C0365G)
- Garage
- 3 spaces
- Pool
- Private pool
- Annual taxes
- $4,918 (2025)
- Parcel #
- 26-28-14-533503-000460
- MLS #
- L4963274
Ask about this home
Have a question? Ask the broker directly.
Ryan Solberg answers personally — no call center, no spam. Your question goes straight to him.
Interior Details
- Bedrooms
- 4
- Full bathrooms
- 2
- Half bathrooms
- 1
- Flooring
- Ceramic Tile, Luxury Vinyl
- Appliances
- Dishwasher, Dryer, Electric Water Heater, Microwave, Range, Refrigerator, Washer
- Interior features
- Ceiling Fans(s), High Ceilings, Kitchen/Family Room Combo, Open Floorplan, Primary Bedroom Main Floor, Stone Counters, Walk-In Closet(s)
- Laundry
- Inside, Laundry Room
- Stories / Levels
- One
- Direction faces
- West
Heating & Cooling
- Heating
- Central, Electric
- Cooling
- Central Air
Parking
- Garage spaces
- 3
- Attached garage
- Yes
- Parking features
- Driveway, Garage Door Opener, Oversized
HOA & Financial
- HOA fee
- $750 / Annually
- Monthly HOA
- $63/mo
- Total monthly fees
- $63/mo
- Total annual fees
- $750
- HOA name
- Park Lake Property Management / Jonathan Turner
- CDD
- No
- Homestead exemption
- Yes
- Min lease term
- 6 Months
- Listing terms
- Cash, Conventional, VA Loan
- Ownership
- Fee Simple
- Available for lease
- Yes
- Lease restrictions
- Yes
- Additional lease restrictions
- Must contact the HOA directly to confirm all pet rules and restrictions.
Exterior & Construction
- Exterior features
- Sidewalk, Sliding Doors
- Construction materials
- Block, Stucco
- Roof
- Shingle
- Foundation
- Slab
- Pool
- Private pool
- Road surface
- Paved
Utilities
- Sewer
- Septic Tank
- Water source
- Public
- Utilities
- Cable Connected, Electricity Connected, Water Connected
Community
- Pets allowed
- Breed Restrictions, Yes
Schools
Letter grades: Florida DOE 2024–25 school grades (Orange, Seminole, Lake, Osceola, Brevard). Assigned schools from the listing agent — verify enrollment with the district.
Room Details
| Room | Level | Dimensions |
|---|---|---|
| Great Room | First | 19x16 |
| Kitchen | First | 19x18 |
| Dining Room | First | 15x17 |
| Office | First | 10x10 |
| Primary Bedroom | First | 15x15 |
| Primary Bathroom | First | 10x14 |
| Bedroom 2 | First | 12x13 |
| Bathroom 2 | First | 8x5 |
| Bedroom 3 | First | 10x12 |
| Bedroom 4 | First | 12x12 |
| Bathroom 3 | First | 5x5 |
| Balcony/Porch/Lanai | First | 9x19 |
Listing Details
- Listing date
- 2026-07-06
- On market date
- 2026-07-06
- Original list price
- $569,900
- Occupant type
- Owner
- MLS area
- 33881 - Winter Haven / Florence Villa
- Listing AOR
- Lakeland
- Status changed
- 2026-07-06
- Tax legal description
- CHESTNUT CREEK PB 189 PGS 24-27 LOT 46
Flood risk
Minimal-risk area outside the mapped floodplain. Flood insurance is optional and typically low-cost.
Source: FEMA flood zone reported on the listing. Confirm current designation at FEMA Flood Map Service Center.
Location
Directions
Hwy 27 to Dundee Rd - North on Country Club Rd - South on Rankin Rd - Right on Sandpiper Loop - Next right on Sandpiper Loop - Home will be on your left - No sign in yard
More homes like this
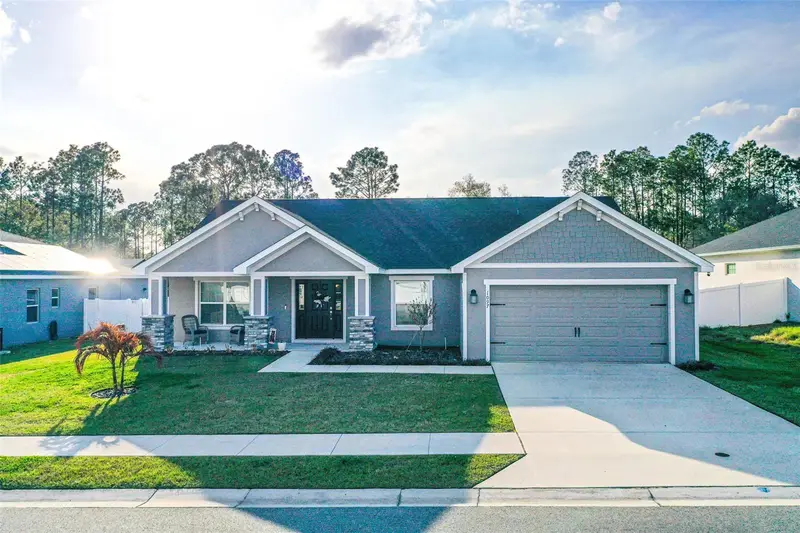
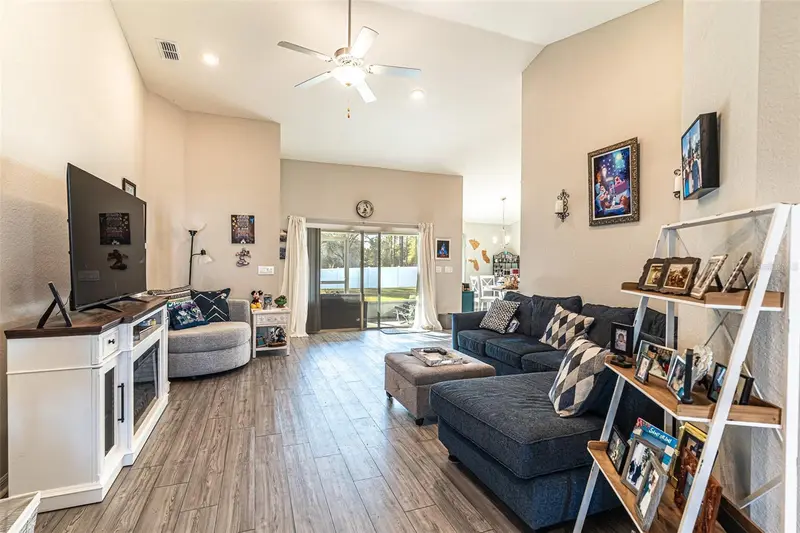
$410,000
1097 Sandpiper Loop
Winter Haven, FL 33881
3 bd · 2 ba · 1,912 sqft
Chestnut Creek
MLS ID #L4959736, KELLER WILLIAMS REALTY SMART 1.
Listing provided by Stellar MLS
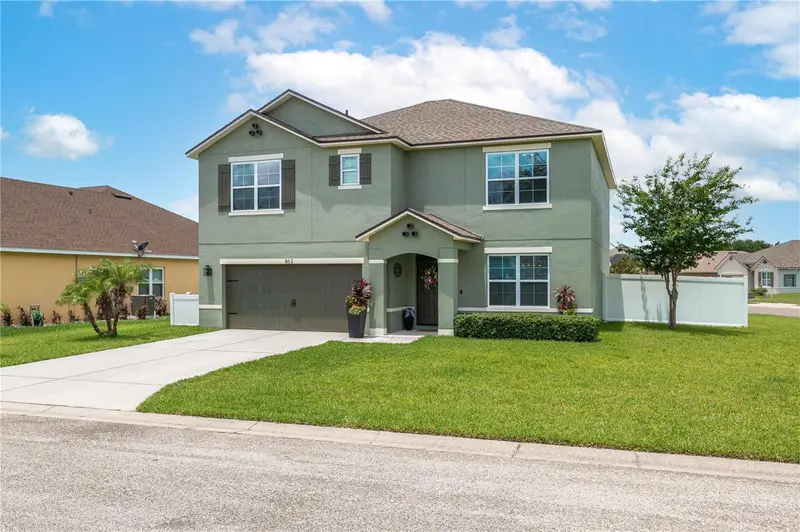
$429,000
863 Lake Cummings Blvd
Lake Alfred, FL 33850
5 bd · 3 ba · 2,696 sqft
Lake Cummings Estates
MLS ID #L4962434, KELLER WILLIAMS REALTY SMART.
Listing provided by Stellar MLS
$525,000
1475 S Lake Howard Dr
Winter Haven, FL 33880
4 bd · 4 ba · 2,118 sqft
Hanna Sub
MLS ID #L4963275, THE STONES REAL ESTATE FIRM.
Listing provided by Stellar MLS
$399,000
2118 Edgewater Cir
Winter Haven, FL 33880
4 bd · 3 ba · 2,763 sqft
Edgewater Manor
MLS ID #TB8480830, STORMS REALTY.
Listing provided by Stellar MLS

Listings courtesy of Stellar MLS as distributed by MLS GRID
IDX information is provided exclusively for consumers’ personal, non-commercial use and may not be used for any purpose other than to identify prospective properties consumers may be interested in purchasing.
Based on information submitted to the MLS GRID as of July 6, 2026 at 4:36 PM ET. All data is obtained from various sources and may not have been verified by broker or MLS GRID. Supplied Open House Information is subject to change without notice. All information should be independently reviewed and verified for accuracy. Properties may or may not be listed by the office/agent presenting the information.
All or a portion of the multiple listing information is provided by Stellar MLS, from a copyrighted compilation of listings. The compilation of listings and each individual listing are © 2026 Stellar MLS. All rights reserved.
Ryan Solberg, Broker · MaxLife Realty LLC · FL License #BK3354351 · Equal Housing Opportunity · Full disclaimer · DMCA