
$549,999
5132 Tellson Place
Orlando, FL 32812
Listing updated: August 20, 2026 at 5:03 PM ET
Listing courtesy of Irm Invest., Real Est.& Mgmt. · Gonzalo Senior · MLS #O6422459 · Active · 407-903-0134Property type
Year built
Lot size
Price / sq ft
HOA dues
Days on market
Garage spaces
Flood zone
About this home
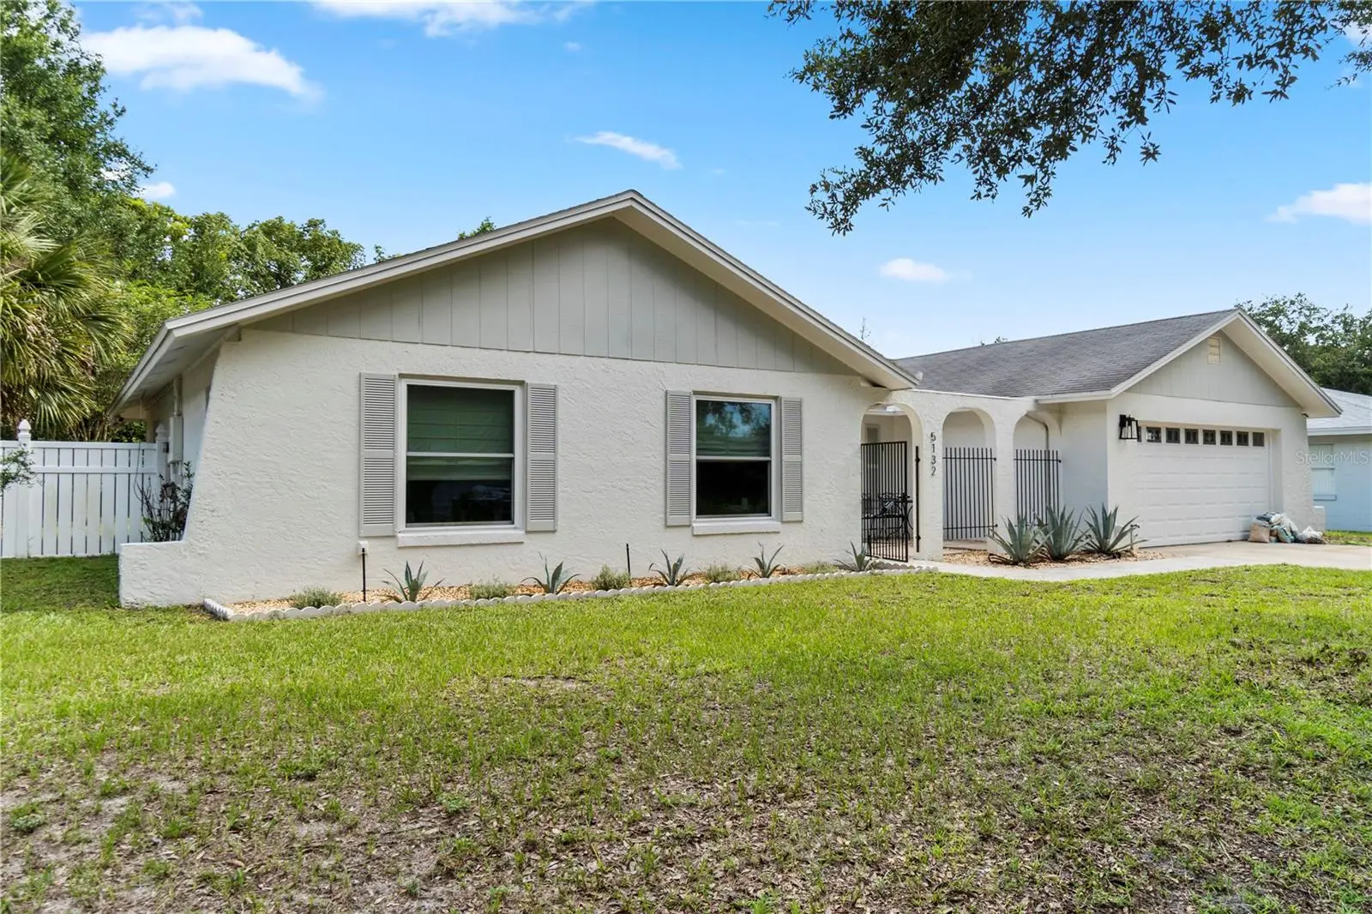
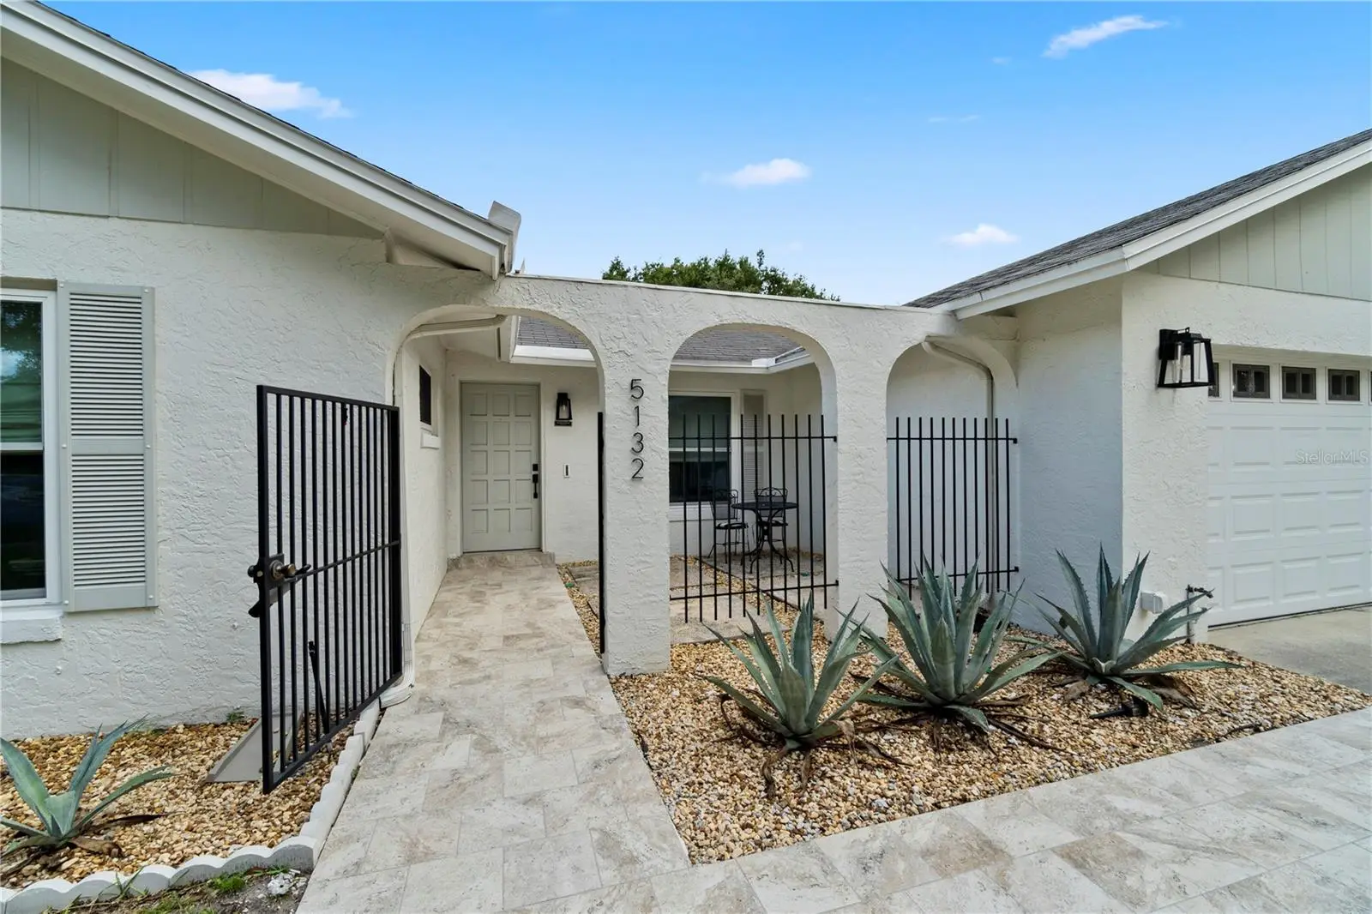
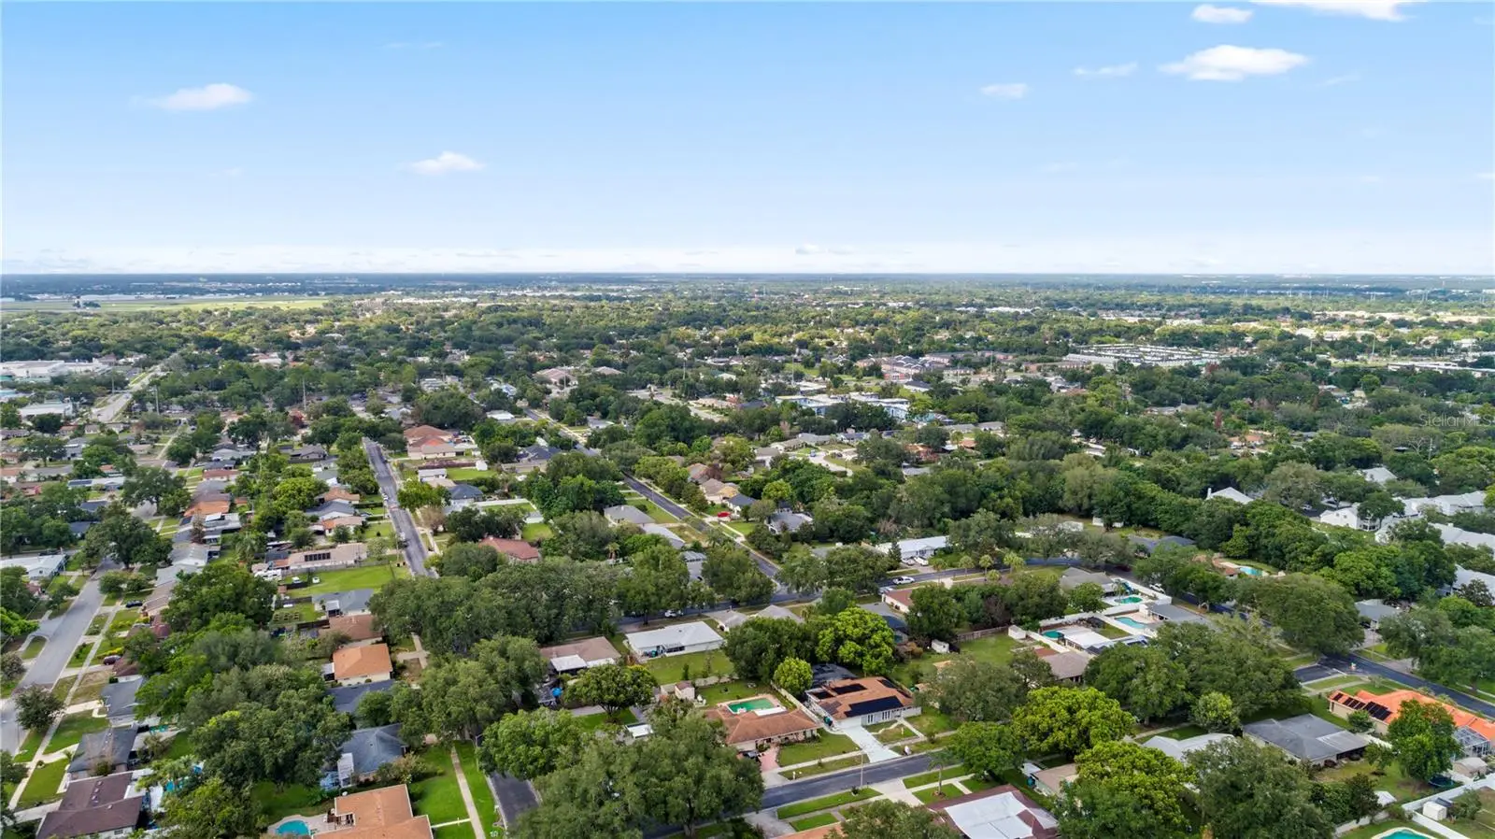
Renovated in 2023, this exceptional pool home in the highly sought-after Dover Shores community showcases extensive modern upgrades and quality craftsmanship throughout. The comprehensive renovation included new flooring throughout the home, complete electrical rewire, full interior re-plumbing, beautifully remodeled bathrooms, fresh drywall texture and interior paint, and a fully redesigned kitchen featuring all new appliances. Additional enhancements include updated exterior paint, energy-efficient LED lighting, an ADT security system, and a reverse osmosis drinking water system. Designed for both comfort and entertaining, the home features a spacious Florida room overlooking the private backyard pool area, creating the perfect setting for year-round indoor-outdoor living. In 2026, further improvements were completed, including the installation of a mini-split air conditioning system in the Florida room and updated landscaping that enhances the property’s curb appeal. Ideally situated near downtown Orlando, major highways, shopping, dining, and area attractions, this move-in-ready residence offers the perfect blend of contemporary updates and established neighborhood charm.
Estimated monthly payment
Estimate only. Taxes use the listing's reported amount where available; insurance is a Florida-average estimate. Your actual payment will vary — run a full calculation or talk to a lender.
Price & listing history44 days on market
- Status: ActiveJul 7, 2026
- Listed$560,000Jul 7, 2026
- Price reduced$549,999
Facts & features
- Property type
- Residential
- Sub type
- Single Family Residence
- Status
- Active
- Days on market
- 44
- Subdivision
- Dover Estates Third Add
- County
- Orange
- Year built
- 1974
- Living area
- 1,911 sq ft
- Price/sq ft
- $288
- Building area
- 2,352 sq ft (Public Records)
- Lot size
- 11,043 sq ft
- Lot category
- 1/4 to less than 1/2
- Flood zone
- X
- Garage
- 2 spaces
- Pool
- Private pool
- Annual taxes
- $6,868 (2025)
- Parcel #
- 04-23-30-2173-03-030
- Zoning
- R-1A/AN
- MLS #
- O6422459
Ask about this home
Have a question? Ask the broker directly.
Ryan Solberg answers personally — no call center, no spam. Your question goes straight to him.
Interior Details
- Bedrooms
- 3
- Full bathrooms
- 2
- Flooring
- Laminate, Tile
- Appliances
- Dishwasher, Dryer, Electric Water Heater, Microwave, Range, Refrigerator
- Interior features
- Ceiling Fans(s), Kitchen/Family Room Combo, Open Floorplan, Solid Surface Counters, Thermostat, Window Treatments
- Laundry
- Laundry Room
- Stories / Levels
- One
- Direction faces
- North
Heating & Cooling
- Heating
- Central, Electric
- Cooling
- Central Air
Parking
- Garage spaces
- 2
- Attached garage
- Yes
- Parking features
- Driveway
HOA & Financial
- Total monthly fees
- $0/mo
- Total annual fees
- $0
- CDD
- No
- Min lease term
- 7 Months
- Listing terms
- Cash, Conventional, FHA, VA Loan
- Ownership
- Fee Simple
- Available for lease
- Yes
- Lease restrictions
- No
- Additional lease restrictions
- Buyer should verify with city of Orlando regarding lease restrictions.
Exterior & Construction
- Exterior features
- Awning(s), Courtyard, Sidewalk, Sliding Doors
- Construction materials
- Block, Concrete, Stucco
- Roof
- Shingle
- Foundation
- Slab
- Pool
- Private pool
- Road surface
- Asphalt, Paved
Utilities
- Sewer
- Public Sewer
- Water source
- Public, Well
- Utilities
- BB/HS Internet Available, Cable Available, Electricity Available, Electricity Connected, Phone Available, Public
Community
- Pets allowed
- No
Schools
Letter grades: Florida DOE 2024–25 school grades (Orange, Seminole, Lake, Osceola, Brevard). Assigned schools from the listing agent — verify enrollment with the district.
Room Details
| Room | Level | Dimensions |
|---|---|---|
| Family Room | First | 14.3x11.1 |
| Kitchen | First | 11x12 |
| Florida Room | First | 22x9.5 |
| Dining Room | First | 11.11x14 |
| Primary Bedroom | First | 13.11x14.7 |
| Primary Bathroom | First | 10x5 |
| Bedroom 2 | First | 9.4x11.7 |
| Bedroom 3 | First | 10.6x12.1 |
| Bathroom 2 | First | 7x5 |
| Living Room | First |
Listing Details
- Listing date
- 2026-07-07
- On market date
- 2026-07-07
- Original list price
- $560,000
- Occupant type
- Owner
- MLS area
- 32812 - Orlando/Conway / Belle Isle
- Listing AOR
- Orlando Regional
- Status changed
- 2026-07-07
- Tax legal description
- DOVER ESTATES THIRD ADDITION 4/119 LOT 3BLK C
Flood risk
Minimal-risk area outside the mapped floodplain. Flood insurance is optional and typically low-cost.
Source: FEMA flood zone reported on the listing. Confirm current designation at FEMA Flood Map Service Center.
Location
Directions
From Downtown Orlando, take FL-408 East to Conway Road South. Continue on Conway Road, then turn left onto Curry Ford Road. Turn right onto Bel Air Avenue, then left onto Tellson Place. The property will be located on the right
More homes like this
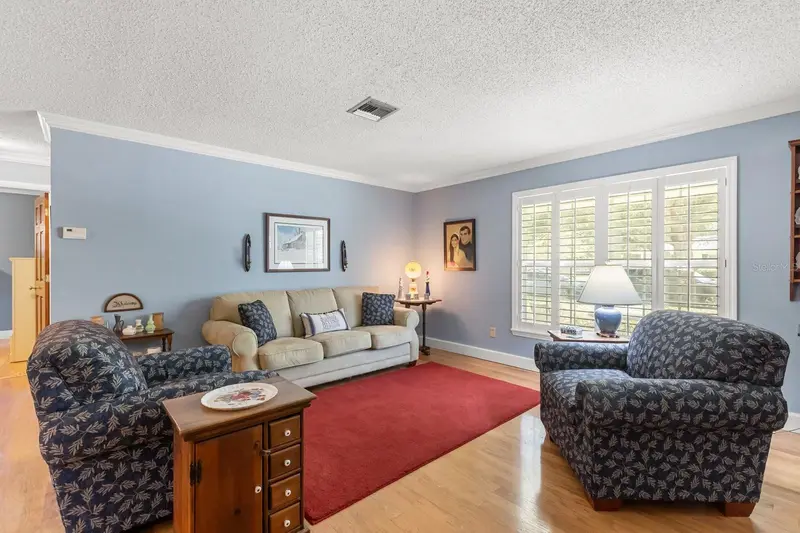
$525,000
4925 Hoperita St
Orlando, FL 32812
4 bd · 2 ba · 2,424 sqft
Dover Estates Third Add
MLS ID #O6398739, KELLER WILLIAMS ELITE PARTNERS III REALTY.
Listing provided by Stellar MLS
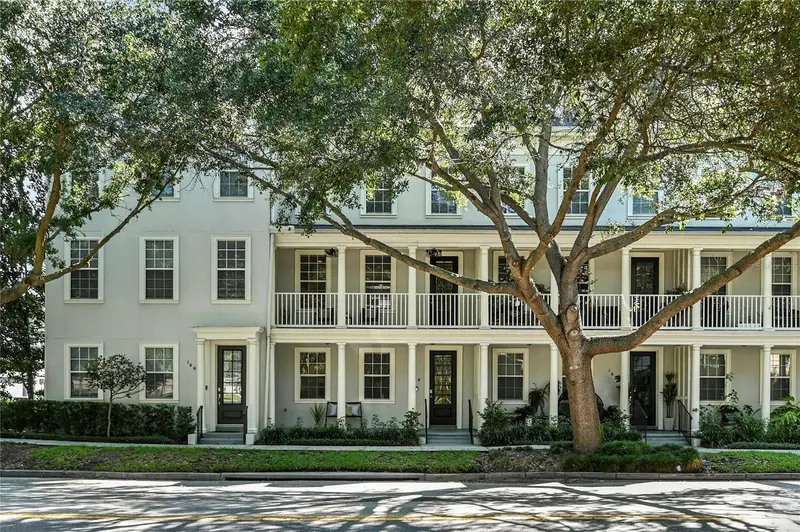
$595,000
1659 Common Way Rd
Orlando, FL 32814
3 bd · 4 ba · 1,950 sqft
Baldwin Park
MLS ID #O6417414, FANNIE HILLMAN & ASSOCIATES.
Listing provided by Stellar MLS
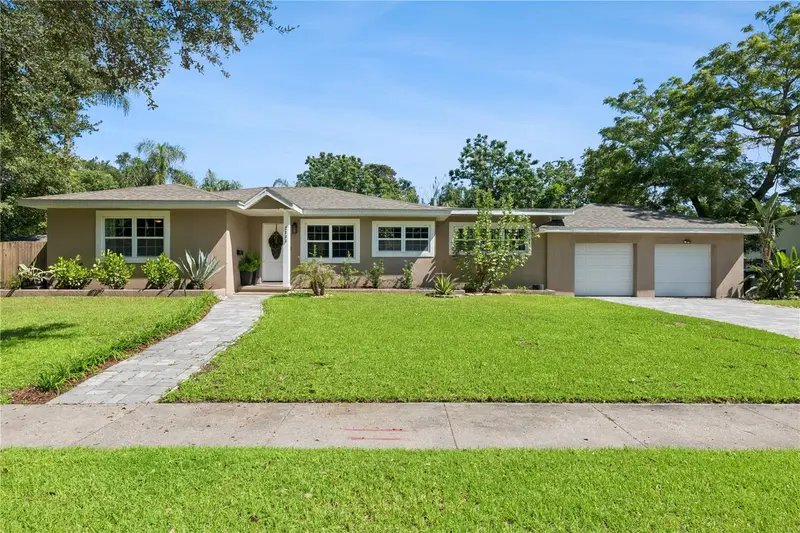
$664,900
2333 Westminster Ct
Winter Park, FL 32789
4 bd · 2 ba · 1,877 sqft
Glencoe Sub
MLS ID #O6435215, COMPASS FLORIDA LLC.
Listing provided by Stellar MLS
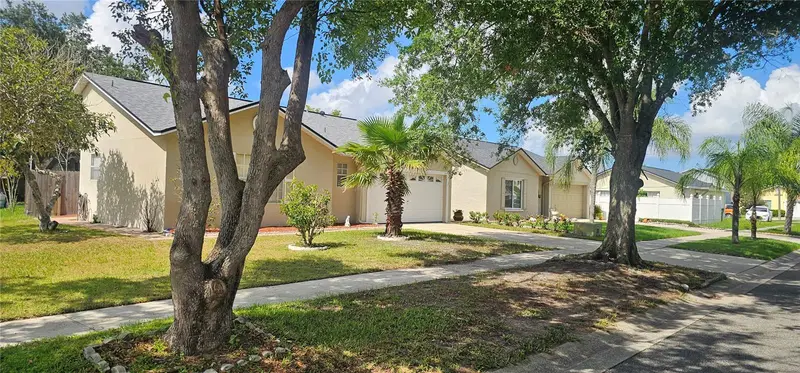
$335,000
1922 Tropic Bay Ct
Orlando, FL 32807
3 bd · 2 ba · 1,105 sqft
Alpine Heights
MLS ID #O6433485, MARVIEW INTERNATIONAL REALTY LLC.
Listing provided by Stellar MLS

Listings courtesy of Stellar MLS as distributed by MLS GRID
IDX information is provided exclusively for consumers’ personal, non-commercial use and may not be used for any purpose other than to identify prospective properties consumers may be interested in purchasing.
Based on information submitted to the MLS GRID as of August 20, 2026 at 5:03 PM ET. All data is obtained from various sources and may not have been verified by broker or MLS GRID. Supplied Open House Information is subject to change without notice. All information should be independently reviewed and verified for accuracy. Properties may or may not be listed by the office/agent presenting the information.
All or a portion of the multiple listing information is provided by Stellar MLS, from a copyrighted compilation of listings. The compilation of listings and each individual listing are © 2026 Stellar MLS. All rights reserved.
Ryan Solberg, Broker · MaxLife Realty LLC · FL License #BK3354351 · Equal Housing Opportunity · Full disclaimer · DMCA