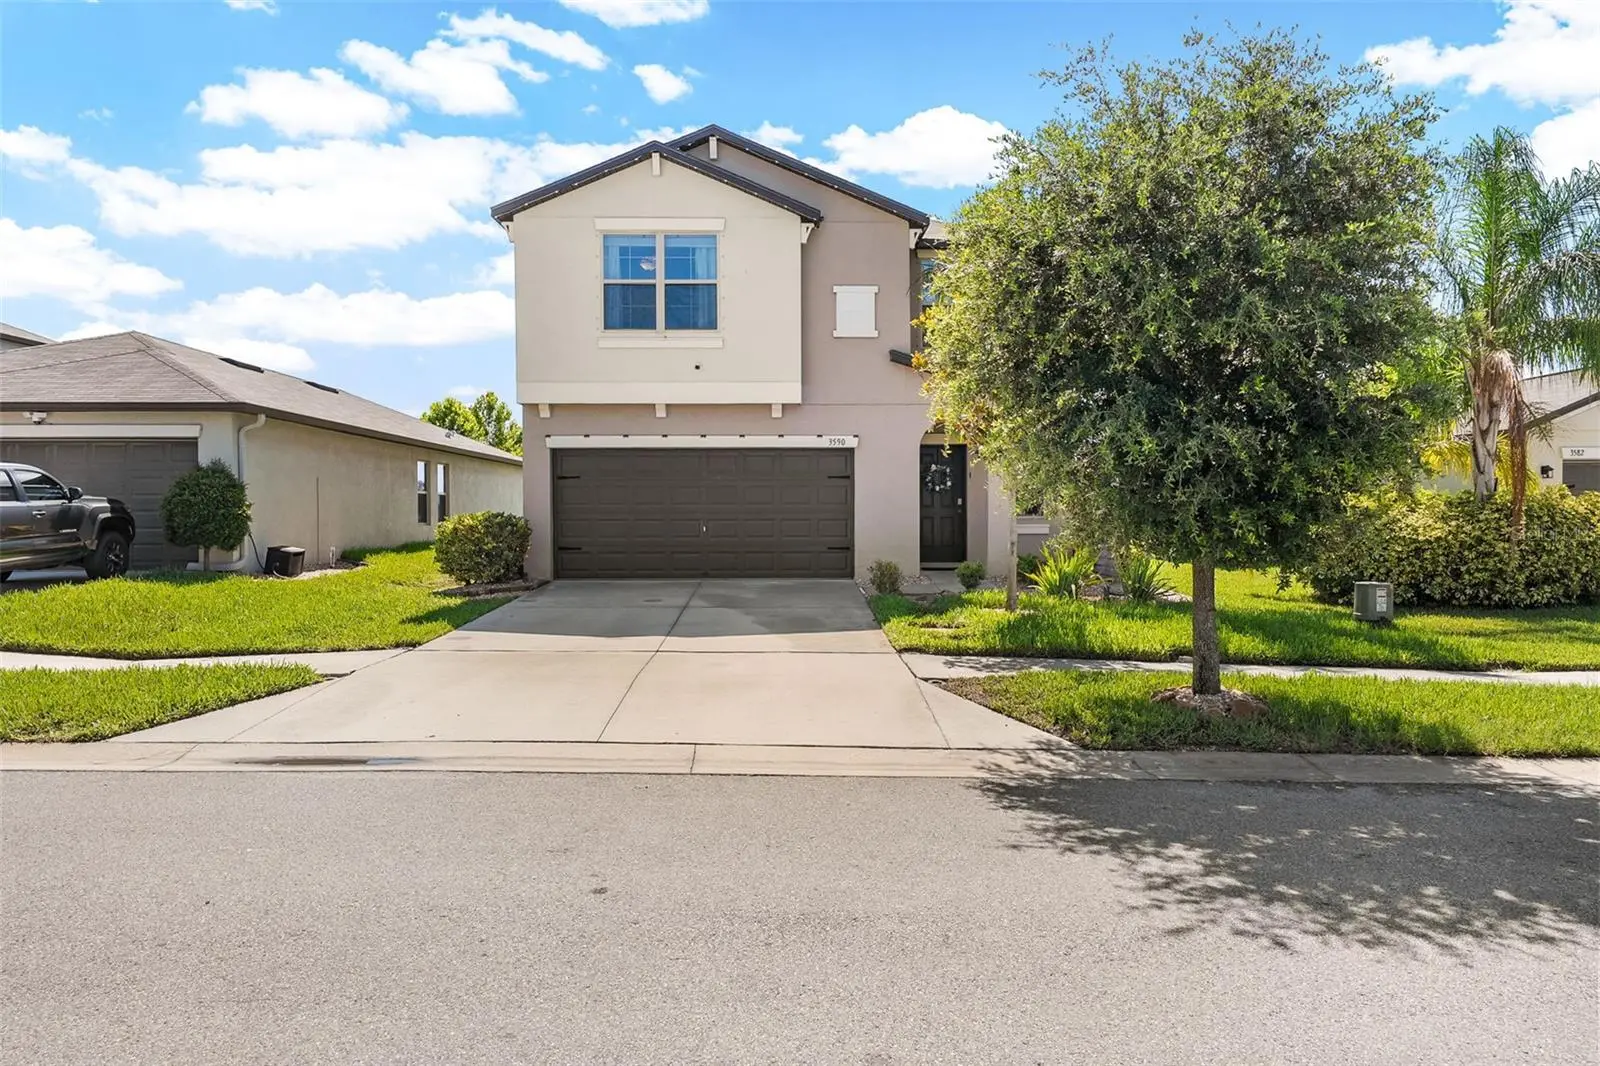

$449,000
3590 Hanover Drive
New Port Richey, FL 34653
Listing updated: July 6, 2026 at 6:53 AM ET
Listing courtesy of Coastal Properties Group Inter · Zach Senter · MLS #TB8526045 · Active · 813-553-6869Property type
Year built
Lot size
Price / sq ft
HOA dues
Day on market
Garage spaces
Flood zone
About this home
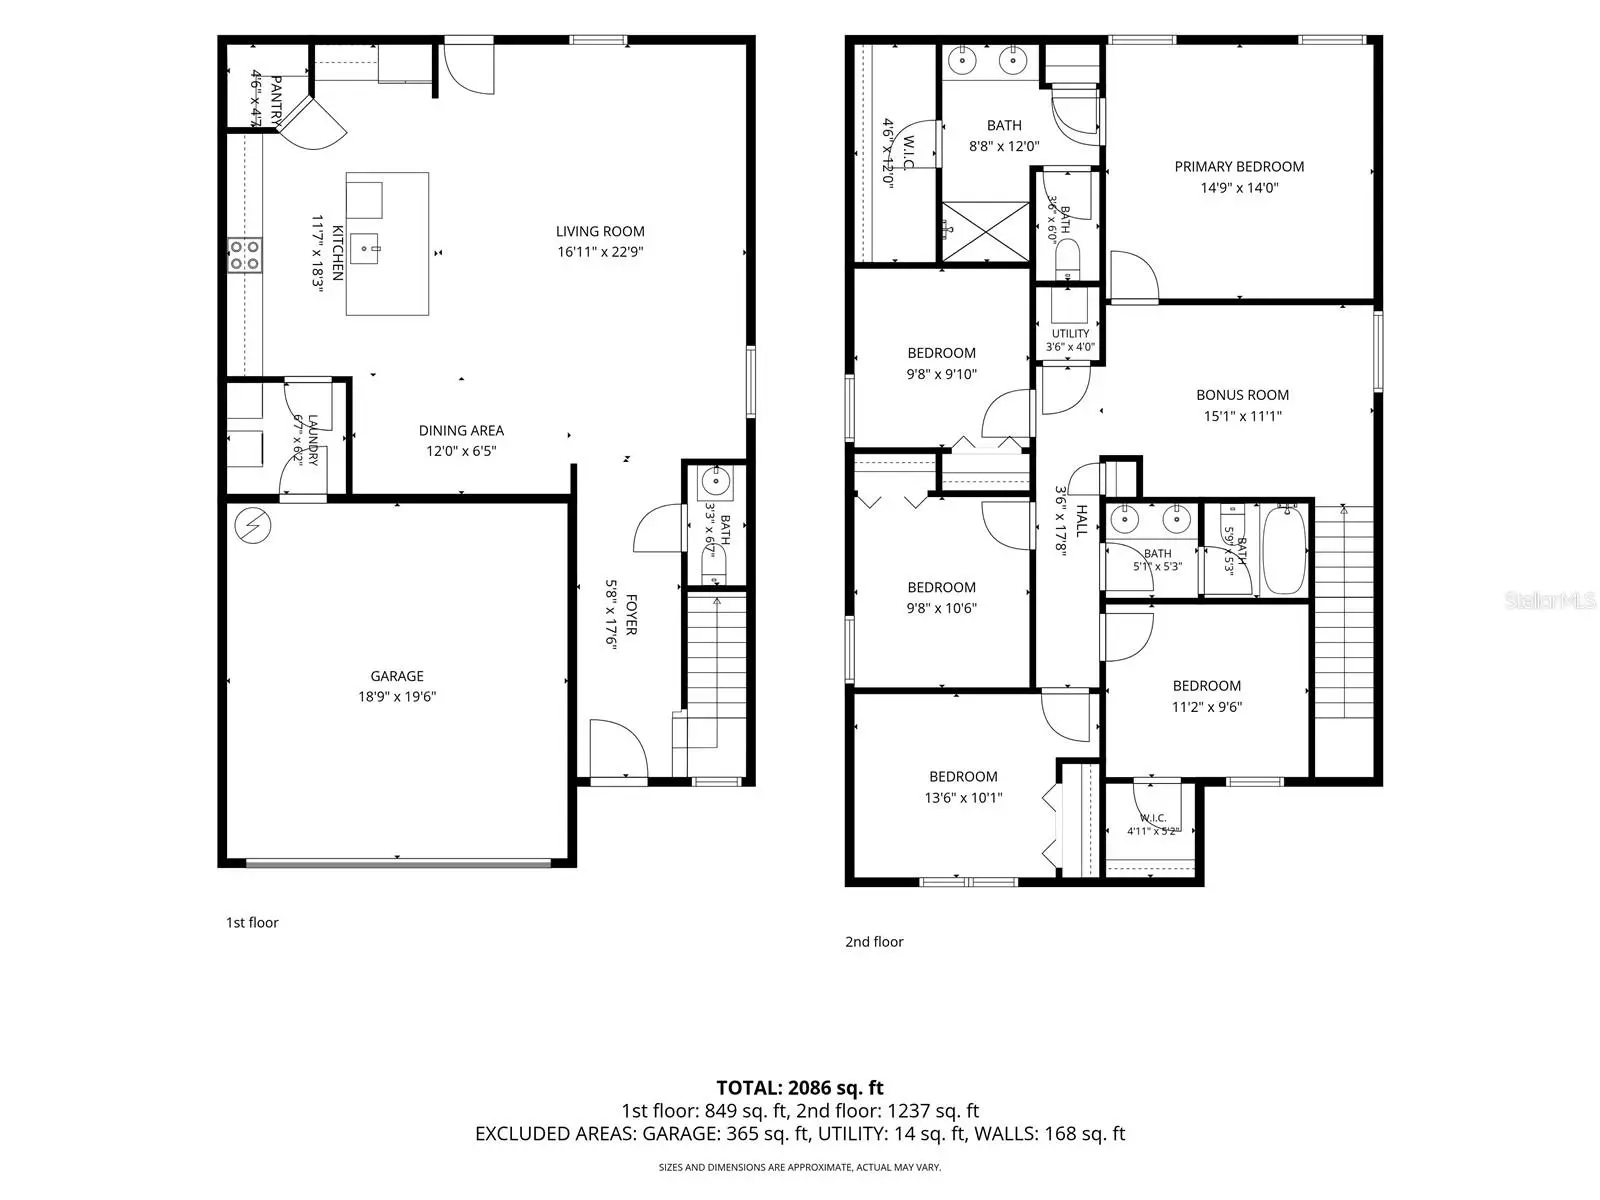
If you've been searching for a home that truly has room for everyone, the Boston is one you won't want to miss! With 2,215 square feet, five spacious bedrooms, two-and-a-half bathrooms, and a flexible floor plan, this home offers the perfect balance of everyday comfort and effortless entertaining. The oversized kitchen is the heart of the home, featuring generous counter space, abundant cabinetry, and a layout that keeps you connected to the dining area and expansive family room. Whether you're hosting holiday gatherings, cheering on your favorite team, or enjoying a quiet night in, this open-concept design makes every moment feel inviting. Upstairs, the private owner's suite offers a relaxing retreat with dual vanities and a spacious ensuite bath. Four additional bedrooms and a versatile loft provide endless possibilities for a home office, media room, playroom, fitness space, or guest accommodations.Designed with today's busy lifestyles in mind, the Boston offers the space, functionality, and flexibility buyers are looking for all, while creating the warm, welcoming feeling that truly makes a house feel like home.
Estimated monthly payment
Estimate only. Taxes use the listing's reported amount where available; insurance is a Florida-average estimate. Your actual payment will vary — run a full calculation or talk to a lender.
Price & listing history1 days on market
- Status: ActiveJul 6, 2026
- Listed$449,000Jul 5, 2026
- Price increased$449,000
Facts & features
- Property type
- Residential
- Sub type
- Single Family Residence
- Status
- Active
- Days on market
- 1
- Subdivision
- Copperspring Ph 2
- County
- Pasco
- Year built
- 2020
- Living area
- 2,215 sq ft
- Price/sq ft
- $203
- Building area
- 5,175 sq ft (Public Records)
- Lot size
- 5,175 sq ft
- Lot category
- 0 to less than 1/4
- Flood zone
- X (12101C0354G)
- Garage
- 2 spaces
- Annual taxes
- $6,400 (2025)
- Parcel #
- 21-26-16-0170-01200-0040
- Zoning
- MPUD
- MLS #
- TB8526045
Ask about this home
Have a question? Ask the broker directly.
Ryan Solberg answers personally — no call center, no spam. Your question goes straight to him.
Interior Details
- Bedrooms
- 5
- Full bathrooms
- 2
- Half bathrooms
- 1
- Flooring
- Carpet, Tile
- Appliances
- Cooktop, Dishwasher, Disposal, Electric Water Heater, Microwave, Refrigerator, Whole House R.O. System
- Interior features
- Kitchen/Family Room Combo, Open Floorplan, PrimaryBedroom Upstairs, Solid Surface Counters, Thermostat
- Laundry
- Inside
- Stories / Levels
- Two
- Direction faces
- West
Heating & Cooling
- Heating
- Central
- Cooling
- Central Air
Parking
- Garage spaces
- 2
- Attached garage
- Yes
HOA & Financial
- HOA fee
- $99 / Quarterly
- Monthly HOA
- $33/mo
- Total monthly fees
- $33/mo
- Total annual fees
- $396
- HOA name
- Qualified Property Management
- CDD
- Yes
- Homestead exemption
- Yes
- Min lease term
- 1-2 Years
- Listing terms
- Cash, Conventional, FHA, VA Loan
- Ownership
- Fee Simple
- Available for lease
- Yes
- Lease restrictions
- Yes
- Additional lease restrictions
- Check with HOA
- Approval process
- Check with HOA
Exterior & Construction
- Exterior features
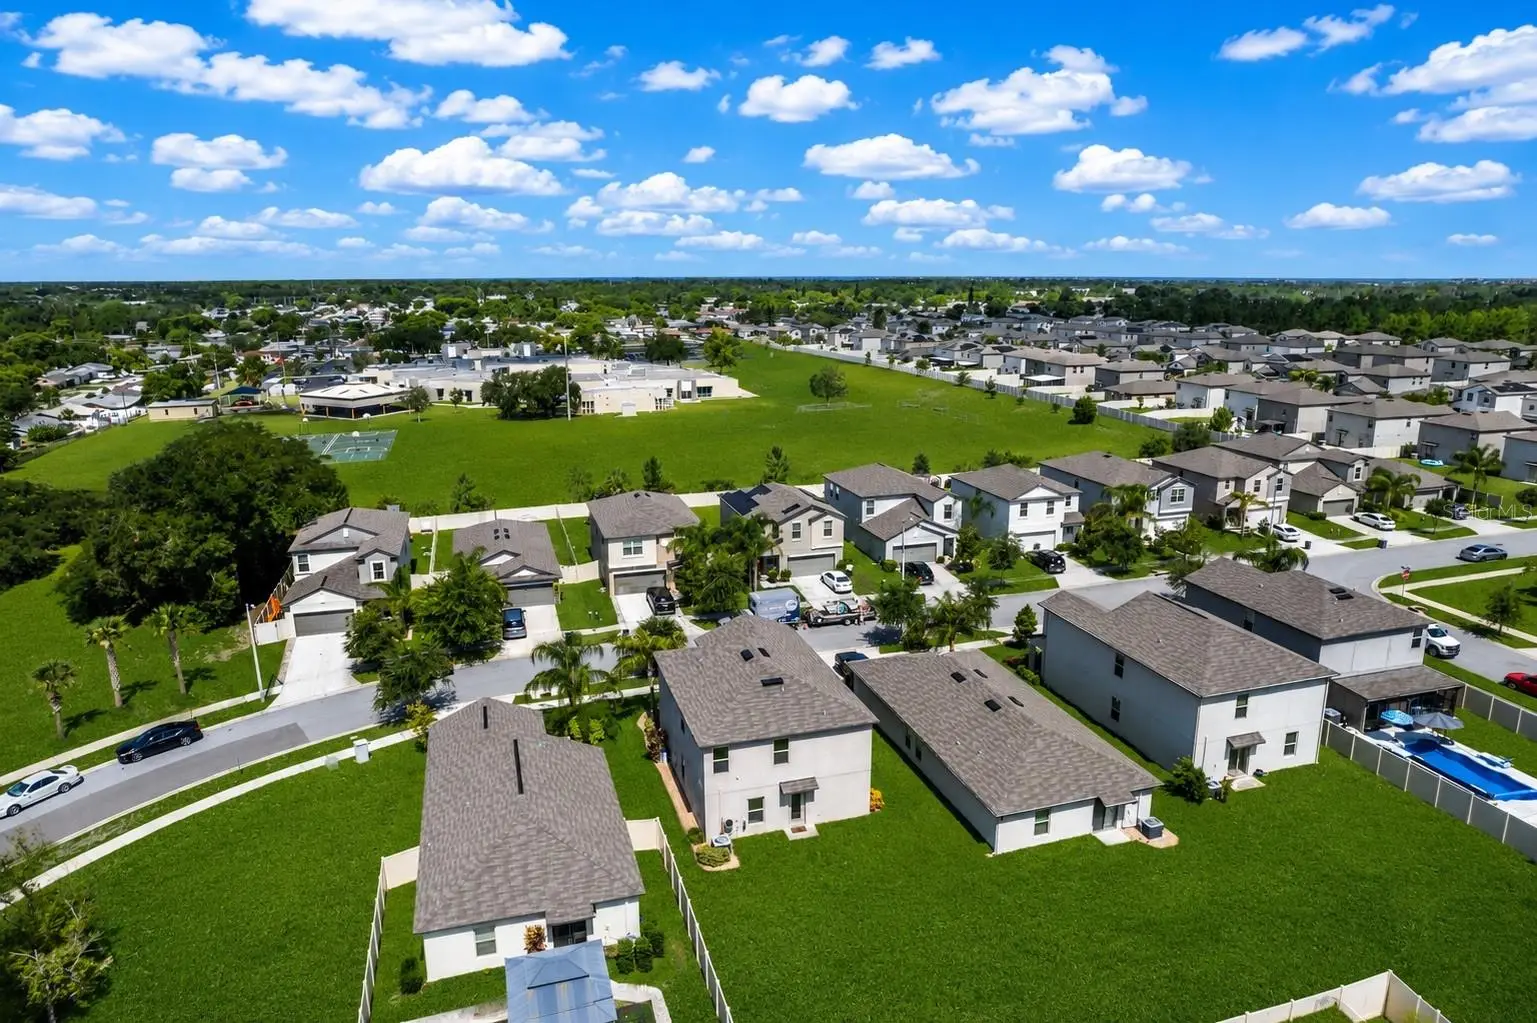
- Basketball Court, Hurricane Shutters, Playground, Private Entrance, Private Mailbox, Sidewalk
- Construction materials
- Block, Stucco, Frame
- Roof
- Shingle
- Foundation
- Block
- Road surface
- Asphalt
Utilities
- Sewer
- Public Sewer
- Water source
- Public
- Utilities
- Cable Connected, Electricity Connected, Sewer Connected, Sprinkler Meter
Community
- Pets allowed
- Yes
Room Details
| Room | Level | Dimensions |
|---|---|---|
| Primary Bedroom | Second | 15x14 |
| Living Room | First | 16x23 |
| Bedroom 2 | Second | 14x10 |
| Bathroom 1 | First | |
| Kitchen | First |
Listing Details
- Listing date
- 2026-07-05
- On market date
- 2026-07-05
- Original list price
- $449,000
- Occupant type
- Owner
- MLS area
- 34653 - New Port Richey
- Listing AOR
- Suncoast Tampa
- Status changed
- 2026-07-06
- Tax legal description
- COPPERSPRING PHASE 2 PB 81 PG 084 BLOCK 12 LOT 4
Flood risk
Minimal-risk area outside the mapped floodplain. Flood insurance is optional and typically low-cost.
Source: FEMA flood zone reported on the listing. Confirm current designation at FEMA Flood Map Service Center.
Location
Directions
Take SR 54 to Copperspring Blvd and head south. Turn right onto Moog and then turn onto Hanover Drive
More homes like this
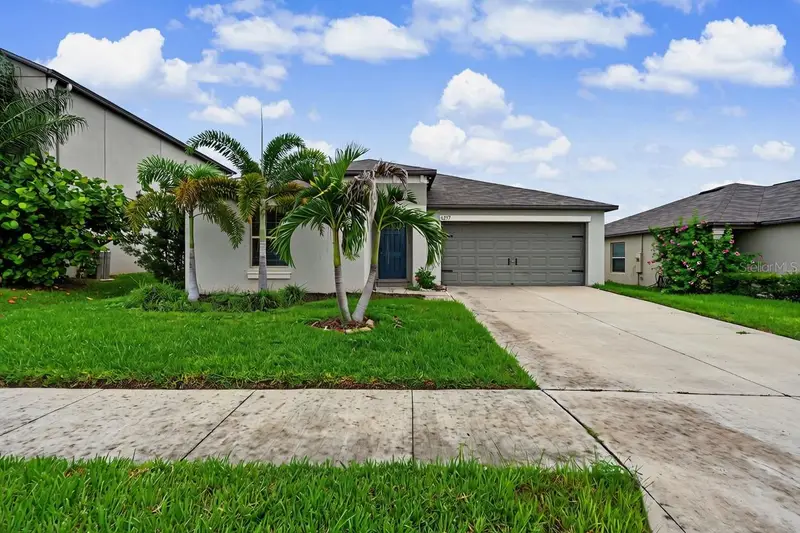
$365,000
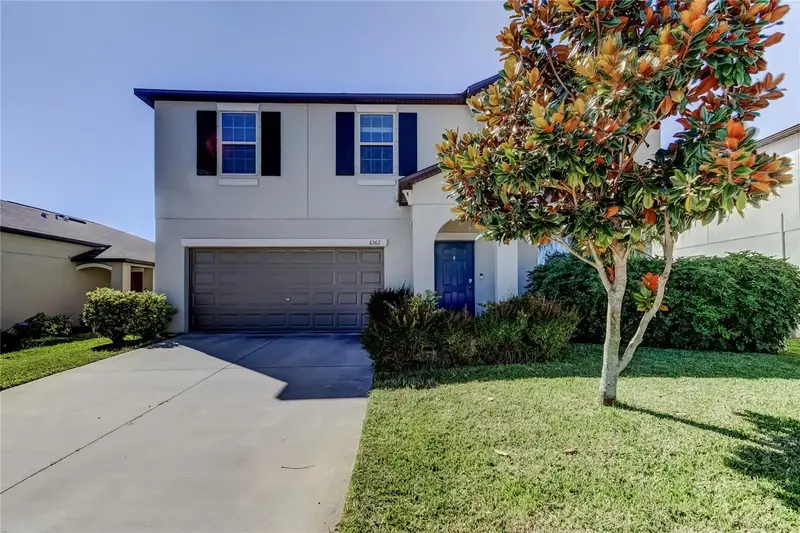
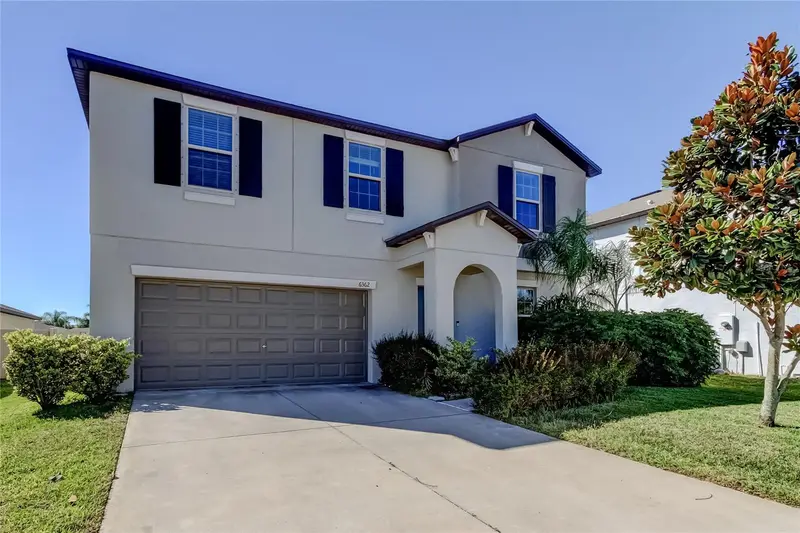
6317 Spider Lily Way
New Port Richey, FL 34653
4 bd · 2 ba · 1,935 sqft
Copperspring Ph 2
MLS ID #TB8533944, EXP REALTY LLC.
Listing provided by Stellar MLS
$365,100
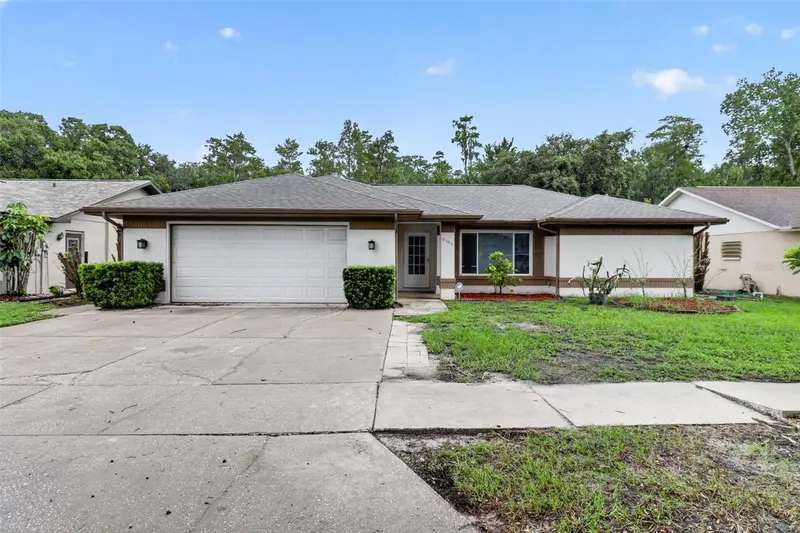
6362 Spider Lily Way
New Port Richey, FL 34653
4 bd · 3 ba · 2,584 sqft
Copperspring Ph 2
MLS ID #TB8436241, FUTURE HOME REALTY INC.
Listing provided by Stellar MLS
$350,000
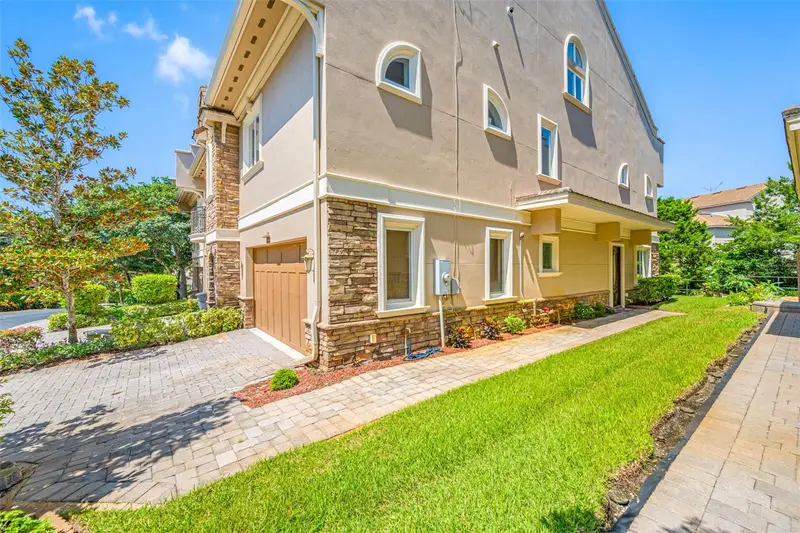
9504 Via Segovia
New Port Richey, FL 34655
3 bd · 2 ba · 1,701 sqft
Hunters Ridge
MLS ID #TB8523322, NHR BROKERAGE LLC.
Listing provided by Stellar MLS
$499,900
1425 Hillside Landing Dr
Tarpon Springs, FL 34688
3 bd · 4 ba · 2,700 sqft
Hillside Landings
MLS ID #TB8474217, IMAPP REALTY GROUP.
Listing provided by Stellar MLS

Listings courtesy of Stellar MLS as distributed by MLS GRID
IDX information is provided exclusively for consumers’ personal, non-commercial use and may not be used for any purpose other than to identify prospective properties consumers may be interested in purchasing.
Based on information submitted to the MLS GRID as of July 6, 2026 at 6:53 AM ET. All data is obtained from various sources and may not have been verified by broker or MLS GRID. Supplied Open House Information is subject to change without notice. All information should be independently reviewed and verified for accuracy. Properties may or may not be listed by the office/agent presenting the information.
All or a portion of the multiple listing information is provided by Stellar MLS, from a copyrighted compilation of listings. The compilation of listings and each individual listing are © 2026 Stellar MLS. All rights reserved.
Ryan Solberg, Broker · MaxLife Realty LLC · FL License #BK3354351 · Equal Housing Opportunity · Full disclaimer · DMCA