
$489,900
1425 Hillside Landing Drive
Tarpon Springs, FL 34688
Listing updated: August 19, 2026 at 10:25 AM ET
Listing courtesy of Imapp Realty Group · Mindy Rovillo · MLS #TB8474217 · Active · 727-641-6773Property type
Year built
Lot size
Price / sq ft
HOA dues
Days on market
Garage spaces
Flood zone
About this home
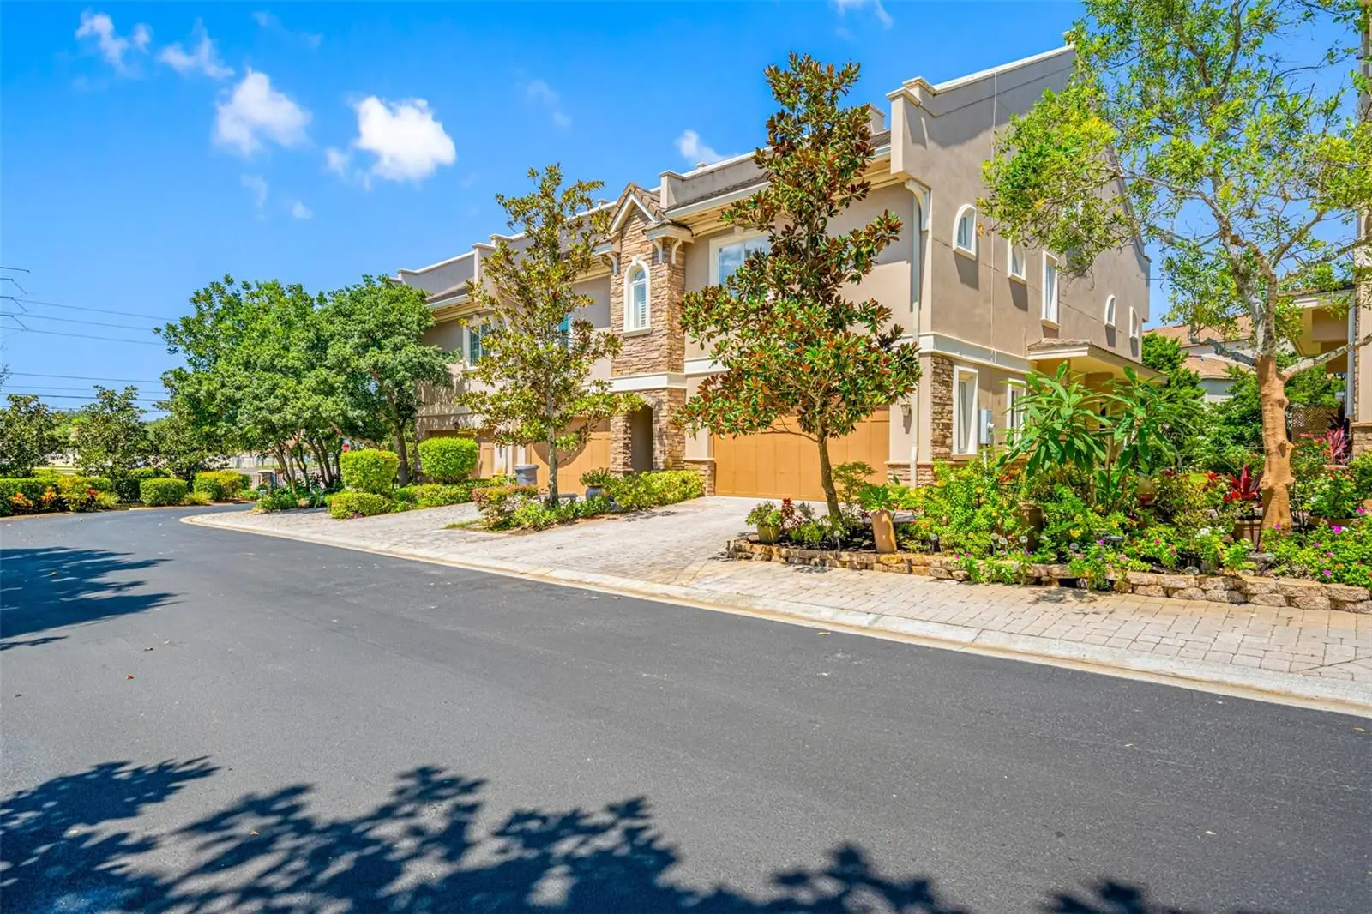
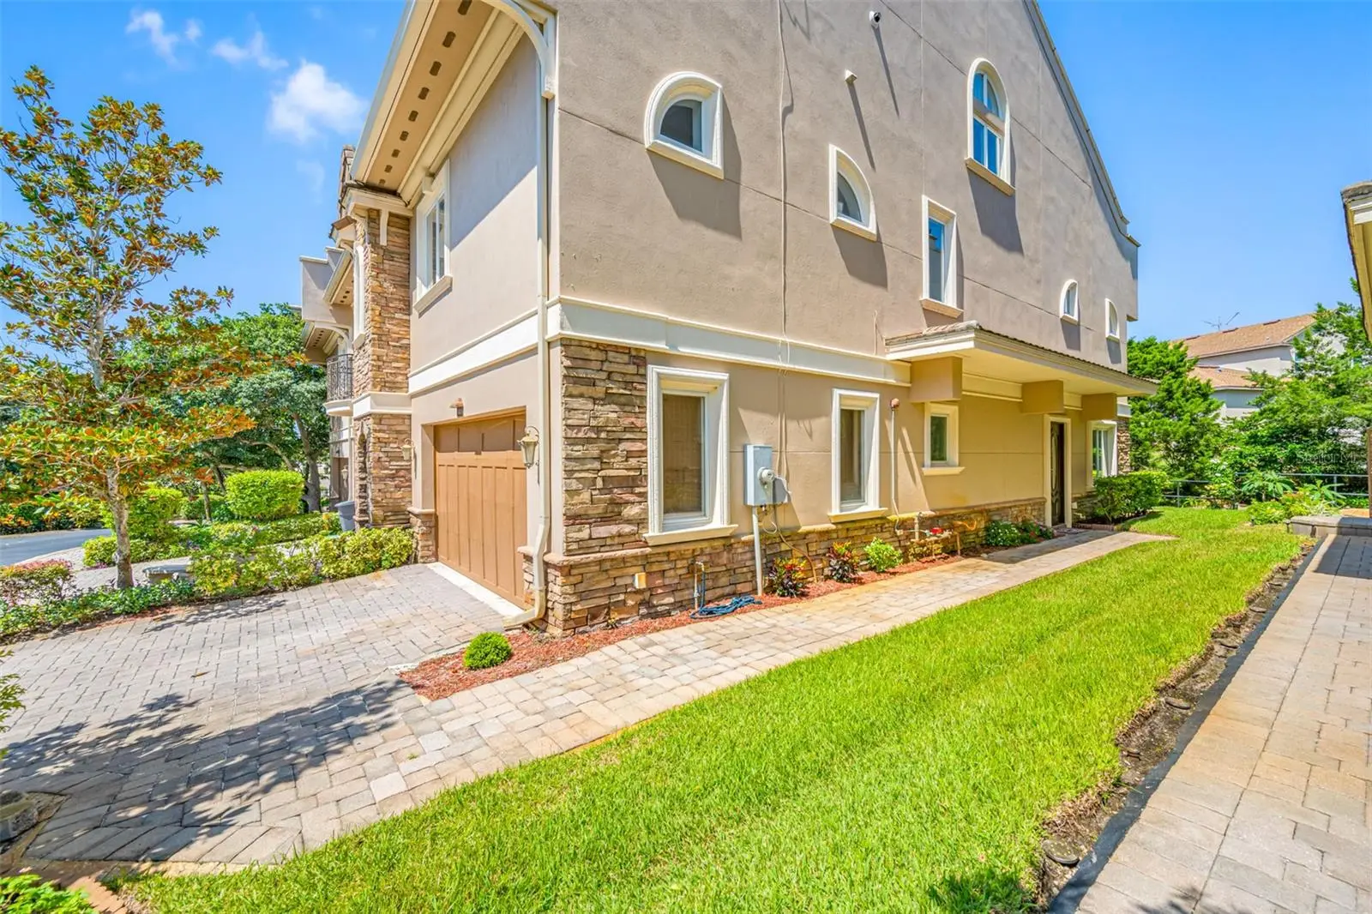
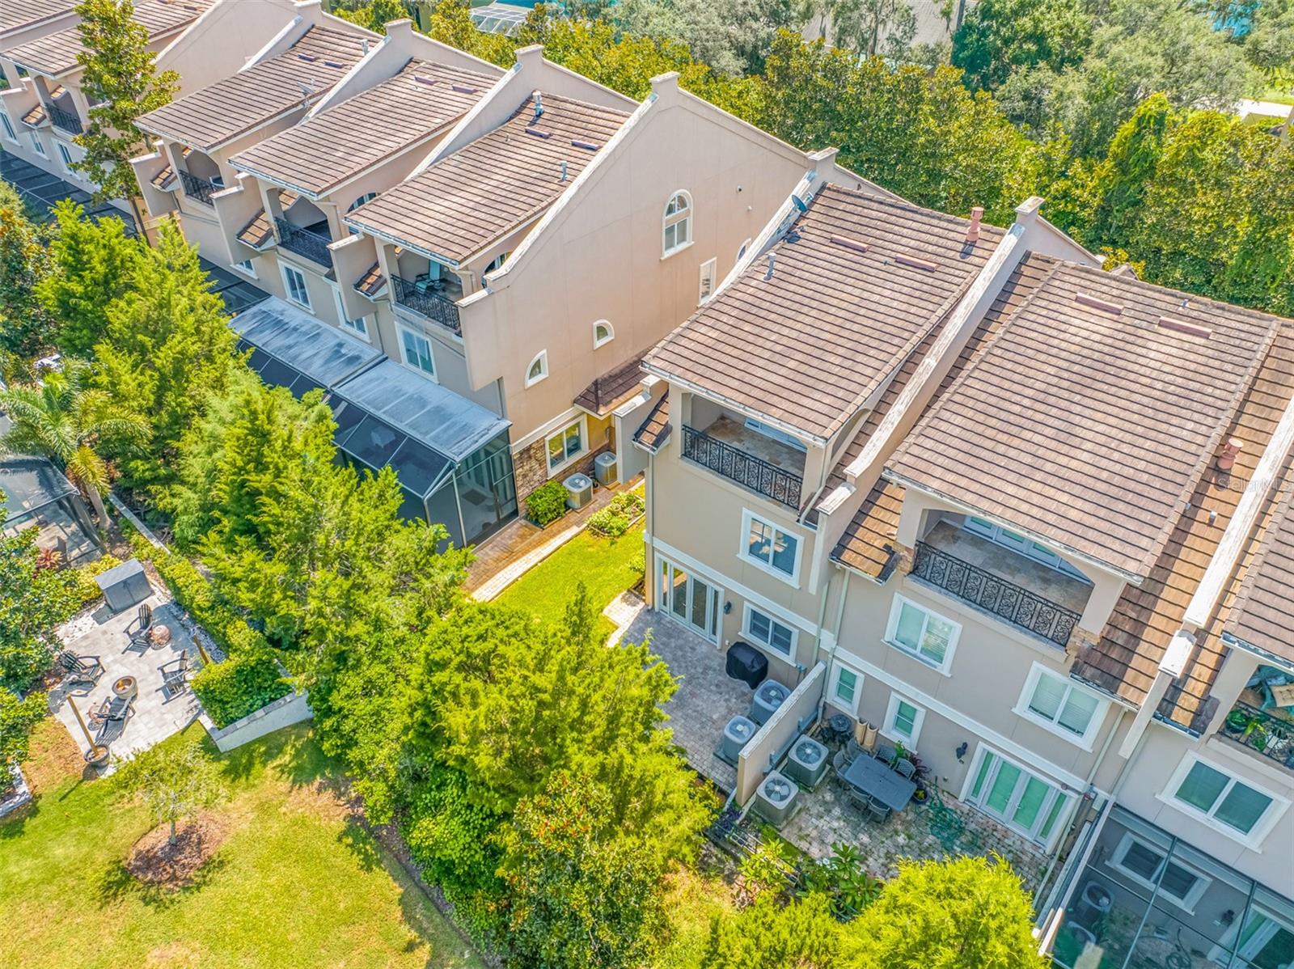
Located within an exclusive gated community near beautiful Lake Tarpon, this impressive 2,700-square-foot custom townhome offers an exceptional combination of space, quality construction, luxury finishes, and flexible living. Built with solid concrete block construction from the ground floor through the top level, this residence provides outstanding durability, energy efficiency, and peace of mind—along with an oversized two-car garage and abundant storage. Step inside to an open and inviting main living area filled with natural light from energy-efficient Andersen windows. Elegant travertine marble flooring, crown molding, and architectural columns add timeless character, while the open-concept design creates an effortless flow for everyday living and entertaining. The gourmet kitchen is beautifully appointed with solid wood cabinetry, white quartz countertops, designer tile backsplash, stainless steel appliances, gas range, built-in buffet, and a spacious breakfast bar. French doors extend the living space outdoors to a private paver patio—perfect for morning coffee, grilling, or evening entertaining. The private bedroom level features three generously sized bedrooms, including an expansive primary suite with double-door entry, large walk-in closet, and spa-inspired bath featuring dual vanities, a soaking tub, and separate walk-in shower. Two additional bedrooms share a convenient Jack-and-Jill bath, while solid wood cabinetry and granite countertops enhance the bathrooms throughout. A centrally located laundry area with a new stackable washer and dryer adds everyday convenience. One of the home's most distinctive features is its expansive private upper-level retreat, offering incredible versatility to fit today's lifestyle. Create a fourth bedroom, private guest or in-law suite, executive home office, media room, game room, or additional living area. Complete with a wet bar, mini refrigerator, microwave, cozy gas fireplace, half bath already plumbed for a future shower, and a covered balcony with peaceful views, this space provides the flexibility to live, work, entertain, and host guests comfortably under one roof. Additional features include a brand-new tankless water heater, zoned HVAC for personalized climate control, oversized garage with extensive storage, and an attractive paver driveway. Ideally located near picturesque Lake Tarpon, this gated community offers convenient access to Tampa International Airport, shopping and dining, championship golf, recreation, and Florida's award-winning Gulf beaches. For buyers seeking more space, more flexibility, and more quality for their investment, this home delivers an exceptional alternative to traditional single-family living—2,700 square feet, an oversized two-car garage, flexible private living space, gated-community living, and solid concrete block construction on every level. A distinctive home designed to accommodate the way you live today and for years to come. All measurements are approximate.
Estimated monthly payment
Estimate only. Taxes use the listing's reported amount where available; insurance is a Florida-average estimate. Your actual payment will vary — run a full calculation or talk to a lender.
Price & listing history190 days on market
- Status: ActiveAug 9, 2026
- Listed$524,900Feb 9, 2026
- Price reduced$489,900
Facts & features
- Property type
- Residential
- Sub type
- Townhouse
- Status
- Active
- Days on market
- 190
- Subdivision
- Hillside Landings
- County
- Pinellas
- Year built
- 2011
- Living area
- 2,700 sq ft
- Price/sq ft
- $181
- Lot size
- 3,266 sq ft
- Lot category
- 0 to less than 1/4
- Flood zone
- X
- Garage
- 2 spaces
- Annual taxes
- $3,995 (2025)
- Parcel #
- 08-27-16-40004-000-0030
- MLS #
- TB8474217
Ask about this home
Have a question? Ask the broker directly.
Ryan Solberg answers personally — no call center, no spam. Your question goes straight to him.
Interior Details
- Bedrooms
- 3
- Full bathrooms
- 2
- Half bathrooms
- 2
- Flooring
- Brick, Carpet, Luxury Vinyl, Travertine, Wood
- Appliances
- Dishwasher, Disposal, Dryer, Ice Maker, Microwave, Range, Refrigerator, Tankless Water Heater, Washer
- Interior features
- Attic Ventilator, Ceiling Fans(s), Crown Molding, Eat-in Kitchen, High Ceilings, Living Room/Dining Room Combo, Open Floorplan, Solid Wood Cabinets, Split Bedroom, Stone Counters, Tray Ceiling(s), Walk-In Closet(s), Wet Bar
- Laundry
- Inside, Laundry Closet
- Stories / Levels
- Three Or More
- Direction faces
- West
- Fireplace
- Yes
Heating & Cooling
- Heating
- Central, Heat Pump, Natural Gas, Zoned
- Cooling
- Central Air, Zoned
Parking
- Garage spaces
- 2
- Attached garage
- Yes
- Parking features
- Driveway, Garage Door Opener, Oversized
HOA & Financial
- HOA fee
- $258 / Monthly
- Monthly HOA
- $258/mo
- Total monthly fees
- $258/mo
- Total annual fees
- $3,090
- HOA name
- Hillside Landing Association/ Ron Little
- CDD
- No
- Homestead exemption
- Yes
- Min lease term
- 1-2 Years
- Listing terms
- Cash, Conventional
- Ownership
- Condominium
- Available for lease
- Yes
- Lease restrictions
- Yes
- Additional lease restrictions
- Please Verify Lease Restrictions with the HOA.
Exterior & Construction
- Exterior features
- Balcony, French Doors, Sidewalk, Sliding Doors
- Construction materials
- Block, Stone
- Roof
- Shake, Tile
- Foundation
- Slab
- Road surface
- Asphalt
Utilities
- Sewer
- Public Sewer
- Water source
- Public
- Utilities
- Cable Connected, Electricity Connected, Natural Gas Connected, Sewer Connected, Sprinkler Meter, Underground Utilities
Community
- Pets allowed
- Breed Restrictions, Yes
Schools
Letter grades: Florida DOE 2024–25 school grades (Orange, Seminole, Lake, Osceola, Brevard). Assigned schools from the listing agent — verify enrollment with the district.
Room Details
| Room | Level | Dimensions |
|---|---|---|
| Living Room | First | 20x12 |
| Primary Bedroom | Second | 20x12 |
| Media Room | Third | 30x15 |
| Dining Room | First | 15x8 |
| Kitchen | First | 12x12 |
| Bedroom 2 | Second | 12x12 |
| Bedroom 3 | Second | 12x11 |
Listing Details
- Listing date
- 2026-02-08
- On market date
- 2026-02-09
- Original list price
- $524,900
- Occupant type
- Owner
- MLS area
- 34688 - Tarpon Springs
- Listing AOR
- Suncoast Tampa
- Status changed
- 2026-08-09
- Tax legal description
- HILLSIDE LANDING LOT 3
Flood risk
Minimal-risk area outside the mapped floodplain. Flood insurance is optional and typically low-cost.
Source: FEMA flood zone reported on the listing. Confirm current designation at FEMA Flood Map Service Center.
Location
Directions
Take US HWY 19 N to E. Tarpon Drive. Go East to Hillside Landing Drive. Right into community.
More homes like this
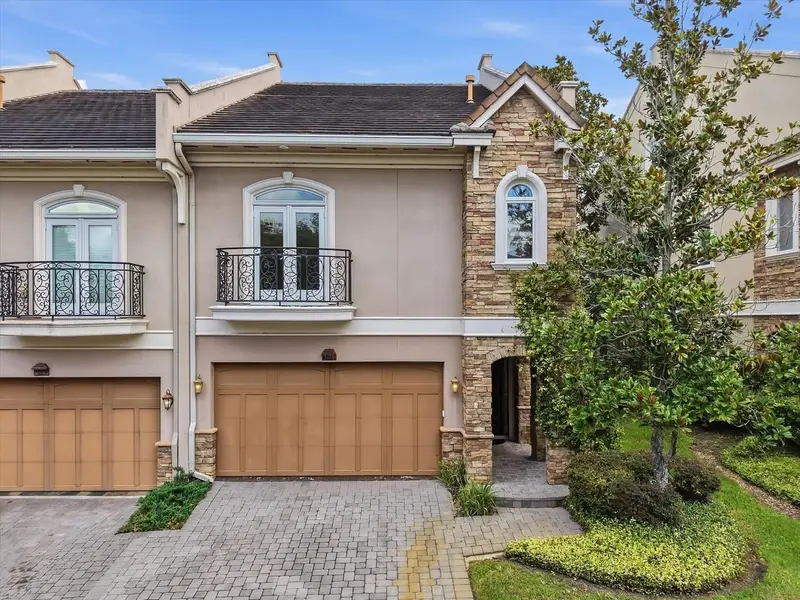
$650,000
1465 Hillside Landing Dr
Tarpon Springs, FL 34688
3 bd · 4 ba · 3,170 sqft
Hillside Landings
MLS ID #TB8544055, AGILE GROUP REALTY.
Listing provided by Stellar MLS
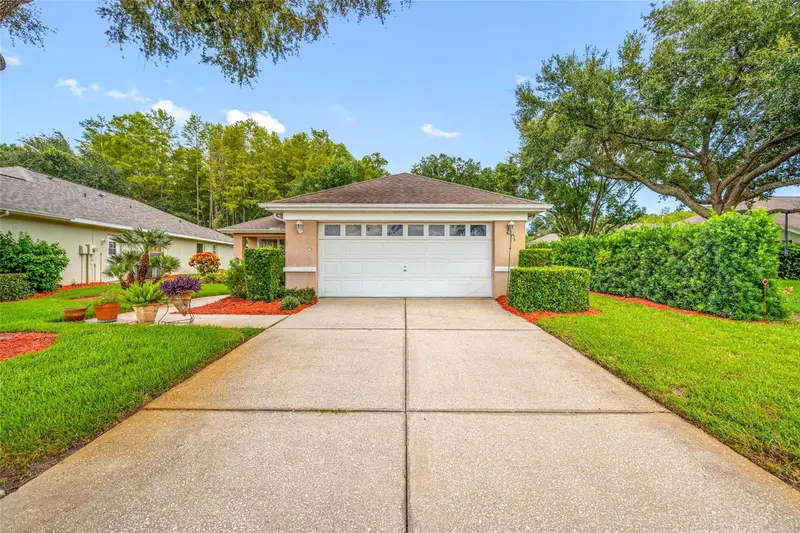
$389,900
1044 Daleside Ln
New Port Richey, FL 34655
3 bd · 2 ba · 1,646 sqft
Wyndtree Phase Iii
MLS ID #TB8543905, COASTAL PROPERTIES GROUP INTERNATIONAL.
Listing provided by Stellar MLS
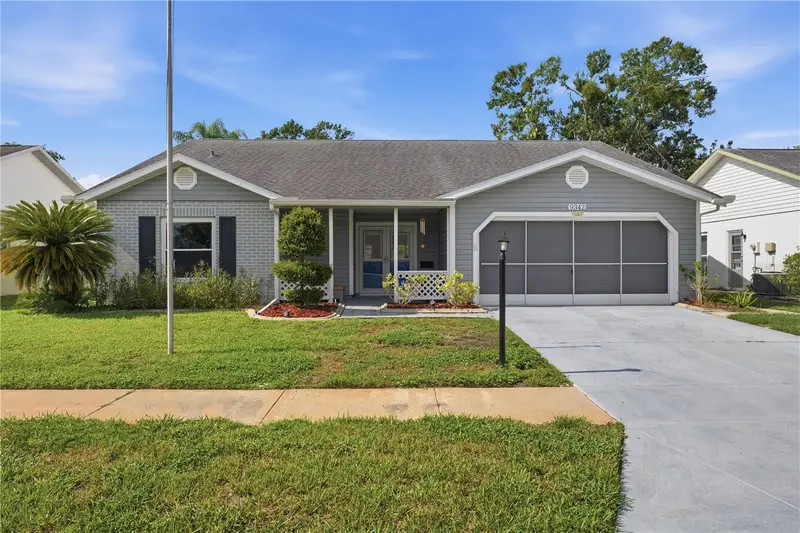
$320,000
9342 Cape Charles Ave
New Port Richey, FL 34655
3 bd · 2 ba · 1,646 sqft
Heritage Lake
MLS ID #TB8526355, RE/MAX MARKETING SPECIALISTS.
Listing provided by Stellar MLS
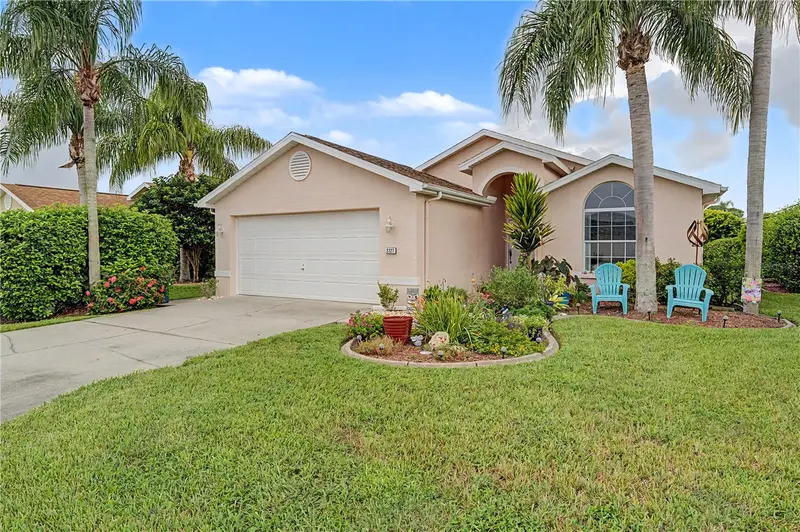
$309,000
3327 Scorecard Dr
New Port Richey, FL 34655
2 bd · 2 ba · 1,606 sqft
07 Spgs Golf & Cntry Club Villas Condo
MLS ID #TB8543396, RE/MAX REALTEC GROUP INC.
Listing provided by Stellar MLS

Listings courtesy of Stellar MLS as distributed by MLS GRID
IDX information is provided exclusively for consumers’ personal, non-commercial use and may not be used for any purpose other than to identify prospective properties consumers may be interested in purchasing.
Based on information submitted to the MLS GRID as of August 19, 2026 at 10:25 AM ET. All data is obtained from various sources and may not have been verified by broker or MLS GRID. Supplied Open House Information is subject to change without notice. All information should be independently reviewed and verified for accuracy. Properties may or may not be listed by the office/agent presenting the information.
All or a portion of the multiple listing information is provided by Stellar MLS, from a copyrighted compilation of listings. The compilation of listings and each individual listing are © 2026 Stellar MLS. All rights reserved.
Ryan Solberg, Broker · MaxLife Realty LLC · FL License #BK3354351 · Equal Housing Opportunity · Full disclaimer · DMCA