
$599,900
1004 Muirfield Court
Oviedo, FL 32765
Listing updated: August 26, 2026 at 3:46 PM ET
Listing courtesy of Coldwell Banker Realty · Harrison Hair · MLS #O6422375 · Active · 407-696-8000Property type
Year built
Lot size
Price / sq ft
HOA dues
Days on market
Garage spaces
Flood zone
About this home
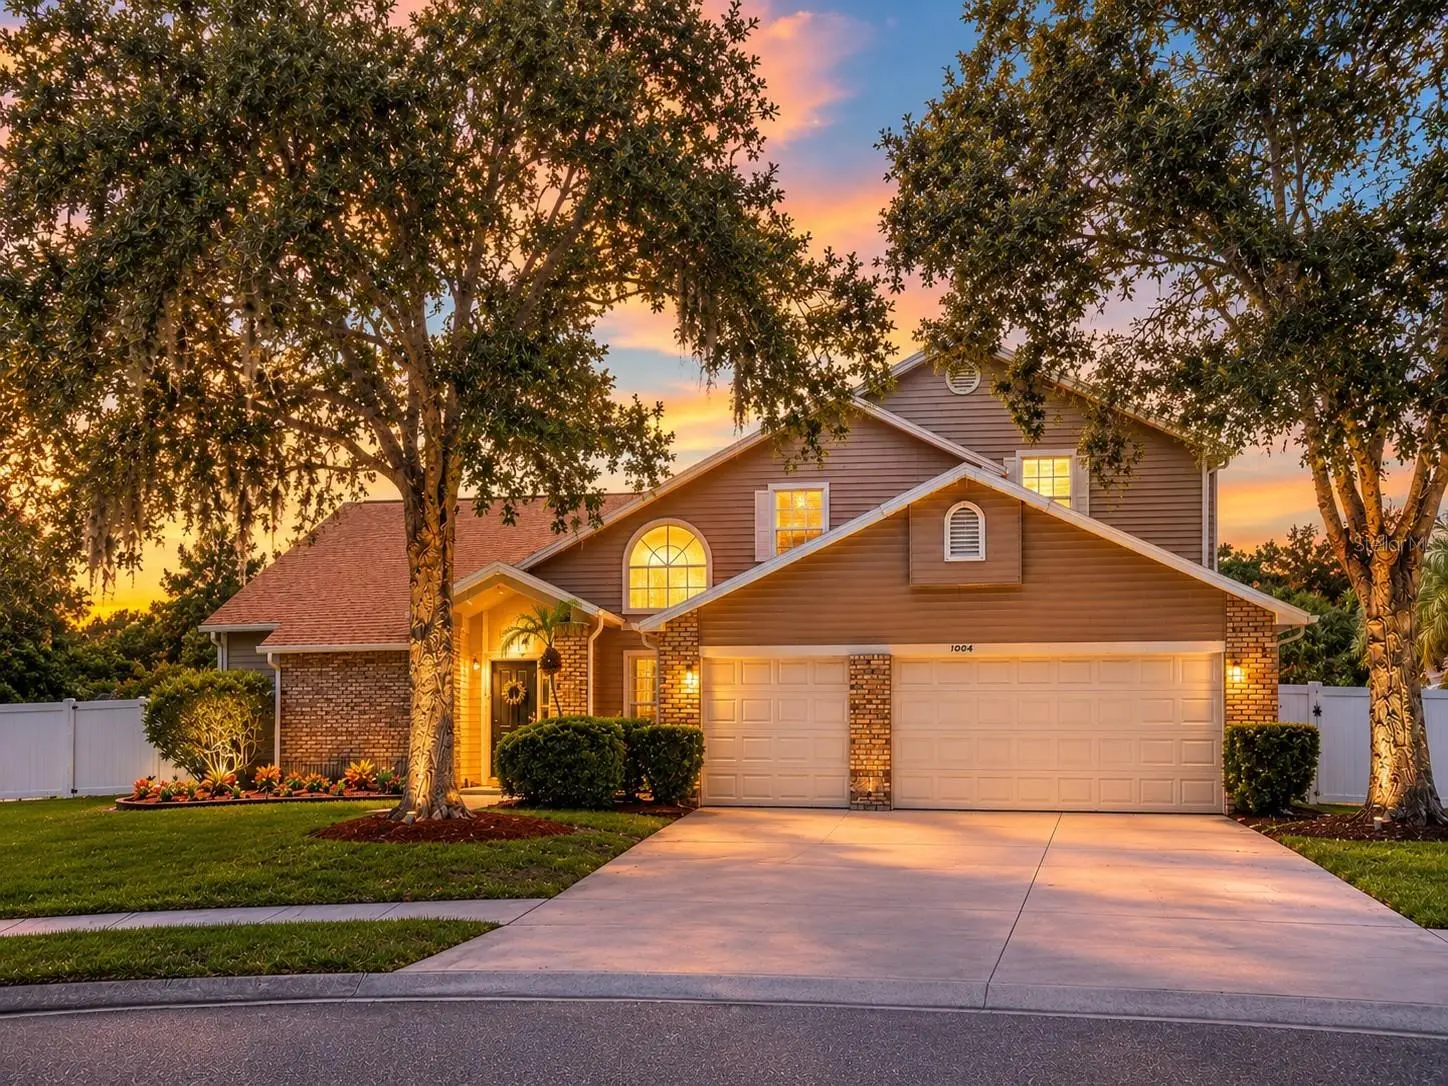
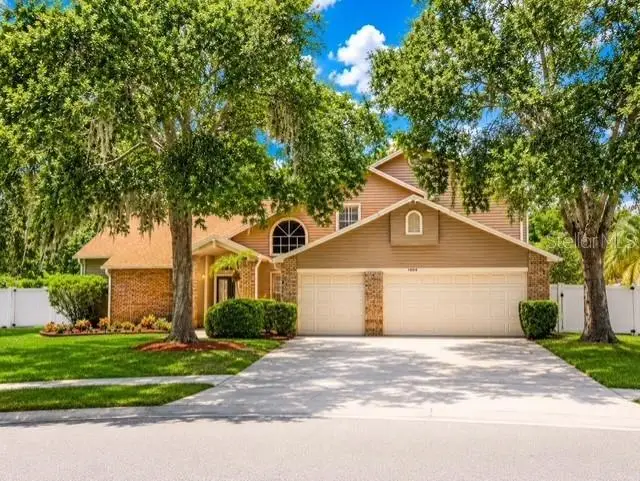
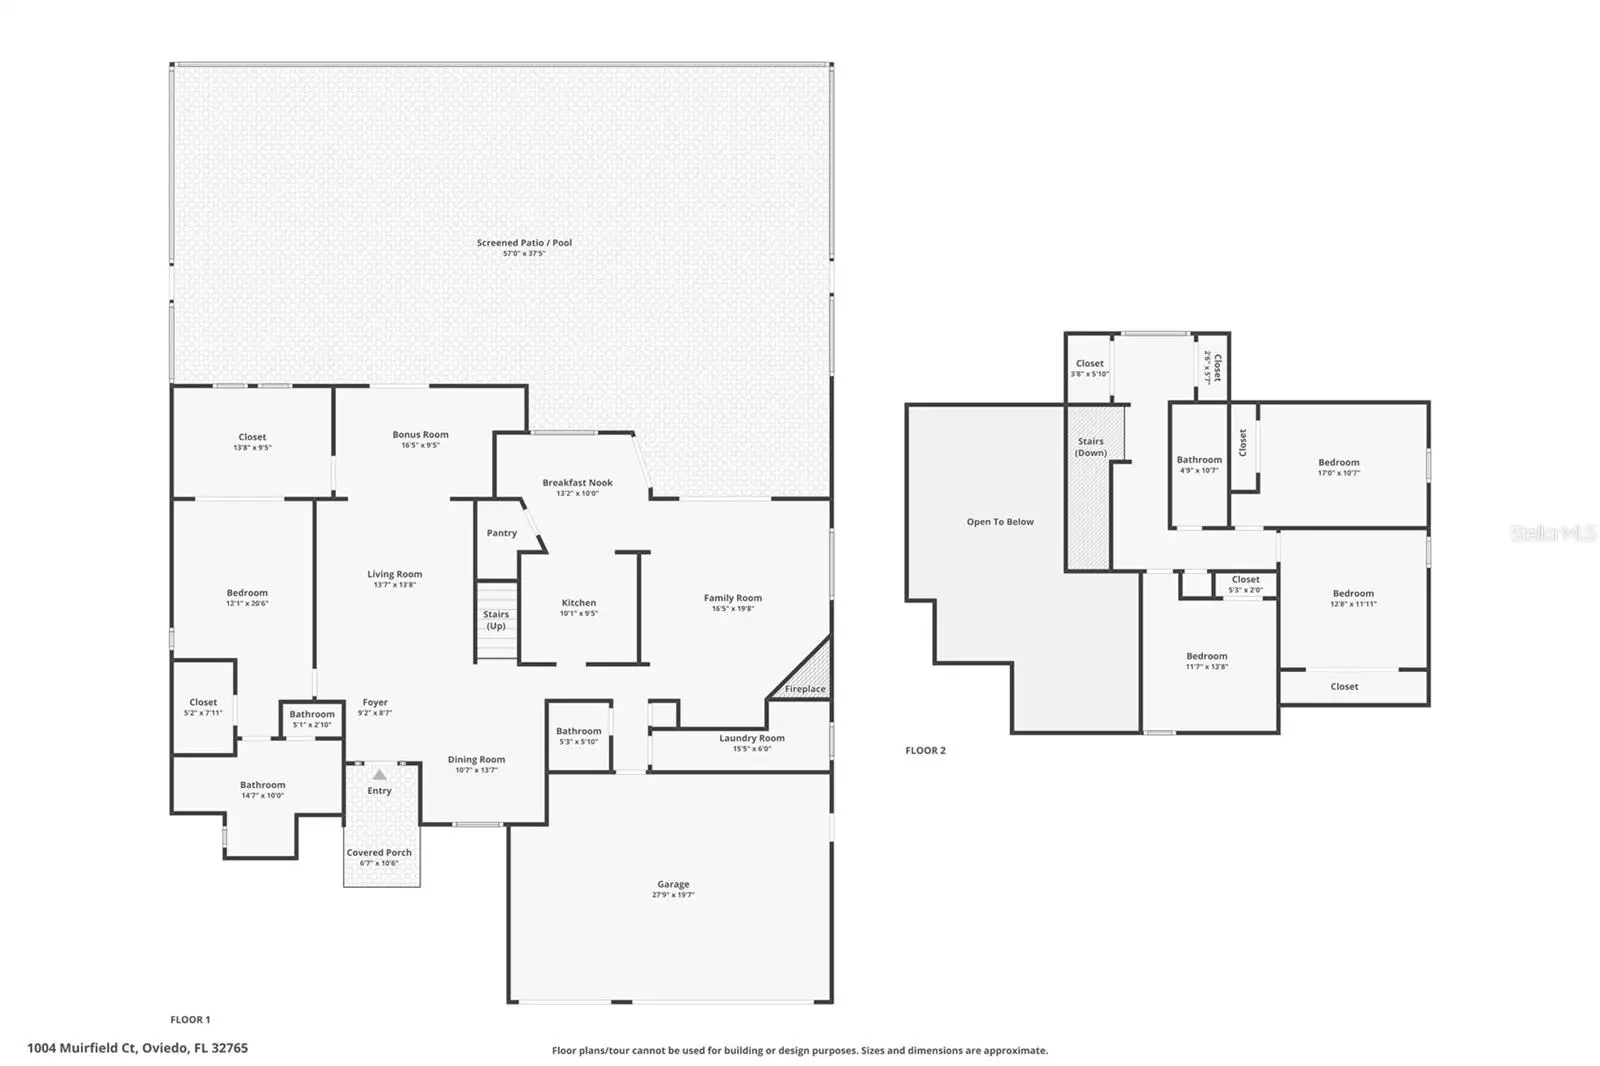
Virtually Staged. SPACE, FLEXIBILITY & FLORIDA LIVING IN OVIEDO ! Welcome to this spacious home offering nearly 3,000 SQUARE FEET of living space on an OVERSIZED .33-ACRE CUL-DE-SAC LOT. Featuring 4 bedrooms, 2.5 bathrooms, a FIRST-FLOOR PRIMARY SUITE, two flex rooms, SCREENED POOL, 3-CAR GARAGE, and FENCED BACKYARD, this home offers an exceptional combination of space, versatility, and everyday comfort. Located in a desirable GOLF COURSE COMMUNITY near HIGHLY RATED OVIEDO SCHOOLS, the flexible floor plan provides plenty of options for working from home, guests, hobbies, a playroom, fitness space, or additional living areas. Freshly painted select downstairs living areas create a bright and welcoming feel. The kitchen features granite countertops, stainless steel appliances, an OVERSIZED WALK-IN PANTRY with custom wood shelving, and convenient pull-out storage. Throughout the home, you'll also find plantation shutters, laminate and tile flooring, CUSTOM WOOD CLOSET SYSTEMS in every bedroom, and abundant storage. Step outside to enjoy your own Florida retreat featuring a SCREENED POOL and spacious FENCED BACKYARD extending beyond the pool enclosure—providing plenty of room for entertaining, gardening, pets, play, or simply enjoying the outdoors. The 3-CAR GARAGE and storage shed provide even more space for vehicles, hobbies, tools, and additional storage. RECENT IMPROVEMENTS include A/C (2024), freshly painted select downstairs living areas (2026), and ROOF (2018). Ideally located near UCF, OVIEDO ON THE PARK, shopping, dining, parks, and major roadways. ONE-YEAR HOME WARRANTY INCLUDED. Seller concessions may be considered toward buyer closing costs or allowable upgrades with an acceptable offer. If you're looking for a spacious Oviedo home with a POOL, 3-CAR GARAGE, LARGE FENCED LOT, FIRST-FLOOR PRIMARY SUITE, and FLEXIBLE LIVING SPACE, this one is worth seeing. Schedule your private showing today!
Estimated monthly payment
Estimate only. Taxes use the listing's reported amount where available; insurance is a Florida-average estimate. Your actual payment will vary — run a full calculation or talk to a lender.
Price & listing history51 days on market
- Status: ActiveJul 7, 2026
- Listed$629,900Jul 6, 2026
- Price reduced$599,900
Facts & features
- Property type
- Residential
- Sub type
- Single Family Residence
- Status
- Active
- Days on market
- 51
- Subdivision
- Twin Rivers Sec 5
- County
- Seminole
- Year built
- 1990
- Living area
- 2,973 sq ft
- Price/sq ft
- $202
- Building area
- 3,803 sq ft (Public Records)
- Lot size
- 14,220 sq ft
- Lot category
- 1/4 to less than 1/2
- Flood zone
- X (12117C0195F)
- Garage
- 3 spaces
- Pool
- Private pool
- Annual taxes
- $4,775 (2025)
- Parcel #
- 24-21-31-5KH-0000-0680
- Zoning
- PUD
- MLS #
- O6422375
Ask about this home
Have a question? Ask the broker directly.
Ryan Solberg answers personally — no call center, no spam. Your question goes straight to him.
Interior Details
- Bedrooms
- 4
- Full bathrooms
- 2
- Half bathrooms
- 1
- Flooring
- Carpet, Ceramic Tile, Laminate
- Appliances
- Dishwasher, Disposal, Dryer, Electric Water Heater, Microwave, Range, Refrigerator, Washer
- Interior features
- Ceiling Fans(s), Dry Bar, Stone Counters, Walk-In Closet(s)
- Laundry
- Laundry Room
- Stories / Levels
- Two
- Direction faces
- East
- Fireplace
- Yes
Heating & Cooling
- Heating
- Electric, Propane
- Cooling
- Central Air
Parking
- Garage spaces
- 3
- Attached garage
- Yes
- Parking features
- Garage Door Opener
HOA & Financial
- HOA fee
- $237 / Annually
- Monthly HOA
- $20/mo
- Total monthly fees
- $20/mo
- Total annual fees
- $237
- HOA name
- SENTRY MGMNT
- CDD
- No
- Homestead exemption
- Yes
- Min lease term
- 8-12 Months
- Listing terms
- Cash, Conventional, FHA, VA Loan
- Ownership
- Fee Simple
- Available for lease
- Yes
- Lease restrictions
- Yes
- Additional lease restrictions
- BUYER TO VERIFY WITH HOA
Exterior & Construction
- Exterior features
- Sidewalk
- Construction materials
- Block, Stucco, Vinyl Siding
- Roof
- Shingle
- Foundation
- Slab
- Pool
- Private pool
- Road surface
- Asphalt
Utilities
- Sewer
- Public Sewer
- Water source
- None
- Utilities
- BB/HS Internet Available, Cable Available, Fiber Optics, Public, Water Connected
Community
- Pets allowed
- Yes
Schools
Letter grades: Florida DOE 2024–25 school grades (Orange, Seminole, Lake, Osceola, Brevard). Assigned schools from the listing agent — verify enrollment with the district.
Room Details
| Room | Level | Dimensions |
|---|---|---|
| Bedroom 2 | Second | 11x11 |
| Bedroom 3 | Second | 13x12 |
| Bathroom 4 | Second | 10x14 |
| Bonus Room | First | 9x13 |
| Dining Room | First | 10x10 |
| Family Room | First | 15x20 |
| Kitchen | First | 9x11 |
| Living Room | First | 14x13 |
| Primary Bedroom | First | 14x12 |
| Dinette | First |
Listing Details
- Listing date
- 2026-07-03
- On market date
- 2026-07-06
- Original list price
- $629,900
- Occupant type
- Vacant
- MLS area
- 32765 - Oviedo
- Listing AOR
- Orlando Regional
- Home warranty
- Yes
- Status changed
- 2026-07-07
- Tax legal description
- LOT 68 TWIN RIVERS SEC 5 PB 39 PGS 64 TO 67
Flood risk
Minimal-risk area outside the mapped floodplain. Flood insurance is optional and typically low-cost.
Source: FEMA flood zone reported on the listing. Confirm current designation at FEMA Flood Map Service Center.
Location
Directions
From Red Bug Lake Rd, head east and continue onto Mitchell Hammock Rd. Turn right on Lockwood Blvd., continue past Twin Rivers Golf Club, take a left on East Rivera Blvd. then turn right onto Muirfield Ct. Home is on the right.
More homes like this
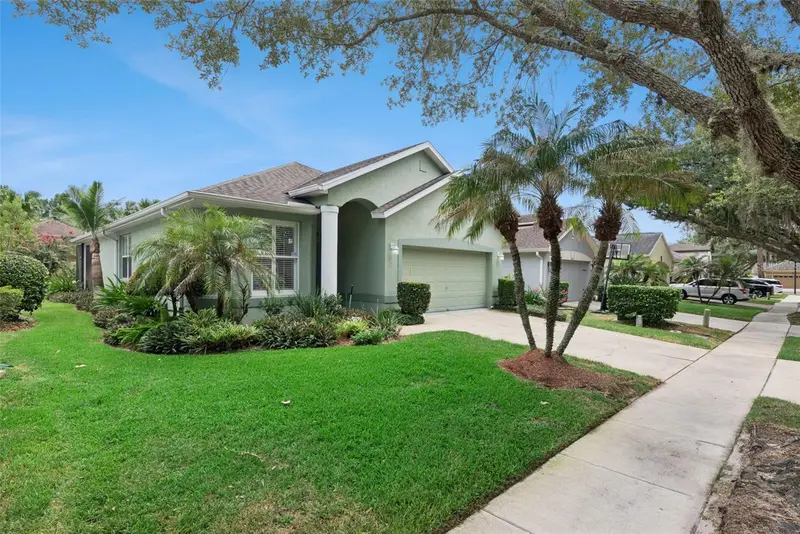
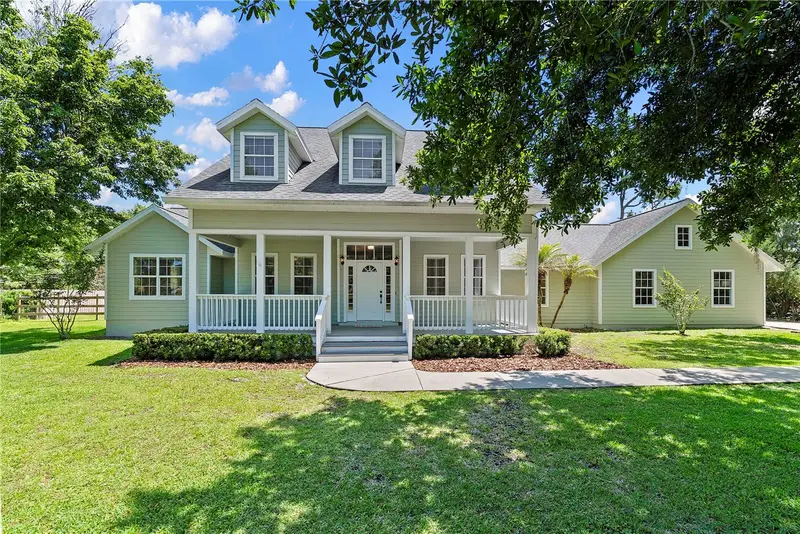
$442,000
107 Peregrine Ct
Winter Springs, FL 32708
3 bd · 2 ba · 1,450 sqft
Eagles Watch Ph 2
MLS ID #O6436014, COLDWELL BANKER REALTY.
Listing provided by Stellar MLS
$829,900
761 N Belfast Pl
Chuluota, FL 32766
5 bd · 3 ba · 2,864 sqft
Killaloe By The Lake
MLS ID #O6407185, THE AGENCY FL.
Listing provided by Stellar MLS
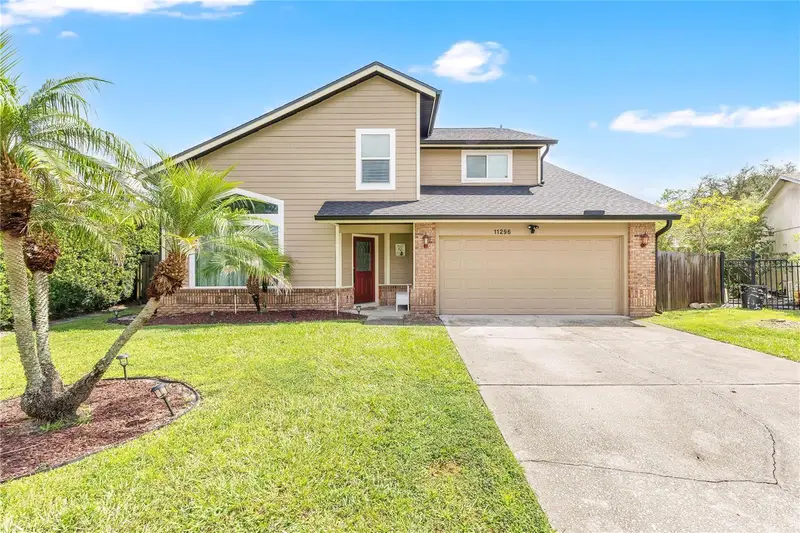
$459,500
11296 Cypress Leaf Dr
Orlando, FL 32825
4 bd · 3 ba · 2,105 sqft
Sturbridge
MLS ID #S5156410, LA ROSA REALTY KISSIMMEE.
Listing provided by Stellar MLS
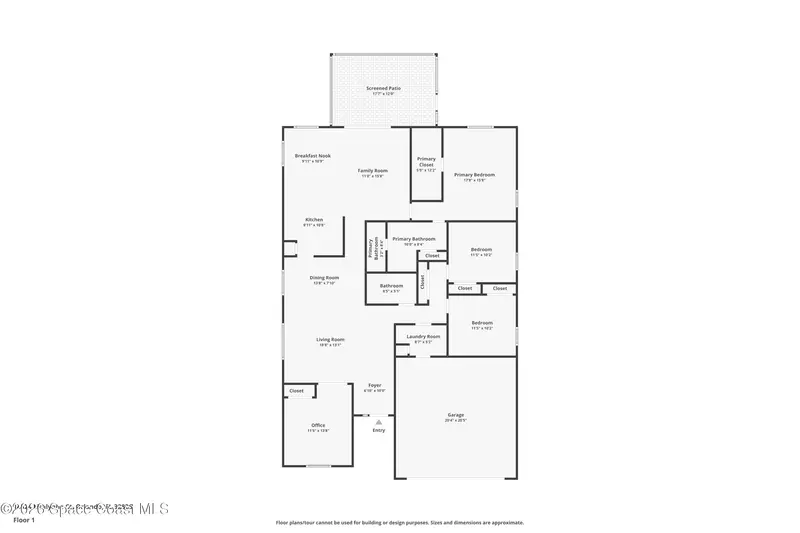
$449,000
14524 Lisalynne Court, Orlando, Fl 32826
Orlando, FL 32826
4 bd · 2 ba · 1,907 sqft
None
MLS ID #1078043, Blue Marlin Real Estate.
Listing provided by Space Coast MLS (Space Coast Association of REALTORS®)

Listings courtesy of Stellar MLS as distributed by MLS GRID
IDX information is provided exclusively for consumers’ personal, non-commercial use and may not be used for any purpose other than to identify prospective properties consumers may be interested in purchasing.
Based on information submitted to the MLS GRID as of August 26, 2026 at 3:46 PM ET. All data is obtained from various sources and may not have been verified by broker or MLS GRID. Supplied Open House Information is subject to change without notice. All information should be independently reviewed and verified for accuracy. Properties may or may not be listed by the office/agent presenting the information.
All or a portion of the multiple listing information is provided by Stellar MLS, from a copyrighted compilation of listings. The compilation of listings and each individual listing are © 2026 Stellar MLS. All rights reserved.
Ryan Solberg, Broker · MaxLife Realty LLC · FL License #BK3354351 · Equal Housing Opportunity · Full disclaimer · DMCA