
$442,000
107 Peregrine Court
Winter Springs, FL 32708
Listing updated: August 29, 2026 at 9:25 AM ET
Listing courtesy of Coldwell Banker Realty · Shannon Musgrave LLC · MLS #O6436014 · Active · 407-647-1211Property type
Year built
Lot size
Price / sq ft
HOA dues
Days on market
Garage spaces
Flood zone
About this home
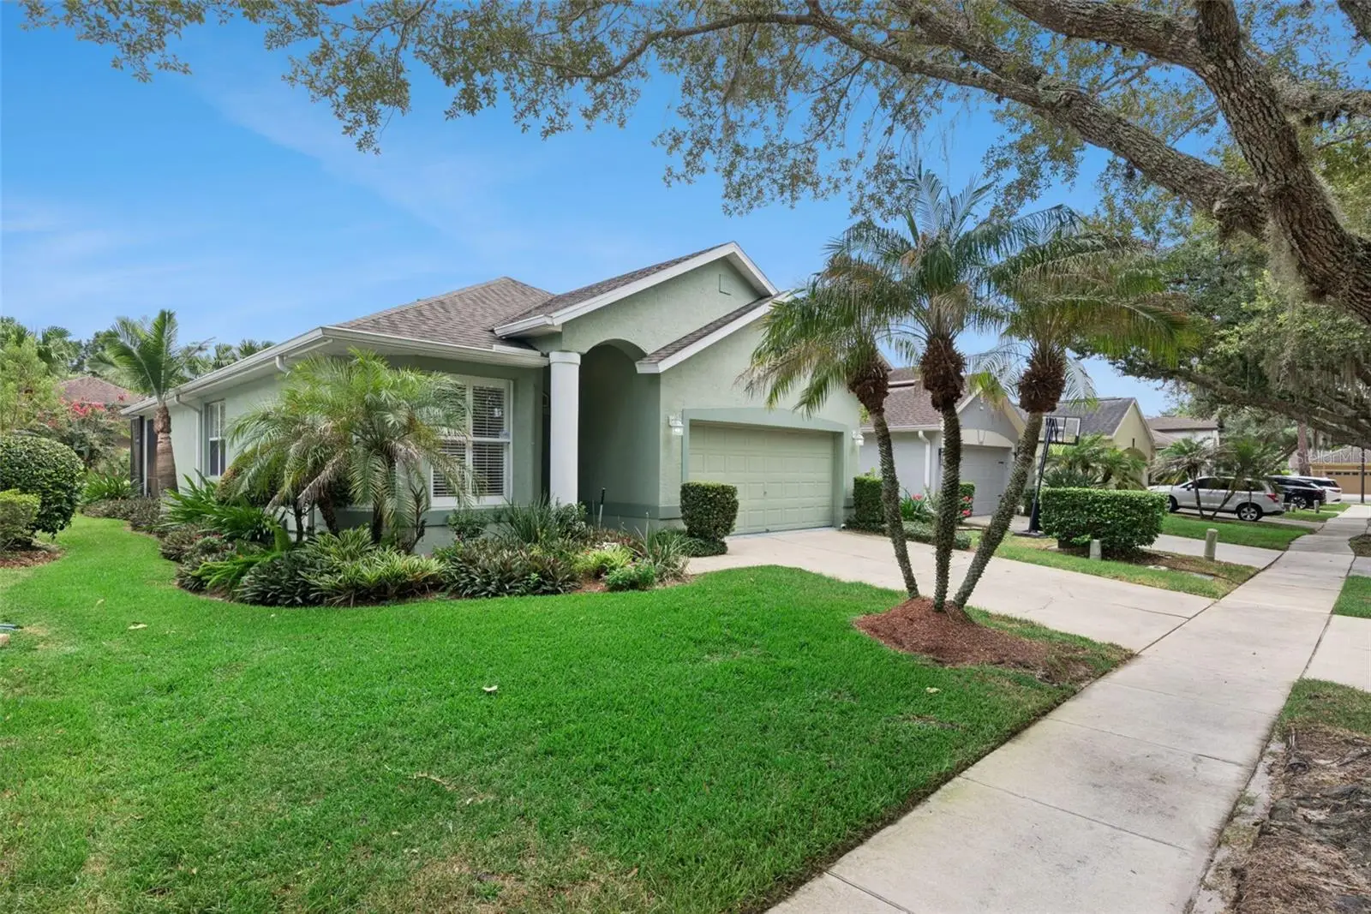
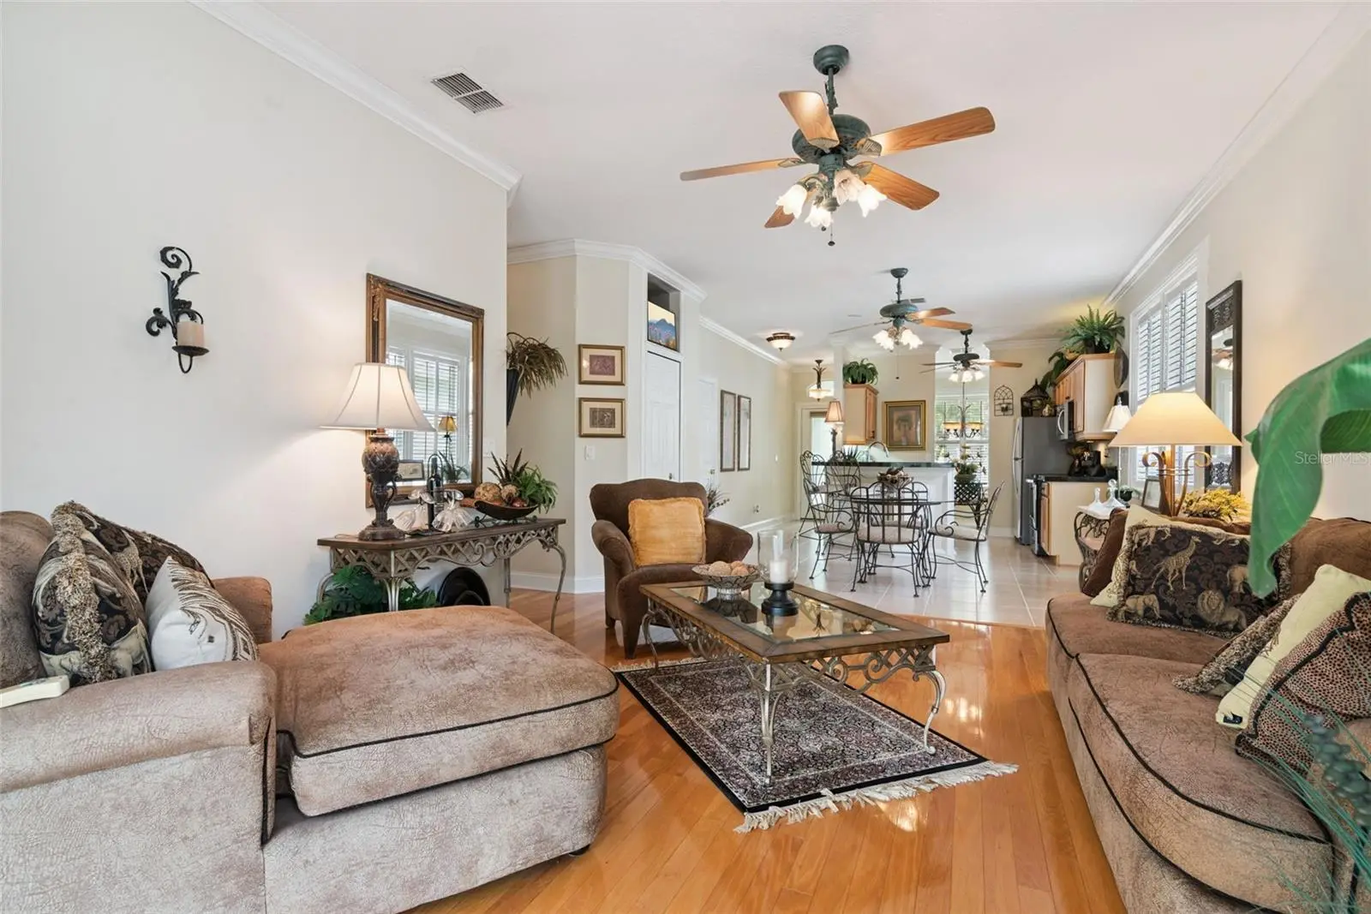
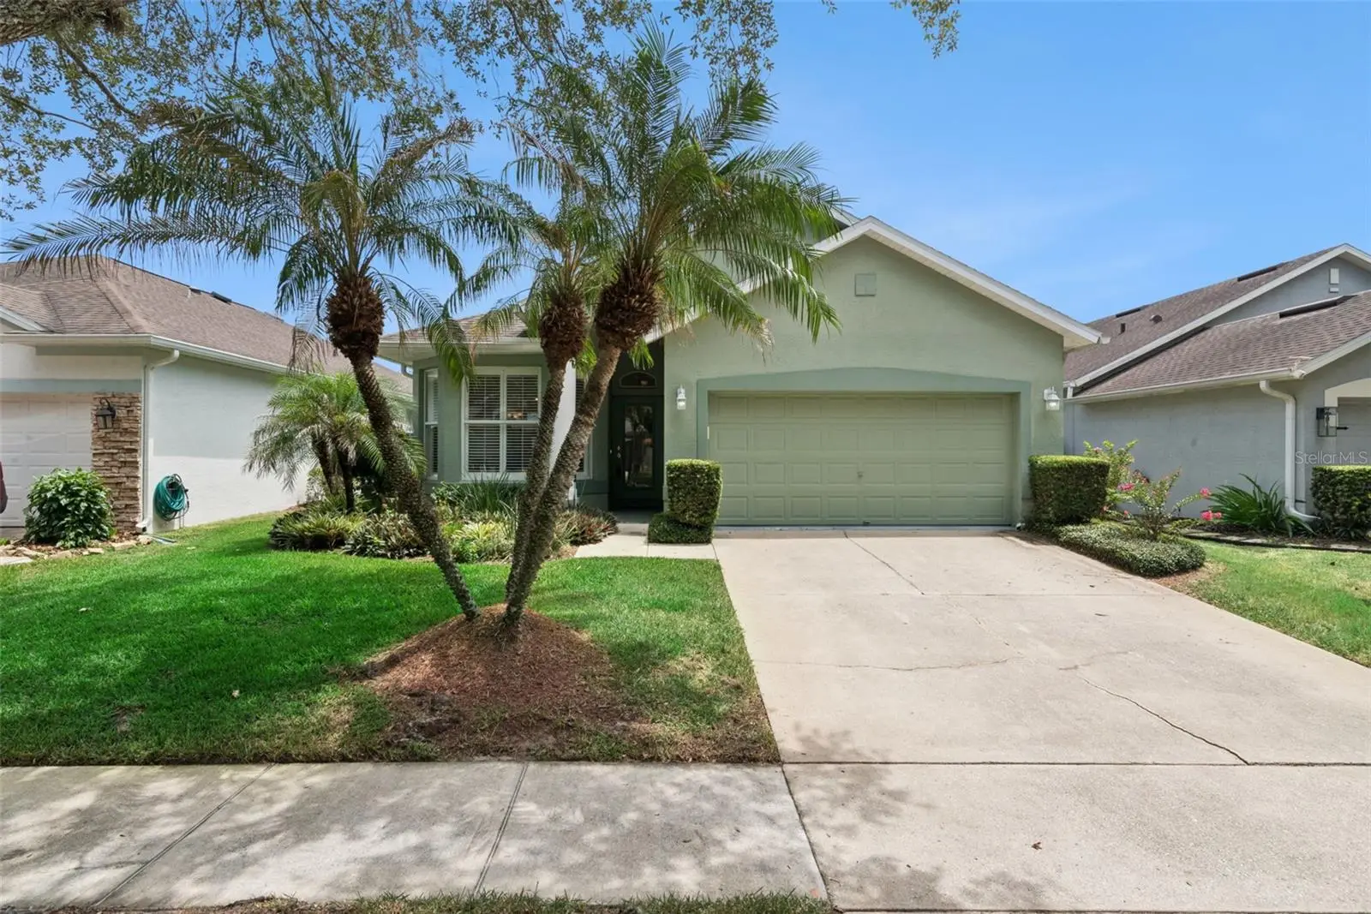
Welcome Home to Your Winter Springs Garden Oasis! Step into the warmth and charm of this lovingly maintained 3-bedroom, 2-bathroom home, perfectly situated in the heart of Winter Springs, Florida. From the moment you arrive, it’s clear this home has been cared for with pride, offering a welcoming atmosphere both inside and out. One of the true highlights is the beautifully manicured, fully landscaped grounds that surround the entire home. Thoughtfully selected plantings, mature greenery, and carefully maintained gardens create a sense of privacy and tranquility at every turn. Every detail has been thoughtfully considered to create an inviting outdoor retreat. Step out back and discover your own garden oasis! The extended screened porch provides the perfect setting for morning coffee, afternoon relaxation, or gathering with friends and family while enjoying the peaceful beauty of the surrounding landscape. The lush landscaping creates a wonderful backdrop and makes this outdoor space feel like a private retreat. Located in the heart of desirable Winter Springs, this charming home offers the perfect blend of comfort, character, and Florida outdoor living. If you’ve been looking for a home that feels welcoming, cared for, and truly special, this garden retreat is ready to welcome you home.
Estimated monthly payment
Estimate only. Taxes use the listing's reported amount where available; insurance is a Florida-average estimate. Your actual payment will vary — run a full calculation or talk to a lender.
Price & listing history0 days on market
- Status: ActiveAug 29, 2026
- Listed$442,000Aug 29, 2026
- Price increased$442,000
Facts & features
- Property type
- Residential
- Sub type
- Single Family Residence
- Status
- Active
- Days on market
- 0
- Subdivision
- Eagles Watch Ph 2
- County
- Seminole
- Year built
- 1998
- Living area
- 1,450 sq ft
- Price/sq ft
- $305
- Building area
- 2,026 sq ft (Public Records)
- Lot size
- 5,500 sq ft
- Lot category
- 0 to less than 1/4
- Flood zone
- X
- Garage
- 2 spaces
- Annual taxes
- $1,798 (2025)
- Parcel #
- 05-21-31-504-0000-1020
- Zoning
- PUD
- MLS #
- O6436014
Ask about this home
Have a question? Ask the broker directly.
Ryan Solberg answers personally — no call center, no spam. Your question goes straight to him.
Interior Details
- Bedrooms
- 3
- Full bathrooms
- 2
- Flooring
- Ceramic Tile, Hardwood
- Appliances
- Dishwasher, Dryer, Range, Range Hood, Refrigerator, Washer
- Interior features
- Kitchen/Family Room Combo
- Laundry
- Inside, Laundry Room
- Stories / Levels
- One
- Direction faces
- East
Heating & Cooling
- Heating
- Central, Electric
- Cooling
- Central Air
Parking
- Garage spaces
- 2
- Attached garage
- Yes
HOA & Financial
- HOA fee
- $500 / Quarterly
- Monthly HOA
- $167/mo
- Total monthly fees
- $167/mo
- Total annual fees
- $2,000
- HOA name
- Vista Community Management Association
- CDD
- No
- Homestead exemption
- Yes
- Min lease term
- 7 Months
- Listing terms
- Cash, Conventional, FHA, VA Loan
- Ownership
- Fee Simple
- Available for lease
- Yes
- Lease restrictions
- Yes
- Additional lease restrictions
- Any lease restrictions to be confirmed by buyer. Information deemed correct, but is buyer's responsiblity to confirm.
Exterior & Construction
- Exterior features
- Sidewalk
- Construction materials
- Block, Stucco
- Roof
- Shingle
- Foundation
- Slab
- Road surface
- Paved
Utilities
- Sewer
- Public Sewer
- Water source
- Public
- Utilities
- Cable Connected, Electricity Connected, Sewer Connected, Water Connected
Community
- Pets allowed
- Yes
Room Details
| Room | Level | Dimensions |
|---|---|---|
| Dining Room | First | 10x10 |
| Kitchen | First | 10x8 |
| Dinette | First | 10x10 |
| Living Room | First | 13x16 |
| Primary Bedroom | First | 19x15 |
| Bedroom 2 | First | 10x10 |
| Bedroom 3 | First | 11x10 |
Listing Details
- Listing date
- 2026-08-21
- On market date
- 2026-08-29
- Original list price
- $442,000
- Occupant type
- Owner
- MLS area
- 32708 - Casselberrry/Winter Springs / Tuscawilla
- Listing AOR
- Orlando Regional
- Status changed
- 2026-08-29
- Tax legal description
- LOT 102 EAGLES WATCH PH 2 PB 50 PGS 20 & 21
Flood risk
Minimal-risk area outside the mapped floodplain. Flood insurance is optional and typically low-cost.
Source: FEMA flood zone reported on the listing. Confirm current designation at FEMA Flood Map Service Center.
Location
Directions
From 436/Semoran and 434 head East on 434, Right on Vistawilla Drive, Left onto Redtail Pl, Left on Goshawk Terrace, Left on Peregrine, house is on the right.
More homes like this
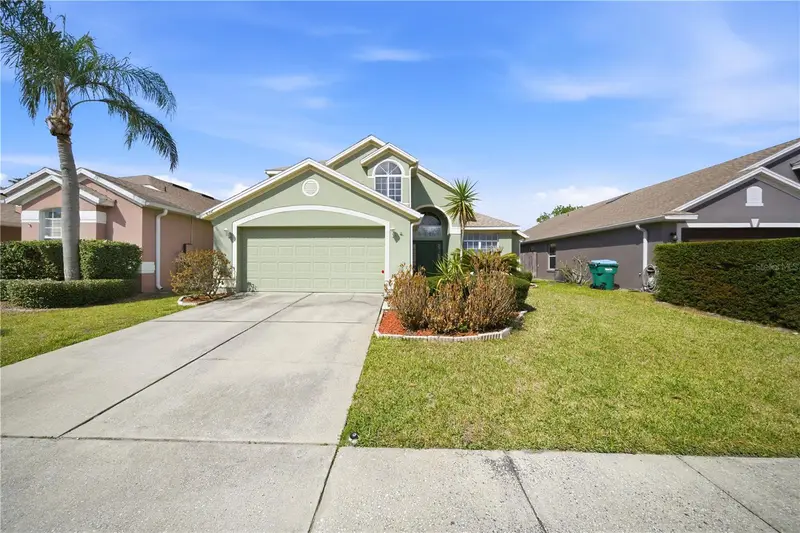
$484,900
632 Blenheim Loop
Winter Springs, FL 32708
4 bd · 3 ba · 1,996 sqft
Parkstone Unit 2
MLS ID #O6386347, REALTY HUB.
Listing provided by Stellar MLS
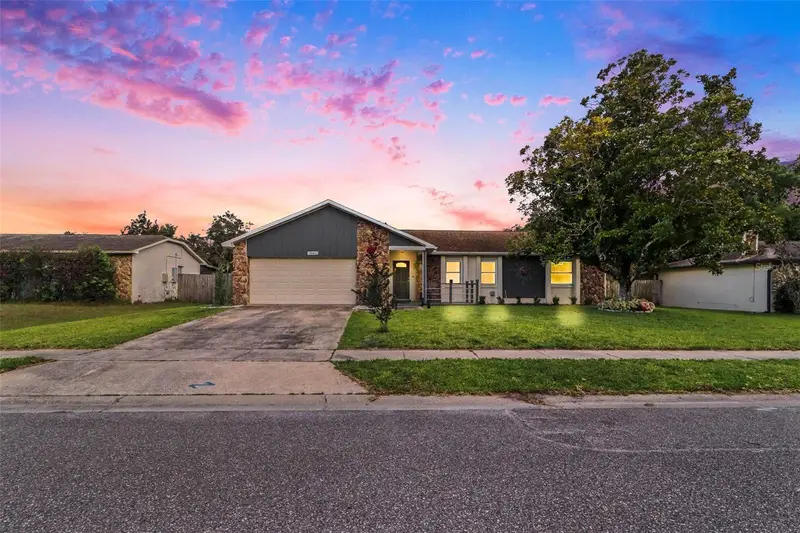
$465,000
3641 Hawthorne Ln
Winter Park, FL 32792
3 bd · 2 ba · 1,622 sqft
Garden Lake Estates Unit 1
MLS ID #TB8519391, LPT REALTY, LLC.
Listing provided by Stellar MLS
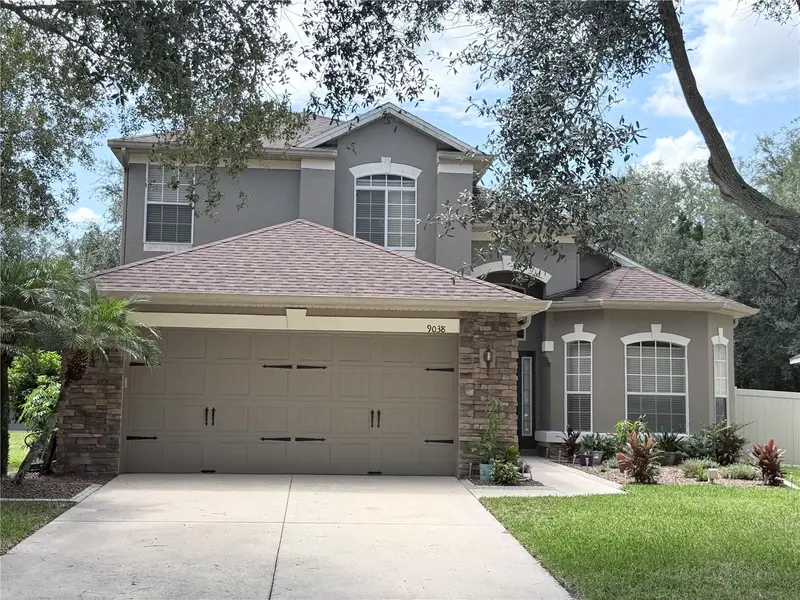
$550,000
9038 Vickroy Ter
Oviedo, FL 32765
4 bd · 3 ba · 2,329 sqft
Clifton Park
MLS ID #O6436448, RE/MAX TOWN & COUNTRY REALTY.
Listing provided by Stellar MLS
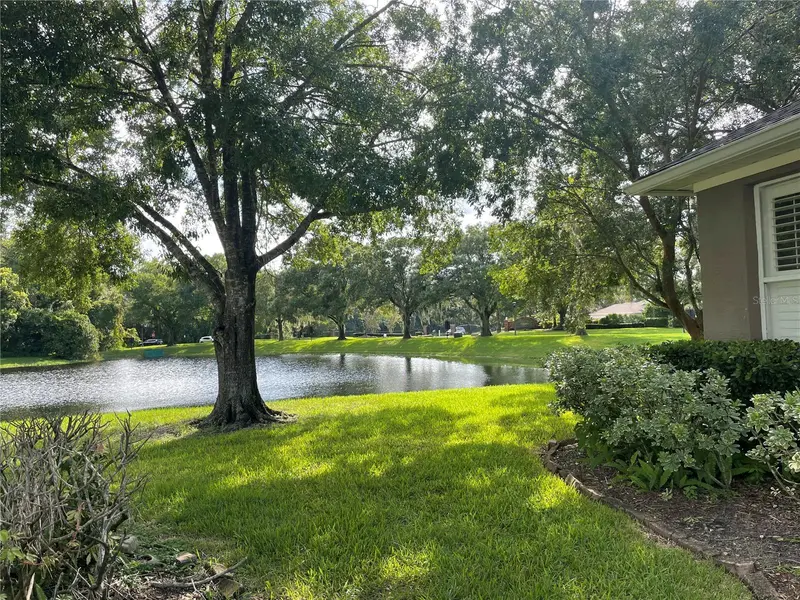
$510,000
133 Redtail Pl
Winter Springs, FL 32708
3 bd · 2 ba · 1,978 sqft
Eagles Watch Ph 1
MLS ID #P4939571, PARTYKA GROUP INC.
Listing provided by Stellar MLS

Listings courtesy of Stellar MLS as distributed by MLS GRID
IDX information is provided exclusively for consumers’ personal, non-commercial use and may not be used for any purpose other than to identify prospective properties consumers may be interested in purchasing.
Based on information submitted to the MLS GRID as of August 29, 2026 at 9:25 AM ET. All data is obtained from various sources and may not have been verified by broker or MLS GRID. Supplied Open House Information is subject to change without notice. All information should be independently reviewed and verified for accuracy. Properties may or may not be listed by the office/agent presenting the information.
All or a portion of the multiple listing information is provided by Stellar MLS, from a copyrighted compilation of listings. The compilation of listings and each individual listing are © 2026 Stellar MLS. All rights reserved.
Ryan Solberg, Broker · MaxLife Realty LLC · FL License #BK3354351 · Equal Housing Opportunity · Full disclaimer · DMCA