
$435,000
12506 25th Court
Parrish, FL 34219
Listing updated: September 7, 2026 at 1:54 PM ET
Listing courtesy of Compass Florida Llc · Paula McCabe · MLS #A4699029 · Active · 941-279-3630Property type
Year built
Lot size
Price / sq ft
HOA dues
Days on market
Garage spaces
Flood zone
About this home
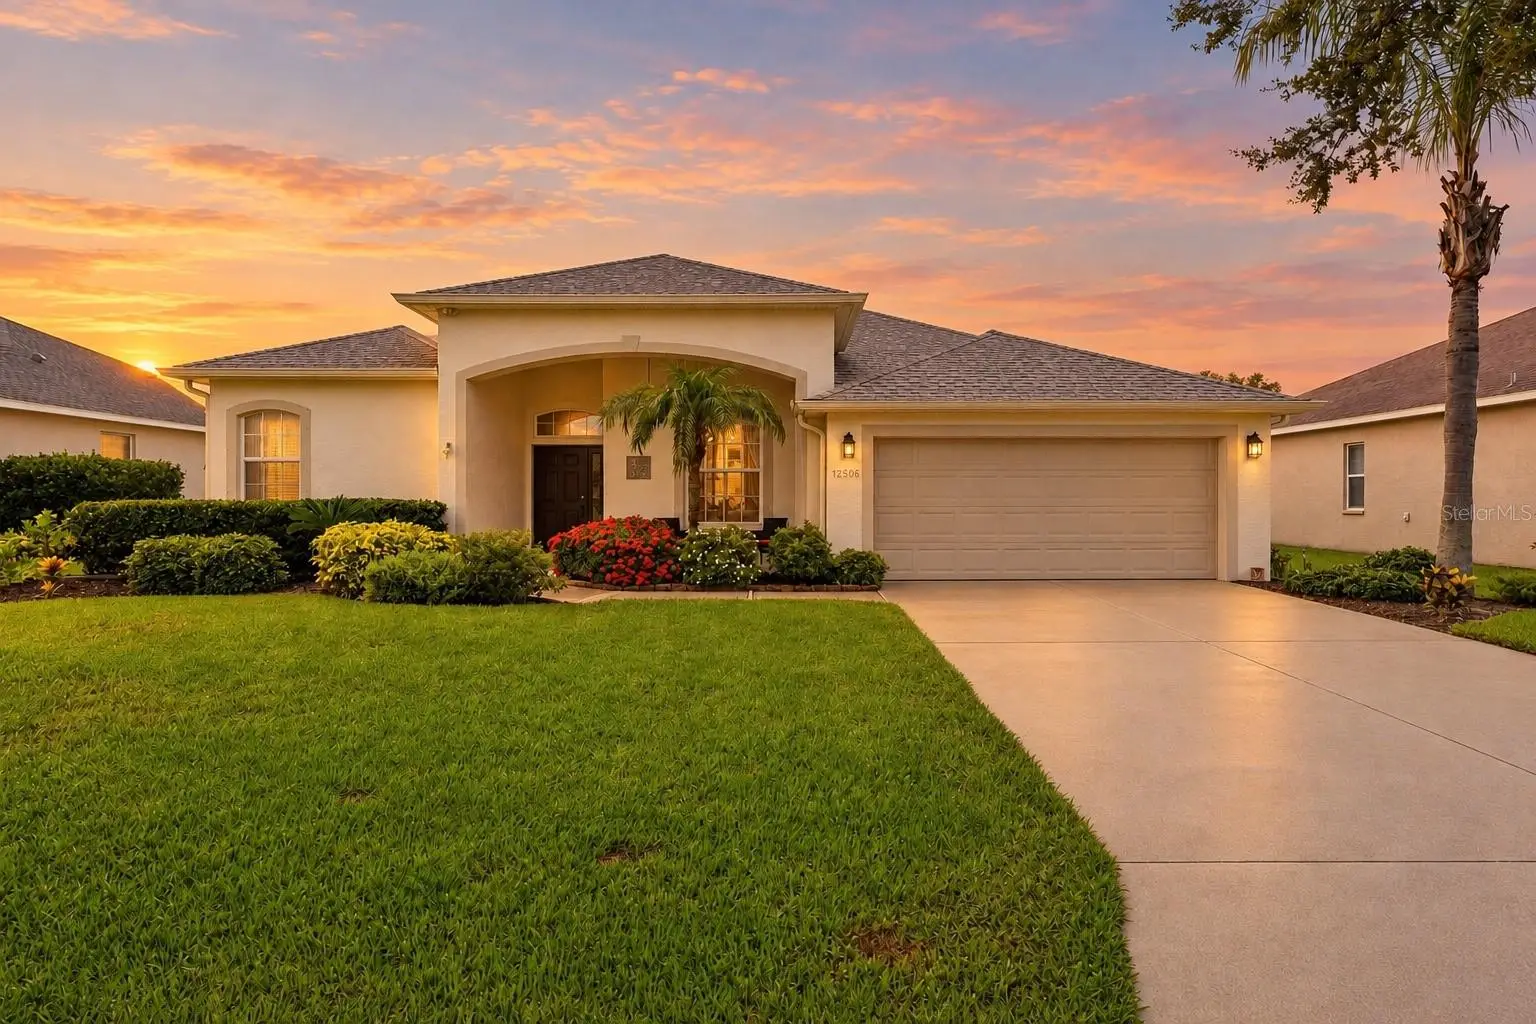
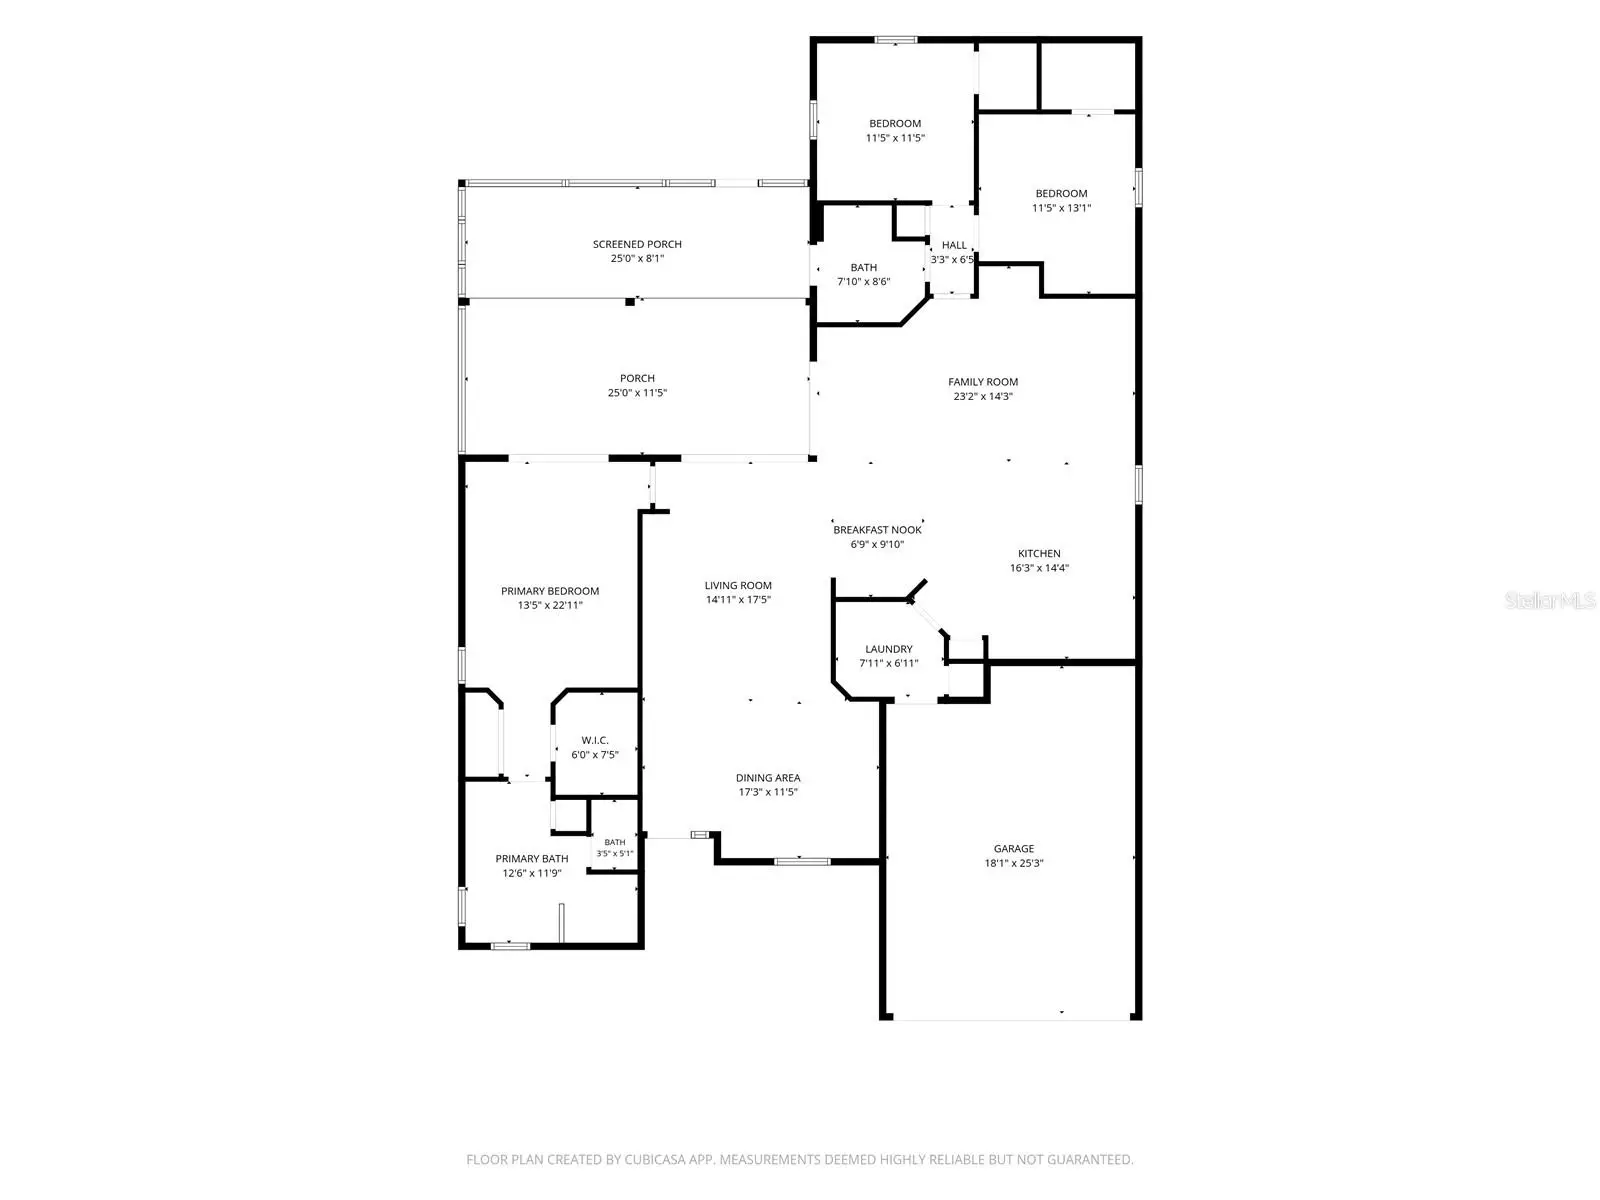
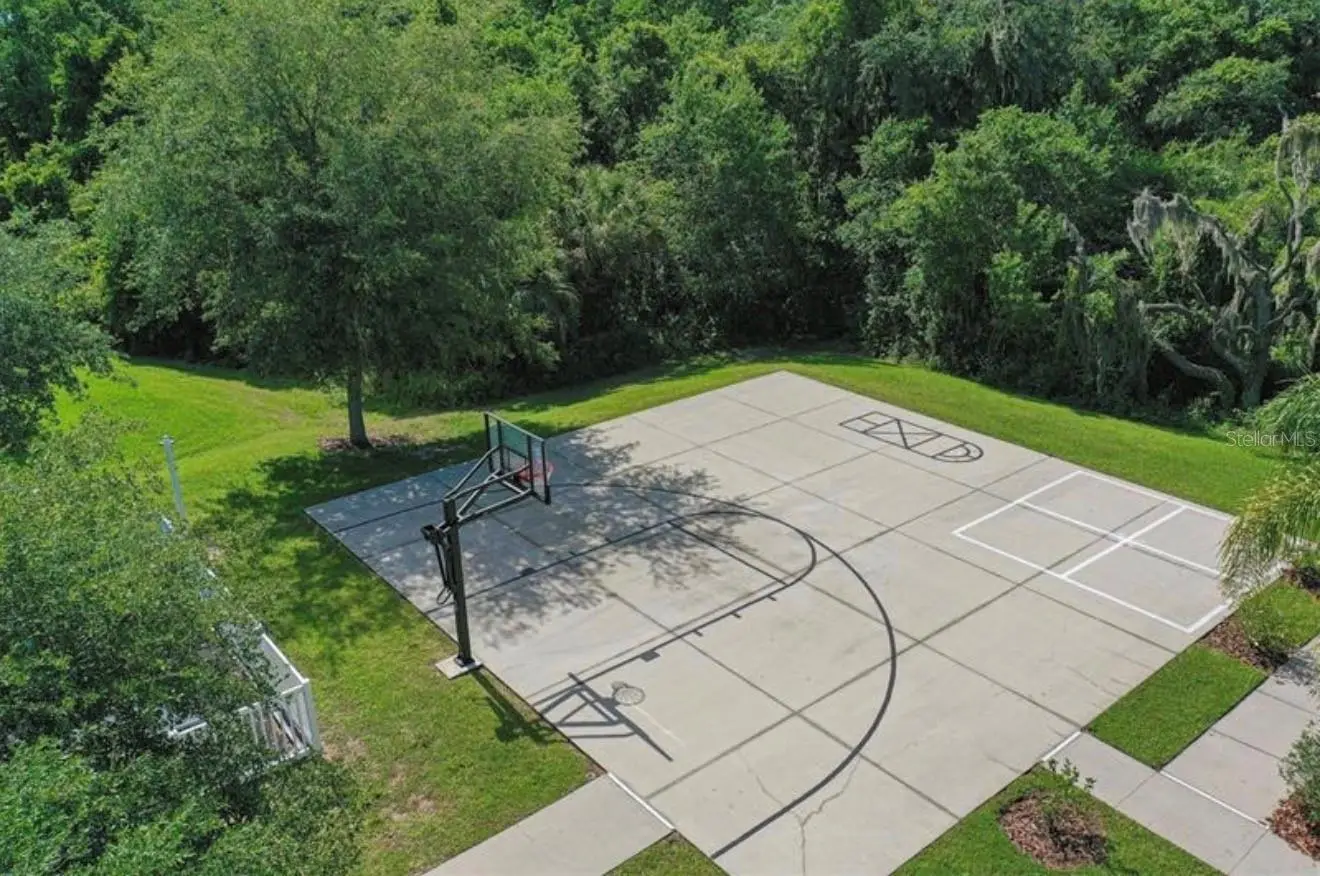
UPDATED PARRISH HOME IN GATED CHELSEA OAKS | NO CDD | 2021 ROOF | SCREENED LANAI | FENCED YARD | COMMUNITY POOL Searching for a move-in-ready Parrish home with NO CDD fees in a gated community? This beautifully maintained 3-bedroom, 2-bath home offers 2,079 sq. ft. in Chelsea Oaks with a community pool and park. Spectrum cable and high-speed internet are included in the HOA. Lush tropical landscaping and mature shade trees create inviting curb appeal, while important improvements include a 2021 roof, new impact-rated front entry door and sidelight (2026), hurricane shutters, and impact-rated pool bath door. Inside, a neutral palette, crown molding, oversized baseboards and custom built-ins create a warm, polished feel. The living room features an electric fireplace, entertainment niche and built-in coffee bar with serving buffet. The flexible floor plan includes a family room, separate living room, dining area and open kitchen with granite countertops, breakfast bar, abundant cabinetry, updated appliances, plus a new Kohler sink and Delta faucet (2025). A split-bedroom layout provides privacy, with walk-in closet space in each bedroom. The spacious primary suite offers direct access to the extended screened lanai. Luxury vinyl flooring extends through the bedrooms, and the guest bath has been updated with a new vanity and shower enclosure. Florida outdoor living is a highlight with the expanded screened lanai completed in 2025, including remote-controlled interior sunshades. Beyond the lanai, a privacy-fenced backyard offers room for entertaining, pets, gardening or play. The fence was installed in 2024. The garage features a professionally coated polyurethane floor with a 15-year warranty, overhead storage, built-out attic storage with pull-down ladder, and a new garage door opener (2025). Additional updates include Trane HVAC (2020), Rheem water heater (2019), updated interior finishes, luxury vinyl bedroom flooring, 2021 roof, 2024 fencing and 2025 lanai expansion. Chelsea Oaks offers gated entry, NO CDD fees, a community pool and park, plus convenient access to Creekside Commons, restaurants and cafés. Fort Hamer Boat Ramp and Hidden Harbor Park are nearby for boating, biking, skating, playgrounds, volleyball and walking trails. Annie Lucy Williams Elementary School is nearby, while US-301 and I-75 provide convenient access throughout Manatee County and the Tampa Bay area. SRQ Airport is approximately 30 minutes away, St. Pete-Clearwater Airport about 50 minutes, and Tampa International Airport within an hour. Enjoy easy access to Anna Maria Island, Holmes Beach, Bradenton Beach, Lido Key and Siesta Key. For buyers searching for a Parrish home with NO CDD, gated community, screened lanai, fenced yard, community pool, hurricane protection or access to Fort Hamer, this Chelsea Oaks home offers an impressive combination of updates, space, amenities and location.
Estimated monthly payment
Estimate only. Taxes use the listing's reported amount where available; insurance is a Florida-average estimate. Your actual payment will vary — run a full calculation or talk to a lender.
Price & listing history61 days on market
- Status: ActiveJul 8, 2026
- Listed$442,500Jul 8, 2026
- Price reduced$435,000
Facts & features
- Property type
- Residential
- Sub type
- Single Family Residence
- Status
- Active
- Days on market
- 61
- Subdivision
- Chelsea Oaks Ph Ii & Iii
- County
- Manatee
- Year built
- 2005
- Living area
- 2,079 sq ft
- Price/sq ft
- $209
- Building area
- 2,952 sq ft (Public Records)
- Lot size
- 8,999 sq ft
- Lot category
- 0 to less than 1/4
- Flood zone
- X (12081C0191F)
- Garage
- 2 spaces
- Annual taxes
- $4,270 (2025)
- Parcel #
- 505446709
- Zoning
- PDR
- MLS #
- A4699029
Ask about this home
Have a question? Ask the broker directly.
Ryan Solberg answers personally — no call center, no spam. Your question goes straight to him.
Interior Details
- Bedrooms
- 3
- Full bathrooms
- 2
- Flooring
- Luxury Vinyl, Tile
- Appliances
- Dishwasher, Dryer, Electric Water Heater, Microwave, Range, Refrigerator, Washer
- Interior features
- Ceiling Fans(s), Crown Molding, Eat-in Kitchen, High Ceilings, Open Floorplan, Solid Surface Counters, Thermostat, Walk-In Closet(s), Window Treatments
- Laundry
- Laundry Room
- Stories / Levels
- One
- Direction faces
- South
- Fireplace
- Yes
Heating & Cooling
- Heating
- Central
- Cooling
- Central Air
Parking
- Garage spaces
- 2
- Attached garage
- Yes
HOA & Financial
- HOA fee
- $495 / Quarterly
- Monthly HOA
- $165/mo
- Total monthly fees
- $165/mo
- Total annual fees
- $1,980
- HOA name
- Katarzyna Matt
- CDD
- No
- Homestead exemption
- Yes
- Min lease term
- 6 Months
- Listing terms
- Cash, Conventional, FHA, VA Loan
- Ownership
- Fee Simple
- Available for lease
- Yes
- Lease restrictions
- Yes
- Additional lease restrictions
- Buyer to verify with the HOA
Exterior & Construction
- Exterior features
- Hurricane Shutters, Private Yard, Rain Gutters, Sidewalk
- Construction materials
- Block, Stucco
- Roof
- Shingle
- Foundation
- Slab
- Water view
- Yes
- Road surface
- Asphalt
Utilities
- Sewer
- Public Sewer
- Water source
- Public
- Utilities
- Cable Connected, Electricity Connected, Sewer Connected, Water Connected
Community
- Pets allowed
- Yes
Room Details
| Room | Level | Dimensions |
|---|---|---|
| Kitchen | First | |
| Living Room | First | |
| Family Room | First | |
| Dining Room | First | |
| Primary Bedroom | First | |
| Primary Bathroom | First | |
| Bathroom 2 | First | |
| Bedroom 2 | First | |
| Bedroom 3 | First |
Listing Details
- Listing date
- 2026-07-04
- On market date
- 2026-07-08
- Original list price
- $442,500
- Occupant type
- Owner
- MLS area
- 34219 - Parrish
- Listing AOR
- Sarasota - Manatee
- Status changed
- 2026-07-08
- Tax legal description
- LOT 136 CHELSEA OAKS PHASE II AND III PI#5054.4670/9
Flood risk
Minimal-risk area outside the mapped floodplain. Flood insurance is optional and typically low-cost.
Source: FEMA flood zone reported on the listing. Confirm current designation at FEMA Flood Map Service Center.
Location
Directions
From Ft Hammer Rd, Turn East onto Mulholland Rd, turn left into Chelsea Oaks. Enter gate code provided by agent, House is straight head.
More homes like this
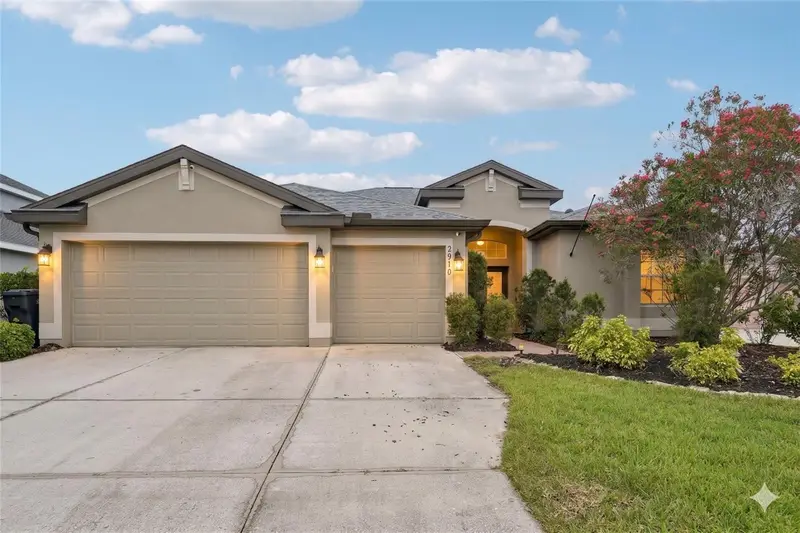
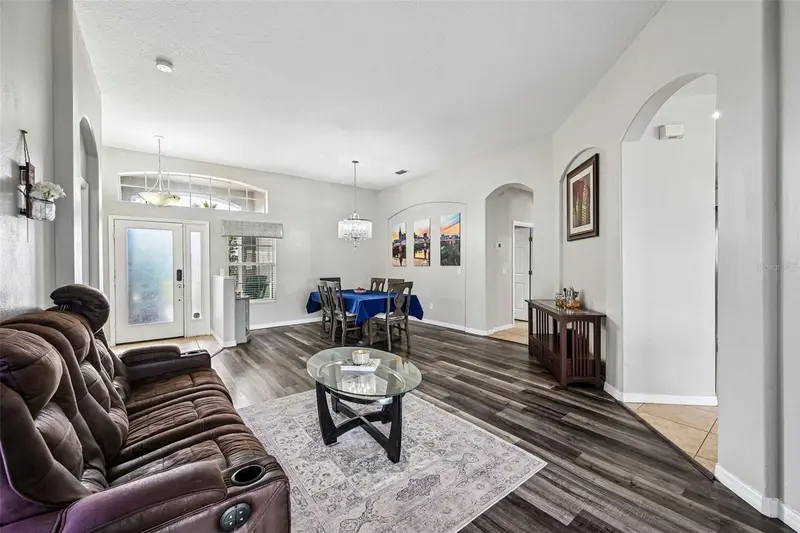
$414,000
2910 127th Pl E
Parrish, FL 34219
4 bd · 3 ba · 2,206 sqft
Chelsea Oaks Ph Ii & Iii
MLS ID #TB8512597, REDFIN CORPORATION.
Listing provided by Stellar MLS
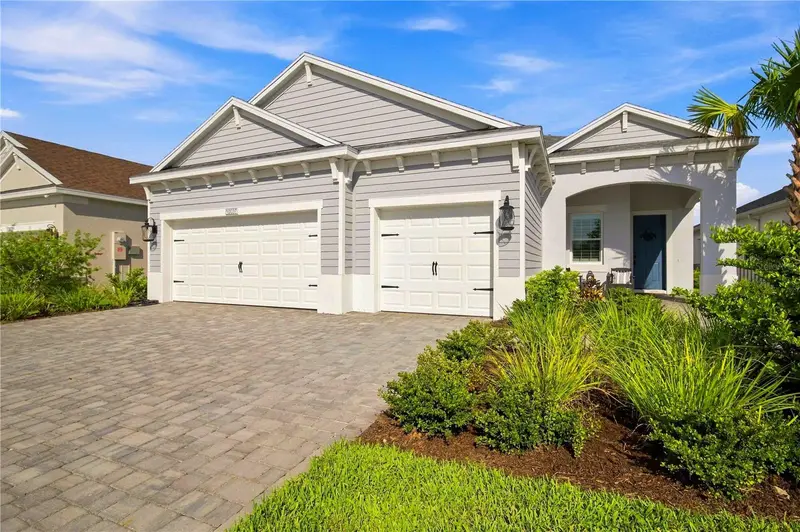
$689,900
10037 Hammock Brook Dr
Parrish, FL 34219
3 bd · 3 ba · 2,431 sqft
North River Ranch Ph Iv-A
MLS ID #A4703670, CHARLES RUTENBERG REALTY INC.
Listing provided by Stellar MLS
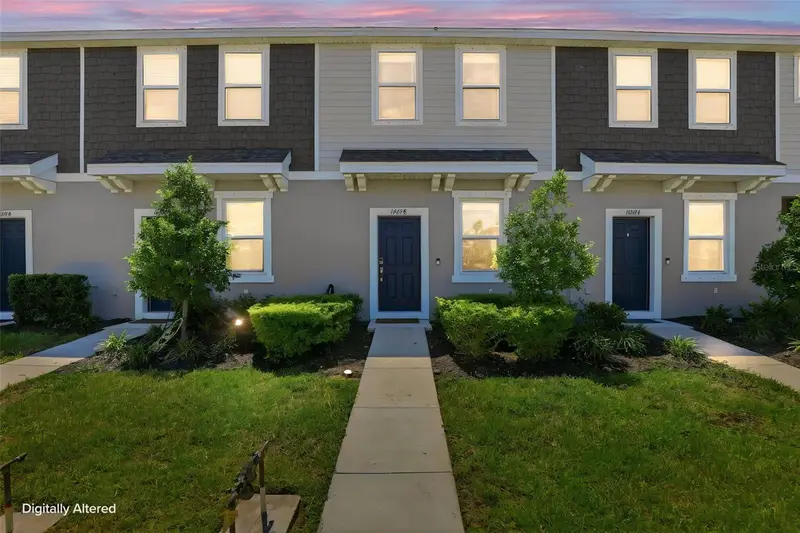
$265,000
16638 San Nicola Pl
Bradenton, FL 34211
2 bd · 3 ba · 1,180 sqft
Townhomes/Azario
MLS ID #A4705247, COLDWELL BANKER REALTY.
Listing provided by Stellar MLS
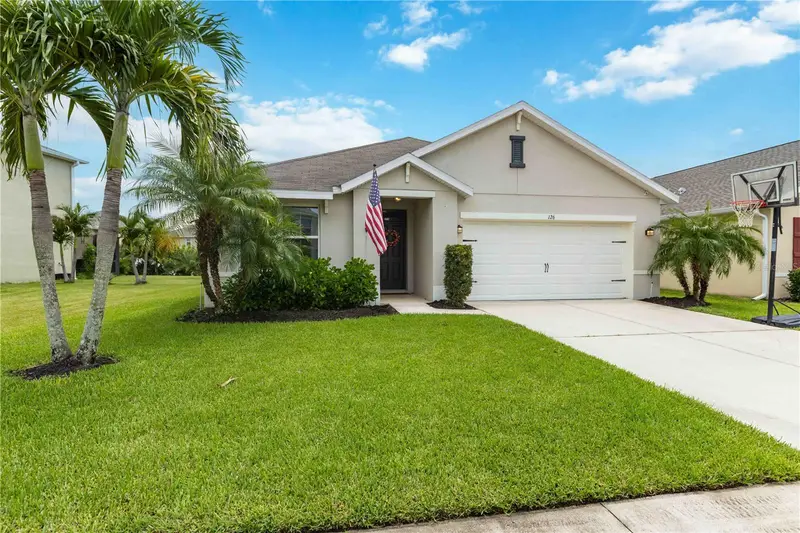
$364,900
126 Tierra Verde Way
Bradenton, FL 34212
3 bd · 2 ba · 1,690 sqft
Del Tierra
MLS ID #A4704835, WAGNER REALTY.
Listing provided by Stellar MLS

Listings courtesy of Stellar MLS as distributed by MLS GRID
IDX information is provided exclusively for consumers’ personal, non-commercial use and may not be used for any purpose other than to identify prospective properties consumers may be interested in purchasing.
Based on information submitted to the MLS GRID as of September 7, 2026 at 1:54 PM ET. All data is obtained from various sources and may not have been verified by broker or MLS GRID. Supplied Open House Information is subject to change without notice. All information should be independently reviewed and verified for accuracy. Properties may or may not be listed by the office/agent presenting the information.
All or a portion of the multiple listing information is provided by Stellar MLS, from a copyrighted compilation of listings. The compilation of listings and each individual listing are © 2026 Stellar MLS. All rights reserved.
Ryan Solberg, Broker · MaxLife Realty LLC · FL License #BK3354351 · Equal Housing Opportunity · Full disclaimer · DMCA