
$689,900
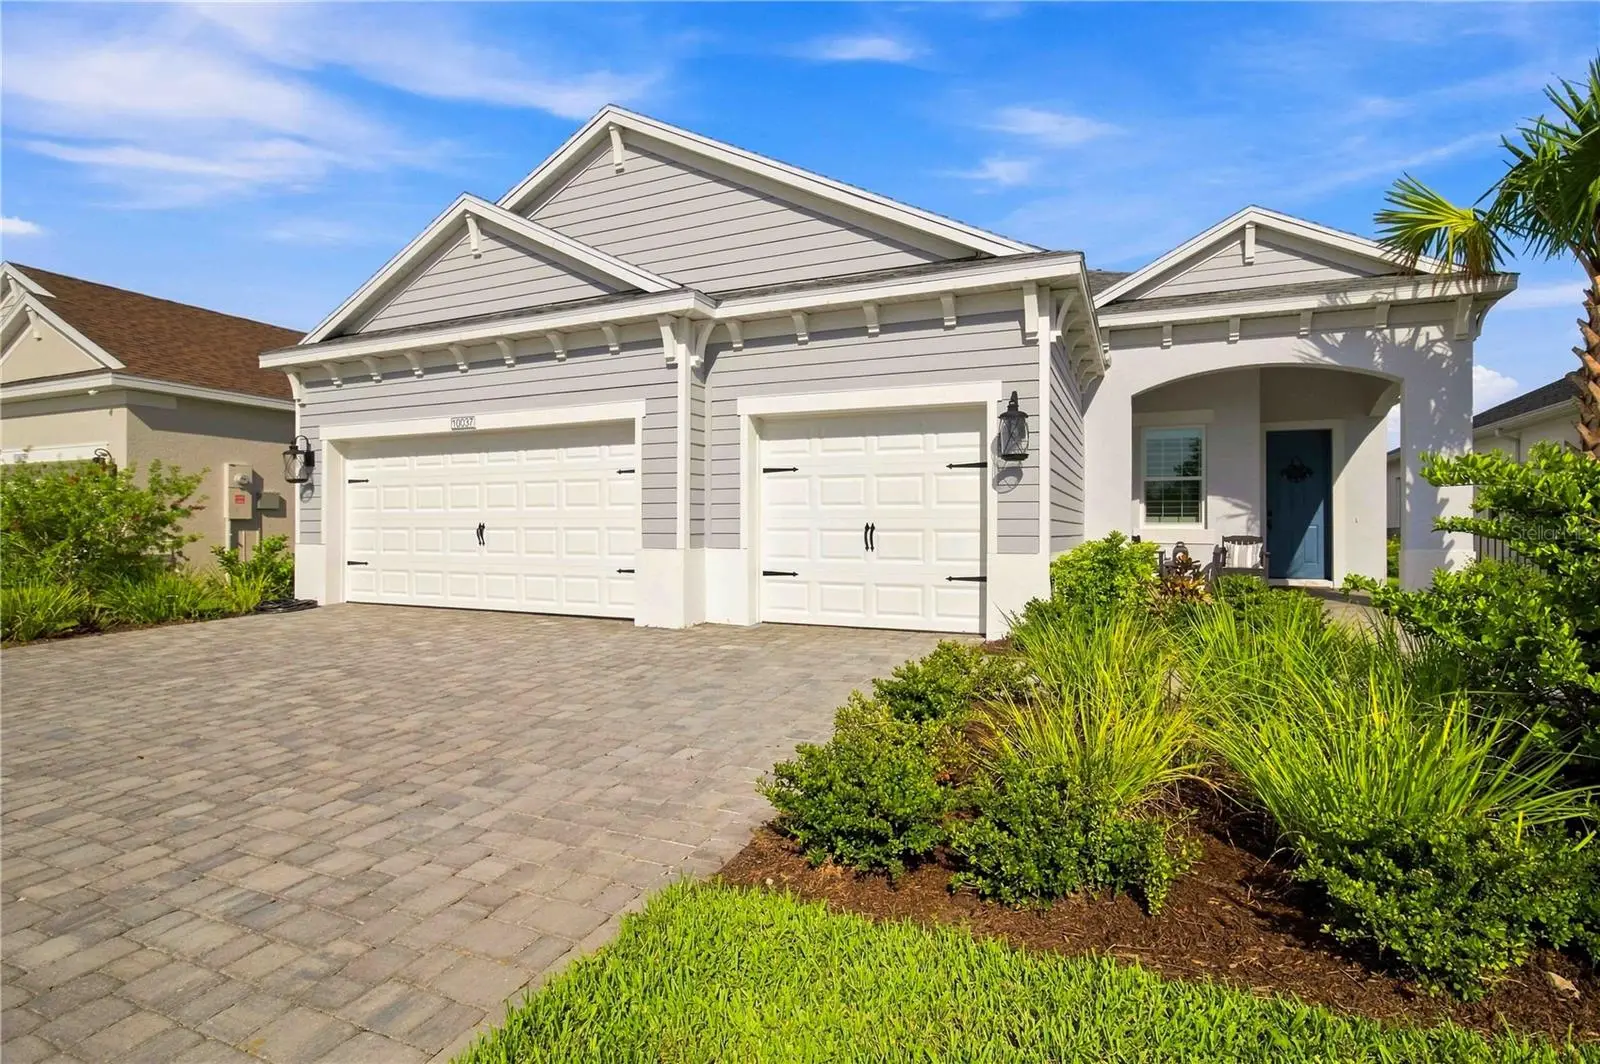
10037 Hammock Brook Drive
Parrish, FL 34219
Listing updated: September 7, 2026 at 3:06 PM ET
Listing courtesy of Charles Rutenberg Realty Inc · Paul Hockenbury · MLS #A4703670 · Active · 727-538-9200Property type
Year built
Lot size
Price / sq ft
HOA dues
Days on market
Garage spaces
Flood zone
About this home
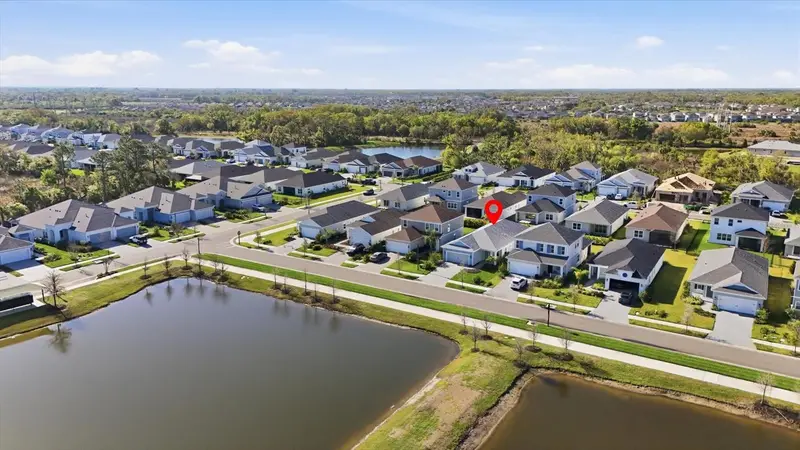
This is your opportunity to own an exceptional home in Wildleaf, one of NRR's most desirable neighborhoods. This 2,427 sq.ft Sea Mist model is a must see, set on a premium lakefront lot with numerous upgrades. Built in 2025, this home was only lightly lived in and impeccably maintained, offering the look and feel of new construction without the wait. The open-concept layout creates an inviting flow between the living, dining, and kitchen areas, with plenty of space for both everyday living and entertaining. The kitchen has been beautifully upgraded from top to bottom and features timeless white cabinetry with a custom detailed large island, a premium gas range, and designer hood. The combination of style, functionality, and abundant storage in the walk-in pantry make this kitchen as practical as it is impressive. The master suite is generously sized and creates a warm, sophisticated environment with its tall ceilings and serene lake view. The ensuite features two walk in closets, a large walk-in shower and dual sinks. The expansive screened in lanai provides space for dining, reading, or relaxing and enjoying the sunset year round. Sliding glass doors bring in an abundance of natural light while showcasing the expansive lake views, creating a peaceful setting both inside and out. The home's second and third bedrooms also feature the neutral color palette throughout the rest of the home, and a full, upgraded jack and jill bathroom in between gives family or guests a convenient space of their own to enjoy. There is also an added half bath off the kitchen, and an office which could easily be used as a den or fourth bedroom. The three-car garage offers plenty of room for vehicles, storage, and recreational gear, with durable epoxy flooring providing a clean, polished finish that is both attractive and easy to maintain. New construction, beautiful finishes, a versatile floorplan, and a tranquil water view come together to create a home that is truly one of a kind. Reach out to schedule your private tour today! Residents of Wildleaf enjoy access to the Camp Hidden Creek clubhouse and amenity center, which features miles of walking and biking trails, parks, resort-style pools, fitness center, playgrounds, dog parks and more. Living in Parrish provides easy access to top-rated schools, shopping and dining, and easy routes to Bradenton, Tampa and St. Petersburg.
Estimated monthly payment
Estimate only. Taxes use the listing's reported amount where available; insurance is a Florida-average estimate. Your actual payment will vary — run a full calculation or talk to a lender.
Price & listing history6 days on market
- Status: ActiveSep 1, 2026
- Listed$699,900Sep 1, 2026
- Price reduced$689,900
Facts & features
- Property type
- Residential
- Sub type
- Single Family Residence
- Status
- Active
- Days on market
- 6
- Subdivision
- North River Ranch Ph Iv-A
- County
- Manatee
- Year built
- 2025
- Living area
- 2,431 sq ft
- Price/sq ft
- $284
- Building area
- 3,559 sq ft (Public Records)
- Lot size
- 7,183 sq ft
- Lot category
- 0 to less than 1/4
- Flood zone
- X (12081C0181F)
- Garage
- 3 spaces
- Annual taxes
- $5,043 (2025)
- Parcel #
- 400451509
- Zoning
- RESI
- MLS #
- A4703670
Ask about this home
Have a question? Ask the broker directly.
Ryan Solberg answers personally — no call center, no spam. Your question goes straight to him.
Interior Details
- Bedrooms
- 3
- Full bathrooms
- 2
- Half bathrooms
- 1
- Flooring
- Carpet, Ceramic Tile, Luxury Vinyl
- Appliances
- Built-In Oven, Cooktop, Dishwasher, Disposal, Dryer, Freezer, Microwave, Range Hood, Refrigerator, Tankless Water Heater, Washer
- Interior features
- Ceiling Fans(s), Eat-in Kitchen, High Ceilings, In Wall Pest System, Kitchen/Family Room Combo, Open Floorplan, Smart Home, Solid Surface Counters, Solid Wood Cabinets, Split Bedroom, Thermostat, Walk-In Closet(s), Window Treatments
- Laundry
- Inside, Laundry Room
- Stories / Levels
- One
- Direction faces
- Southeast
Heating & Cooling
- Heating
- Natural Gas
- Cooling
- Central Air
Parking
- Garage spaces
- 3
- Attached garage
- Yes
HOA & Financial
- HOA fee
- $111 / Annually
- Monthly HOA
- $9/mo
- Total monthly fees
- $19/mo
- Total annual fees
- $222
- HOA name
- Castle Group/Michelle Beedie
- CDD
- Yes
- Homestead exemption
- Yes
- Min lease term
- 8-12 Months
- Ownership
- Fee Simple
- Available for lease
- Yes
- Lease restrictions
- Yes
- Additional lease restrictions
- Verify with HOA Owners can only purchase one Investment Property in North River Ranch. They can live in one and lease one.
- Approval process
- Application with HOA.
Exterior & Construction
- Exterior features
- Hurricane Shutters, Sidewalk
- Construction materials
- Block, Stucco
- Roof
- Shingle
- Foundation
- Slab
- Water view
- Yes
- Road surface
- Asphalt
Utilities
- Sewer
- Public Sewer
- Water source
- Public
- Utilities
- BB/HS Internet Available, Cable Connected, Electricity Connected, Natural Gas Connected, Sewer Connected, Sprinkler Meter, Underground Utilities, Water Connected
Community
- Pets allowed
- Yes
Room Details
| Room | Level | Dimensions |
|---|---|---|
| Great Room | First | 24x14 |
| Primary Bedroom | First | 17x13 |
| Kitchen | First | 12x19 |
| Dining Room | First | 12x10 |
| Bedroom 2 | First | 13x11 |
| Bedroom 3 | First | 13x11 |
| Den | First | 9x17 |
Listing Details
- Listing date
- 2026-08-21
- On market date
- 2026-09-01
- Original list price
- $699,900
- Occupant type
- Owner
- MLS area
- 34219 - Parrish
- Listing AOR
- Suncoast Tampa
- Status changed
- 2026-09-01
- Tax legal description
- LOT 10, BLK 2, NORTH RIVER RANCH PH IV-A PI #4004.5150/9
Flood risk
Minimal-risk area outside the mapped floodplain. Flood insurance is optional and typically low-cost.
Source: FEMA flood zone reported on the listing. Confirm current designation at FEMA Flood Map Service Center.
Location
Directions
From 301, turn onto Fort Hamer Rd. Turn left onto Great Brook Lane. Turn right onto Hammock Brook Dr. Home is on the left.
More homes like this
$374,990
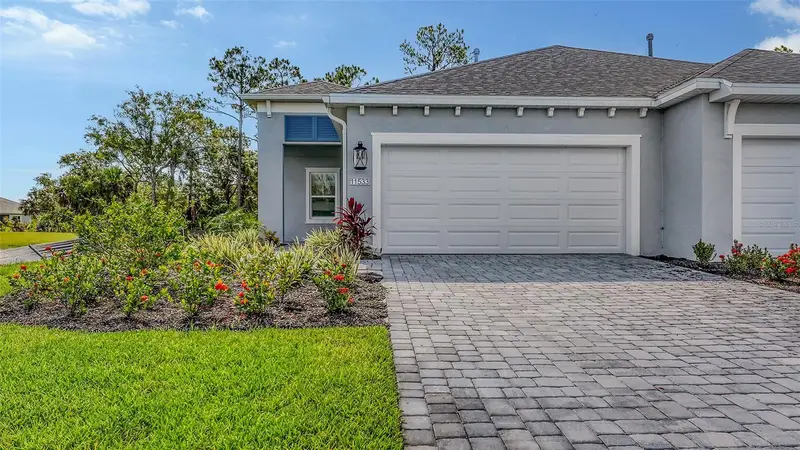
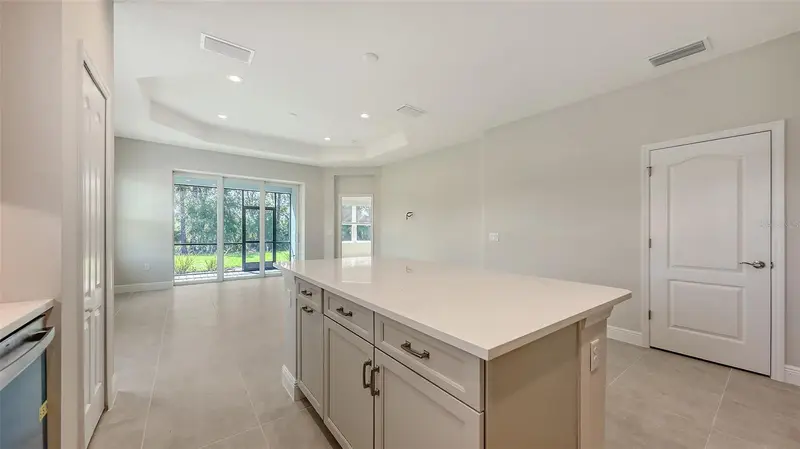
11533 Great Brook Ln
Parrish, FL 34219
2 bd · 2 ba · 1,433 sqft
North River Ranch Ph Iv-A
MLS ID #A4682912, NEAL COMMUNITIES REALTY, INC..
Listing provided by Stellar MLS
$394,900
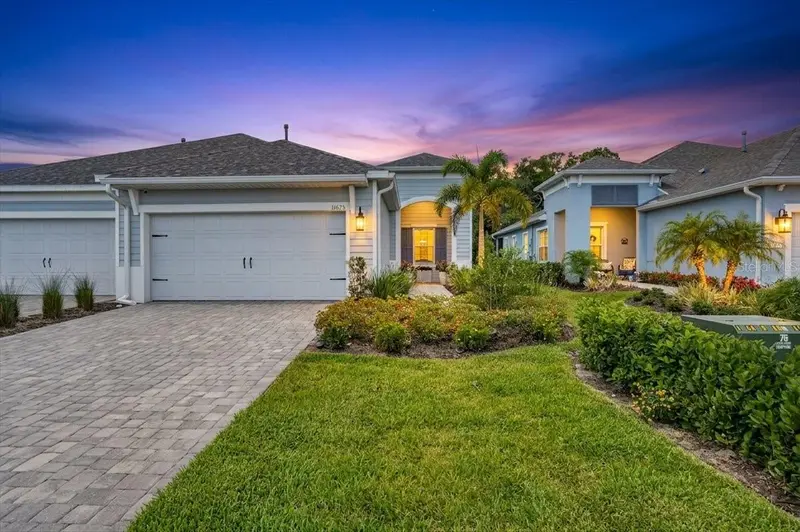
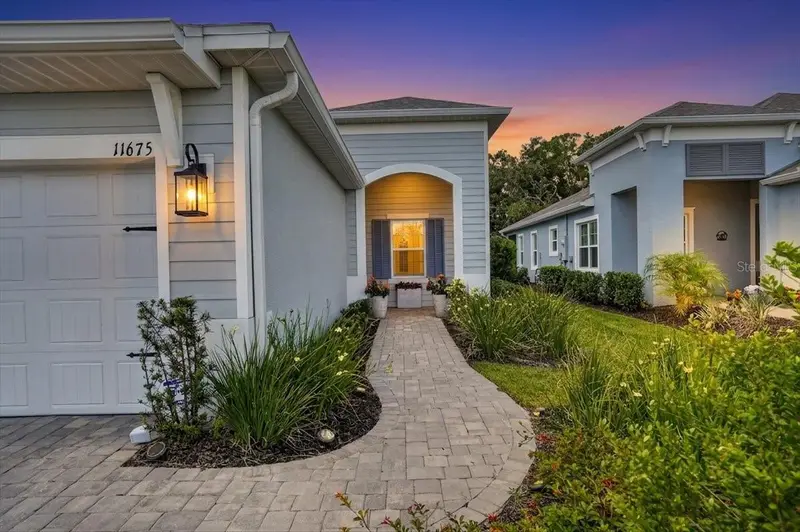
11675 Great Brook Ln
Parrish, FL 34219
2 bd · 2 ba · 1,512 sqft
North River Ranch Ph Iv-A
MLS ID #A4696244, EXIT KING REALTY.
Listing provided by Stellar MLS
$399,990
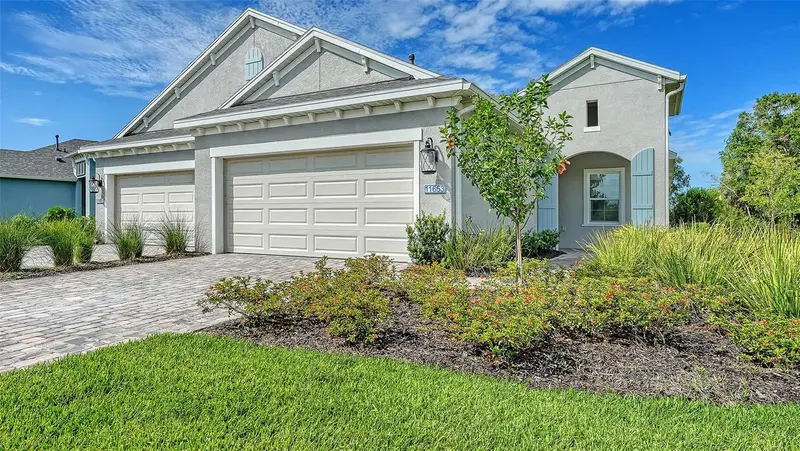
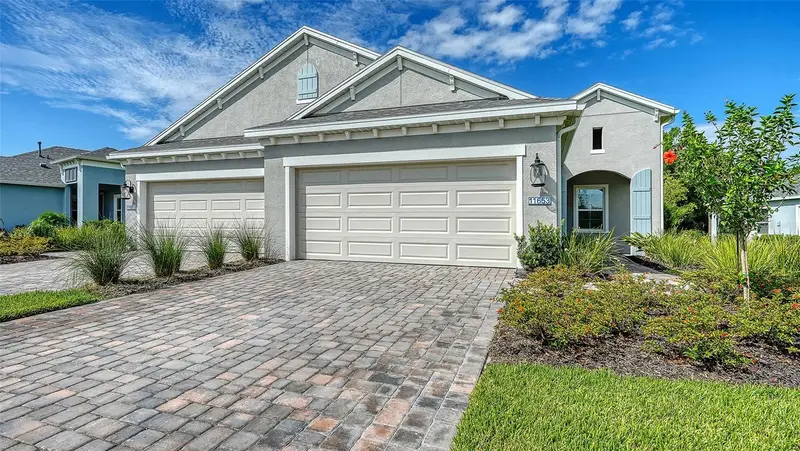
11653 Great Brook Ln
Parrish, FL 34219
2 bd · 2 ba · 1,530 sqft
North River Ranch Ph Iv-A
MLS ID #A4698720, NEAL COMMUNITIES REALTY, INC..
Listing provided by Stellar MLS
$410,000
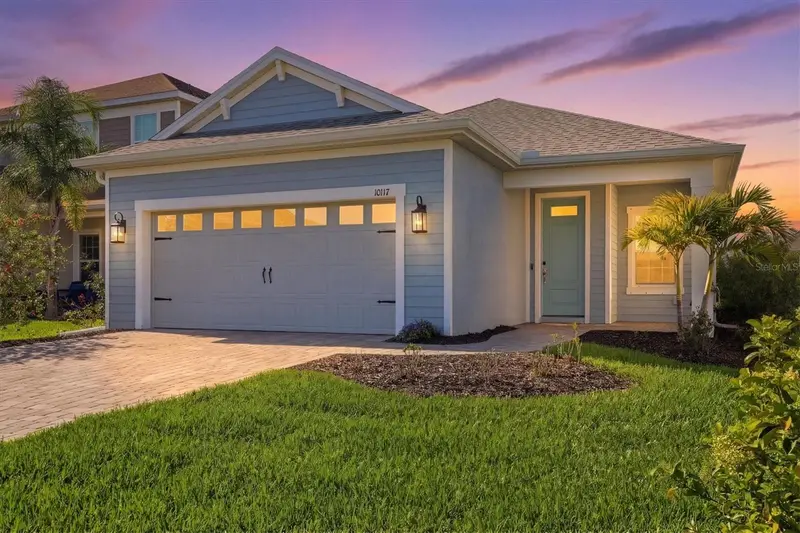
10117 Spruce River Way
Parrish, FL 34219
3 bd · 2 ba · 1,854 sqft
North River Ranch Ph Iv-A
MLS ID #A4685323, RE/MAX ALLIANCE GROUP.
Listing provided by Stellar MLS

Listings courtesy of Stellar MLS as distributed by MLS GRID
IDX information is provided exclusively for consumers’ personal, non-commercial use and may not be used for any purpose other than to identify prospective properties consumers may be interested in purchasing.
Based on information submitted to the MLS GRID as of September 7, 2026 at 3:06 PM ET. All data is obtained from various sources and may not have been verified by broker or MLS GRID. Supplied Open House Information is subject to change without notice. All information should be independently reviewed and verified for accuracy. Properties may or may not be listed by the office/agent presenting the information.
All or a portion of the multiple listing information is provided by Stellar MLS, from a copyrighted compilation of listings. The compilation of listings and each individual listing are © 2026 Stellar MLS. All rights reserved.
Ryan Solberg, Broker · MaxLife Realty LLC · FL License #BK3354351 · Equal Housing Opportunity · Full disclaimer · DMCA