
$425,000
98 Highland Avenue
Tarpon Springs, FL 34689
Listing updated: August 5, 2026 at 5:27 PM ET
Listing courtesy of Viewpoint Realty International · Anthony Maccaroni · MLS #TB8525818 · Active · 727-584-7355Property type
Year built
Lot size
Price / sq ft
HOA dues
Days on market
Garage spaces
Flood zone
About this home
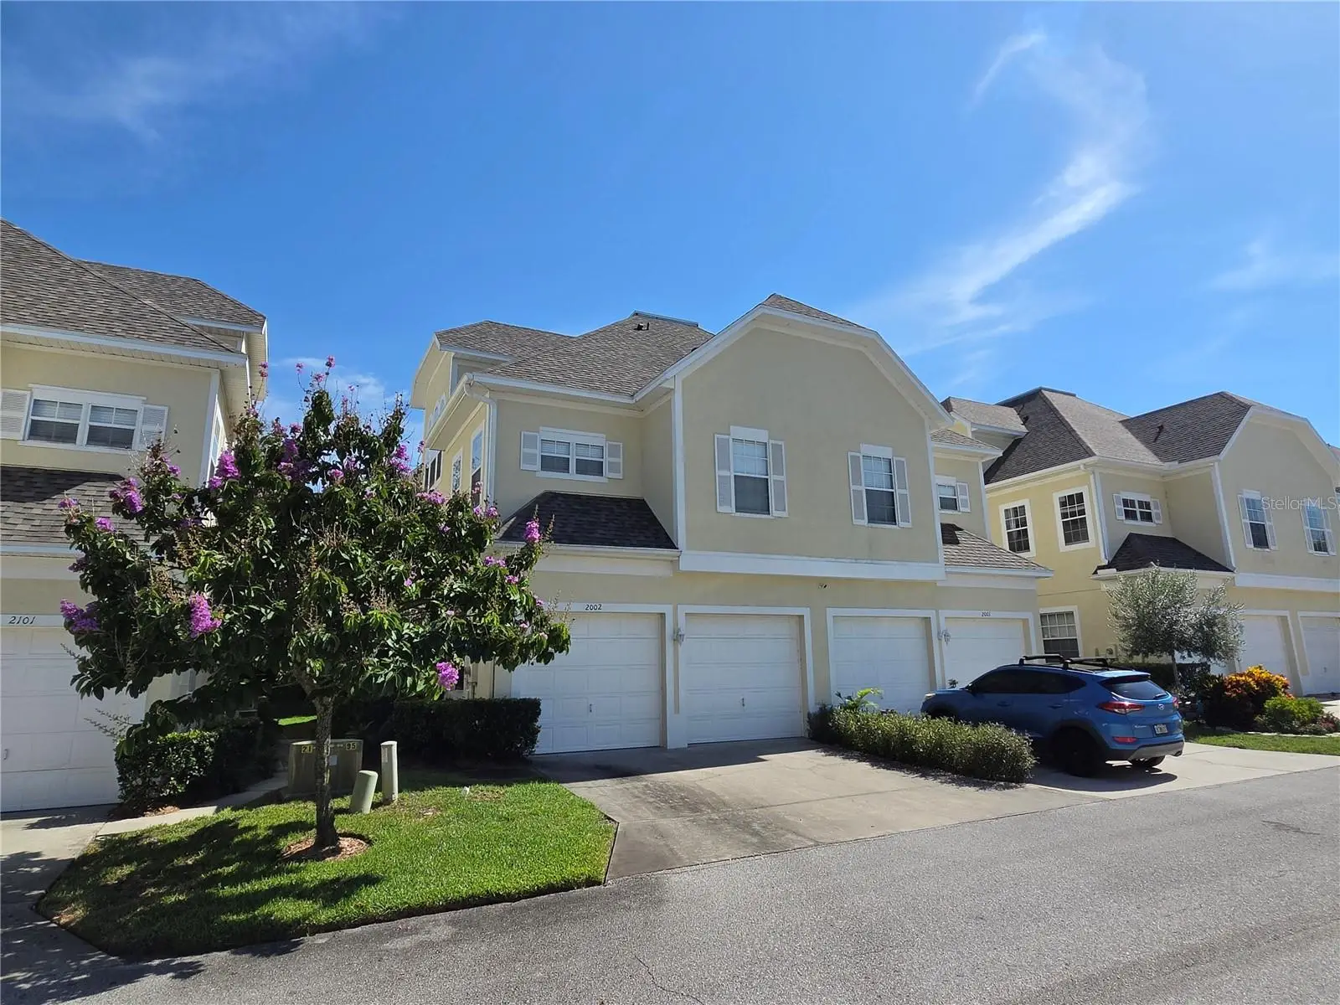
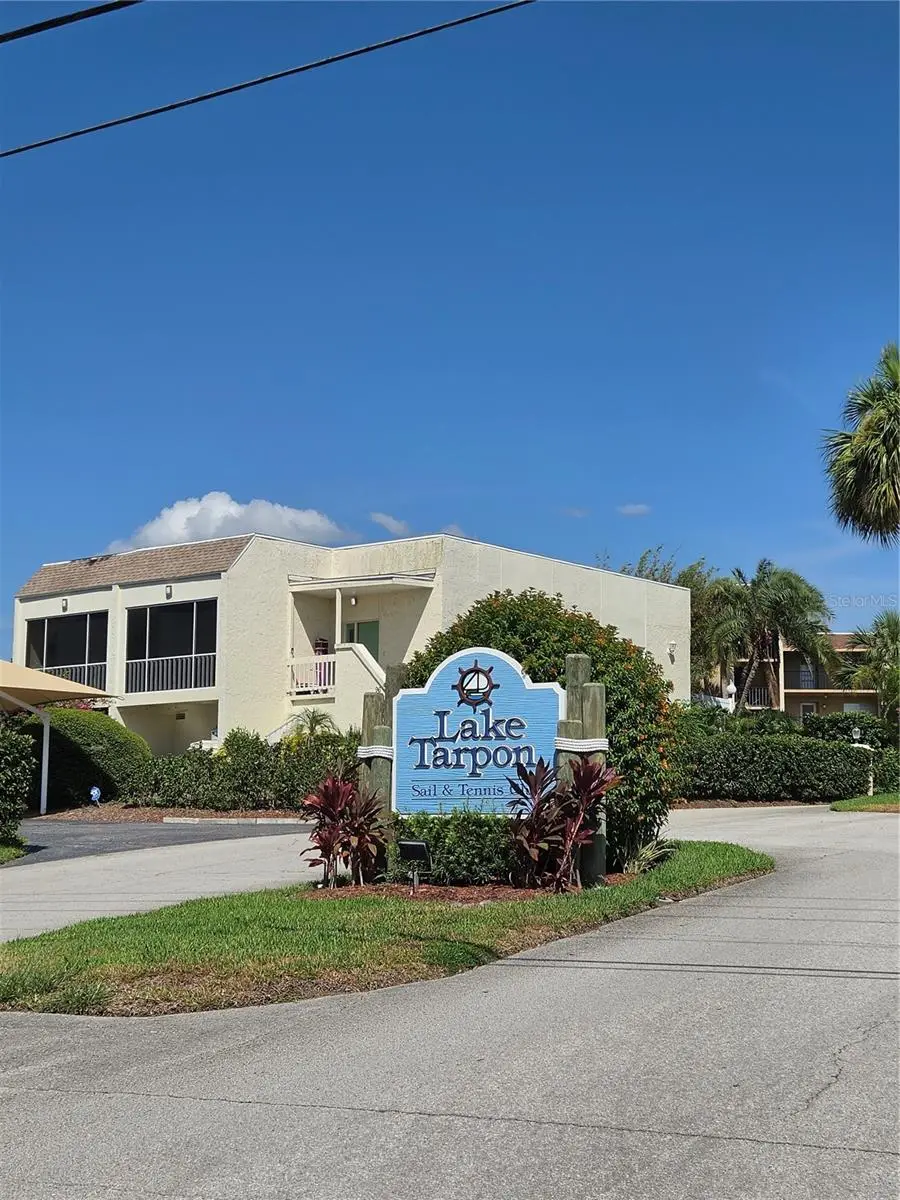
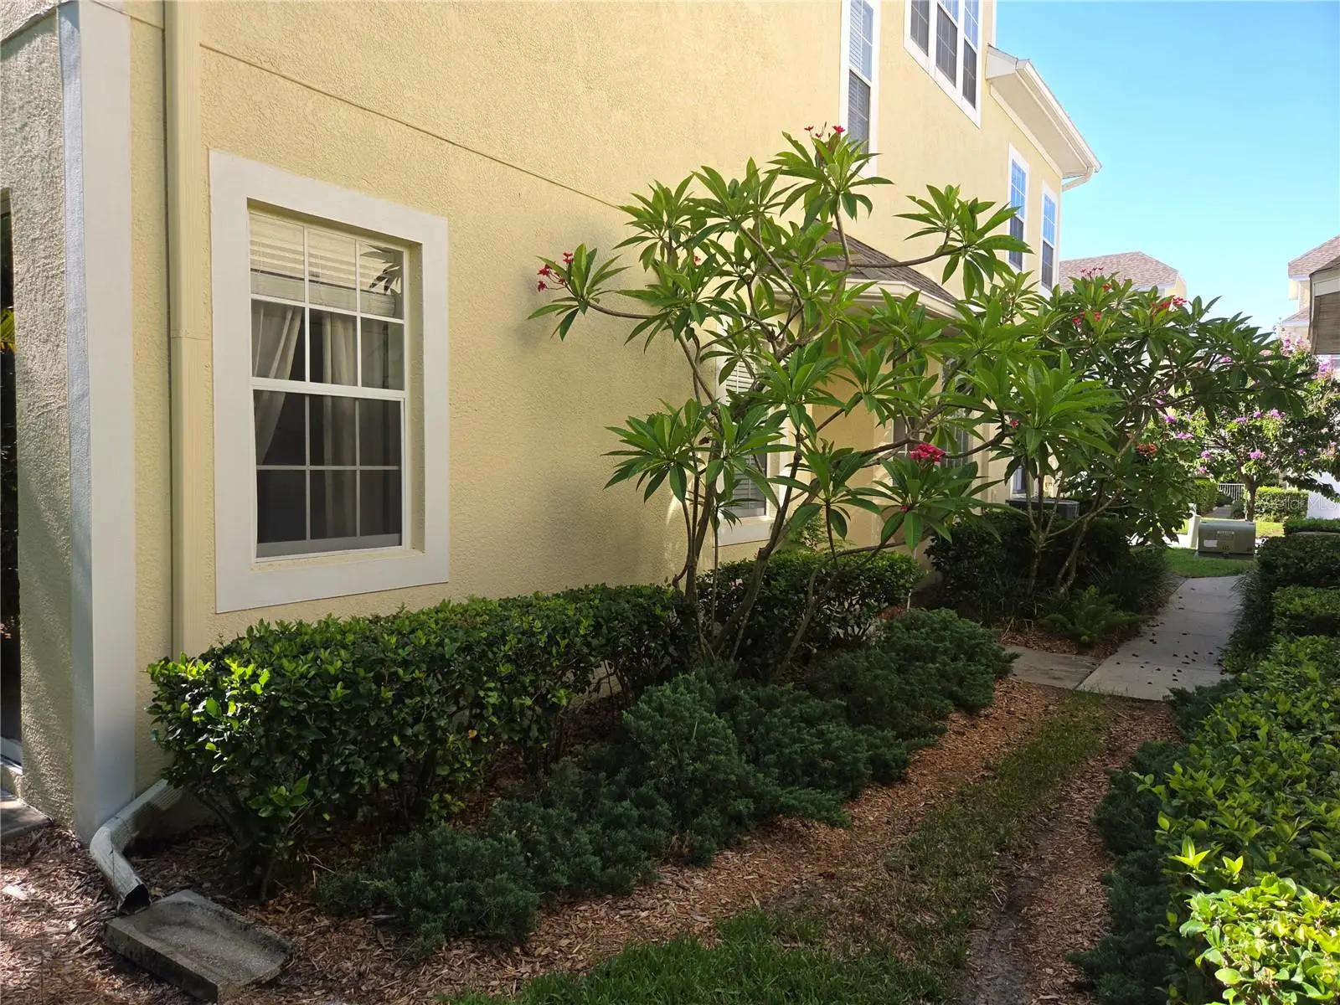
PRICE REDUCTION! Welcome to one of Tarpon Springs' best-kept secrets—an exceptional 2,277 SF townhome in the highly sought-after Lake Tarpon Sail & Tennis Club. Offering an ideal combination of space, comfort, and resort-style amenities, this beautifully designed three-story residence is perfect as a primary home, seasonal retreat, or investment property. Step inside to discover an open and inviting floor plan featuring expansive living areas, generous bedrooms (3 bedrooms and the huge flexible third-floor bonus room offers endless possibilities as a fourth bedroom, guest suite, home office, media room or fitness room), and multiple outdoor living spaces, including a screened balcony that invite you to enjoy Florida's year-round sunshine. The oversized attached two-car garage provides abundant storage for vehicles, golf carts, bicycles, and all your outdoor gear. Residents enjoy an outstanding amenity package including a sparkling community pool, tennis courts, boat launch, boat docks, clubhouse, and direct access to beautiful Lake Tarpon—one of Pinellas County's premier destinations for boating, fishing, kayaking, and water recreation. Ideally located just minutes from the world-famous Tarpon Springs Sponge Docks, historic downtown Tarpon Springs, Gulf beaches, restaurants, Palm Harbor, shopping, golf courses, parks, and entertainment, you'll enjoy the perfect blend of waterfront recreation and everyday convenience. Whether you're searching for a maintenance-free Florida lifestyle, a spacious family home, or the perfect vacation getaway, this exceptional property delivers it all.
Estimated monthly payment
Estimate only. Taxes use the listing's reported amount where available; insurance is a Florida-average estimate. Your actual payment will vary — run a full calculation or talk to a lender.
Price & listing history30 days on market
- Status: ActiveJul 6, 2026
- Listed$449,900Jul 6, 2026
- Price reduced$425,000
Facts & features
- Property type
- Residential
- Sub type
- Townhouse
- Status
- Active
- Days on market
- 30
- Subdivision
- Tarpon Highlands Lake Tarpon Sail Tennis Club
- County
- Pinellas
- Year built
- 2005
- Living area
- 2,277 sq ft
- Price/sq ft
- $187
- Lot size
- 6,534 sq ft
- Lot category
- 0 to less than 1/4
- Flood zone
- X (12103C0038H)
- Garage
- 2 spaces
- Annual taxes
- $7,010 (2025)
- Parcel #
- 08-27-16-89880-020-2002
- MLS #
- TB8525818
Ask about this home
Have a question? Ask the broker directly.
Ryan Solberg answers personally — no call center, no spam. Your question goes straight to him.
Interior Details
- Bedrooms
- 3
- Full bathrooms
- 3
- Half bathrooms
- 1
- Flooring
- Carpet, Ceramic Tile
- Appliances
- Dishwasher, Disposal, Dryer, Electric Water Heater, Freezer, Microwave, Range, Refrigerator, Washer
- Interior features
- Ceiling Fans(s), High Ceilings, Living Room/Dining Room Combo, Open Floorplan, PrimaryBedroom Upstairs, Solid Surface Counters, Solid Wood Cabinets, Thermostat
- Laundry
- Inside, Laundry Room
- Stories / Levels
- Three Or More
- Direction faces
- East
- In-law suite
- Yes
Heating & Cooling
- Heating
- Central
- Cooling
- Central Air
Parking
- Garage spaces
- 2
- Attached garage
- Yes
HOA & Financial
- HOA fee
- $718 / Monthly
- Monthly HOA
- $718/mo
- Total monthly fees
- $718/mo
- Total annual fees
- $8,616
- HOA name
- Kristen Marchese
- CDD
- No
- Homestead exemption
- Yes
- Min lease term
- 3 Months
- Ownership
- Fee Simple
- Available for lease
- Yes
- Lease restrictions
- Yes
- Additional lease restrictions
- 3 month minimum but Check with HOA for additional details
- Approval process
- Confirm with HOA
Exterior & Construction
- Exterior features
- Private Entrance, Private Yard, Tennis Court(s)
- Construction materials
- Block
- Roof
- Shingle
- Foundation
- Slab
- Water access
- Yes
- Road surface
- Asphalt
Utilities
- Sewer
- Public Sewer
- Water source
- Public
- Utilities
- Cable Connected, Electricity Connected, Sewer Connected, Water Connected
Community
- Pets allowed
- Cats OK, Dogs OK, Yes
Schools
Letter grades: Florida DOE 2024–25 school grades (Orange, Seminole, Lake, Osceola, Brevard). Assigned schools from the listing agent — verify enrollment with the district.
Room Details
| Room | Level | Dimensions |
|---|---|---|
| Bathroom 1 | First | |
| Bathroom 2 | Second | |
| Bathroom 3 | Third | |
| Primary Bathroom | Second | |
| Primary Bedroom | Second | |
| Balcony/Porch/Lanai | Third | |
| Dining Room | First | |
| Living Room | First | |
| Kitchen | First | |
| Laundry | Second | |
| Bonus Room | Third | |
| Bedroom 1 | Second | |
| Bedroom 2 | Second |
Listing Details
- Listing date
- 2026-07-03
- On market date
- 2026-07-06
- Original list price
- $449,900
- Occupant type
- Owner
- MLS area
- 34689 - Tarpon Springs
- Listing AOR
- Suncoast Tampa
- Status changed
- 2026-07-06
- Tax legal description
- TARPON HIGHLANDS LK TARPON SAIL TENNIS CLUB I CONDO BLDG 20, UNIT 2002
Flood risk
Minimal-risk area outside the mapped floodplain. Flood insurance is optional and typically low-cost.
Source: FEMA flood zone reported on the listing. Confirm current designation at FEMA Flood Map Service Center.
Location
Directions
Take US Hwy 19 to Tarpon Ave, take Tarpon Ave East and make a right into Lake Tarpon community. Make first right on to Highland Ave. #2002 will be on your right
More homes like this
$610,000
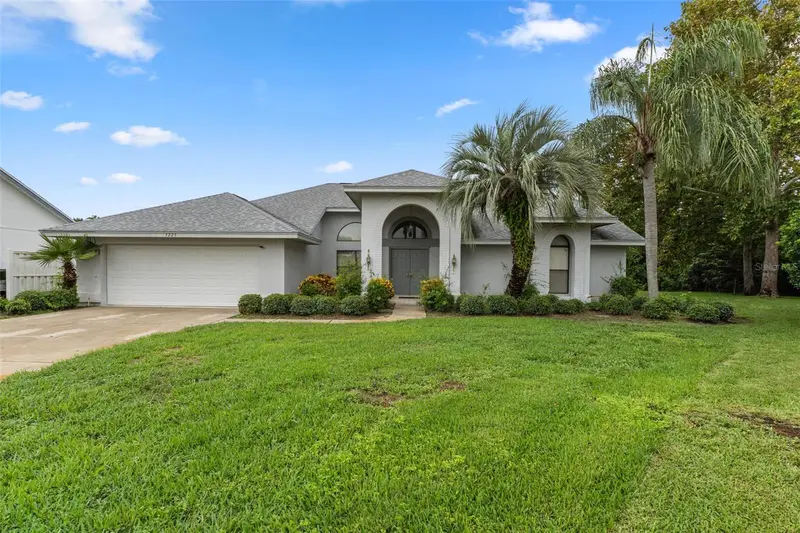
3225 Glenwood Cir
Holiday, FL 34691
4 bd · 3 ba · 2,857 sqft
Glenwood Gulf Trace
MLS ID #TB8536347, VANDERLEELIE & ASSOC.RE ESTATE.
Listing provided by Stellar MLS
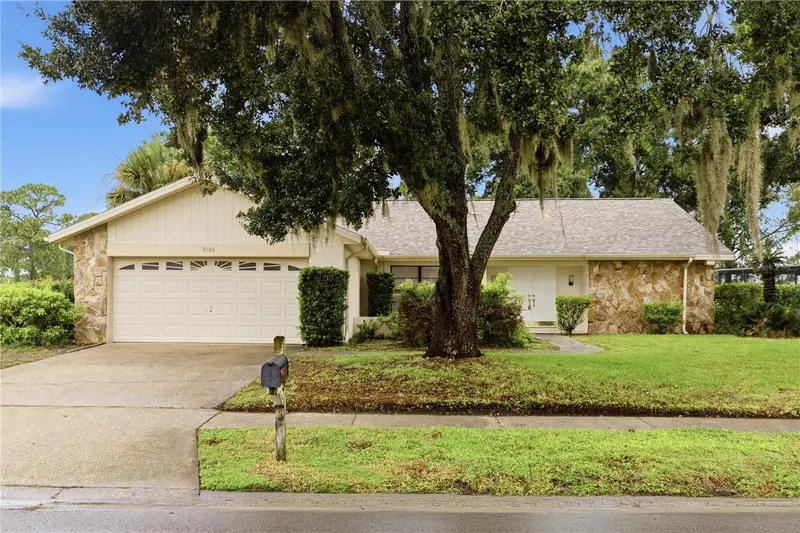
$599,000
3506 Fairway Forest Dr
Palm Harbor, FL 34685
3 bd · 2 ba · 1,763 sqft
Fairway Forest
MLS ID #TB8536318, DALTON WADE INC.
Listing provided by Stellar MLS
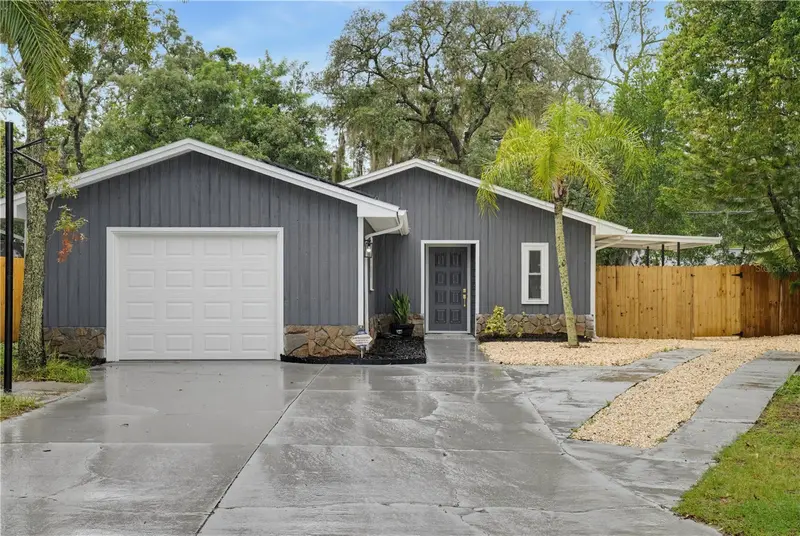
$259,900
5616 Golden Nugget Dr
Holiday, FL 34690
2 bd · 2 ba · 1,128 sqft
Dodge City
MLS ID #TB8535416, HOUSEWELL.COM REALTY OF FLORIDA LLC.
Listing provided by Stellar MLS
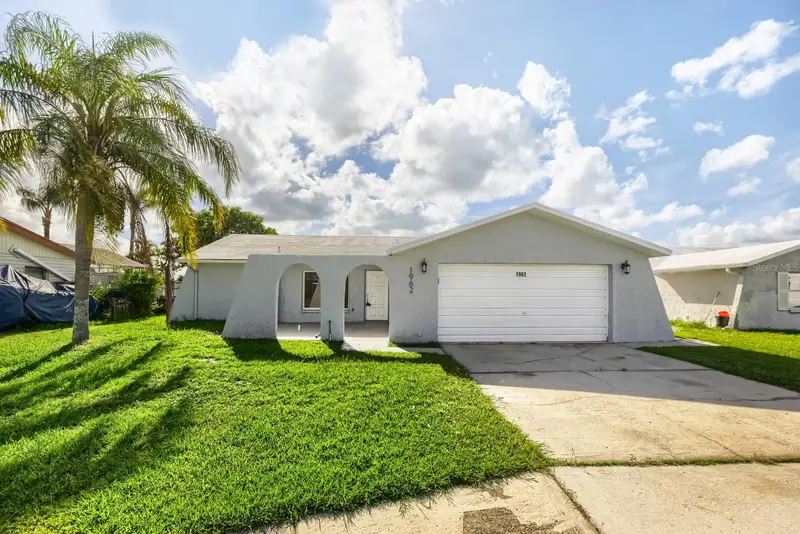
$260,000
1962 Society Dr
Holiday, FL 34691
3 bd · 2 ba · 1,419 sqft
West Shore Estates
MLS ID #TB8518932, CENTURY 21 BE3.
Listing provided by Stellar MLS

Listings courtesy of Stellar MLS as distributed by MLS GRID
IDX information is provided exclusively for consumers’ personal, non-commercial use and may not be used for any purpose other than to identify prospective properties consumers may be interested in purchasing.
Based on information submitted to the MLS GRID as of August 5, 2026 at 5:27 PM ET. All data is obtained from various sources and may not have been verified by broker or MLS GRID. Supplied Open House Information is subject to change without notice. All information should be independently reviewed and verified for accuracy. Properties may or may not be listed by the office/agent presenting the information.
All or a portion of the multiple listing information is provided by Stellar MLS, from a copyrighted compilation of listings. The compilation of listings and each individual listing are © 2026 Stellar MLS. All rights reserved.
Ryan Solberg, Broker · MaxLife Realty LLC · FL License #BK3354351 · Equal Housing Opportunity · Full disclaimer · DMCA