
$324,900
7536 Kuenher Court
The Villages, FL 34762
Listing updated: July 24, 2026 at 2:31 PM ET
Listing courtesy of Re/Max Premier Realty · Tammy Freilich · MLS #G5114620 · Active · 352-460-4396Property type
Year built
Lot size
Price / sq ft
HOA dues
Days on market
Garage space
Flood zone
About this home
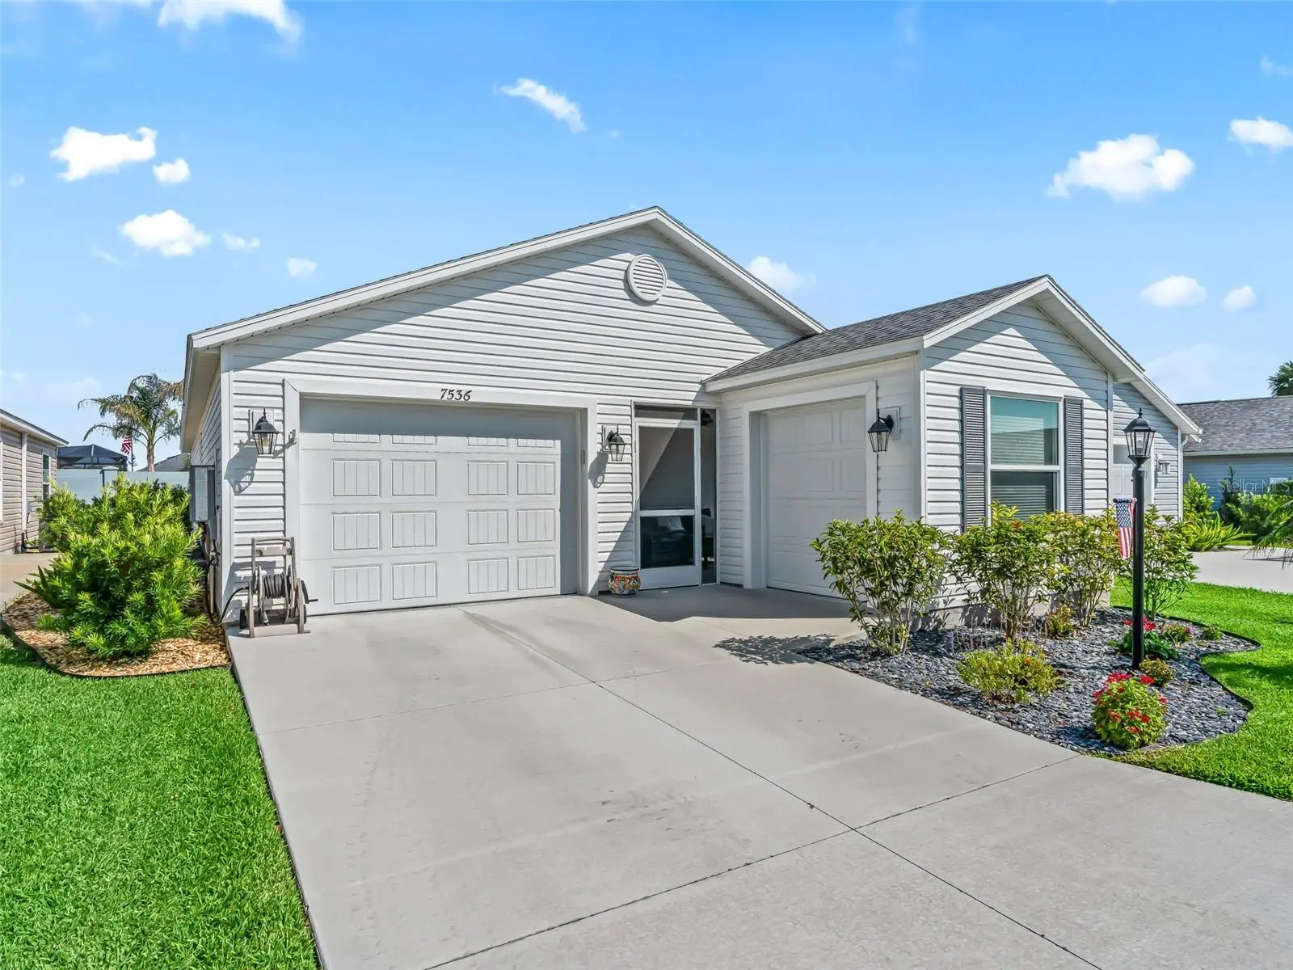
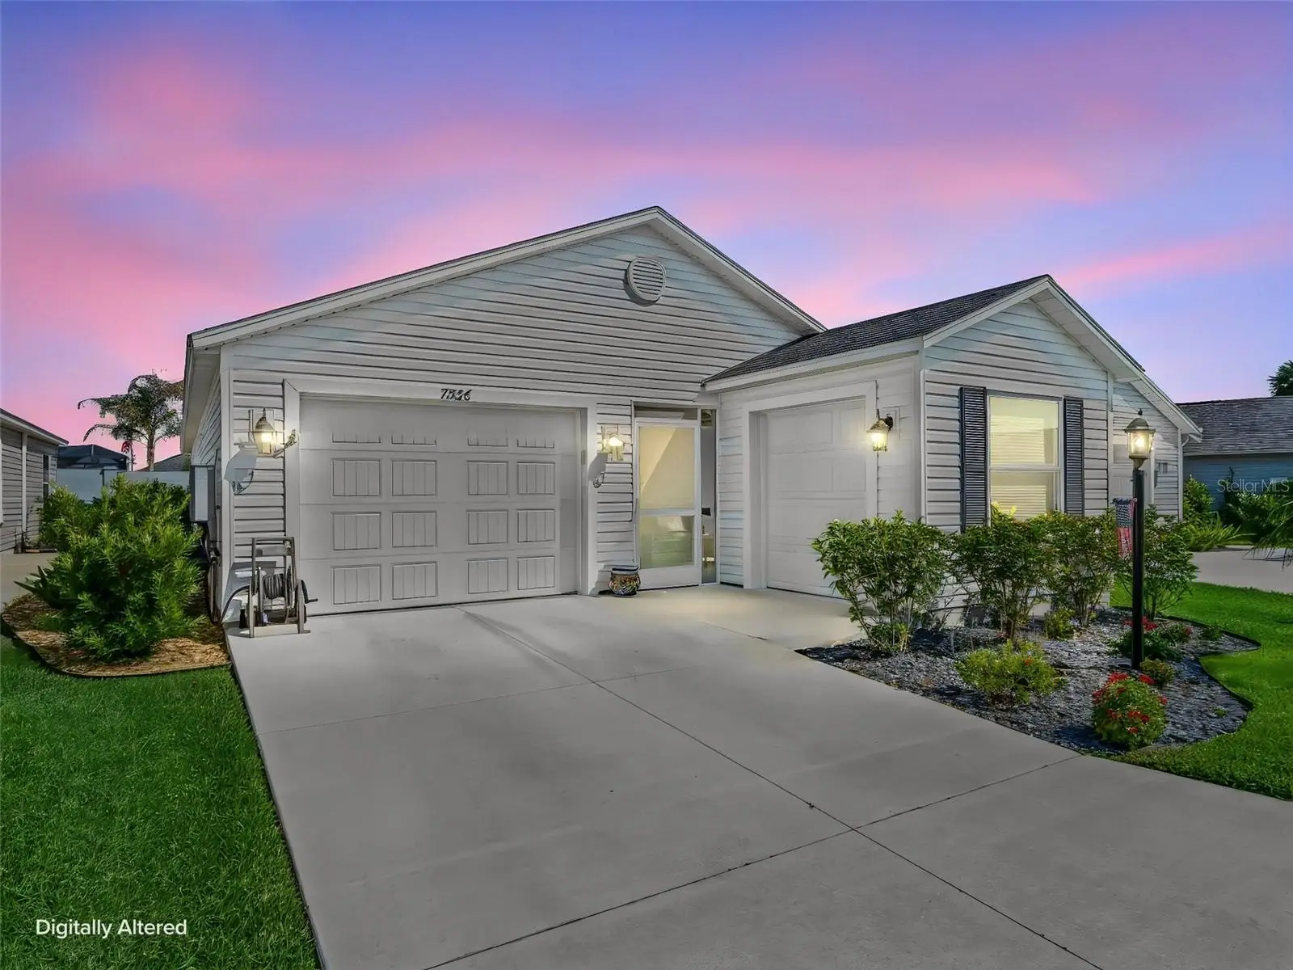
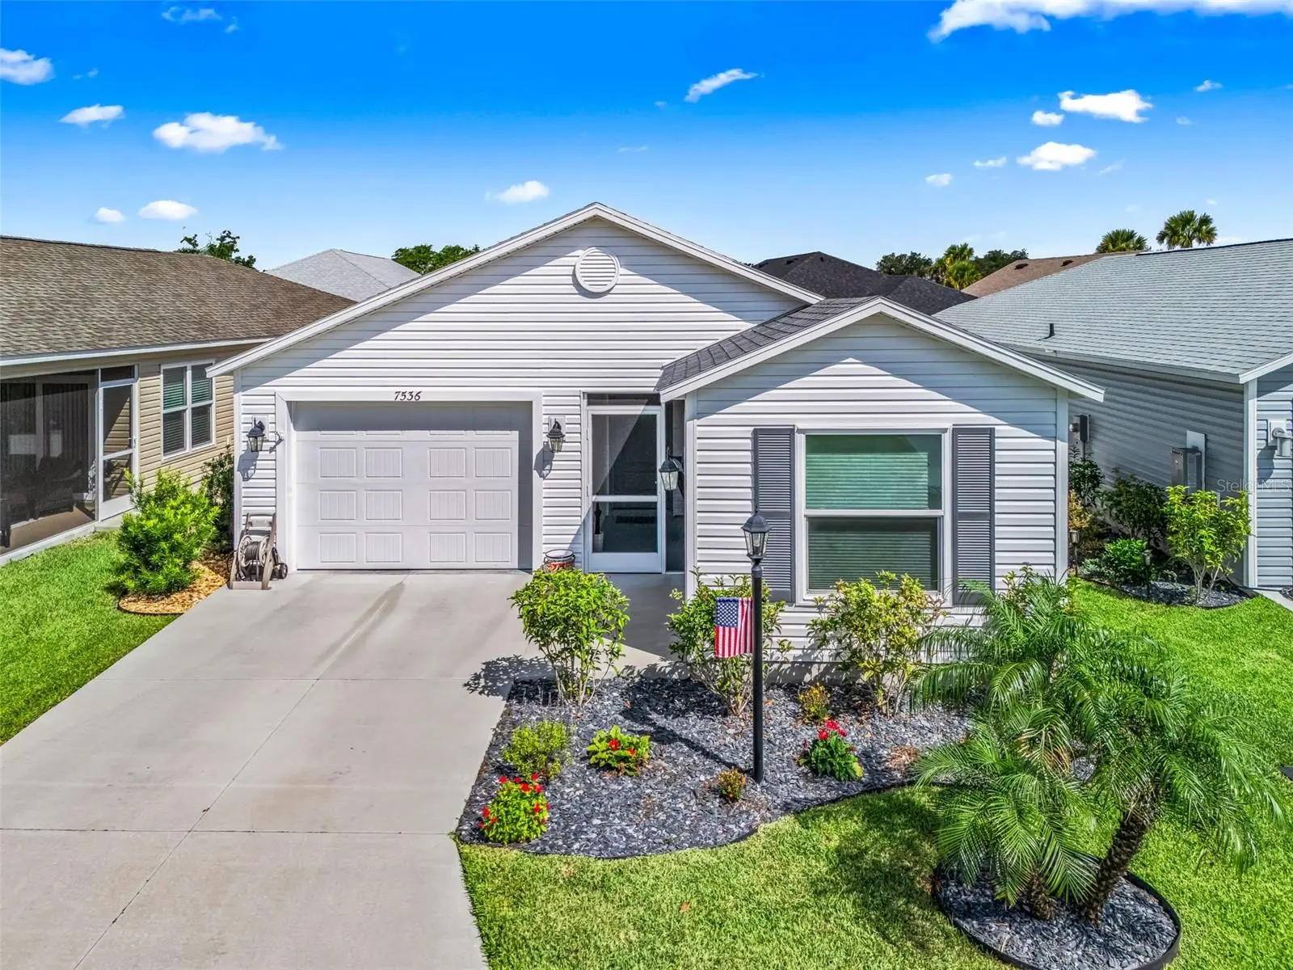
NO BOND - Luxury Living Without the Bond! Fully Turnkey in the Village of Dabney! Experience effortless Florida living in this fully turnkey, almost-new, impeccably maintained 2-bedroom, 2-bath villa located in the desirable Annette Villas in the Village of Dabney. Best of all—NO BOND! With approximately 1,300 square feet of thoughtfully designed living space, this move-in-ready home offers the perfect blend of comfort, style, and convenience. The open-concept floor plan is ideal for entertaining, featuring a spacious gourmet kitchen with a large breakfast bar, center island, elegant pendant lighting, under-cabinet lighting, pantry, gas range, and an instant hot water system conveniently located beneath the kitchen sink. The inviting great room flows seamlessly to the screened lanai, where textured painted flooring creates the perfect space to relax and enjoy Florida’s beautiful weather. An additional moonstone patio offers even more room for outdoor dining or entertaining. Retreat to the luxurious primary suite, complete with a generous walk-in closet, dual vanities, a large linen closet, bidet, and a beautifully appointed walk-in shower featuring sleek glass doors with modern framing. The oversized garage is designed with functionality in mind, offering a vented air-conditioning system, insulated garage door, a Water Filtration System, and a workbench with shelving. The dedicated golf cart garage is equally impressive, featuring a utility sink and additional shelving for extra storage. Meticulously cared for and truly move-in ready, this exceptional home allows you to begin enjoying The Villages lifestyle from day one. Schedule your private showing today and discover why this beautiful turnkey villa is the perfect place to call home.
Estimated monthly payment
Estimate only. Taxes use the listing's reported amount where available; insurance is a Florida-average estimate. Your actual payment will vary — run a full calculation or talk to a lender.
Price & listing history18 days on market
- Status: ActiveJul 6, 2026
- Listed$324,900Jul 6, 2026
- Price increased$324,900
Facts & features
- Property type
- Residential
- Sub type
- Villa
- Status
- Active
- Days on market
- 18
- Subdivision
- The Villages
- County
- Lake
- Year built
- 2024
- Living area
- 1,300 sq ft
- Price/sq ft
- $250
- Building area
- 1,850 sq ft (Public Records)
- Lot size
- 3,600 sq ft
- Lot category
- 0 to less than 1/4
- Flood zone
- X (12069C0460E)
- Garage
- 1 spaces
- Annual taxes
- $3,745 (2025)
- Parcel #
- 06-20-24-0080-000-04300
- MLS #
- G5114620
Ask about this home
Have a question? Ask the broker directly.
Ryan Solberg answers personally — no call center, no spam. Your question goes straight to him.
Interior Details
- Bedrooms
- 2
- Full bathrooms
- 2
- Flooring
- Carpet, Tile
- Appliances
- Dishwasher, Disposal, Dryer, Microwave, Range, Refrigerator, Washer, Water Filtration System
- Interior features
- Ceiling Fans(s), High Ceilings, Open Floorplan, Walk-In Closet(s)
- Laundry
- Laundry Room
- Stories / Levels
- One
- Direction faces
- Southeast
Heating & Cooling
- Heating
- Central
- Cooling
- Central Air
Parking
- Garage spaces
- 1
- Attached garage
- Yes
- Parking features
- Golf Cart Garage
HOA & Financial
- Total monthly fees
- $204/mo
- Total annual fees
- $2,448
- CDD
- Yes
- Homestead exemption
- Yes
- Min lease term
- No Minimum
- Listing terms
- Cash, Conventional, FHA, VA Loan
- Ownership
- Fee Simple
- Available for lease
- Yes
- Lease restrictions
- No
- Additional lease restrictions
- See Deed Restrictions
Exterior & Construction
- Exterior features
- Sliding Doors
- Construction materials
- Metal Frame, Frame
- Roof
- Shingle
- Foundation
- Slab
- Road surface
- Paved
Utilities
- Sewer
- Public Sewer
- Water source
- Public
- Utilities
- Electricity Connected
Community
- Pets allowed
- Yes
- Senior community
- Yes
Room Details
| Room | Level | Dimensions |
|---|---|---|
| Great Room | First | |
| Kitchen | First | |
| Primary Bedroom | First | |
| Primary Bathroom | First | |
| Bedroom 2 | First | |
| Bathroom 2 | First |
Listing Details
- Listing date
- 2026-07-03
- On market date
- 2026-07-06
- Original list price
- $324,900
- Occupant type
- Owner
- MLS area
- 34762 - Okahumpka
- Listing AOR
- Lake and Sumter
- Status changed
- 2026-07-06
- Tax legal description
- VILLAGES OF WEST LAKE UNIT NO. 80 PB 81 PG 13-14 LOT 43 ORB 6302 PG 855
Flood risk
Minimal-risk area outside the mapped floodplain. Flood insurance is optional and typically low-cost.
Source: FEMA flood zone reported on the listing. Confirm current designation at FEMA Flood Map Service Center.
Location
Directions
Heading south on highway 301, turn left/head south on the Florida turnpike, take McNeill Dr/470 exit, turn left, left on Meggison, right on Chandler, right Cherry Creek, right on Kuenher.
Property sale history
Public records7536 KUENHER CT, THE VILLAGES 34762
- Feb 2024$266,700
1,300 sq ft · Built 2024 · 0.0826 acres
Sale data from Florida public records (Department of Revenue / county property appraiser). Deemed reliable but not guaranteed; may not reflect current market or MLS status. Not Stellar MLS data.
More homes like this
$279,947
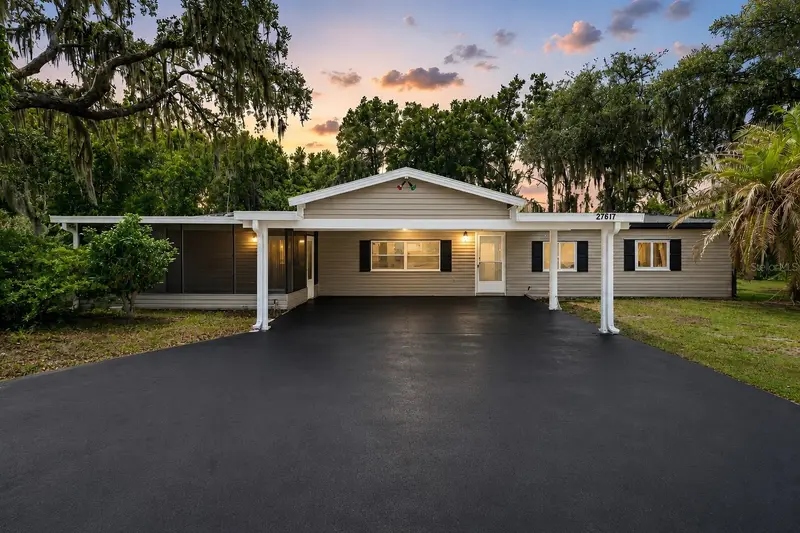
27817 W Pelican Isle Dr
Leesburg, FL 34748
3 bd · 2 ba · 2,200 sqft
Pelican Isles Estates Add 01
MLS ID #O6427927, REALTY HUB.
Listing provided by Stellar MLS
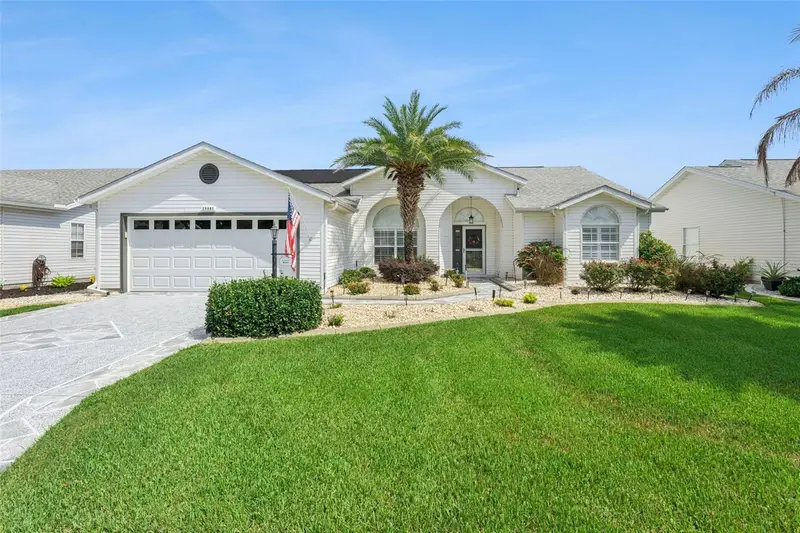
$359,900
25081 Riverwalk Dr
Leesburg, FL 34748
3 bd · 2 ba · 1,839 sqft
Plantation At Leesburg Riverwalk Village
MLS ID #G5115407, CHARLES RUTENBERG REALTY ORLANDO.
Listing provided by Stellar MLS
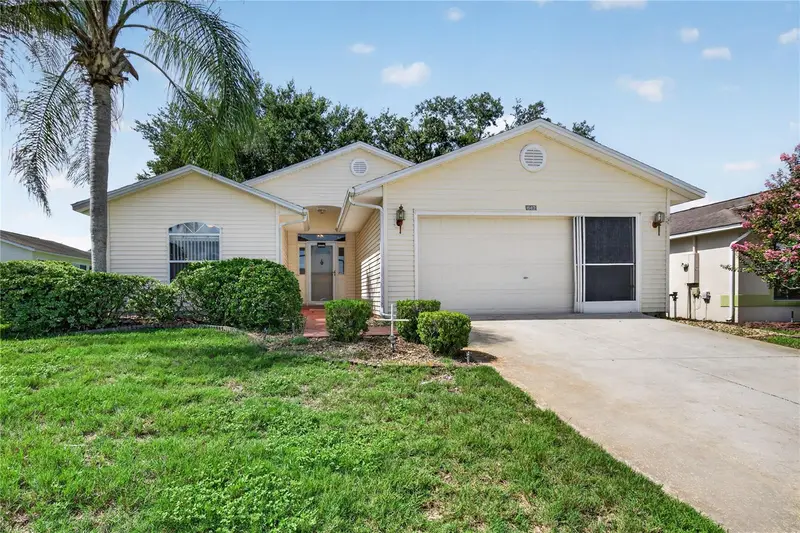
$229,900
642 Timbercrest Dr
Leesburg, FL 34748
3 bd · 2 ba · 1,736 sqft
Pennbrooke Ph 01k Units 01 & 02
MLS ID #G5115433, PICKET FENCE REALTY LLC.
Listing provided by Stellar MLS
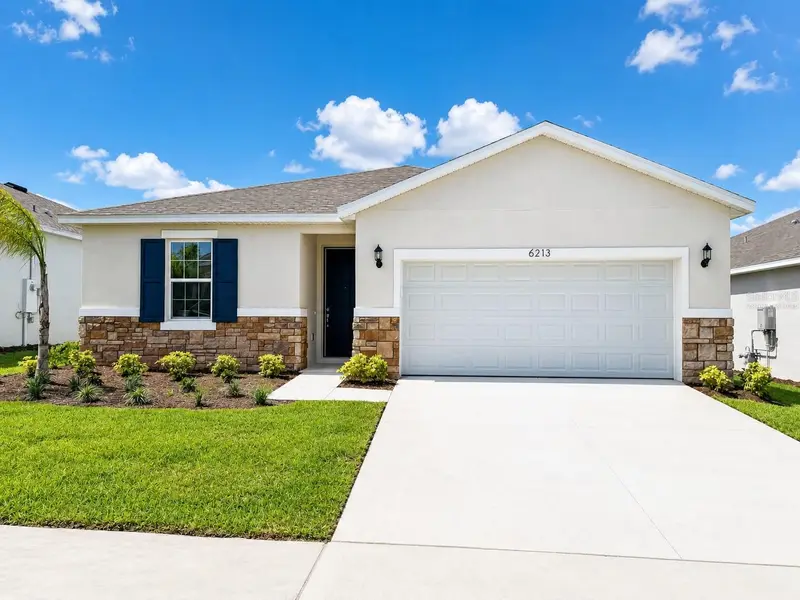
$332,595
6213 Sanders Grove Cir
Okahumpka, FL 34762
4 bd · 2 ba · 1,625 sqft
Heritage-The Cottages Of Sanders Grove
MLS ID #G5113907, OLYMPUS EXECUTIVE REALTY INC.
Listing provided by Stellar MLS

Listings courtesy of Stellar MLS as distributed by MLS GRID
IDX information is provided exclusively for consumers’ personal, non-commercial use and may not be used for any purpose other than to identify prospective properties consumers may be interested in purchasing.
Based on information submitted to the MLS GRID as of July 24, 2026 at 2:31 PM ET. All data is obtained from various sources and may not have been verified by broker or MLS GRID. Supplied Open House Information is subject to change without notice. All information should be independently reviewed and verified for accuracy. Properties may or may not be listed by the office/agent presenting the information.
All or a portion of the multiple listing information is provided by Stellar MLS, from a copyrighted compilation of listings. The compilation of listings and each individual listing are © 2026 Stellar MLS. All rights reserved.
Ryan Solberg, Broker · MaxLife Realty LLC · FL License #BK3354351 · Equal Housing Opportunity · Full disclaimer · DMCA