
$229,900
642 Timbercrest Drive
Leesburg, FL 34748
Listing updated: July 24, 2026 at 4:03 PM ET
Listing courtesy of Picket Fence Realty Llc · David Leo · MLS #G5115433 · Active · 352-801-8000Property type
Year built
Lot size
Price / sq ft
HOA dues
Days on market
Garage spaces
Flood zone
About this home
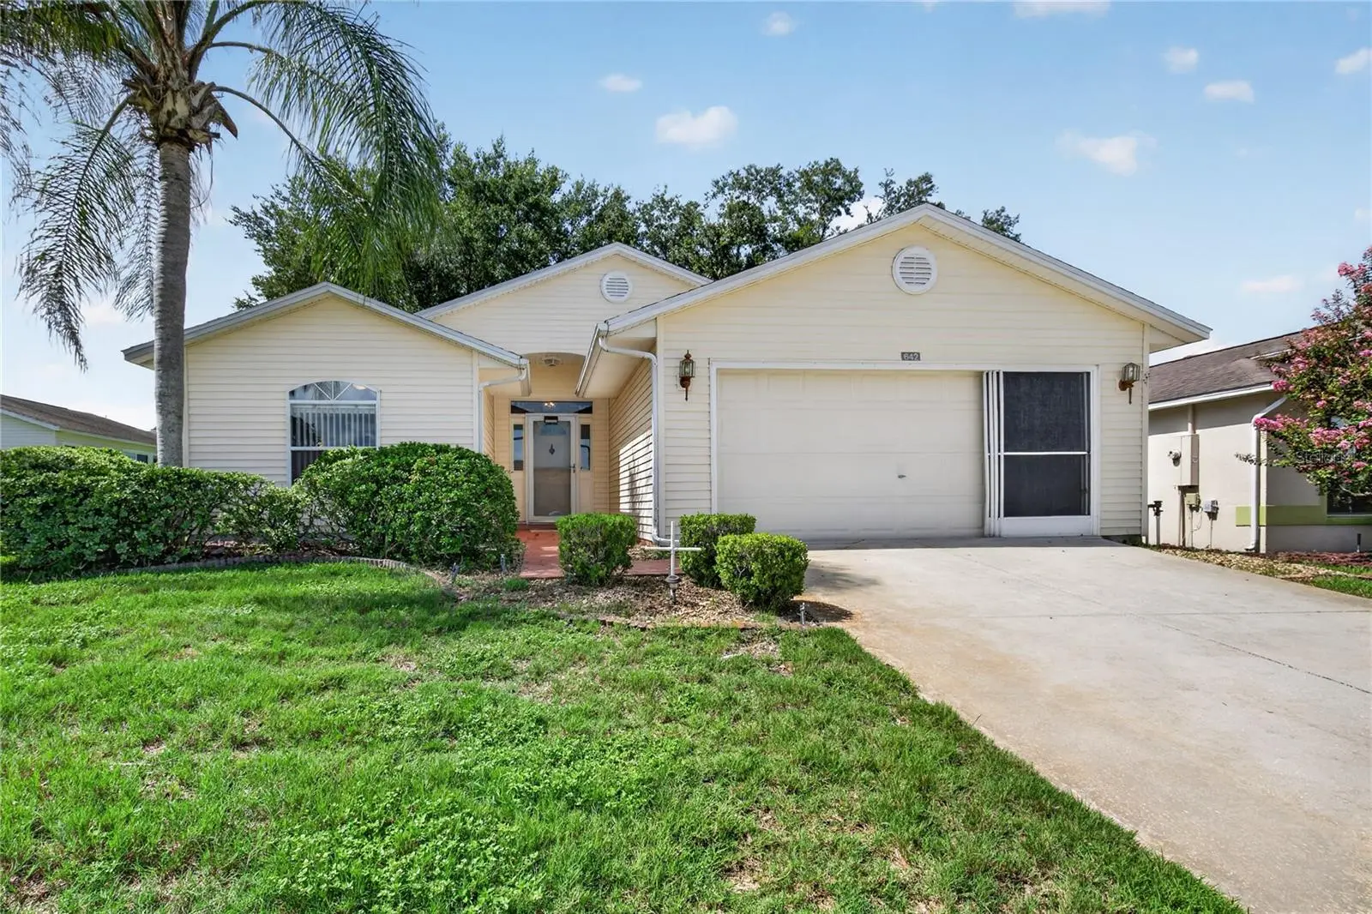
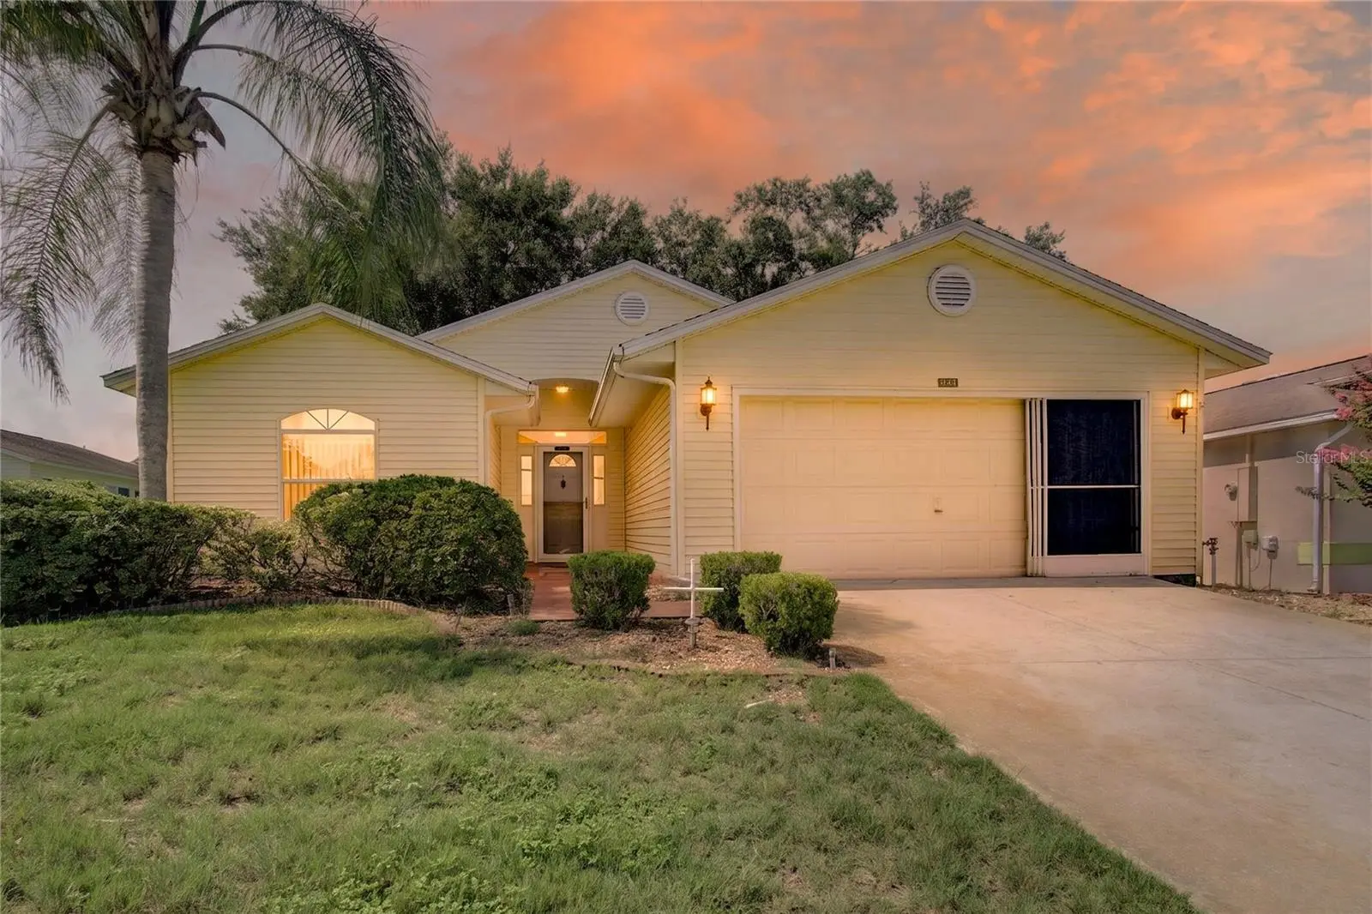
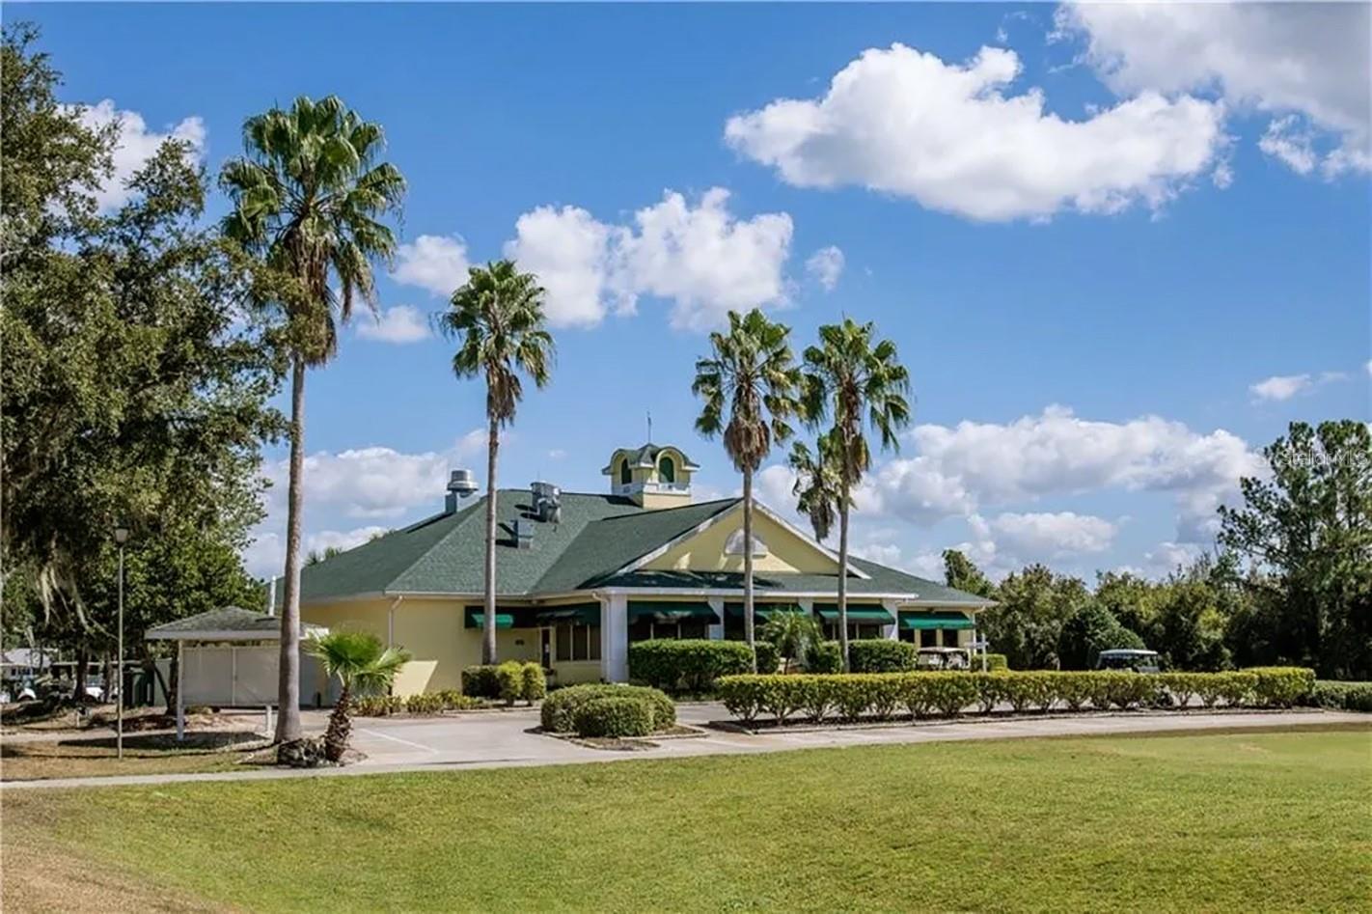
Virtually Staged. Beautiful Golf Course Home located in Pennbrooke Fairways, a gated 55 + community. With over 1700 sq. ft. of living area, it features 3 bedrooms, 2 baths, 2 car garage, plus a screened lanai with a golf course view! The kitchen has a built-in desk/breakfast bar and a cozy dinette. The primary bedroom has plenty of space that leads into the bathroom which has 2 separate vanities/sinks, walk-in closet, and a step in shower.. Other features include: inside laundry room with shelving, window treatments, and solar tubes for extra lighting. Enjoy the amazing views of the golf course from the comfort of the magnificent screened lanai. Don't miss out on this incredible opportunity! This is a must see! Pennbrooke Fairways is an active 55+gated community, which offers so many amenities to enjoy. There are too many to list, but the community website offers virtual tours of the amenities and their golf courses. Conveniently located within minutes of Publix, Walgreens, and The Villages Brownwood Town Square... where there is plenty of shopping, dining, medical and entertainment for any day of the week.
Estimated monthly payment
Estimate only. Taxes use the listing's reported amount where available; insurance is a Florida-average estimate. Your actual payment will vary — run a full calculation or talk to a lender.
Price & listing history0 days on market
- Status: ActiveJul 24, 2026
- Listed$229,900Jul 24, 2026
- Price increased$229,900
Facts & features
- Property type
- Residential
- Sub type
- Single Family Residence
- Status
- Active
- Days on market
- 0
- Subdivision
- Pennbrooke Ph 01k Units 01 & 02
- County
- Lake
- Year built
- 1999
- Living area
- 1,736 sq ft
- Price/sq ft
- $132
- Building area
- 2,424 sq ft (Public Records)
- Lot size
- 5,942 sq ft
- Lot category
- 0 to less than 1/4
- Flood zone
- X (12069C0305E)
- Garage
- 2 spaces
- Annual taxes
- $1,871 (2025)
- Parcel #
- 19-19-24-0170-000-00K79
- Zoning
- PUD
- MLS #
- G5115433
Ask about this home
Have a question? Ask the broker directly.
Ryan Solberg answers personally — no call center, no spam. Your question goes straight to him.
Interior Details
- Bedrooms
- 3
- Full bathrooms
- 2
- Flooring
- Carpet, Linoleum
- Appliances
- Dishwasher, Disposal, Dryer, Electric Water Heater, Microwave, Refrigerator, Washer
- Interior features
- High Ceilings, Thermostat, Walk-In Closet(s), Window Treatments
- Laundry
- Laundry Room
- Stories / Levels
- One
- Direction faces
- South
Heating & Cooling
- Heating
- Central
- Cooling
- Central Air
Parking
- Garage spaces
- 2
- Attached garage
- Yes
- Parking features
- Driveway, Garage Door Opener
HOA & Financial
- HOA fee
- $265 / Monthly
- Monthly HOA
- $265/mo
- Total monthly fees
- $265/mo
- Total annual fees
- $3,180
- HOA name
- ASHLEY HICKS
- CDD
- No
- Homestead exemption
- Yes
- Min lease term
- 1-2 Years
- Listing terms
- Cash, Conventional, FHA, VA Loan
- Ownership
- Fee Simple
- Available for lease
- Yes
- Lease restrictions
- No
- Approval process
- BUYER TO CHECK WITH HOA
Exterior & Construction
- Exterior features
- Sliding Doors
- Construction materials
- Frame
- Roof
- Shingle
- Foundation
- Slab
- Road surface
- Paved
Utilities
- Sewer
- Private Sewer
- Water source
- None
- Utilities
- Cable Connected, Electricity Connected, Sewer Connected, Water Connected
Community
- Pets allowed
- Cats OK, Dogs OK
- Senior community
- Yes
Schools
Letter grades: Florida DOE 2024–25 school grades (Orange, Seminole, Lake, Osceola, Brevard). Assigned schools from the listing agent — verify enrollment with the district.
Room Details
| Room | Level | Dimensions |
|---|---|---|
| Bedroom 2 | First | |
| Bedroom 3 | First | |
| Bathroom 2 | First | |
| Living Room | First | |
| Kitchen | First | |
| Dining Room | First | |
| Laundry | First | |
| Primary Bedroom | First | |
| Primary Bathroom | First | |
| Balcony/Porch/Lanai | First |
Listing Details
- Listing date
- 2026-07-24
- On market date
- 2026-07-24
- Original list price
- $229,900
- Occupant type
- Vacant
- MLS area
- 34748 - Leesburg
- Listing AOR
- Lake and Sumter
- Status changed
- 2026-07-24
- Tax legal description
- PENNBROOKE PHASE IK UNITS I & II SUB LOT K79 PB 38 PGS 85-89 ORB 1782 PG 0387
Flood risk
Minimal-risk area outside the mapped floodplain. Flood insurance is optional and typically low-cost.
Source: FEMA flood zone reported on the listing. Confirm current designation at FEMA Flood Map Service Center.
Location
Directions
From SR44, turn onto to Countryside Blvd and continue north. At four way stop, turn right onto Grand Vista Trail. Turn left onto Timbercrest Drive. Home is on the rightside of road.
More homes like this
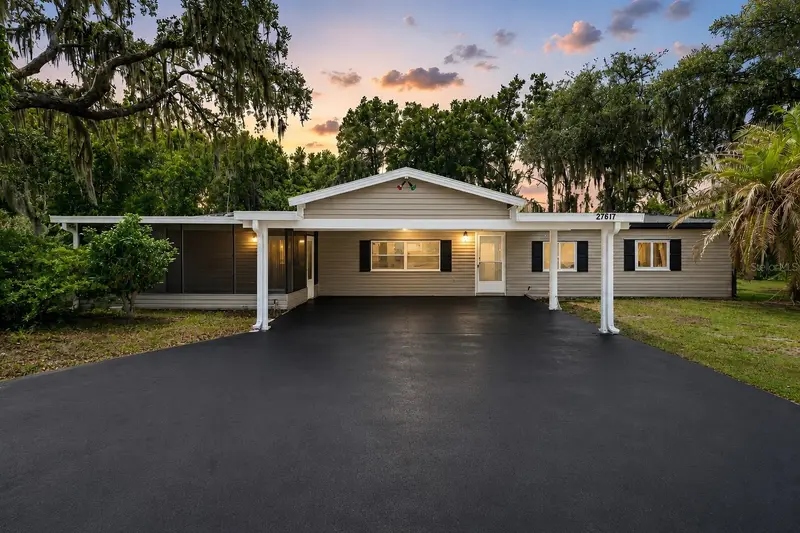
$279,947
27817 W Pelican Isle Dr
Leesburg, FL 34748
3 bd · 2 ba · 2,200 sqft
Pelican Isles Estates Add 01
MLS ID #O6427927, REALTY HUB.
Listing provided by Stellar MLS
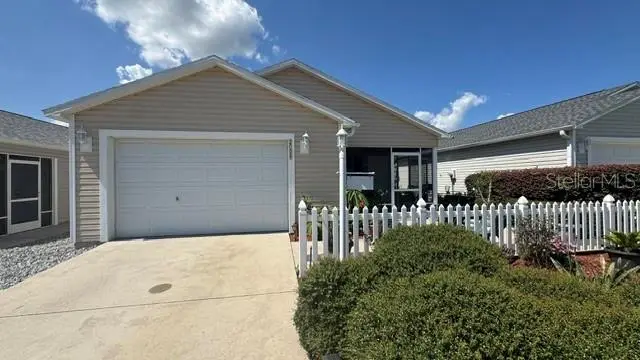
$243,900
2029 Fairview Ln
The Villages, FL 32162
2 bd · 2 ba · 1,156 sqft
The Villages Of Sumter Fairhope Villas
MLS ID #G5115488, JACOBS PREMIER PROPERTIES.
Listing provided by Stellar MLS
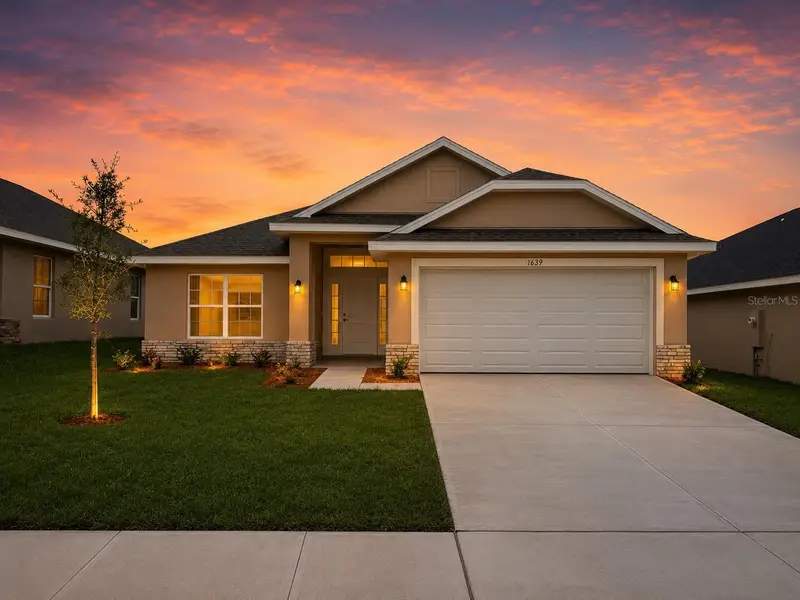
$344,900
1639 Ann Rose Way
Leesburg, FL 34748
4 bd · 2 ba · 1,820 sqft
Arbor Park
MLS ID #O6394554, ADAMS HOMES REALTY, INC.
Listing provided by Stellar MLS
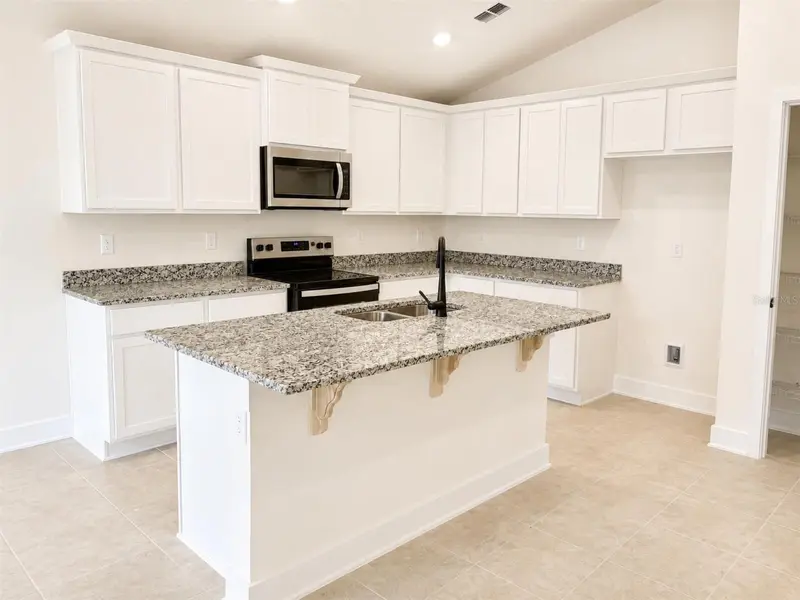
$329,900
1635 Ann Rose Way
Leesburg, FL 34748
3 bd · 2 ba · 1,512 sqft
Arbor Park
MLS ID #O6399798, ADAMS HOMES REALTY, INC.
Listing provided by Stellar MLS

Listings courtesy of Stellar MLS as distributed by MLS GRID
IDX information is provided exclusively for consumers’ personal, non-commercial use and may not be used for any purpose other than to identify prospective properties consumers may be interested in purchasing.
Based on information submitted to the MLS GRID as of July 24, 2026 at 4:03 PM ET. All data is obtained from various sources and may not have been verified by broker or MLS GRID. Supplied Open House Information is subject to change without notice. All information should be independently reviewed and verified for accuracy. Properties may or may not be listed by the office/agent presenting the information.
All or a portion of the multiple listing information is provided by Stellar MLS, from a copyrighted compilation of listings. The compilation of listings and each individual listing are © 2026 Stellar MLS. All rights reserved.
Ryan Solberg, Broker · MaxLife Realty LLC · FL License #BK3354351 · Equal Housing Opportunity · Full disclaimer · DMCA