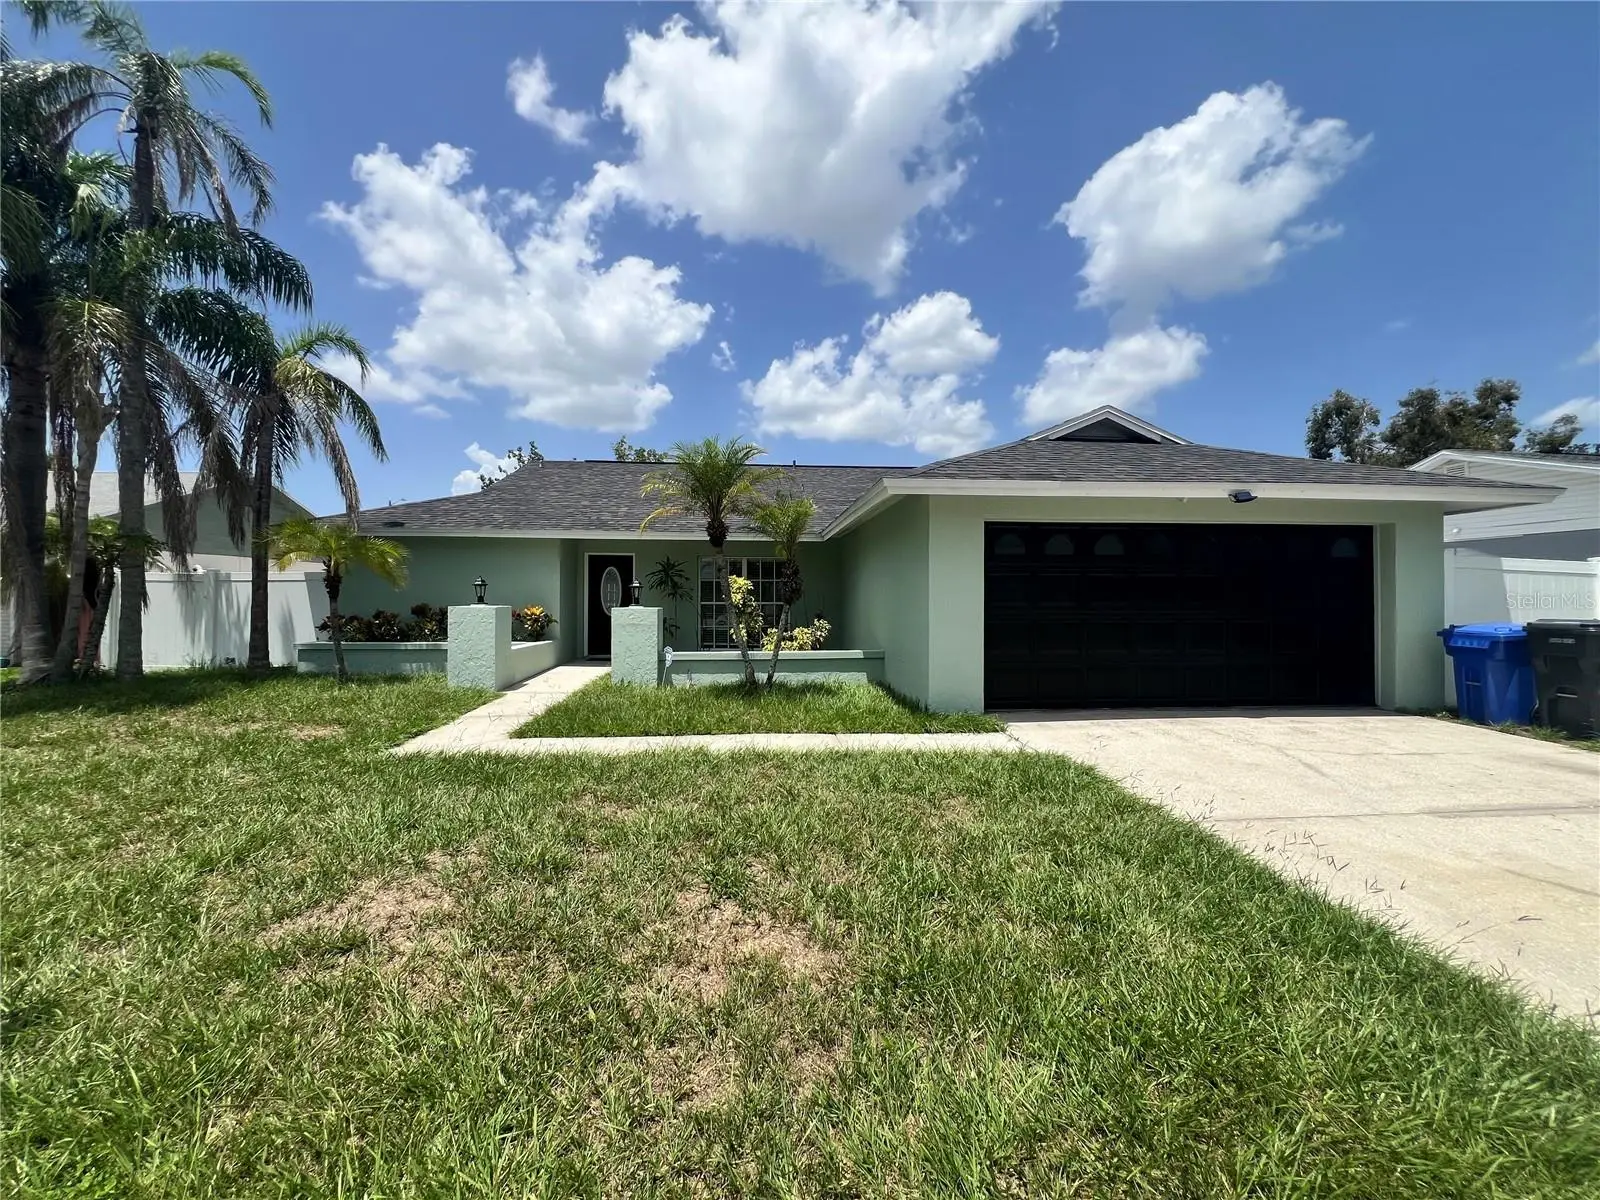

$440,000
10902 Wingate Drive
Tampa, FL 33624
Listing updated: September 10, 2026 at 6:30 PM ET
Listing courtesy of Future Home Realty Inc · Diana Caycedo · MLS #TB8525716 · Active · 813-855-4982Property type
Year built
Lot size
Price / sq ft
HOA dues
Days on market
Garage spaces
Flood zone
About this home
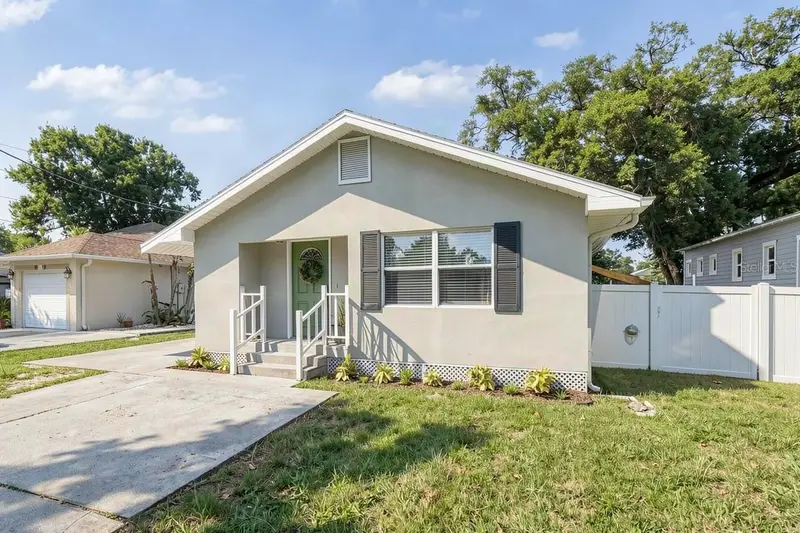
Welcome to this beautifully Move in Ready updated Home -3 bedroom, 2 bath with 2 cars garage & Private Heated Pool located in the desirable Plantation community, offering plenty of natural light, spacious living, and exceptional outdoor space with a beautiful Custom Lanai & Pool Screen Enclosures That Give You A Space You Can Enjoy All Year Round. Step inside to discover Title flooring throughout and open layout. The inviting living room and dining room features a high ceilings and two French doors. The kitchen is designed for both functionality and style, featuring stainless steel appliances, a convenient breakfast bar, and breakfast nook. The spacious primary suite offers a private retreat with a beautifully updated bathroom showcasing sink and a walk-in shower, and a closet. Two additional bedrooms provide flexibility for family, guests, or a home office. Solar Pool Panels (2015), Roof (2021), Water Heater (2025), HVAC System (2014). Enjoy one of the community pools conveniently located at the end of the street approximately 5 minutes walking. Notable updates include new paint inside and outside the entire house (2026), professional primary bathroom remodel, professional guest bathroom remodel, new main door and framing (2026). Residents of Plantation enjoy access to a variety of community amenities, including a clubhouse, two pools, multiple playgrounds, tennis courts, basketball courts, racquetball courts, playgrounds, soccer fields, a dog park, scenic lakes, and walking paths, and additional recreational facilities, all within a well-established neighborhood Conveniently located near Veterans Expressway, Citrus Park Mall, shopping, dining, Tampa International Airport, Busch Gardens, downtown Tampa, Costco and Beaches.
Estimated monthly payment
Estimate only. Taxes use the listing's reported amount where available; insurance is a Florida-average estimate. Your actual payment will vary — run a full calculation or talk to a lender.
Price & listing history62 days on market
- Status: ActiveJul 11, 2026
- Listed$449,900Jul 10, 2026
- Price reduced$440,000
Facts & features
- Property type
- Residential
- Sub type
- Single Family Residence
- Status
- Active
- Days on market
- 62
- Subdivision
- Wingate Village Unit 2
- County
- Hillsborough
- Year built
- 1984
- Living area
- 1,482 sq ft
- Price/sq ft
- $297
- Building area
- 1,918 sq ft (Public Records)
- Lot size
- 7,500 sq ft
- Lot category
- 0 to less than 1/4
- Flood zone
- X (12057C0192H)
- Garage
- 2 spaces
- Pool
- Private pool
- Annual taxes
- $6,603 (2025)
- Parcel #
- U-17-28-18-13O-000000-00005.0
- Zoning
- PD
- MLS #
- TB8525716
Ask about this home
Have a question? Ask the broker directly.
Ryan Solberg answers personally — no call center, no spam. Your question goes straight to him.
Interior Details
- Bedrooms
- 3
- Full bathrooms
- 2
- Flooring
- Tile
- Appliances
- Dishwasher, Dryer, Electric Water Heater, Microwave, Range, Refrigerator
- Interior features
- Ceiling Fans(s), Eat-in Kitchen, High Ceilings, Living Room/Dining Room Combo, Open Floorplan, Solid Wood Cabinets
- Laundry
- Inside, Other
- Stories / Levels
- One
- Direction faces
- East
Heating & Cooling
- Heating
- Central
- Cooling
- Central Air
Parking
- Garage spaces
- 2
- Attached garage
- No
HOA & Financial
- HOA fee
- $84 / Monthly
- Monthly HOA
- $84/mo
- Total monthly fees
- $84/mo
- Total annual fees
- $1,003
- HOA name
- Plantation HOA
- CDD
- No
- Listing terms
- Cash, Conventional, FHA, VA Loan
- Ownership
- Fee Simple
- Available for lease
- No
- Lease restrictions
- Yes
- Additional lease restrictions
- Please confirm lease restrictions with the HOA directly.
- Approval process
- Please confirm approval process with the HOA directly.
Exterior & Construction
- Construction materials
- Block
- Roof
- Shingle
- Foundation
- Slab
- Pool
- Private pool
- Road surface
- Asphalt
Utilities
- Sewer
- Public Sewer
- Water source
- Public
- Utilities
- Public
Community
- Pets allowed
- Cats OK, Dogs OK
Room Details
| Room | Level | Dimensions |
|---|---|---|
| Kitchen | First | |
| Dining Room | First | |
| Family Room | First | |
| Primary Bedroom | First |
Listing Details
- Listing date
- 2026-07-10
- On market date
- 2026-07-10
- Original list price
- $449,900
- Occupant type
- Vacant
- MLS area
- 33624 - Tampa / Northdale
- Listing AOR
- Suncoast Tampa
- Status changed
- 2026-07-11
- Tax legal description
- WINGATE VILLAGE UNIT 2 LOT 5
Flood risk
Minimal-risk area outside the mapped floodplain. Flood insurance is optional and typically low-cost.
Source: FEMA flood zone reported on the listing. Confirm current designation at FEMA Flood Map Service Center.
Location
Directions
N/W GUNN HWY TO LEFT ON PLANTATION BLVD LEFT OF ASHBOURN CIR. TO RIGHT ON WINGATE TO PROPERTY
More homes like this
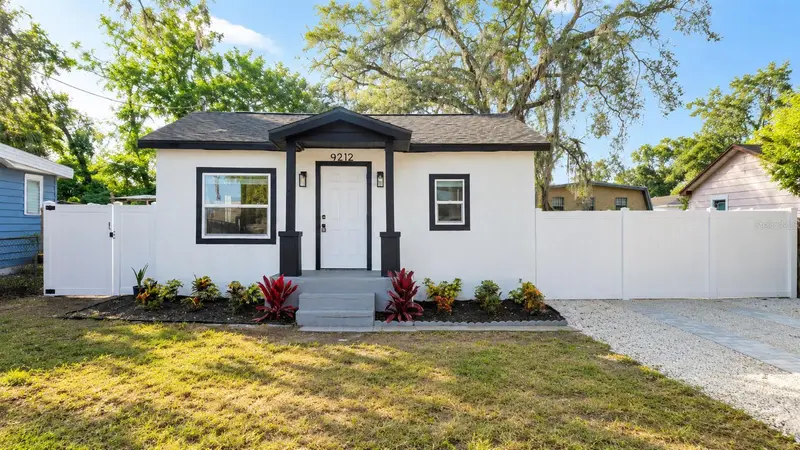
$344,800
9212 N Brooks St
Tampa, FL 33612
3 bd · 2 ba · 1,104 sqft
Fairview Terrace
MLS ID #TB8524496, LPT REALTY, LLC.
Listing provided by Stellar MLS
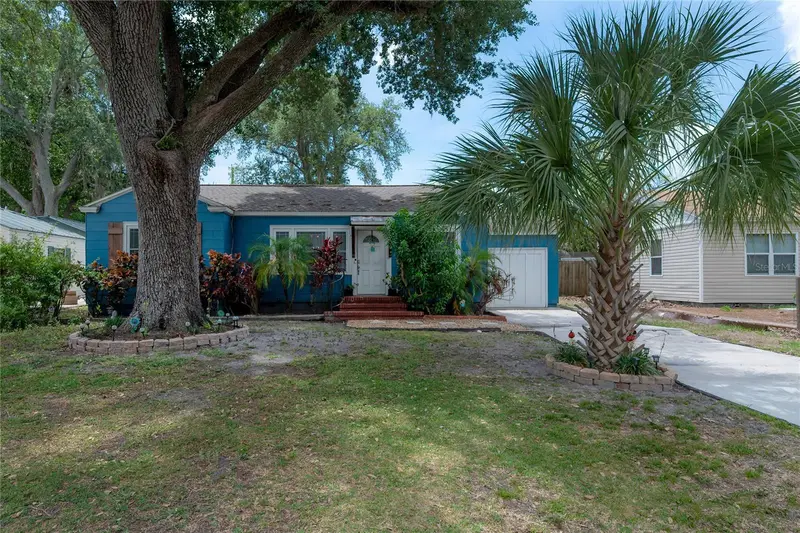
$389,900
912 Cornelius Ave
Tampa, FL 33603
3 bd · 2 ba · 1,290 sqft
Wellswood Sec A
MLS ID #TB8506044, BRAINARD REALTY.
Listing provided by Stellar MLS
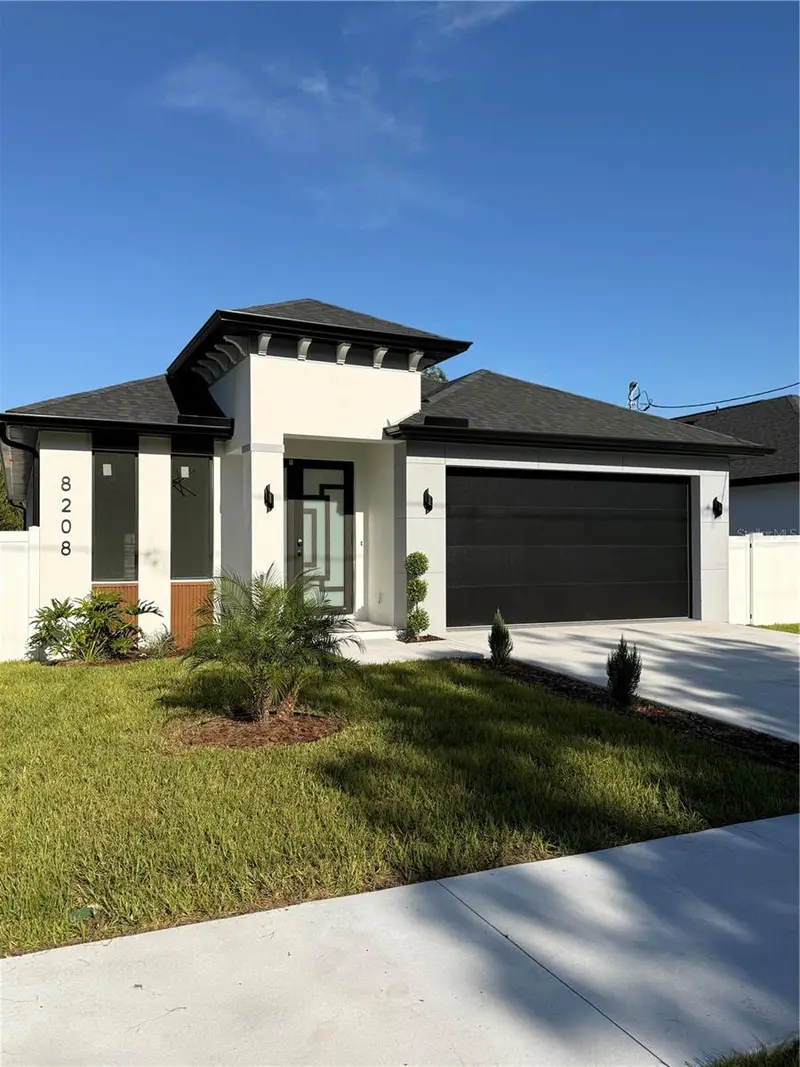
$454,500
8208 N Elmer St
Tampa, FL 33604
3 bd · 2 ba · 1,687 sqft
Hendry & Knights Add To
MLS ID #TB8537693, REALTY BLU.
Listing provided by Stellar MLS
$474,900
3913 N Lynn Ave
Tampa, FL 33603
4 bd · 2 ba · 1,352 sqft
Deanes Percy
MLS ID #TB8534402, COMPASS FLORIDA LLC.
Listing provided by Stellar MLS

Listings courtesy of Stellar MLS as distributed by MLS GRID
IDX information is provided exclusively for consumers’ personal, non-commercial use and may not be used for any purpose other than to identify prospective properties consumers may be interested in purchasing.
Based on information submitted to the MLS GRID as of September 10, 2026 at 6:30 PM ET. All data is obtained from various sources and may not have been verified by broker or MLS GRID. Supplied Open House Information is subject to change without notice. All information should be independently reviewed and verified for accuracy. Properties may or may not be listed by the office/agent presenting the information.
All or a portion of the multiple listing information is provided by Stellar MLS, from a copyrighted compilation of listings. The compilation of listings and each individual listing are © 2026 Stellar MLS. All rights reserved.
Ryan Solberg, Broker · MaxLife Realty LLC · FL License #BK3354351 · Equal Housing Opportunity · Full disclaimer · DMCA