
$489,500
14814 Sora Way
Bradenton, FL 34212
Listing updated: August 19, 2026 at 10:14 AM ET
Listing courtesy of Kw Coastal Living Iii · Karen Ashford · MLS #A4698929 · Active · 941-900-4151Property type
Year built
Lot size
Price / sq ft
HOA dues
Days on market
Garage spaces
Flood zone
About this home
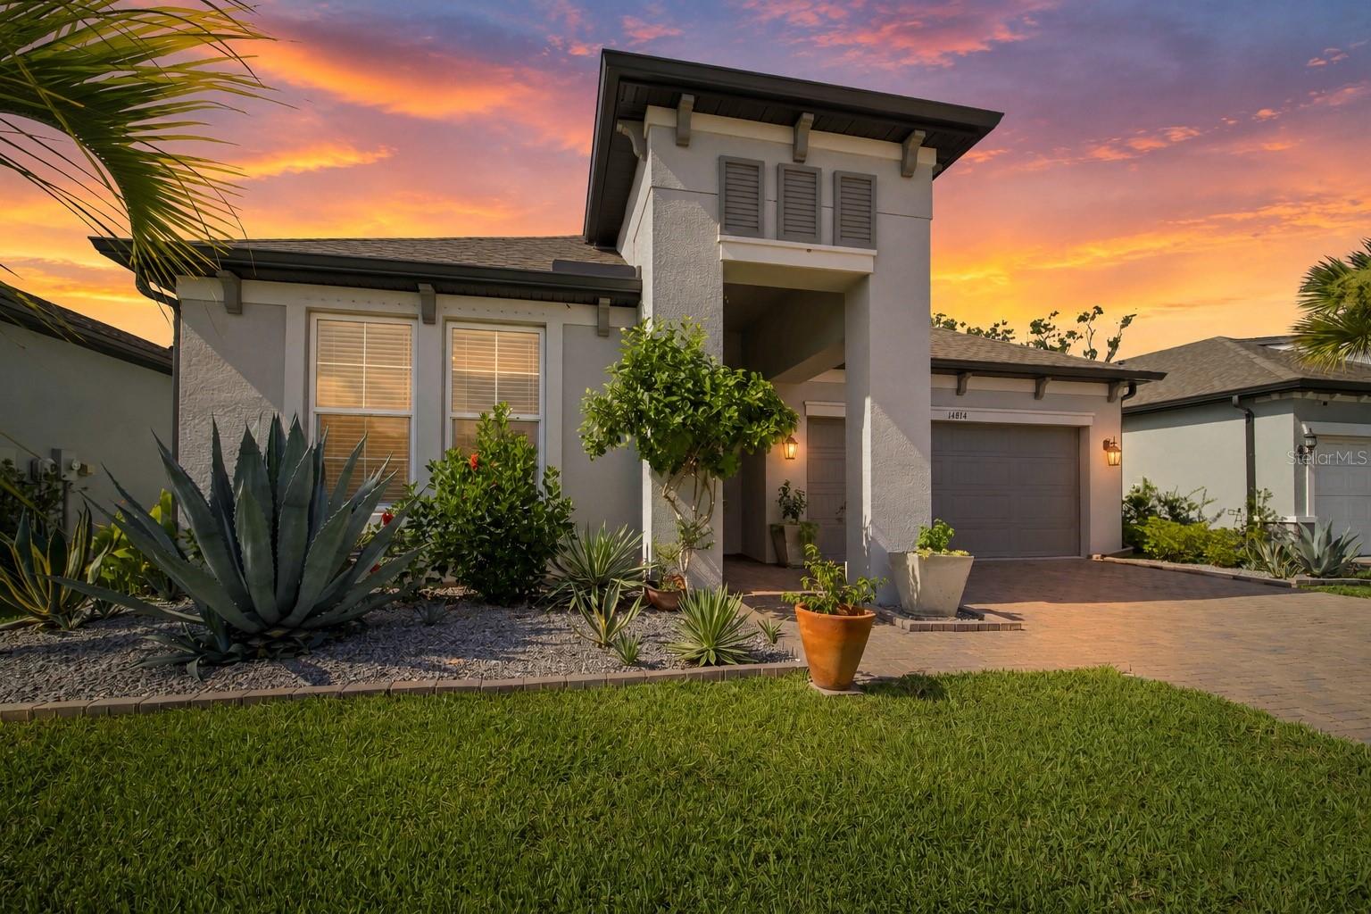
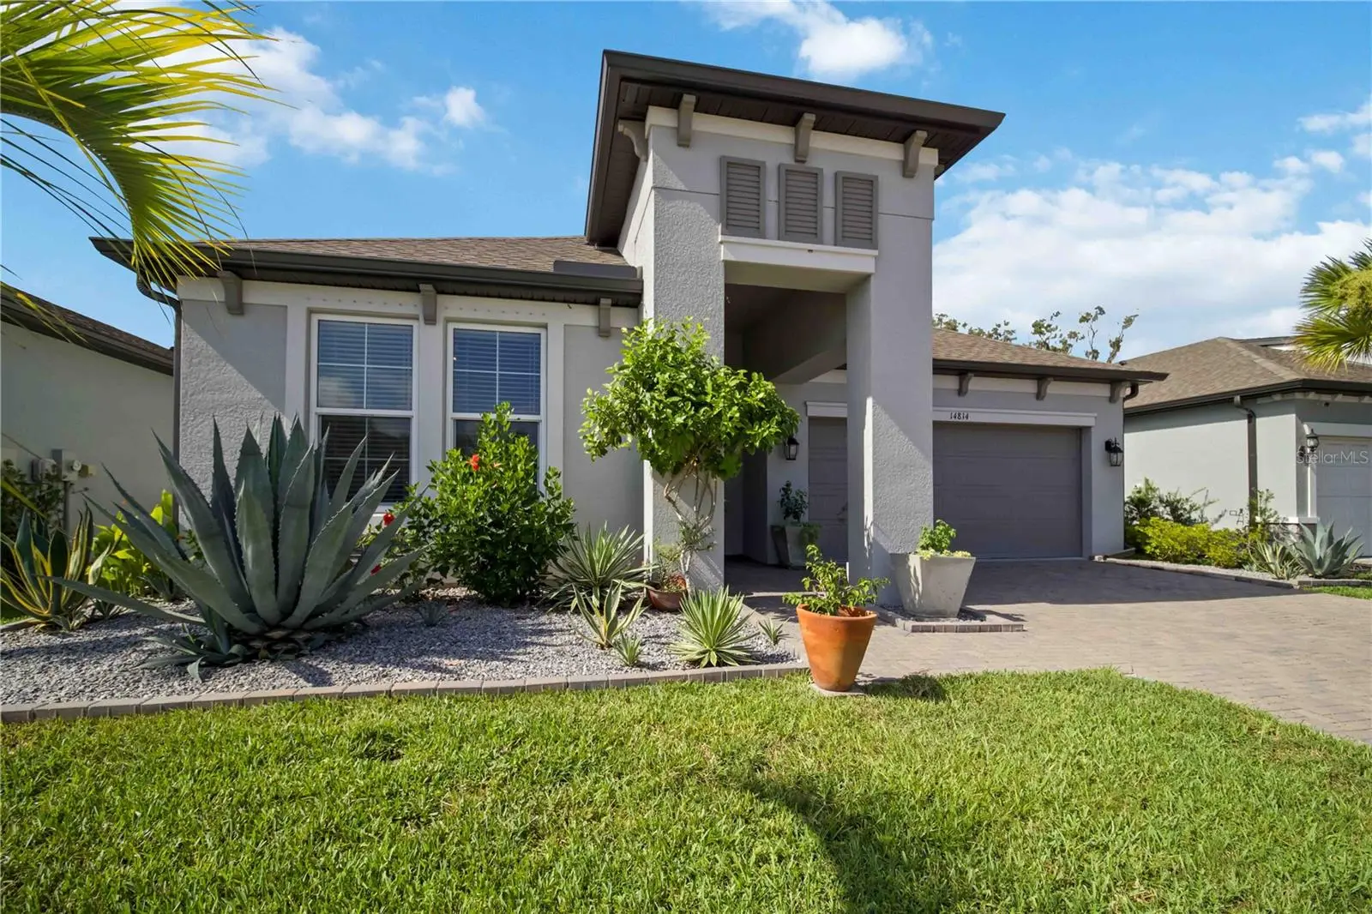
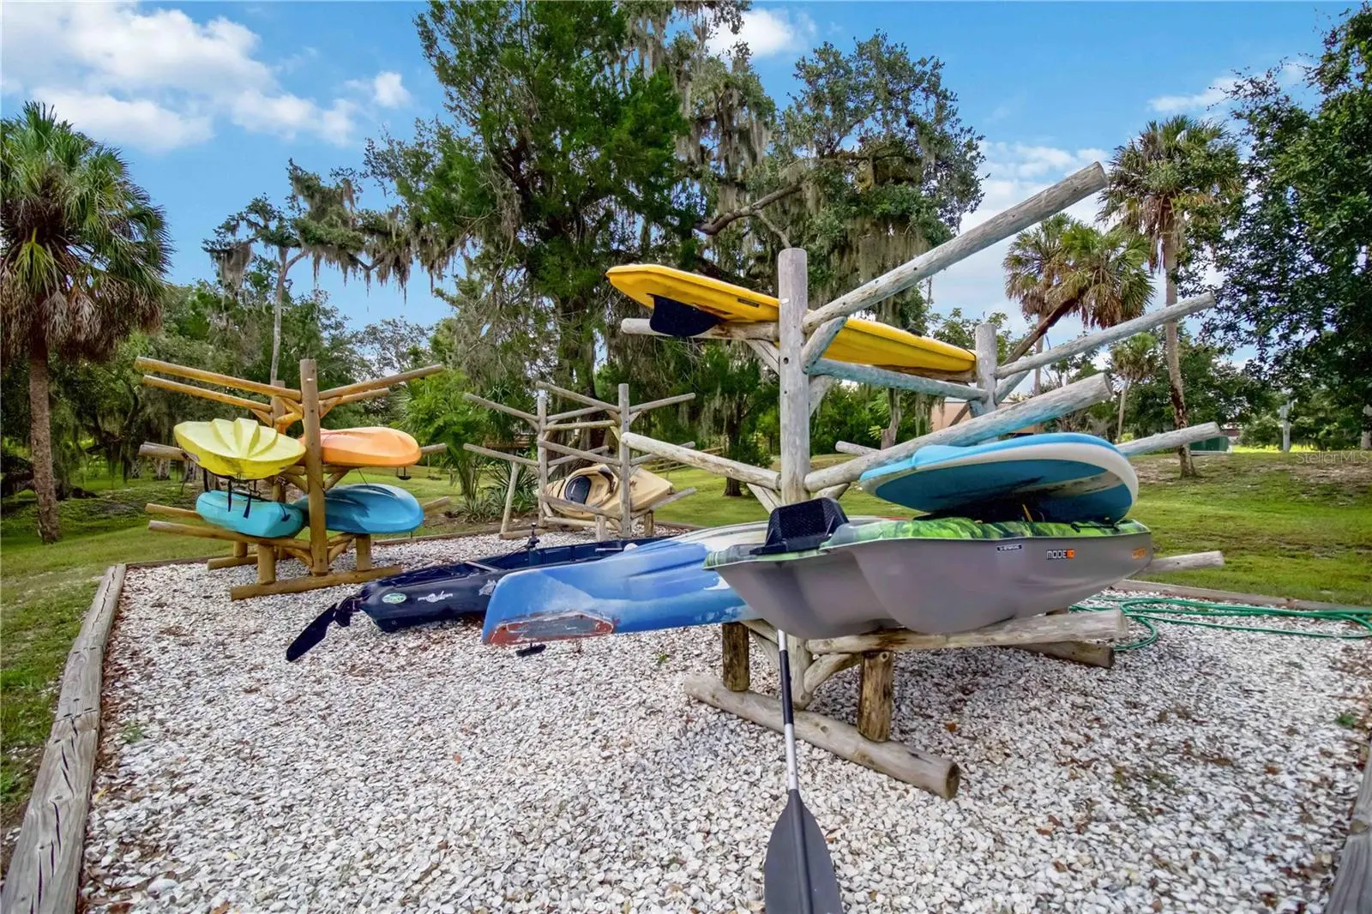
More than a beautiful home, 14814 Sora Way offers an exceptional Florida lifestyle in Riverside Preserve, a private gated community of just over 100 homes. Residents enjoy exclusive access to a spectacular 16-acre preserve along the scenic Manatee River, with onsite kayak and canoe storage, launch access, fishing, walking paths, picnic and grilling areas, and the River House—a riverfront gathering space available for private celebrations and community events. Paddle at sunrise, watch the sunset over the river, or relax with friends by the water. Ideally located minutes from Lakewood Ranch, Waterside Place, University Town Center, I-75, championship golf, dining, shopping, medical facilities, and Gulf Coast beaches, Riverside Preserve blends natural beauty with everyday convenience. Luxury without the wait, this better-than-new 2022 M/I Homes Spinnaker offers 3 bedrooms, 2 baths, and 1,873 sq. ft. of thoughtfully designed living space with premium upgrades already completed. Highlights include 10-ft. ceilings, multiple tray ceilings, crown molding, 8-ft. paneled interior doors, matte-black hardware, and 8-ft. triple sliding glass doors with screens for seamless indoor-outdoor living. The gourmet kitchen features GE Profile appliances, a convection wall oven and microwave, touch-control induction cooktop, upgraded three-tier dishwasher, Cambria quartz countertops, designer tile backsplash, 42-in. shaker cabinetry with crown molding, large soft-close drawers, and a spacious walk-in pantry. The private owner's suite is a spa-inspired retreat with dual vanities, an oversized custom rain shower, upgraded tile, a generous walk-in closet, and separate linen storage. Two additional spacious bedrooms offer ample closets and flexibility for guests, a home office, or den. The second bath includes a large quartz-topped vanity, tub/shower with upgraded tile, and a large linen closet. Outdoor living shines with an extended covered lanai featuring a ceiling fan, lighting, and roll-down shades. A custom pergola extends the entertaining area, creating an inviting setting for grilling, relaxing, and enjoying Florida's year-round sunshine. Additional features include an upgraded laundry room with LG WashTower, upper and lower cabinetry, quartz folding counter, in-wall pest control, gutters, Clare video doorbell and security-camera wiring, epoxy-sealed garage floor, Kevlar hurricane shutters for the windows and sliding doors, and professional landscaping. Enjoy a riverfront lifestyle without the maintenance of waterfront ownership. With private access to the Manatee River and River House, an outstanding location, and the quality and peace of mind of a move-in-ready home, 14814 Sora Way delivers the best of Florida living.
Estimated monthly payment
Estimate only. Taxes use the listing's reported amount where available; insurance is a Florida-average estimate. Your actual payment will vary — run a full calculation or talk to a lender.
Price & listing history31 days on market
- Status: ActiveJul 19, 2026
- Listed$489,500Jul 19, 2026
- Price increased$489,500
Facts & features
- Property type
- Residential
- Sub type
- Single Family Residence
- Status
- Active
- Days on market
- 31
- Subdivision
- Riverside Preserve Ph Ii
- County
- Manatee
- Year built
- 2022
- Living area
- 1,873 sq ft
- Price/sq ft
- $261
- Building area
- 2,645 sq ft (Builder)
- Lot size
- 5,750 sq ft
- Lot category
- 0 to less than 1/4
- Flood zone
- X (12081C0195F)
- Garage
- 2 spaces
- Annual taxes
- $4,199 (2025)
- Parcel #
- 535514959
- Zoning
- RES
- MLS #
- A4698929
Ask about this home
Have a question? Ask the broker directly.
Ryan Solberg answers personally — no call center, no spam. Your question goes straight to him.
Interior Details
- Bedrooms
- 3
- Full bathrooms
- 2
- Flooring
- Carpet, Laminate, Tile
- Appliances
- Convection Oven, Cooktop, Dishwasher, Disposal, Dryer, Microwave, Refrigerator, Washer
- Interior features
- Ceiling Fans(s), Crown Molding, Tray Ceiling(s)
- Laundry
- Laundry Room
- Stories / Levels
- One
- Direction faces
- North
Heating & Cooling
- Heating
- Central, Electric, Heat Pump
- Cooling
- Central Air
Parking
- Garage spaces
- 2
- Attached garage
- Yes
- Parking features
- Driveway
HOA & Financial
- HOA fee
- $530 / Quarterly
- Monthly HOA
- $177/mo
- Total monthly fees
- $177/mo
- Total annual fees
- $2,120
- HOA name
- Wise Management/Jennifer Tutko
- CDD
- No
- Homestead exemption
- Yes
- Min lease term
- 6 Months
- Ownership
- Fee Simple
- Available for lease
- Yes
- Lease restrictions
- Yes
- Additional lease restrictions
- Contact and verify with the association.
- Approval process
- Contact and verify with the association.
Exterior & Construction
- Exterior features
- Sidewalk, Sliding Doors
- Construction materials
- Block, Stucco
- Roof
- Shingle
- Foundation
- Slab
- Water access
- Yes
- Road surface
- Paved
Utilities
- Sewer
- Public Sewer
- Water source
- Public
- Utilities
- BB/HS Internet Available, Electricity Connected, Public, Sewer Connected, Sprinkler Recycled, Water Connected
Community
- Pets allowed
- Yes
Schools
Letter grades: Florida DOE 2024–25 school grades (Orange, Seminole, Lake, Osceola, Brevard). Assigned schools from the listing agent — verify enrollment with the district.
Room Details
| Room | Level | Dimensions |
|---|---|---|
| Bedroom 2 | First | 11x11 |
| Bedroom 3 | First | 11x11 |
| Primary Bedroom | First | 20x13 |
| Living Room | First | 17x15 |
| Kitchen | First | 12x14 |
| Dining Room | First | 17x11 |
| Bathroom 1 | First | |
| Bathroom 2 | First |
Listing Details
- Listing date
- 2026-06-27
- On market date
- 2026-07-19
- Original list price
- $489,500
- Occupant type
- Owner
- MLS area
- 34212 - Bradenton
- Listing AOR
- Sarasota - Manatee
- Status changed
- 2026-07-19
- Tax legal description
- LOT 66, RIVERSIDE PRESERVE PH II PI #5355.1495/9
Flood risk
Minimal-risk area outside the mapped floodplain. Flood insurance is optional and typically low-cost.
Source: FEMA flood zone reported on the listing. Confirm current designation at FEMA Flood Map Service Center.
Location
Directions
From I-75, head east on FL-64 and turn left onto Lakewood Ranch Boulevard. Turn right onto Upper Manatee River Road, then make a left onto Sora Way and proceed through the gate. Turn left at the first intersection, home is on the left
More homes like this
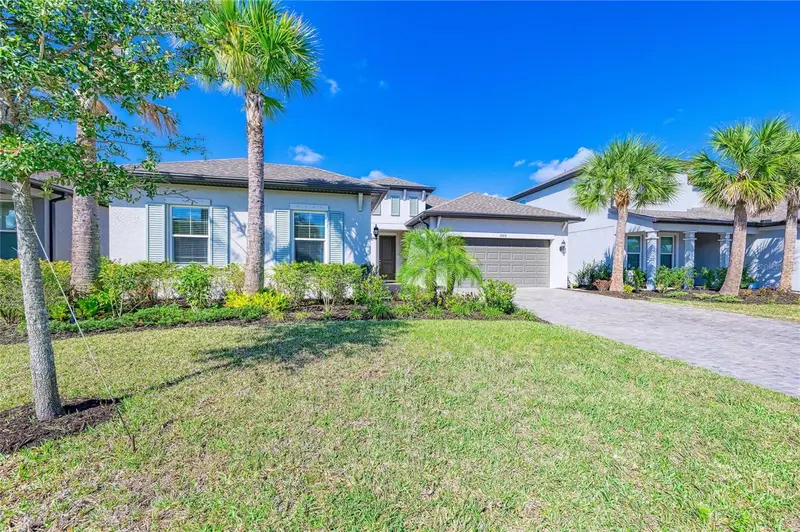
$545,000
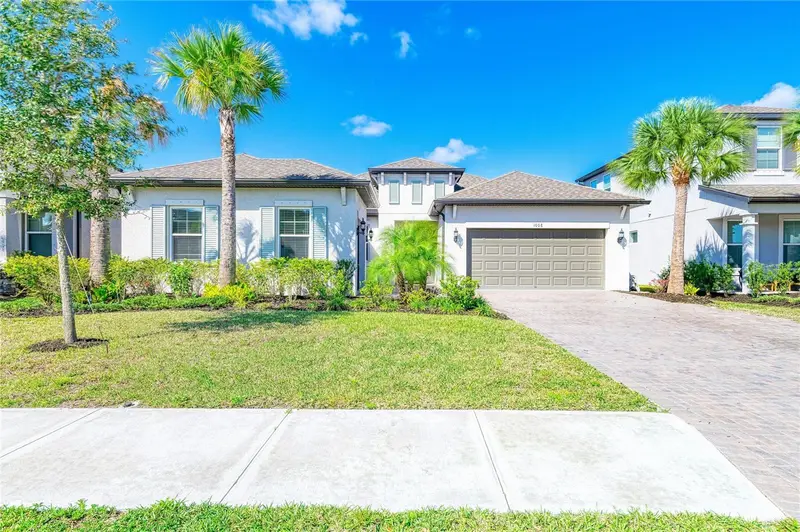
1008 Fernleaf Run
Bradenton, FL 34212
4 bd · 4 ba · 2,354 sqft
Riverside Preserve Ph Ii
MLS ID #A4684920, UKEEPCOMMISSION REAL ESTATE.
Listing provided by Stellar MLS
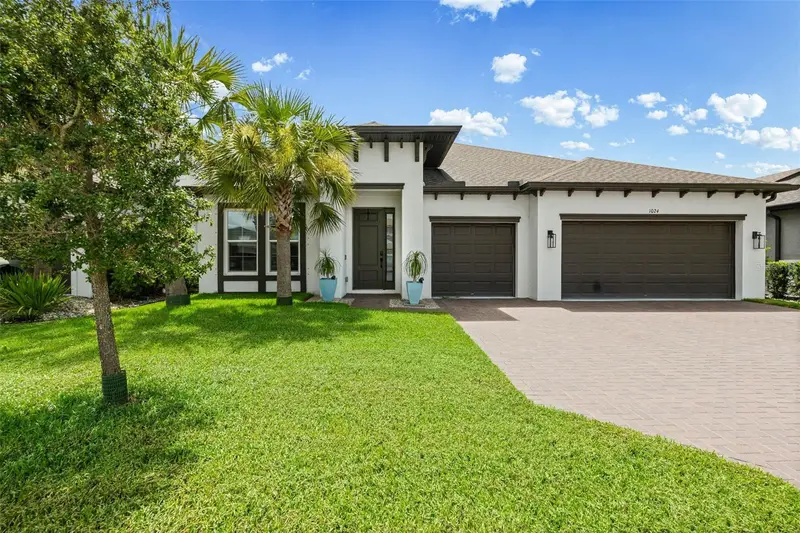
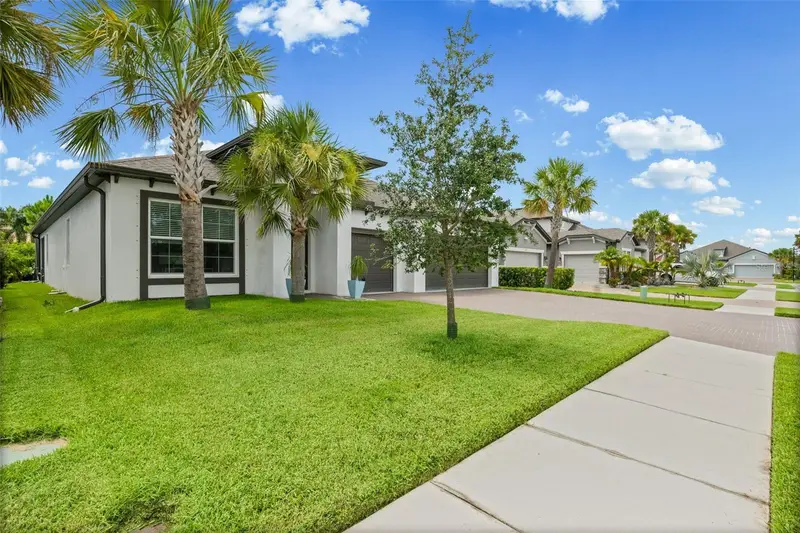
$599,999
1024 Fernleaf Run
Bradenton, FL 34212
4 bd · 3 ba · 2,314 sqft
Riverside Preserve Ph Ii
MLS ID #A4702156, EXIT KING REALTY.
Listing provided by Stellar MLS
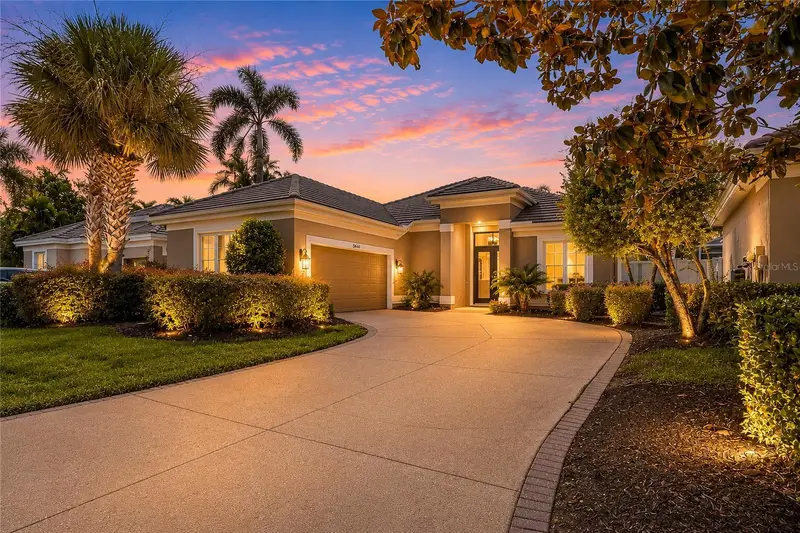
$565,000
8762 52nd Ave E
Bradenton, FL 34211
2 bd · 2 ba · 1,969 sqft
Rosedale 5
MLS ID #A4700211, FINE PROPERTIES.
Listing provided by Stellar MLS
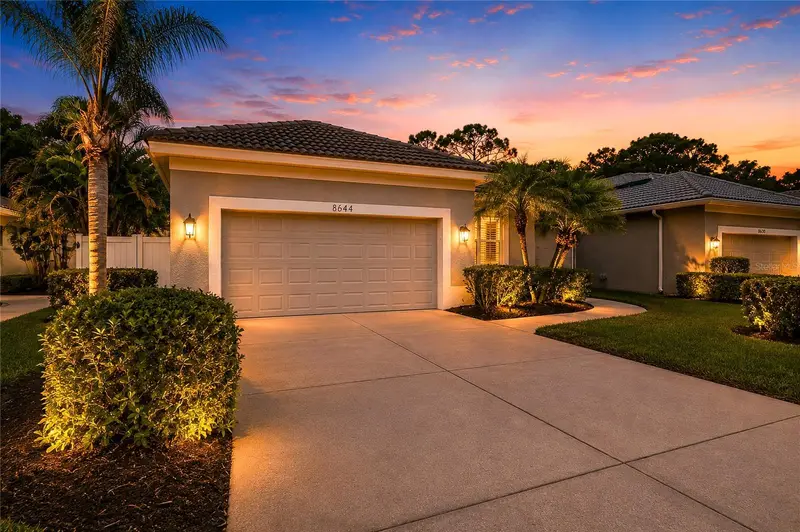
$469,000
8644 54th Avenue Cir E
Bradenton, FL 34211
2 bd · 2 ba · 1,837 sqft
Rosedale 11
MLS ID #A4699382, FINE PROPERTIES.
Listing provided by Stellar MLS

Listings courtesy of Stellar MLS as distributed by MLS GRID
IDX information is provided exclusively for consumers’ personal, non-commercial use and may not be used for any purpose other than to identify prospective properties consumers may be interested in purchasing.
Based on information submitted to the MLS GRID as of August 19, 2026 at 10:14 AM ET. All data is obtained from various sources and may not have been verified by broker or MLS GRID. Supplied Open House Information is subject to change without notice. All information should be independently reviewed and verified for accuracy. Properties may or may not be listed by the office/agent presenting the information.
All or a portion of the multiple listing information is provided by Stellar MLS, from a copyrighted compilation of listings. The compilation of listings and each individual listing are © 2026 Stellar MLS. All rights reserved.
Ryan Solberg, Broker · MaxLife Realty LLC · FL License #BK3354351 · Equal Housing Opportunity · Full disclaimer · DMCA