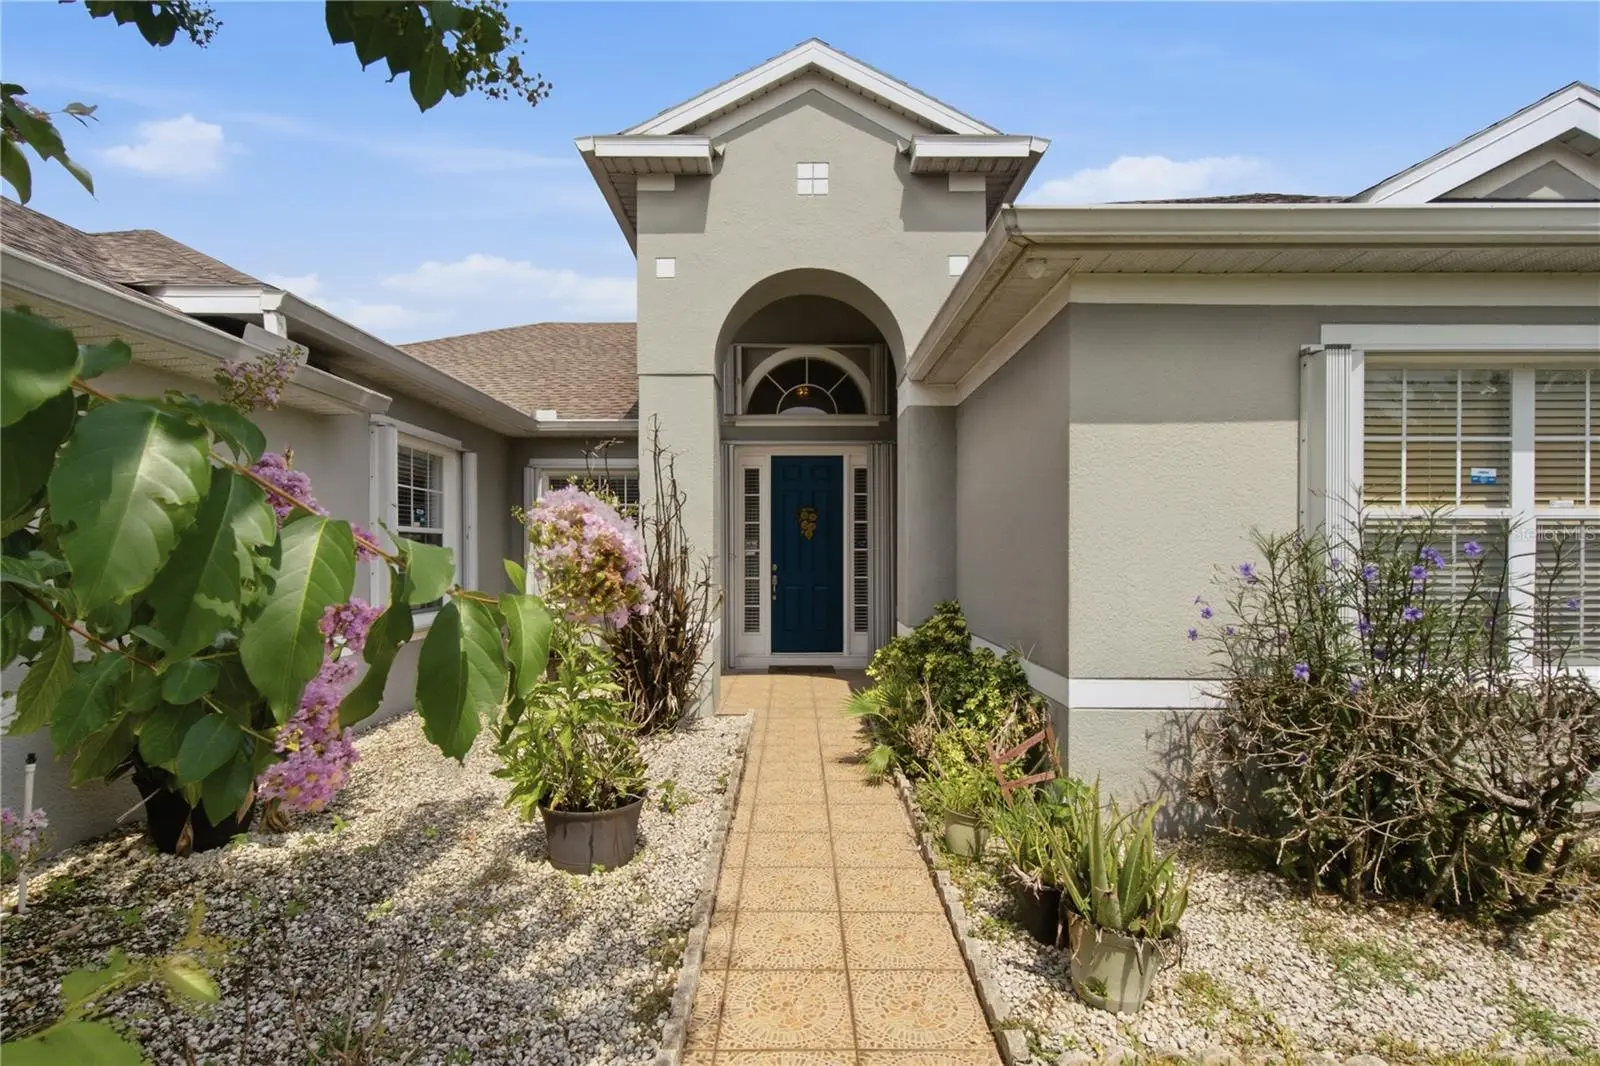



$449,000
3476 Forest Ridge Lane
Kissimmee, FL 34741
Listing updated: July 30, 2026 at 4:58 PM ET
Listing courtesy of Keller Williams Advantage Iii · Julie-Ann Fontanet · MLS #S5152966 · Active · 407-207-0825Property type
Year built
Lot size
Price / sq ft
HOA dues
Days on market
Garage spaces
Flood zone
About this home
Virtually Staged. ONE PICTURE IS VIRTUALLY STAGED | Welcome to 3476 Forest Ridge Lane, Kissimmee, FL 34741, a comfortable and move-in-ready home tucked into the established Crestwood community. This property offers a functional layout, bright living spaces, and an inviting atmosphere perfect for those looking to enjoy the Florida lifestyle while staying close to everything Central Florida has to offer. Recent updates include a new roof (2021) and a replaced A/C system (2019), giving buyers added peace of mind on two of a home's biggest-ticket items. The home also features storm shutters throughout, adding an extra layer of protection and storm-readiness for Florida living. The Crestwood neighborhood provides convenient access to shopping, dining, medical facilities, and major roadways, making commutes throughout the Orlando area simple. Outdoor lovers will appreciate nearby parks, walking trails, and recreational amenities, along with easy access to Orlando's world-famous theme parks - Disney World, championship golf courses, and Orlando International Airport. This corner of Kissimmee continues to see growth, with new retail, dining, and infrastructure improvements adding to the area's long-term appeal. Whether you're searching for a primary residence or a smart investment opportunity, this home offers real value in a location buyers continue to seek out for its accessibility and convenience. With key systems already updated and storm shutters in place, it's a practical choice for buyers who want to settle in without worrying about near-term replacements. Schedule your private showing today!
Estimated monthly payment
Estimate only. Taxes use the listing's reported amount where available; insurance is a Florida-average estimate. Your actual payment will vary — run a full calculation or talk to a lender.
Price & listing history23 days on market
- Status: ActiveJul 7, 2026
- Listed$479,900Jul 7, 2026
- Price reduced$449,000
Facts & features
- Property type
- Residential
- Sub type
- Single Family Residence
- Status
- Active
- Days on market
- 23
- Subdivision
- Crestwood Ph 2
- County
- Osceola
- Year built
- 2004
- Living area
- 2,395 sq ft
- Price/sq ft
- $187
- Building area
- 3,320 sq ft (Public Records)
- Lot size
- 9,496 sq ft
- Lot category
- 0 to less than 1/4
- Flood zone
- X (12097C0055G)
- Garage
- 3 spaces
- Annual taxes
- $3,064 (2025)
- Parcel #
- 05-25-29-1258-0001-0320
- Zoning
- KRPU
- MLS #
- S5152966
Ask about this home
Have a question? Ask the broker directly.
Ryan Solberg answers personally — no call center, no spam. Your question goes straight to him.
Interior Details
- Bedrooms
- 4
- Full bathrooms
- 2
- Flooring
- Luxury Vinyl, Other, Tile
- Appliances
- Built-In Oven, Cooktop, Dishwasher, Dryer, Electric Water Heater, Microwave, Refrigerator, Washer
- Interior features
- Ceiling Fans(s), Eat-in Kitchen, Open Floorplan, Solid Surface Counters, Solid Wood Cabinets, Thermostat, Walk-In Closet(s)
- Laundry
- Inside, Laundry Room
- Stories / Levels
- One
- Direction faces
- East
Heating & Cooling
- Heating
- Central, Electric
- Cooling
- Central Air
Parking
- Garage spaces
- 3
- Attached garage
- Yes
- Parking features
- Driveway
HOA & Financial
- HOA fee
- $240 / Quarterly
- Monthly HOA
- $80/mo
- Total monthly fees
- $80/mo
- Total annual fees
- $960
- HOA name
- CRESTWOOD
- CDD
- No
- Homestead exemption
- Yes
- Min lease term
- 8-12 Months
- Listing terms
- Cash, Conventional, FHA, Other, VA Loan
- Ownership
- Fee Simple
- Available for lease
- Yes
- Lease restrictions
- Yes
- Additional lease restrictions
- Leasing Restrictions to be Independently Verified by Buyer/s.
- Approval process
- Buyer/s to verify with HOA.
Exterior & Construction
- Exterior features
- Lighting, Rain Gutters, Sidewalk
- Construction materials
- Stucco
- Roof
- Shingle
- Foundation
- Slab
- Road surface
- Asphalt, Paved
Utilities
- Sewer
- Public Sewer
- Water source
- Public
- Utilities
- Cable Connected, Electricity Connected, Phone Available, Public, Water Available
Community
- Pets allowed
- Yes
Schools
Letter grades: Florida DOE 2024–25 school grades (Orange, Seminole, Lake, Osceola, Brevard). Assigned schools from the listing agent — verify enrollment with the district.
Room Details
| Room | Level | Dimensions |
|---|---|---|
| Kitchen | First | 19x12 |
| Living Room | First | 23x25 |
| Dining Room | First | 7x9 |
| Primary Bedroom | First | 14x17 |
| Primary Bathroom | First | 10x17 |
| Bedroom 2 | First | 13x12 |
| Bedroom 3 | First | 14x17 |
| Bedroom 4 | First | 12x15 |
Listing Details
- Listing date
- 2026-07-03
- On market date
- 2026-07-07
- Original list price
- $479,900
- Occupant type
- Vacant
- MLS area
- 34741 - Kissimmee (Downtown East)
- Listing AOR
- Orlando Regional
- Status changed
- 2026-07-07
- Tax legal description
- CRESTWOOD PHASE 2 PB 14 PGS 45-46 LOT 32
Flood risk
Minimal-risk area outside the mapped floodplain. Flood insurance is optional and typically low-cost.
Source: FEMA flood zone reported on the listing. Confirm current designation at FEMA Flood Map Service Center.
Location
Directions
From John Young Parkway, head east on Carroll Street. Continue to Dyer Boulevard and turn right. Turn left onto Forest Ridge Lane, then continue to 3476 Forest Ridge Lane, which will be on your left.
More homes like this
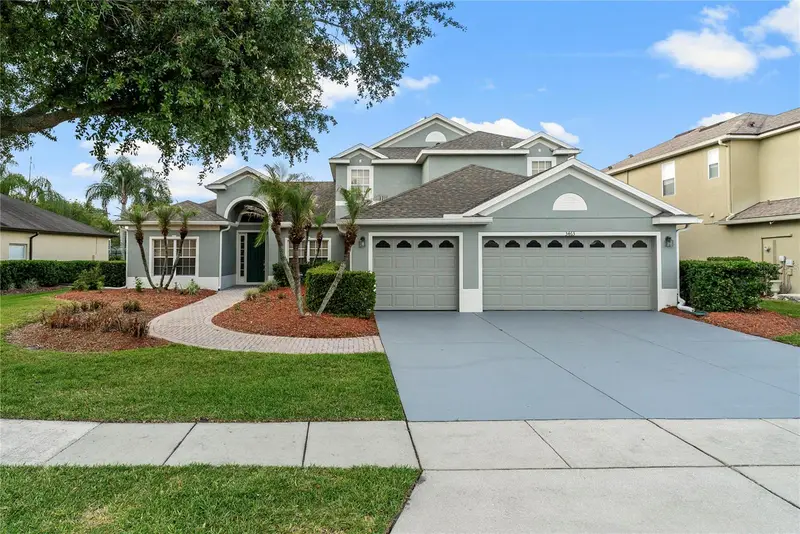
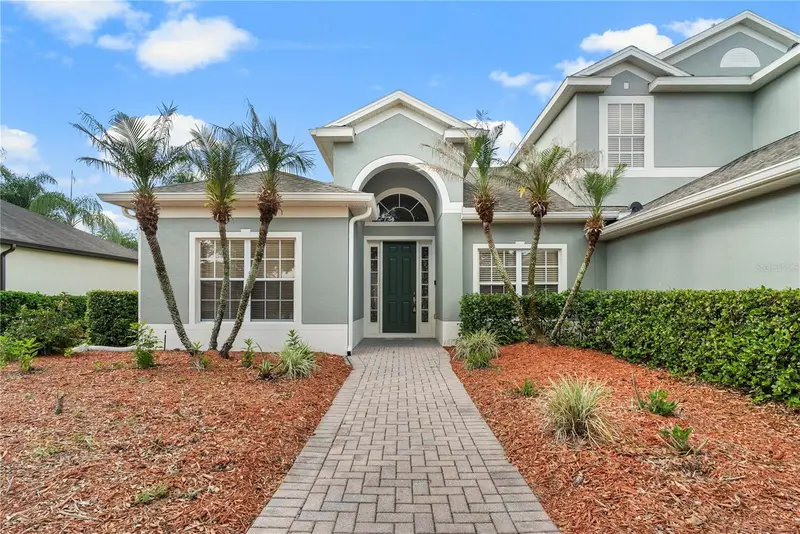
$585,000
3463 Forest Ridge Ln
Kissimmee, FL 34741
4 bd · 4 ba · 3,807 sqft
Crestwood Ph 2
MLS ID #O6407190, HOMEVEST REALTY.
Listing provided by Stellar MLS
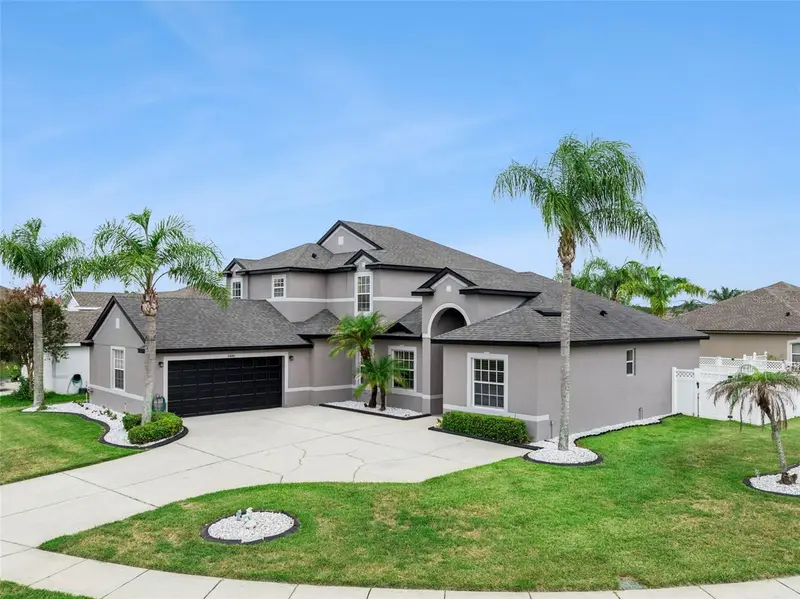
$649,900
3480 Forest Ridge Ln
Kissimmee, FL 34741
4 bd · 4 ba · 3,119 sqft
Crestwood Ph 2
MLS ID #S5153740, RADIUS REALTY GROUP LLC.
Listing provided by Stellar MLS
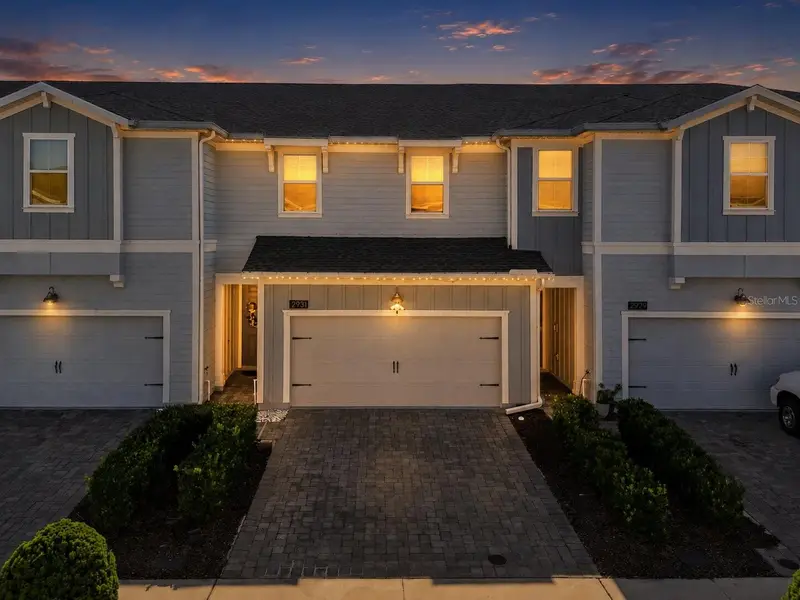
$359,900
2931 Sentence St
Kissimmee, FL 34746
3 bd · 3 ba · 1,859 sqft
Storey Lake Tr K
MLS ID #O6428205, REALTY OF AMERICA.
Listing provided by Stellar MLS
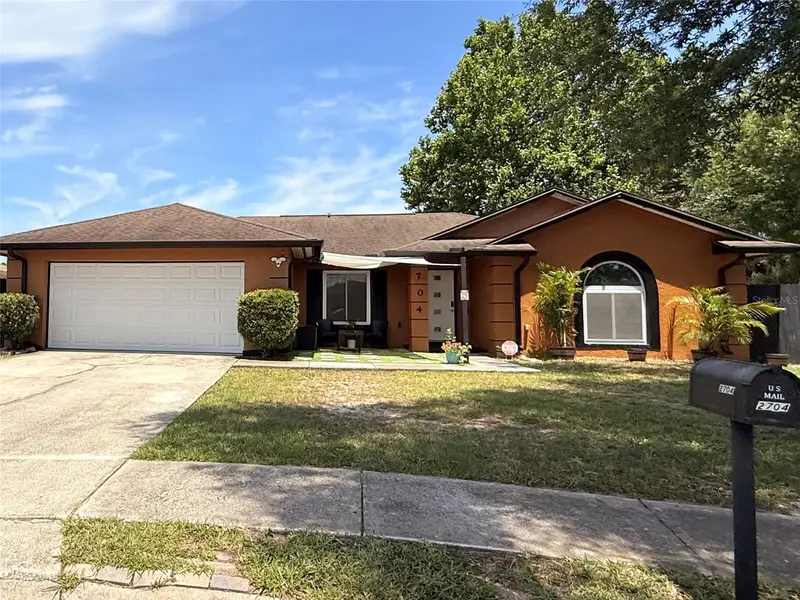
$444,000
2704 Muscatello St
Orlando, FL 32837
3 bd · 2 ba · 2,046 sqft
Pepper Mill Sec 10
MLS ID #O6426513, LPT REALTY, LLC.
Listing provided by Stellar MLS

Listings courtesy of Stellar MLS as distributed by MLS GRID
IDX information is provided exclusively for consumers’ personal, non-commercial use and may not be used for any purpose other than to identify prospective properties consumers may be interested in purchasing.
Based on information submitted to the MLS GRID as of July 30, 2026 at 4:58 PM ET. All data is obtained from various sources and may not have been verified by broker or MLS GRID. Supplied Open House Information is subject to change without notice. All information should be independently reviewed and verified for accuracy. Properties may or may not be listed by the office/agent presenting the information.
All or a portion of the multiple listing information is provided by Stellar MLS, from a copyrighted compilation of listings. The compilation of listings and each individual listing are © 2026 Stellar MLS. All rights reserved.
Ryan Solberg, Broker · MaxLife Realty LLC · FL License #BK3354351 · Equal Housing Opportunity · Full disclaimer · DMCA