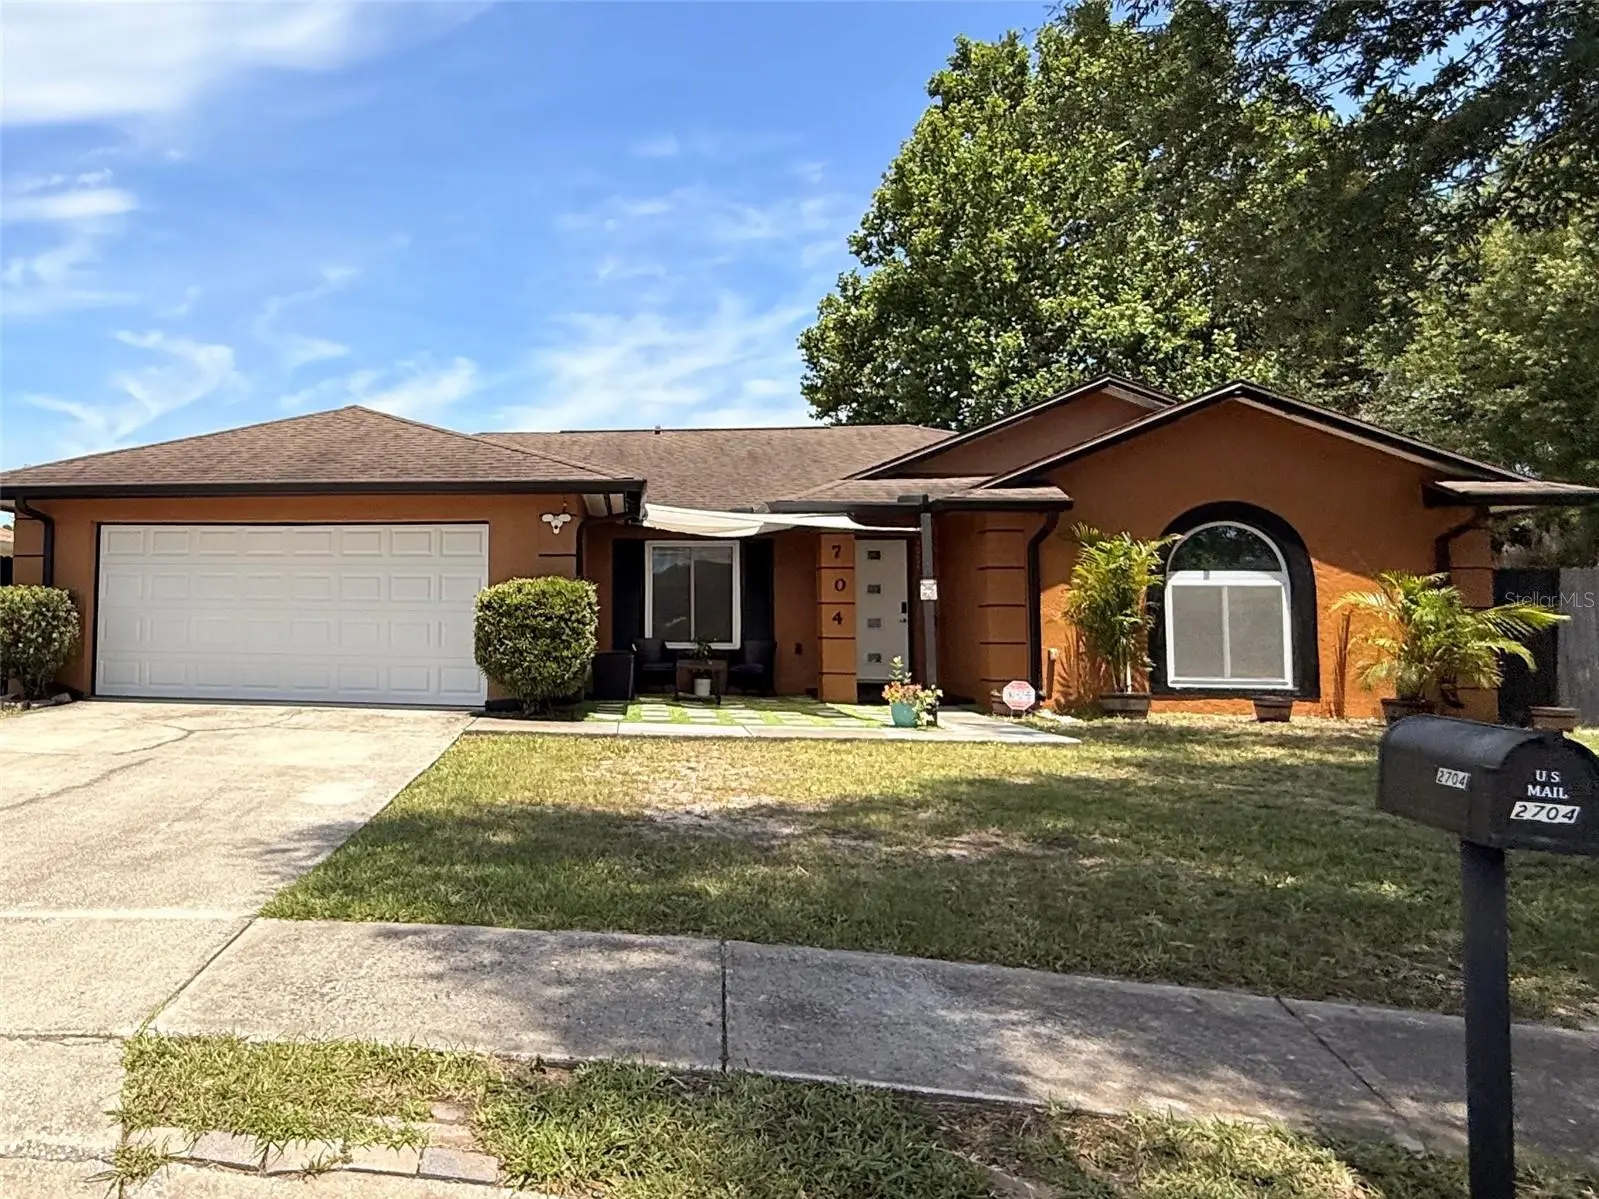


$419,000
2704 Muscatello Street
Orlando, FL 32837
Listing updated: September 5, 2026 at 5:10 PM ET
Listing courtesy of Lpt Realty, Llc · Sandra Rivera · MLS #O6426513 · Active · 877-366-2213Property type
Year built
Lot size
Price / sq ft
HOA dues
Days on market
Garage spaces
Flood zone
About this home
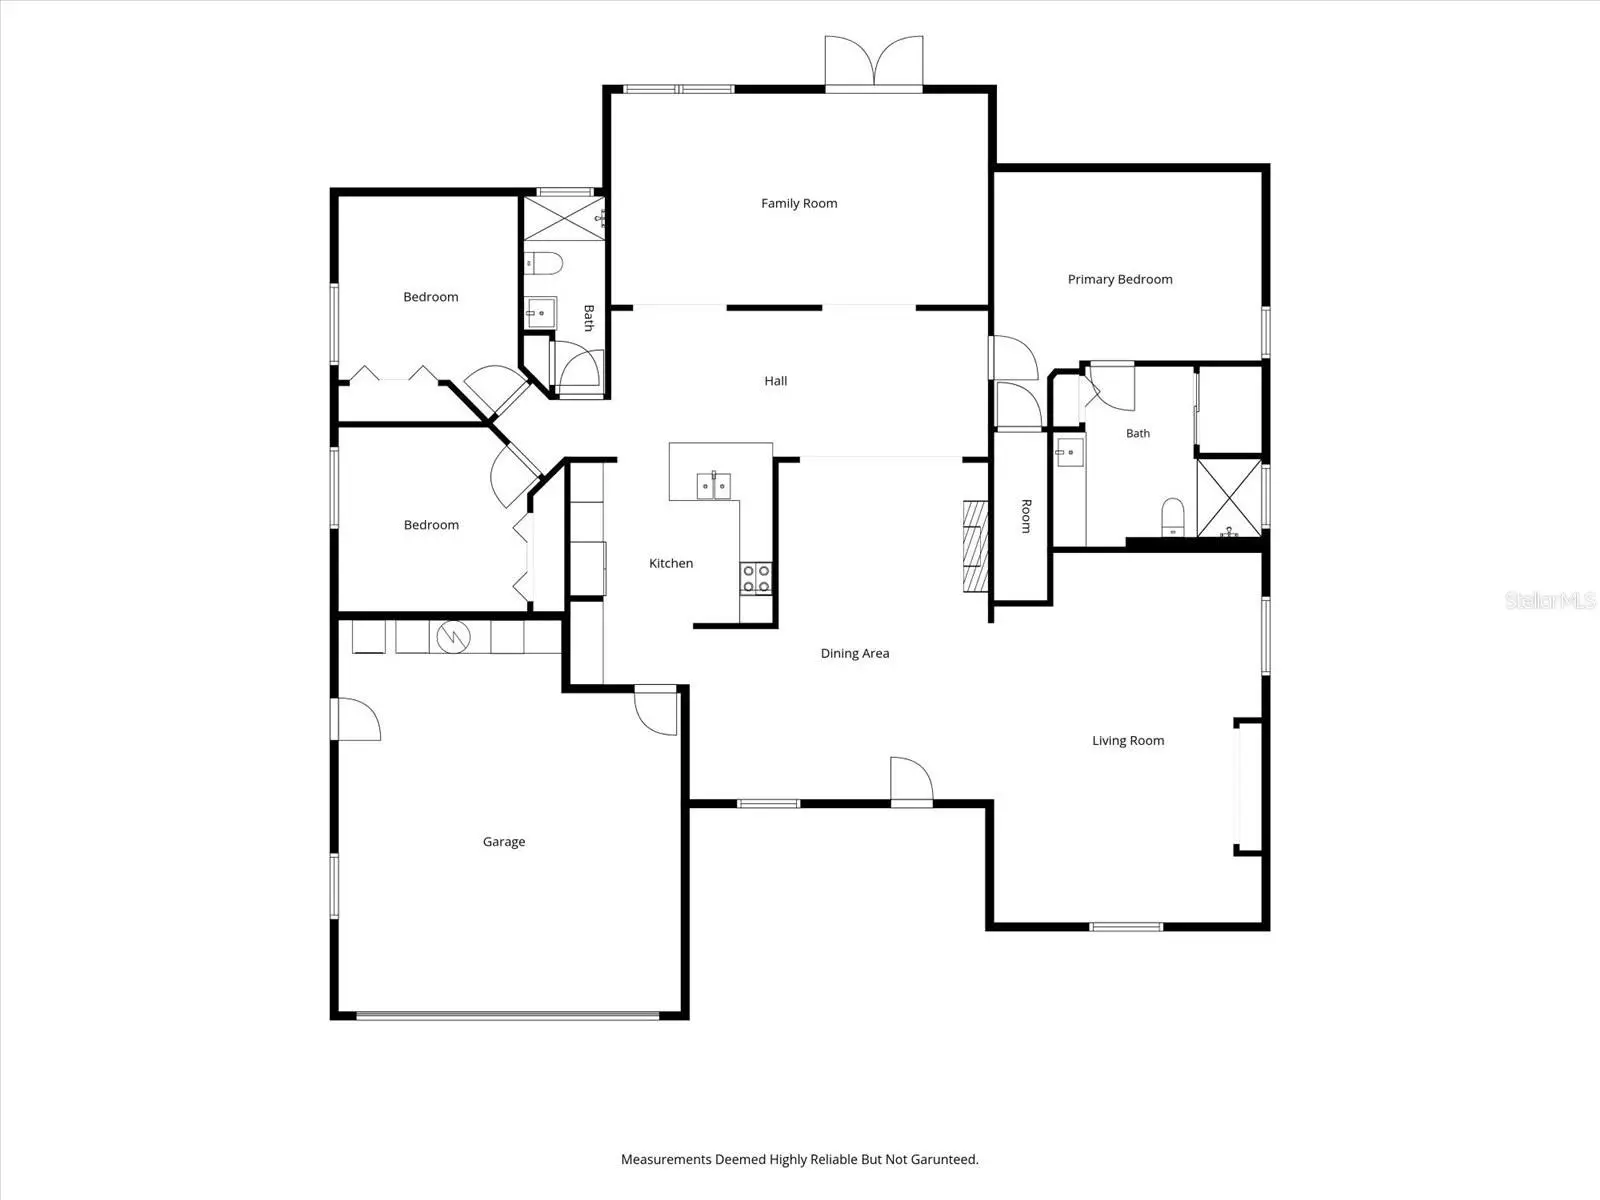
Welcome to this beautifully updated 3-bedroom, 2-bath home tucked away on a quiet cul-de-sac in the desirable Pepper Mill community. Offering over 2,000 square feet of thoughtfully designed living space, this move-in-ready home combines modern upgrades, spacious living areas, a private backyard, and an incredibly convenient Orlando location. Step inside to a bright, freshly painted interior featuring an open and inviting layout designed for both everyday living and entertaining. At the heart of the home is the upgraded chef-inspired kitchen, beautifully finished with quartz countertops, a custom tile backsplash, new custom cabinetry, new appliances, and porcelain tile flooring. The microwave is also scheduled to be replaced. Both bathrooms have been tastefully updated, adding to the home’s fresh and modern feel. The spacious enclosed Florida room offers even more flexibility and can easily serve as a home office, game room, fitness room, media room, or additional family living space. Outside, the wood privacy fence creates a more private setting where you can relax or entertain beneath the backyard gazebo or enjoy the pavered outdoor area. Additional improvements include roof, (2018) replacement windows (2019), solar upgrades (2020), an updated garage door (2025), water heater (2023), and a recently permitted mechanical system (2026), providing added value and peace of mind. Situated on an oversized homesite at the end of a peaceful cul-de-sac, the property is just steps from Pepper Mill Park, offering a playground, green space, and walking paths. The community also features a voluntary HOA, giving homeowners added flexibility without mandatory association requirements. Conveniently located near Hunters Creek, The Loop shopping and dining, Orlando International Airport, Lake Nona Medical City, SR-417, Florida’s Turnpike, Osceola Parkway, and John Young Parkway. Walt Disney World is approximately 15 miles away, while Universal Orlando Resort, SeaWorld, Disney Springs, International Drive, golf courses, shopping, dining, and entertainment are all within easy reach. Whether you’re searching for your next home or a Central Florida investment, this beautifully updated Pepper Mill residence delivers the space, upgrades, privacy, and location you’ve been looking for. Solar Panels will be paid at closing, adding value to the home! Electric Bill $33-$35/month! Note: Owners will take the washer and dryer currently in the home; however, they will replace them and they will convey.
Estimated monthly payment
Estimate only. Taxes use the listing's reported amount where available; insurance is a Florida-average estimate. Your actual payment will vary — run a full calculation or talk to a lender.
Price & listing history37 days on market
- Status: ActiveJul 30, 2026
- Listed$444,000Jul 30, 2026
- Price reduced$419,000
Facts & features
- Property type
- Residential
- Sub type
- Single Family Residence
- Status
- Active
- Days on market
- 37
- Subdivision
- Pepper Mill Sec 10
- County
- Orange
- Year built
- 1991
- Living area
- 2,046 sq ft
- Price/sq ft
- $205
- Building area
- 2,651 sq ft (Appraiser)
- Lot size
- 7,870 sq ft
- Lot category
- 0 to less than 1/4
- Flood zone
- X (12095C0420F)
- Garage
- 2 spaces
- Annual taxes
- $2,441 (2025)
- Parcel #
- 21-24-29-6855-10-260
- Zoning
- P-D
- MLS #
- O6426513
Ask about this home
Have a question? Ask the broker directly.
Ryan Solberg answers personally — no call center, no spam. Your question goes straight to him.
Interior Details
- Bedrooms
- 3
- Full bathrooms
- 2
- Flooring
- Tile
- Appliances
- Dryer, Microwave, Range, Refrigerator, Washer
- Interior features
- Ceiling Fans(s)
- Laundry
- Inside
- Stories / Levels
- One
- Direction faces
- North
- Fireplace
- Yes
Heating & Cooling
- Heating
- Electric
- Cooling
- Central Air
Parking
- Garage spaces
- 2
- Attached garage
- Yes
HOA & Financial
- Total monthly fees
- $0/mo
- Total annual fees
- $0
- CDD
- No
- Homestead exemption
- Yes
- Min lease term
- 6 Months
- Listing terms
- Cash, Conventional, FHA, VA Loan
- Ownership
- Fee Simple
- Available for lease
- Yes
- Lease restrictions
- No
Exterior & Construction
- Exterior features
- Courtyard
- Construction materials
- Block, Stucco
- Roof
- Shingle
- Foundation
- Block
- Road surface
- Asphalt
Utilities
- Sewer
- Public Sewer
- Water source
- Public
- Utilities
- Sewer Connected, Water Connected
Schools
Letter grades: Florida DOE 2024–25 school grades (Orange, Seminole, Lake, Osceola, Brevard). Assigned schools from the listing agent — verify enrollment with the district.
Room Details
| Room | Level | Dimensions |
|---|---|---|
| Primary Bedroom | First | |
| Primary Bathroom | First | |
| Kitchen | First | |
| Living Room | First |
Listing Details
- Listing date
- 2026-07-14
- On market date
- 2026-07-30
- Original list price
- $444,000
- Occupant type
- Owner
- MLS area
- 32837 - Orlando/Hunters Creek/Southchase
- Listing AOR
- Orlando Regional
- Status changed
- 2026-07-30
- Tax legal description
- PEPPER MILL SECTION TEN 25/74 LOT 1026 SEE 5171/0194
Flood risk
Minimal-risk area outside the mapped floodplain. Flood insurance is optional and typically low-cost.
Source: FEMA flood zone reported on the listing. Confirm current designation at FEMA Flood Map Service Center.
Location
Directions
South on John Young Parkway from Central Florida Parkway. Turn left onto Menta Street, left onto Camomile Street, right onto Uracus Street, left onto Muscatello Street. Property will be on the left.
More homes like this
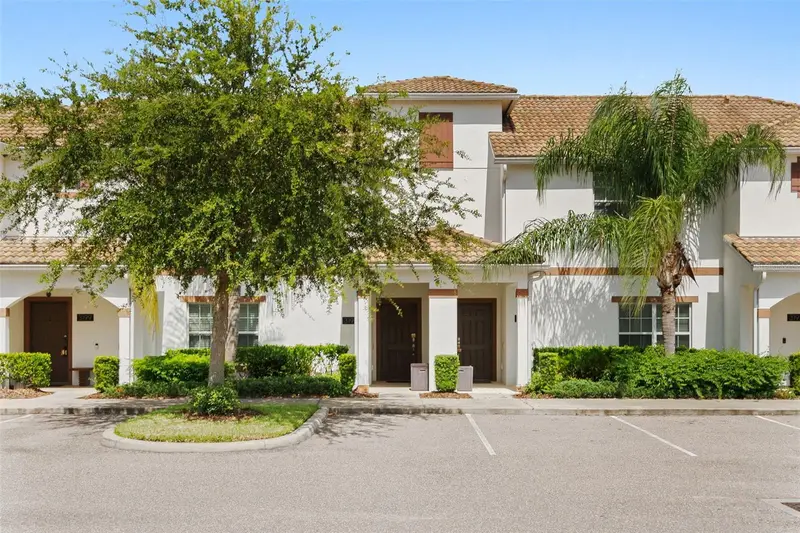
$465,000
3197 Pequod Pl
Kissimmee, FL 34746
4 bd · 3 ba · 1,914 sqft
Storey Lake Ph 1b-2a
MLS ID #O6442811, LA ROSA REALTY LLC.
Listing provided by Stellar MLS
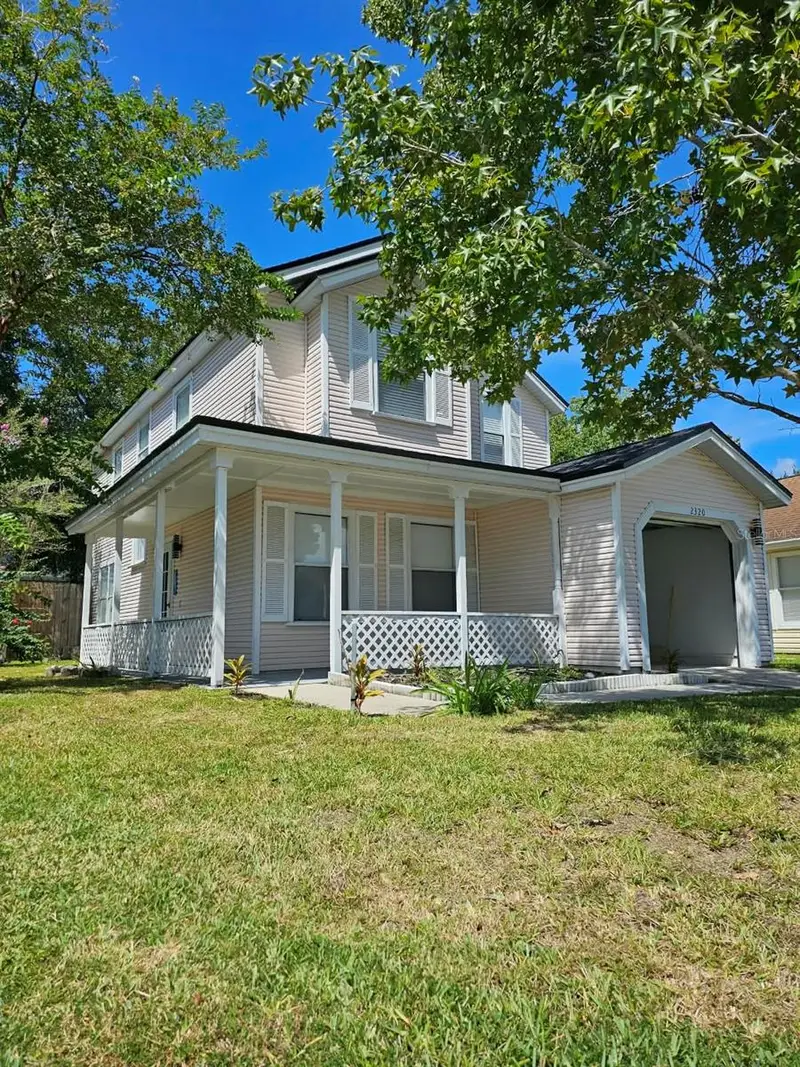
$319,000
2320 Pebble Brook Rd
Kissimmee, FL 34741
3 bd · 3 ba · 1,393 sqft
Plantation
MLS ID #O6442820, CENTRAL REALTY GROUP AND PROPERTIES.
Listing provided by Stellar MLS
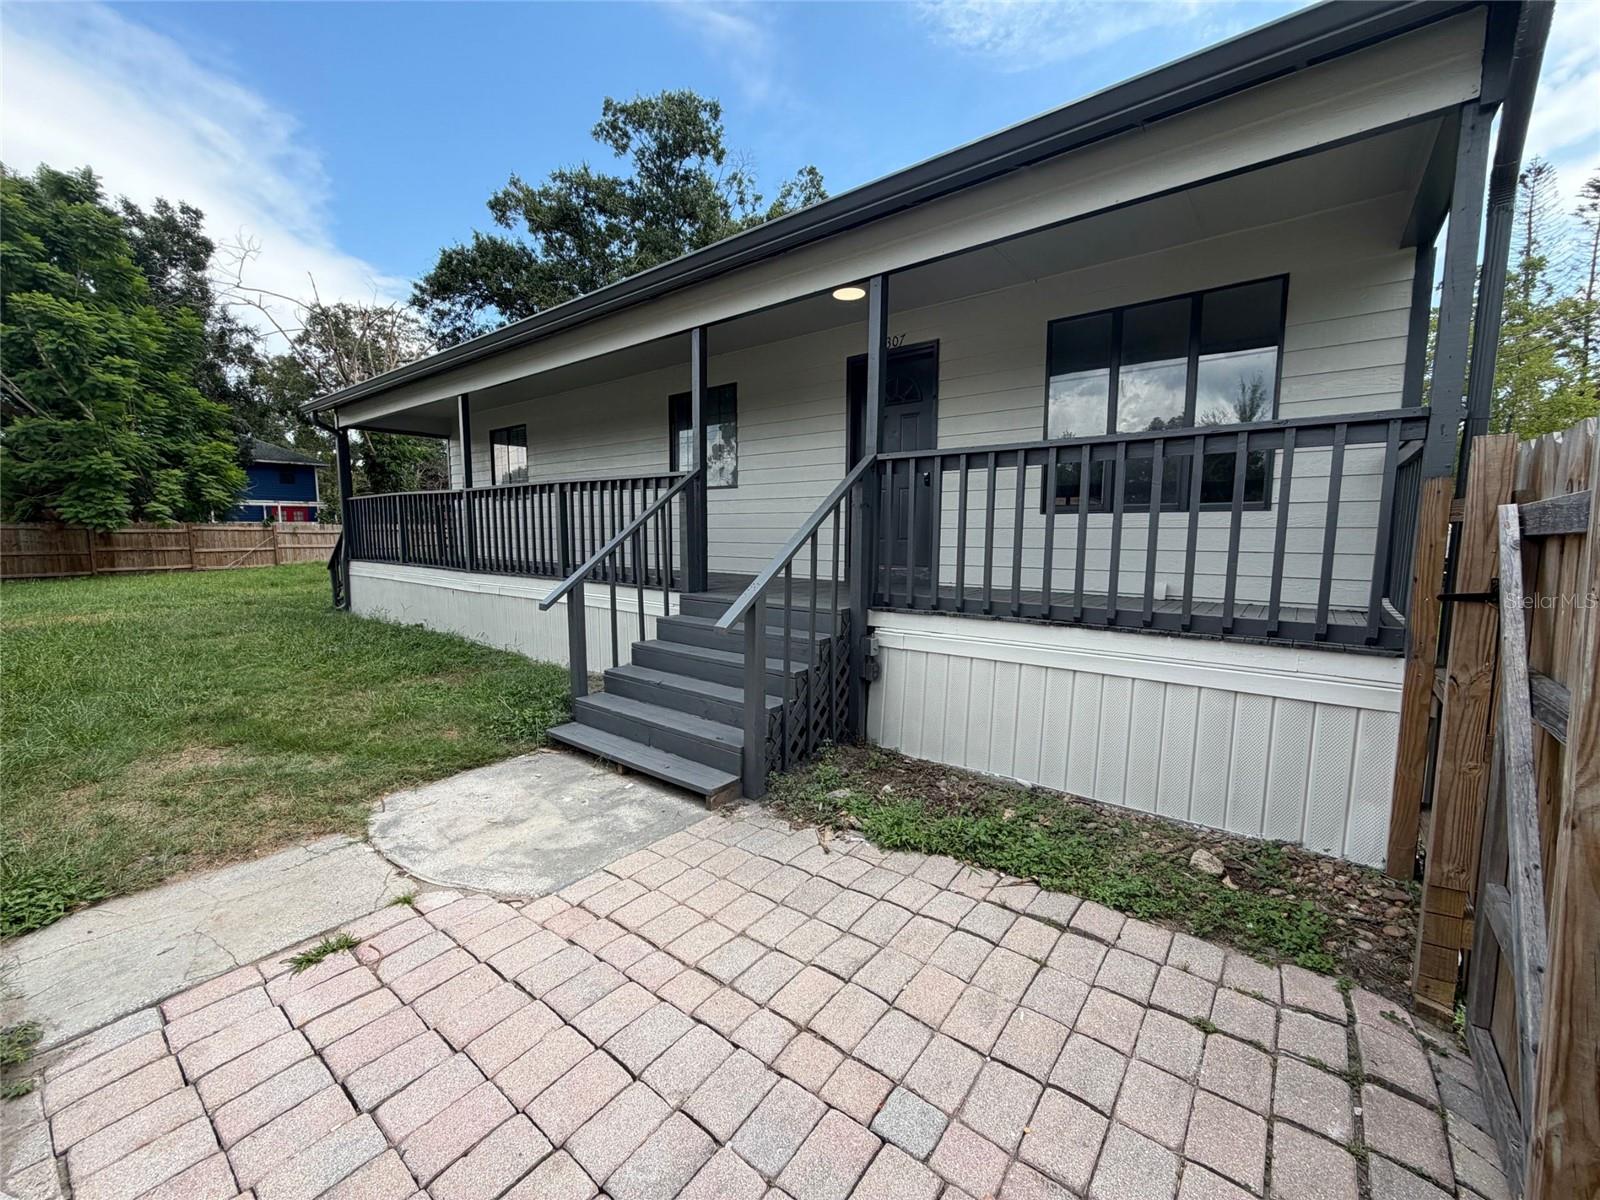
$278,000
9307 8th Ave
Orlando, FL 32824
3 bd · 2 ba · 1,251 sqft
Taft Town
MLS ID #O6436374, OPENDOOR BROKERAGE LLC.
Listing provided by Stellar MLS
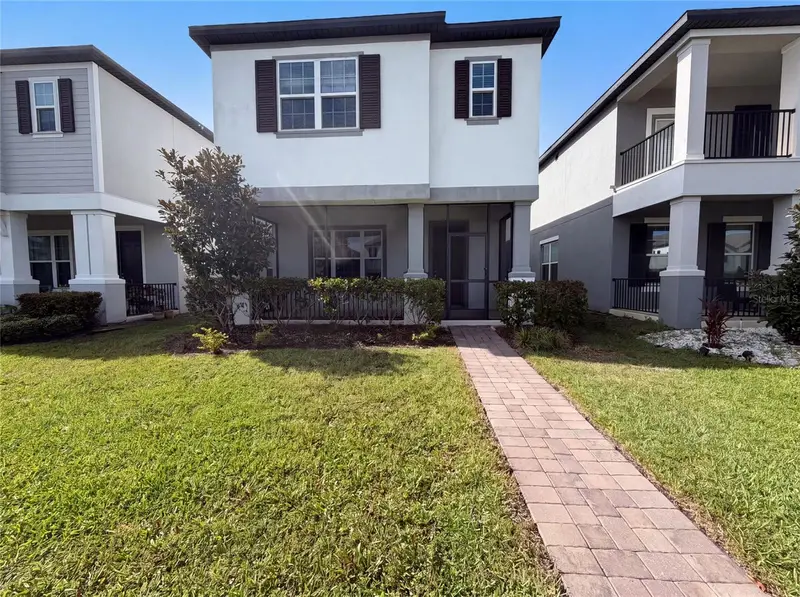
$420,000
1572 Astoria Arbor Ln
Orlando, FL 32824
4 bd · 3 ba · 2,060 sqft
Arbors/Mdw Woods
MLS ID #O6434018, OPENDOOR BROKERAGE LLC.
Listing provided by Stellar MLS

Listings courtesy of Stellar MLS as distributed by MLS GRID
IDX information is provided exclusively for consumers’ personal, non-commercial use and may not be used for any purpose other than to identify prospective properties consumers may be interested in purchasing.
Based on information submitted to the MLS GRID as of September 5, 2026 at 5:10 PM ET. All data is obtained from various sources and may not have been verified by broker or MLS GRID. Supplied Open House Information is subject to change without notice. All information should be independently reviewed and verified for accuracy. Properties may or may not be listed by the office/agent presenting the information.
All or a portion of the multiple listing information is provided by Stellar MLS, from a copyrighted compilation of listings. The compilation of listings and each individual listing are © 2026 Stellar MLS. All rights reserved.
Ryan Solberg, Broker · MaxLife Realty LLC · FL License #BK3354351 · Equal Housing Opportunity · Full disclaimer · DMCA