
$484,000
36320 Piney Ridge Boulevard
Fruitland Park, FL 34731
Listing updated: September 21, 2026 at 12:39 PM ET
Listing courtesy of Assist 2 Sell Ace Full Service Realty · Don Ruizzo · MLS #S5152965 · Active · 407-892-1001Property type
Year built
Lot size
Price / sq ft
HOA dues
Days on market
Garage spaces
Flood zone
About this home
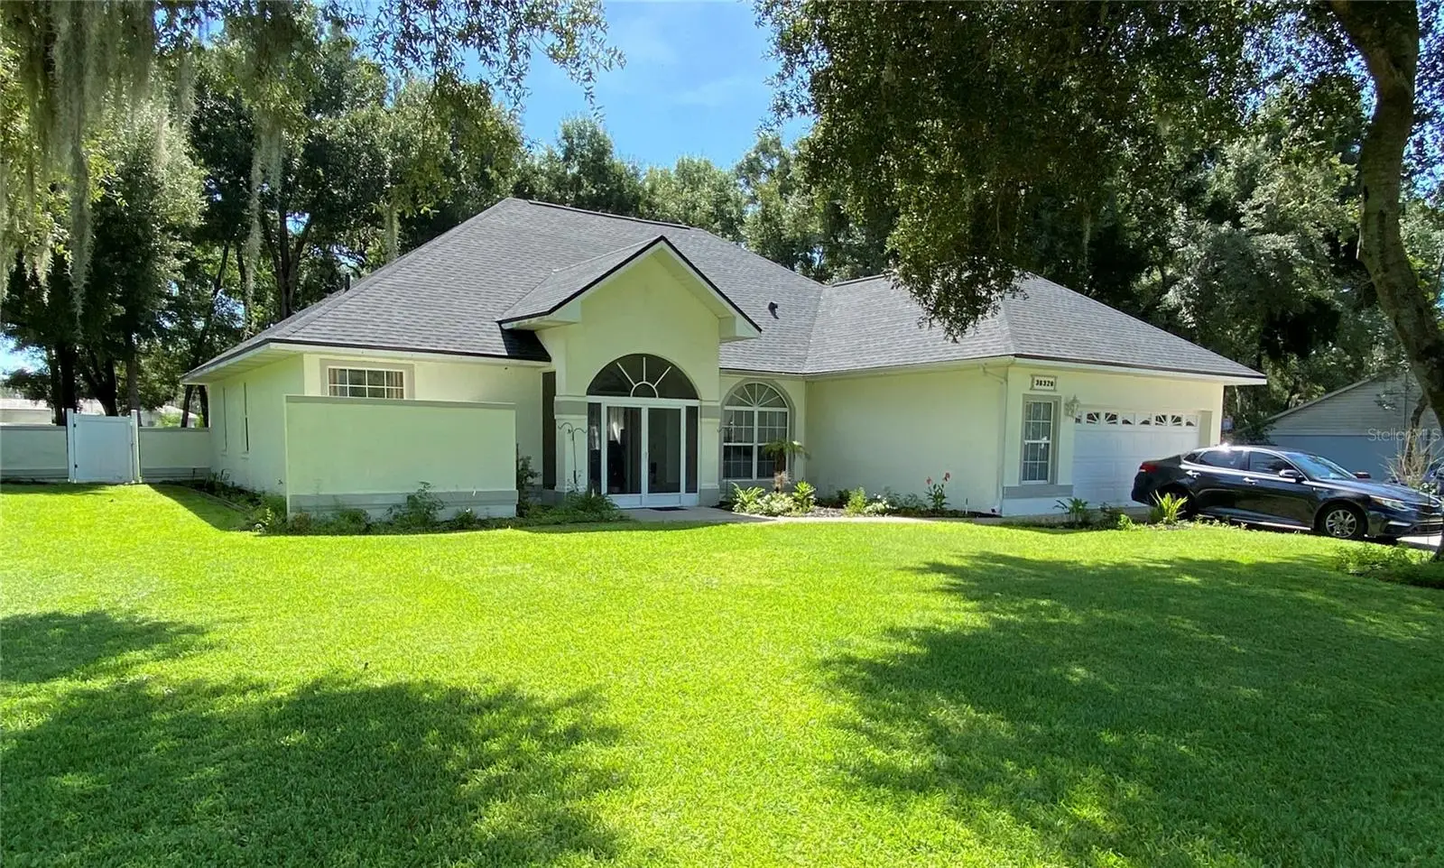
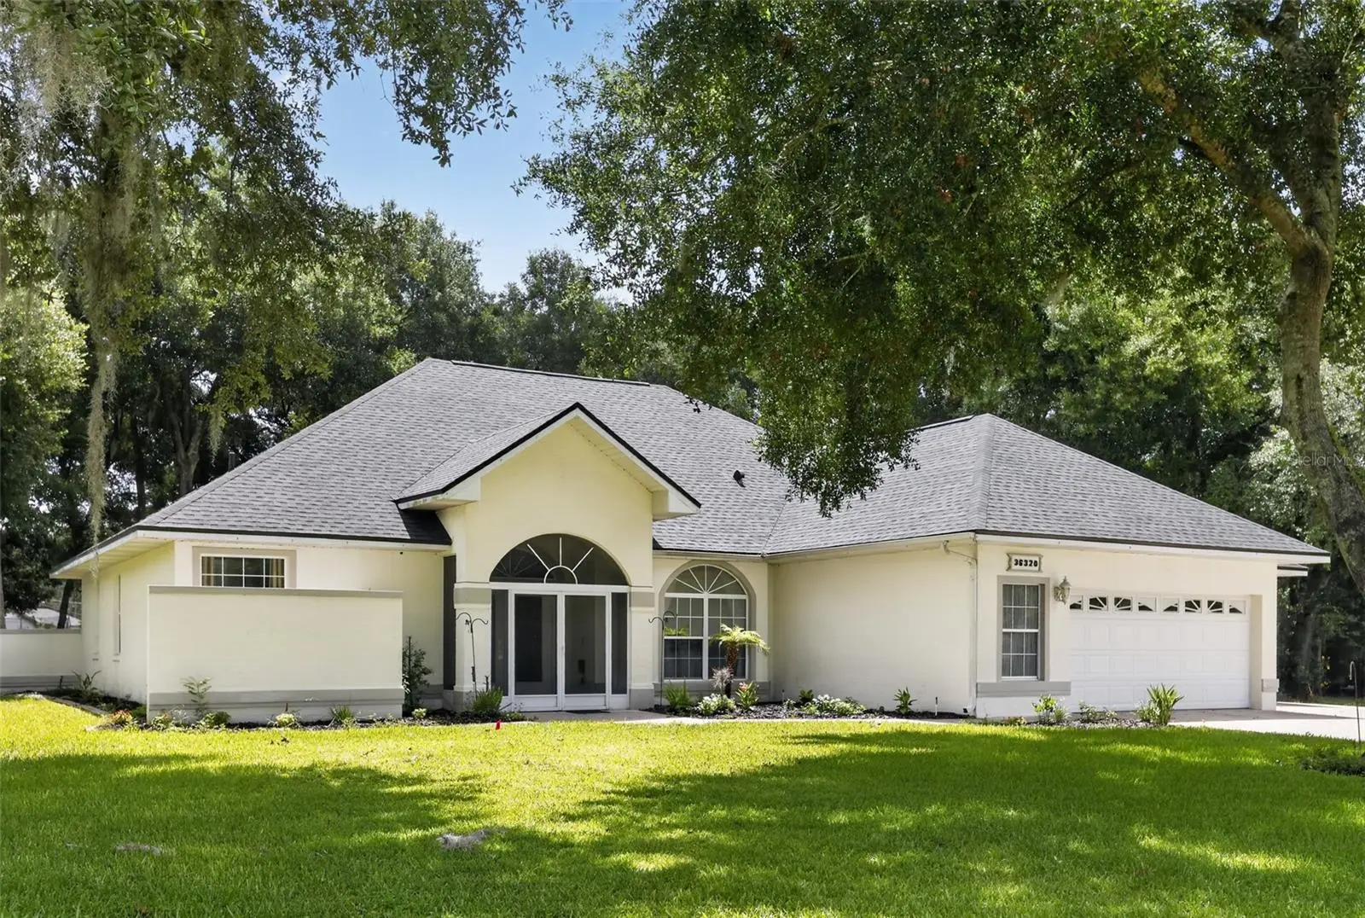
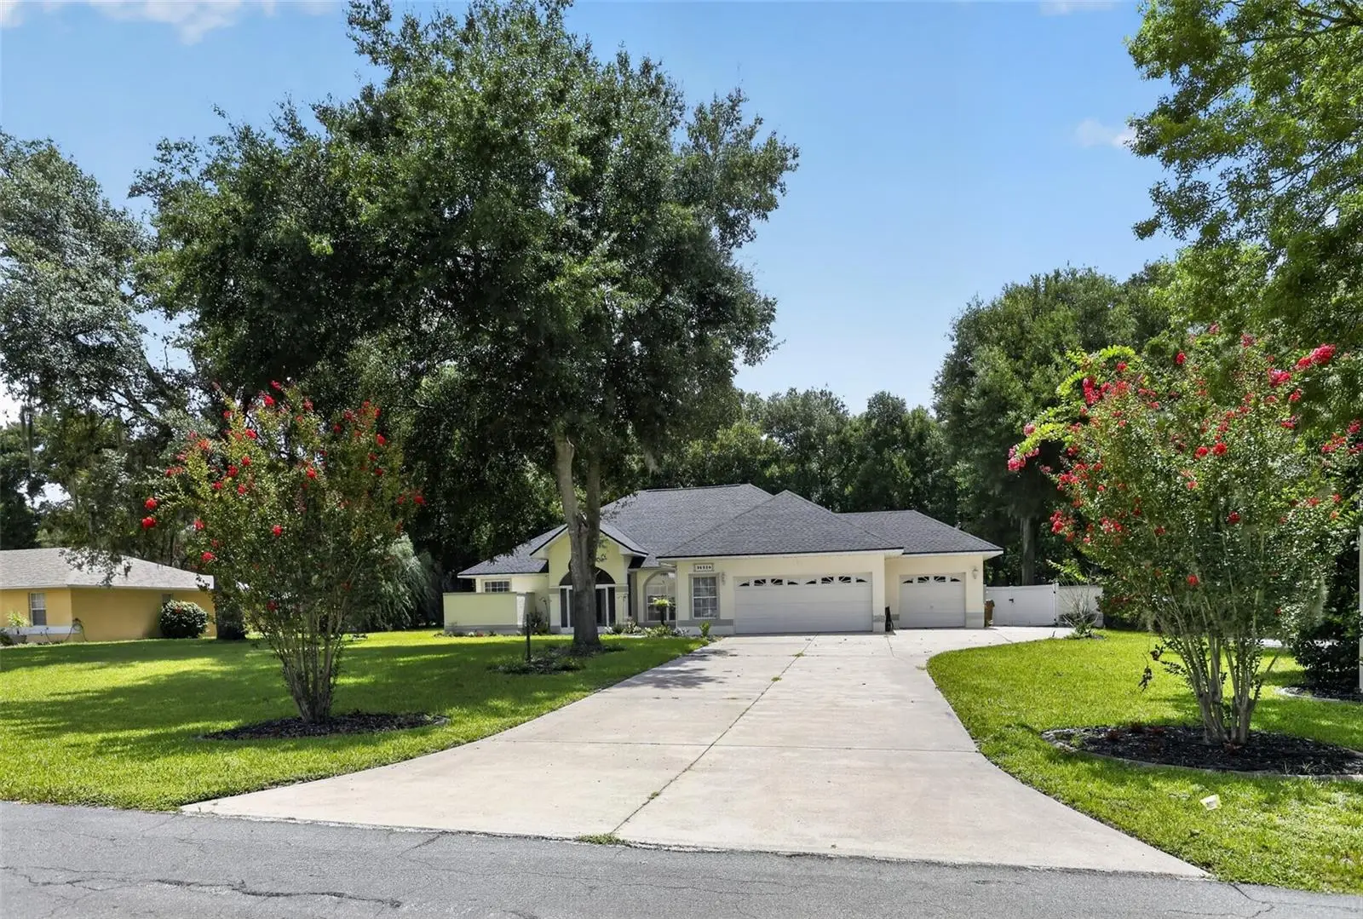
This is an incredible value and one of the better opportunities in the area. Here are the details of this spacious and stately home in the desirable Spring Lake Pines subdivision. This well-cared-for executive home sits on a 3/4 acre lot and features a three-car garage with an additional parking pad. The interior offers an open floor plan with soaring ceilings, a grand living room, and a formal dining room with beautiful pendant lighting. The kitchen is equipped with ample white cabinetry, a breakfast bar, and included appliances. The primary suite features double walk-in closets and an en suite bath with a jetted garden tub and step-in shower. Two additional bedrooms are located on the opposite side of the home for added privacy. The outdoor space is a private haven, featuring a screened front entrance, a fenced backyard, and a covered lanai. The lanai serves as a perfect gathering space with a half-bath, an outdoor shower, and a hot tub. Key updates include a new roof (2024), a PVCC fence, and an extensive sprinkler system. With low HOA fees, reasonable taxes, and a recently reduced price, this home is ready for its next owner. Schedule your showing today!
Estimated monthly payment
Estimate only. Taxes use the listing's reported amount where available; insurance is a Florida-average estimate. Your actual payment will vary — run a full calculation or talk to a lender.
Price & listing history81 days on market
- Status: ActiveJul 3, 2026
- Listed$499,000Jul 2, 2026
- Price reduced$484,000
Facts & features
- Property type
- Residential
- Sub type
- Single Family Residence
- Status
- Active
- Days on market
- 81
- Cumulative DOM
- 151
- Subdivision
- Spring Lake Pines Sub
- County
- Lake
- Year built
- 2002
- Living area
- 2,085 sq ft
- Price/sq ft
- $232
- Building area
- 3,443 sq ft (Public Records)
- Lot size
- 30,062 sq ft
- Lot category
- 1/2 to less than 1
- Flood zone
- X (12069C0170E)
- Garage
- 3 spaces
- Annual taxes
- $3,910 (2025)
- Parcel #
- 32-18-24-2000-000-01000
- Zoning
- R-3
- MLS #
- S5152965
Ask about this home
Have a question? Ask the broker directly.
Ryan Solberg answers personally — no call center, no spam. Your question goes straight to him.
Interior Details
- Bedrooms
- 3
- Full bathrooms
- 2
- Half bathrooms
- 1
- Flooring
- Hardwood
- Appliances
- Cooktop, Dishwasher, Disposal, Electric Water Heater, Microwave, Range, Range Hood, Refrigerator
- Interior features
- Ceiling Fans(s), Central Vaccum, Eat-in Kitchen, High Ceilings, Split Bedroom, Walk-In Closet(s)
- Laundry
- Inside, Laundry Room
- Stories / Levels
- One
- Direction faces
- West
Heating & Cooling
- Heating
- Central, Electric
- Cooling
- Central Air
Parking
- Garage spaces
- 3
- Attached garage
- Yes
- Parking features
- Driveway, Garage Door Opener, Golf Cart Parking, Parking Pad
HOA & Financial
- HOA fee
- $240 / Annually
- Monthly HOA
- $20/mo
- Total monthly fees
- $20/mo
- Total annual fees
- $240
- HOA name
- Martin D Rosenblum
- CDD
- No
- Homestead exemption
- Yes
- Min lease term
- 7 Months
- Listing terms
- Cash, Conventional, FHA, VA Loan
- Ownership
- Fee Simple
- Available for lease
- Yes
- Lease restrictions
- No
Exterior & Construction
- Exterior features
- Outdoor Shower
- Construction materials
- Block, Stucco
- Roof
- Shingle
- Foundation
- Slab
- Road surface
- Asphalt
Utilities
- Sewer
- Septic Tank
- Water source
- Well
- Utilities
- Cable Available, Electricity Connected, Fire Hydrant, Public
Community
- Pets allowed
- Yes
Room Details
| Room | Level | Dimensions |
|---|---|---|
| Living Room | First | 28x35 |
| Kitchen | First | 8x10 |
| Primary Bedroom | First | 18x20 |
| Dining Room | First | 12x10 |
| Bedroom 2 | First | 12x12 |
| Bedroom 3 | First | 10x12 |
| Balcony/Porch/Lanai | First | 24x35 |
Listing Details
- Listing date
- 2026-07-02
- On market date
- 2026-07-02
- Original list price
- $499,000
- Occupant type
- Owner
- MLS area
- 34731 - Fruitland Park
- Listing AOR
- Osceola
- Status changed
- 2026-07-03
- Tax legal description
- SPRING LAKE PINES SUB LOT 10 PB 33 PGS 84-88 ORB 6060 PG 1818 ORB 6401 PG 462
Flood risk
Minimal-risk area outside the mapped floodplain. Flood insurance is optional and typically low-cost.
Source: FEMA flood zone reported on the listing. Confirm current designation at FEMA Flood Map Service Center.
Location
Directions
441 to left on Spring Lake Road right onto Piney Ridge Rd. House is on the right
More homes like this
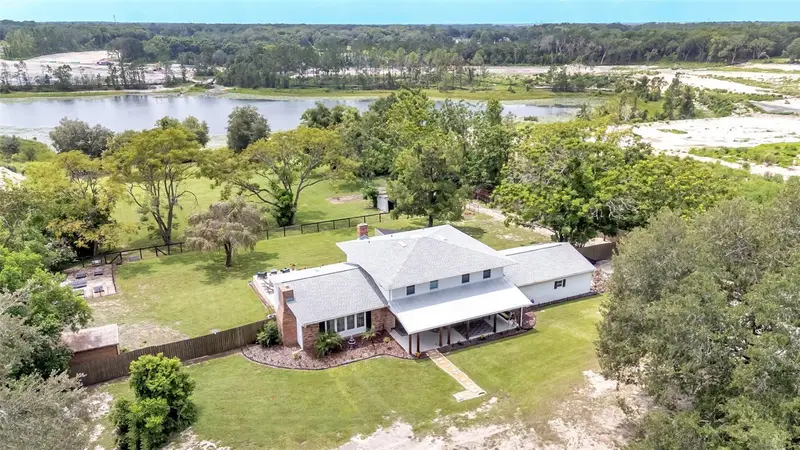
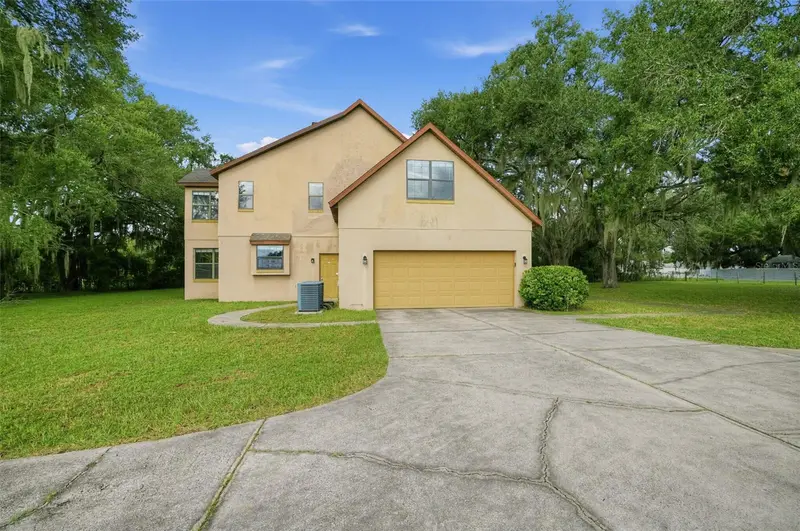
$774,000
2406 Lake Ella Rd
Fruitland Park, FL 34731
4 bd · 4 ba · 3,048 sqft
Acreage & Unrec
MLS ID #L4964474, KELLER WILLIAMS REALTY.
Listing provided by Stellar MLS
$625,000
32922 N Whitney Rd
Leesburg, FL 34748
6 bd · 3 ba · 3,846 sqft
Acreage & Unrec
MLS ID #O6440298, HOUWZER INC.
Listing provided by Stellar MLS
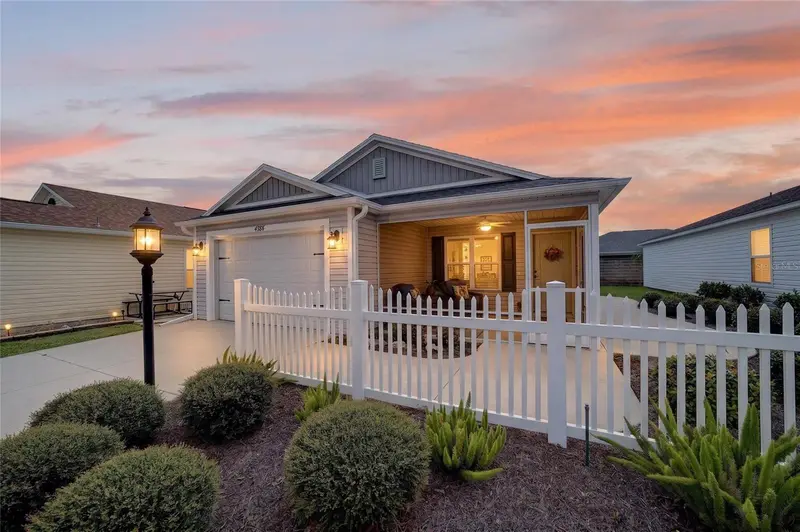
$297,000
4986 Ellie Ln
The Villages, FL 32163
2 bd · 2 ba · 1,184 sqft
Villages Of Southern Oaks
MLS ID #G5116520, LPT REALTY, LLC.
Listing provided by Stellar MLS
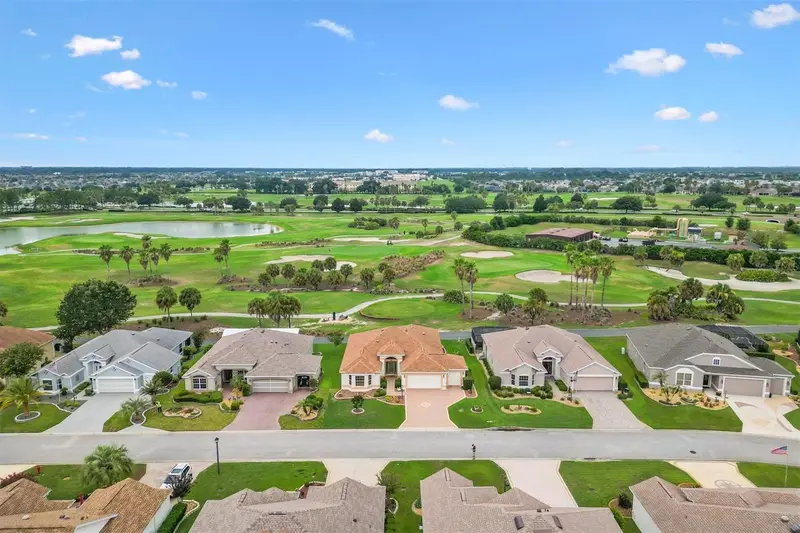
$724,999
2757 Day Lily Run
The Villages, FL 32162
3 bd · 2 ba · 2,000 sqft
The Villages
MLS ID #G5115291, EXP REALTY LLC.
Listing provided by Stellar MLS

Listings courtesy of Stellar MLS as distributed by MLS GRID
IDX information is provided exclusively for consumers’ personal, non-commercial use and may not be used for any purpose other than to identify prospective properties consumers may be interested in purchasing.
Based on information submitted to the MLS GRID as of September 21, 2026 at 12:39 PM ET. All data is obtained from various sources and may not have been verified by broker or MLS GRID. Supplied Open House Information is subject to change without notice. All information should be independently reviewed and verified for accuracy. Properties may or may not be listed by the office/agent presenting the information.
All or a portion of the multiple listing information is provided by Stellar MLS, from a copyrighted compilation of listings. The compilation of listings and each individual listing are © 2026 Stellar MLS. All rights reserved.
Ryan Solberg, Broker · MaxLife Realty LLC · FL License #BK3354351 · Equal Housing Opportunity · Full disclaimer · DMCA