
$379,900
1878 Murray Avenue
Clearwater, FL 33755
Listing updated: July 3, 2026 at 6:52 AM ET
Listing courtesy of Future Home Realty Inc · Jamie Everett · MLS #TB8525613 · Active · 813-855-4982Property type
Year built
Lot size
Price / sq ft
HOA dues
Day on market
Garage spaces
Flood zone
About this home
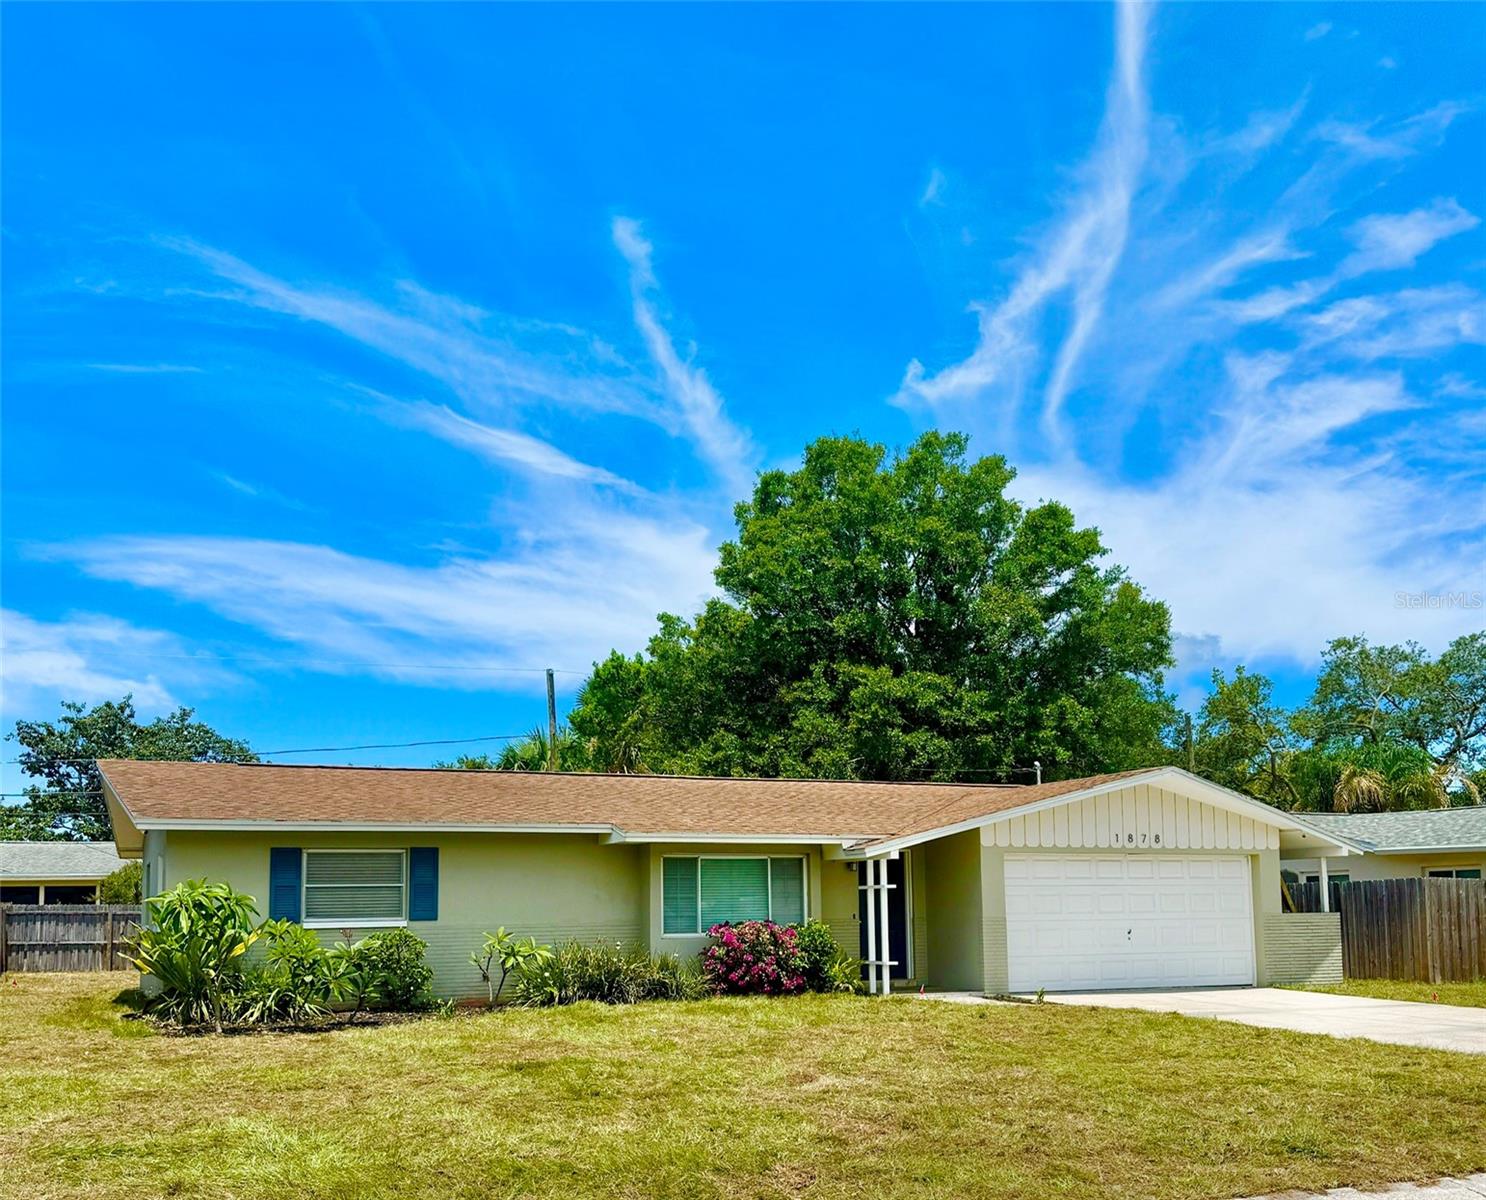
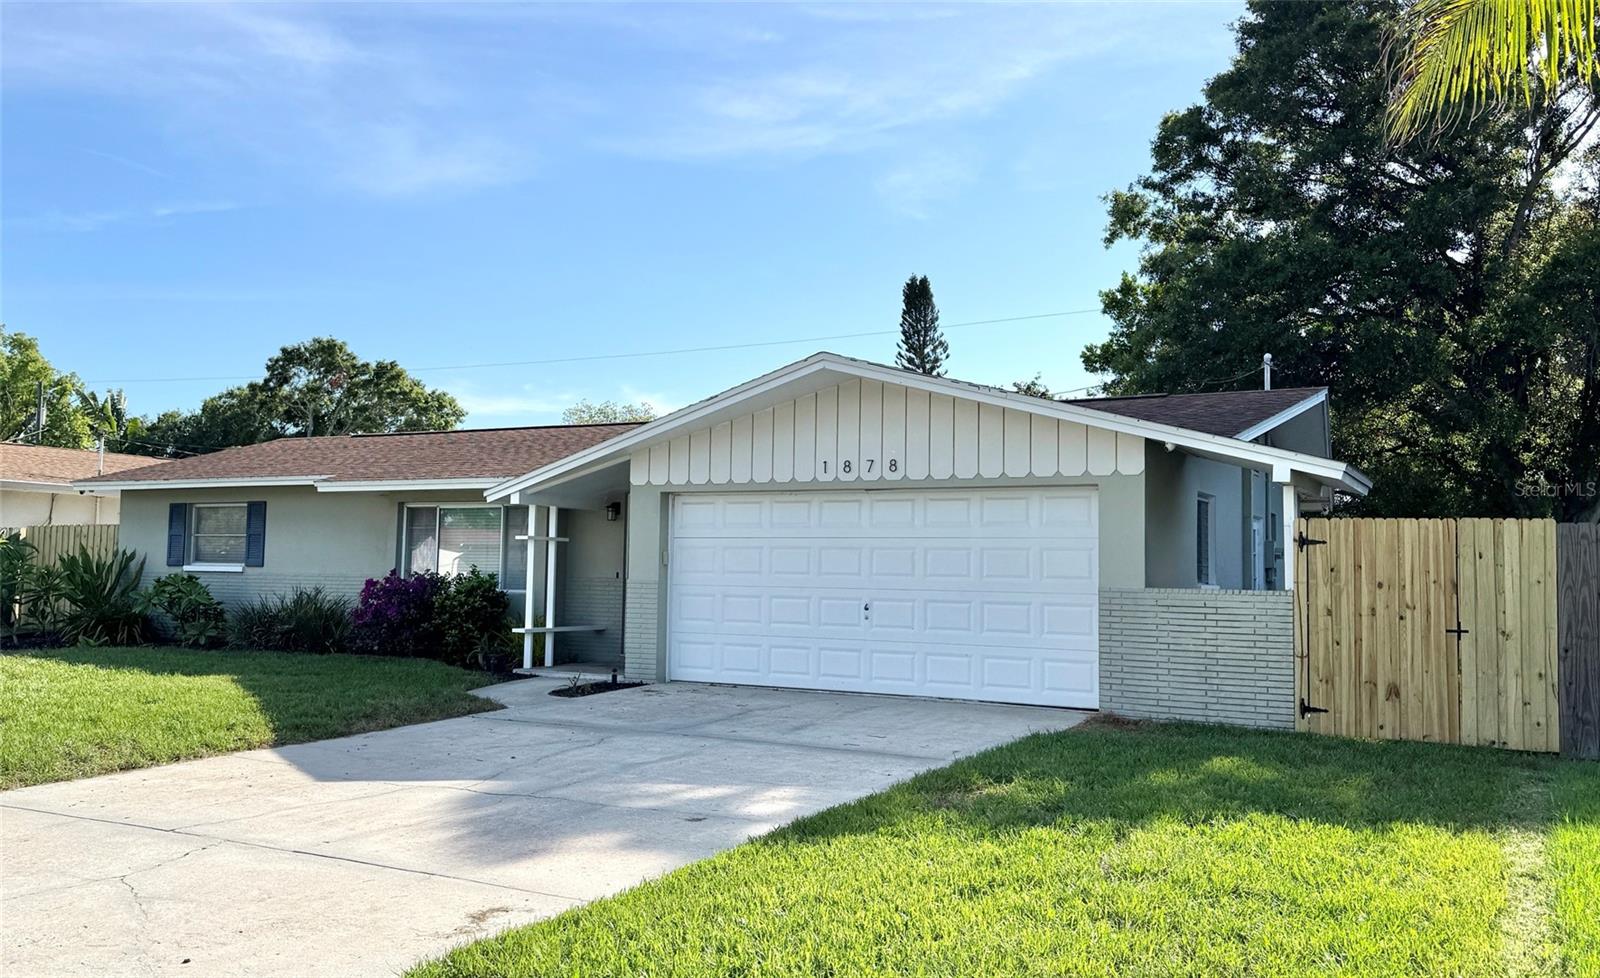
THE AMERICAN DREAM AWAITS. MOVE-IN READY home with lots of updating in the heart of Clearwater. There is nothing to do here but unpack. The beautifully enclosed lanai creates a useful Florida Room that adds an additional 200 square feet of living area, bringing you to 1316 square feet. The handsome updated kitchen has quartz countertops with stylish wood cabinets and there is an oversized utility/laundry room adjacent to the kitchen. Lighting, painting and interior doors have all been updated and refreshed. The flooring is very nice; using hand scraped wood engineered planks in the living room and terrazzo in the bedrooms and kitchen. The double pane picture window in the living room brings in lots of light. A custom feature wall with surround sound speakers provides a perfect media wall in the living room AND THE SAMSUNG SMART FLAT SCREEN TV IS INCLUDED. The roof was installed in 2017 and the home has a NEW LAWN with an irrigation system. The spacious fenced back yard boasts an open patio and fire pit for your cookouts and entertaining and leaves you plenty of room for a pool. You are just a short drive to the beaches and downtown Clearwater but high and dry and not in a flood or evacuation zone. The home is pre-wired for a security system and there are CC cameras around the exterior that will only require you to add a DVR and connect them. NO HOA, NO DEED RESTRICTIONS. You may also appreciate the generator panel and transfer switch should you ever need it. This home has so much to offer. Make your appointment to see it today while it is still available.
Estimated monthly payment
Estimate only. Taxes use the listing's reported amount where available; insurance is a Florida-average estimate. Your actual payment will vary — run a full calculation or talk to a lender.
Price & listing history1 days on market
- Status: ActiveJul 2, 2026
- Listed$379,900Jul 2, 2026
- Price increased$379,900
Facts & features
- Property type
- Residential
- Sub type
- Single Family Residence
- Status
- Active
- Days on market
- 1
- Subdivision
- Blackshire Estates
- County
- Pinellas
- Year built
- 1964
- Living area
- 1,116 sq ft
- Price/sq ft
- $340
- Building area
- 1,796 sq ft (Public Records)
- Lot size
- 7,462 sq ft
- Lot category
- 0 to less than 1/4
- Flood zone
- X
- Garage
- 2 spaces
- Annual taxes
- $4,036 (2025)
- Parcel #
- 02-29-15-09126-000-0140
- Zoning
- RES
- MLS #
- TB8525613
Ask about this home
Have a question? Ask the broker directly.
Ryan Solberg answers personally — no call center, no spam. Your question goes straight to him.
Interior Details
- Bedrooms
- 2
- Full bathrooms
- 2
- Flooring
- Concrete, Hardwood, Terrazzo
- Appliances
- Dishwasher, Disposal, Dryer, Electric Water Heater, Exhaust Fan, Ice Maker, Microwave, Range, Refrigerator, Washer
- Interior features
- Built-in Features, Ceiling Fans(s), Solid Wood Cabinets, Stone Counters, Thermostat, Window Treatments
- Laundry
- Inside, Laundry Room
- Stories / Levels
- One
- Direction faces
- East
Heating & Cooling
- Heating
- Central, Electric
- Cooling
- Central Air, Mini-Split Unit(s)
Parking
- Garage spaces
- 2
- Attached garage
- Yes
- Parking features
- Driveway, Garage Door Opener
HOA & Financial
- Total monthly fees
- $0/mo
- Total annual fees
- $0
- CDD
- No
- Min lease term
- 3 Months
- Listing terms
- Cash, Conventional, FHA, VA Loan
- Ownership
- Fee Simple
- Available for lease
- Yes
- Lease restrictions
- Yes
- Additional lease restrictions
- See leasing ordinance information for the City of Clearwater
Exterior & Construction
- Exterior features
- Private Yard, Sliding Doors, Sprinkler Metered
- Construction materials
- Concrete, Stucco
- Roof
- Shingle
- Foundation
- Slab
- Road surface
- Asphalt
Utilities
- Sewer
- Public Sewer
- Water source
- Public
- Utilities
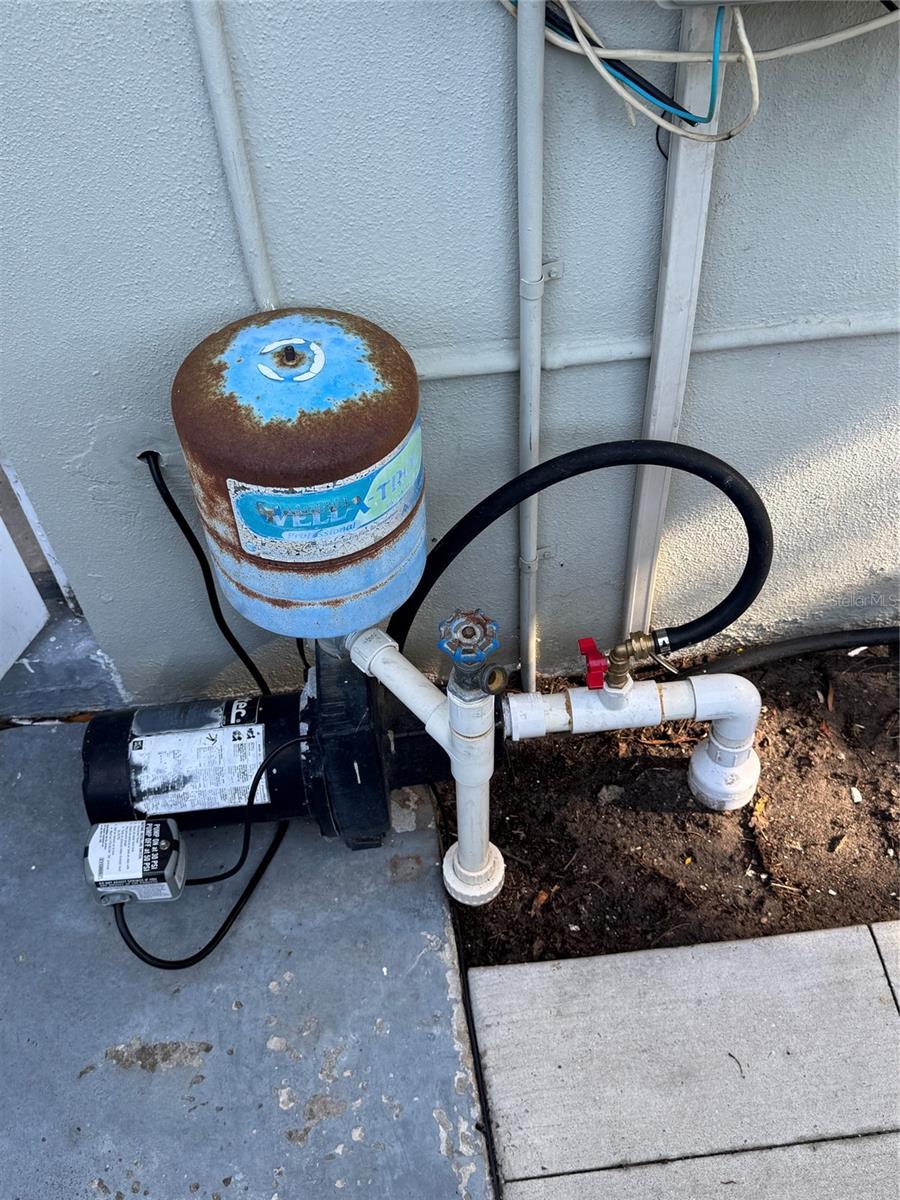
- Public, Sewer Connected, Sprinkler Meter, Sprinkler Well
Schools
Letter grades: Florida DOE 2024–25 school grades (Orange, Seminole, Lake, Osceola, Brevard). Assigned schools from the listing agent — verify enrollment with the district.
Room Details
| Room | Level | Dimensions |
|---|---|---|
| Living Room | First | 13x15 |
| Kitchen | First | 8x11 |
| Florida Room | First | 10x20 |
| Laundry | First | 8x13 |
| Primary Bedroom | First | 11x14 |
| Bedroom 2 | First | 10x14 |
| Dining Room | First | 9x12 |
Listing Details
- Listing date
- 2026-07-02
- On market date
- 2026-07-02
- Original list price
- $379,900
- Occupant type
- Vacant
- MLS area
- 33755 - Clearwater
- Listing AOR
- Suncoast Tampa
- Status changed
- 2026-07-02
- Tax legal description
- BLACKSHIRE ESTATES LOT 14
Flood risk
Minimal-risk area outside the mapped floodplain. Flood insurance is optional and typically low-cost.
Source: FEMA flood zone reported on the listing. Confirm current designation at FEMA Flood Map Service Center.
Location
Directions
Sunset Point west of Keen Road to Murray Ave.
More homes like this
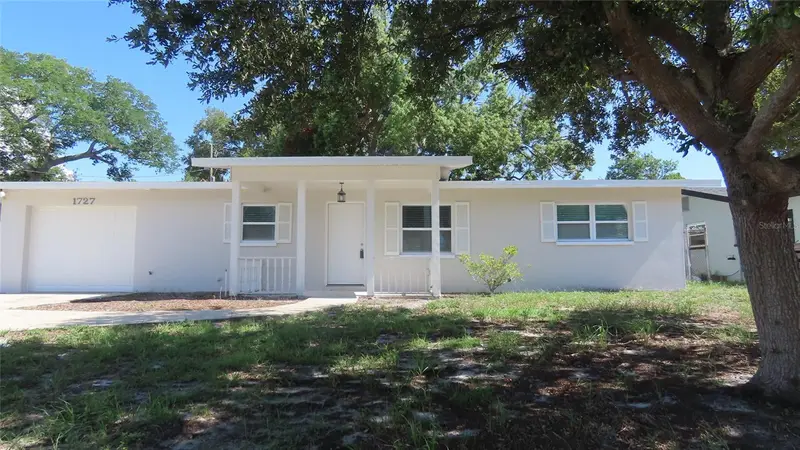
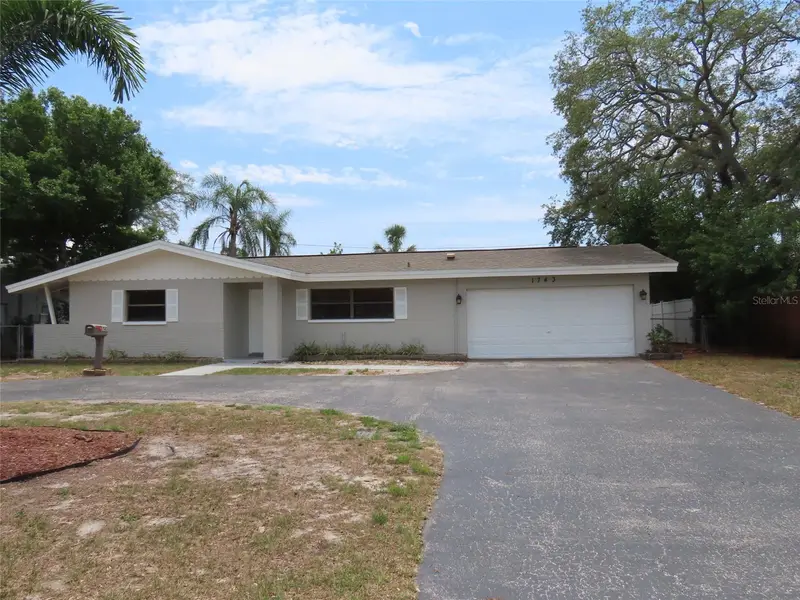
$364,900
1727 Thames St
Clearwater, FL 33755
2 bd · 2 ba · 1,420 sqft
Blackshire Estates
MLS ID #TB8527896, RESULTS REAL ESTATE INC.
Listing provided by Stellar MLS
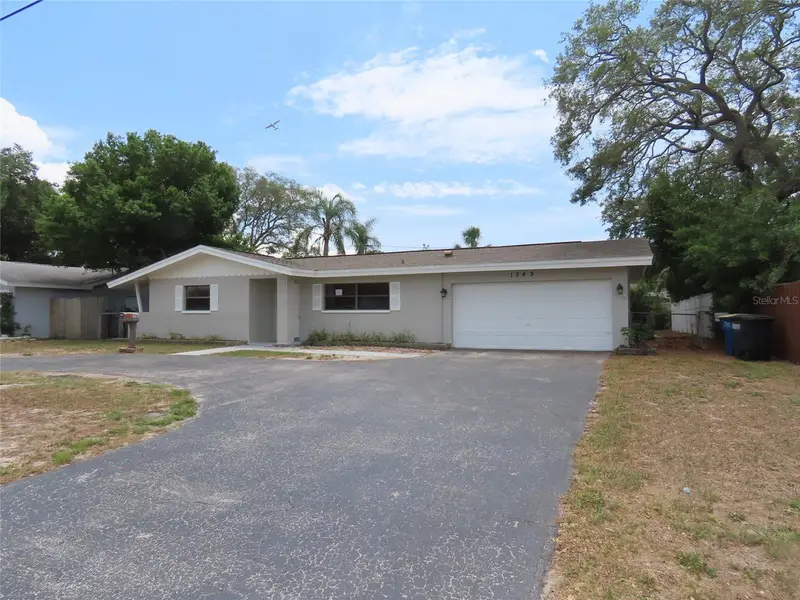
$407,900
1743 Sunset Point Rd
Clearwater, FL 33755
3 bd · 2 ba · 1,588 sqft
Blackshire Estates
MLS ID #TB8508061, RESULTS REAL ESTATE INC.
Listing provided by Stellar MLS
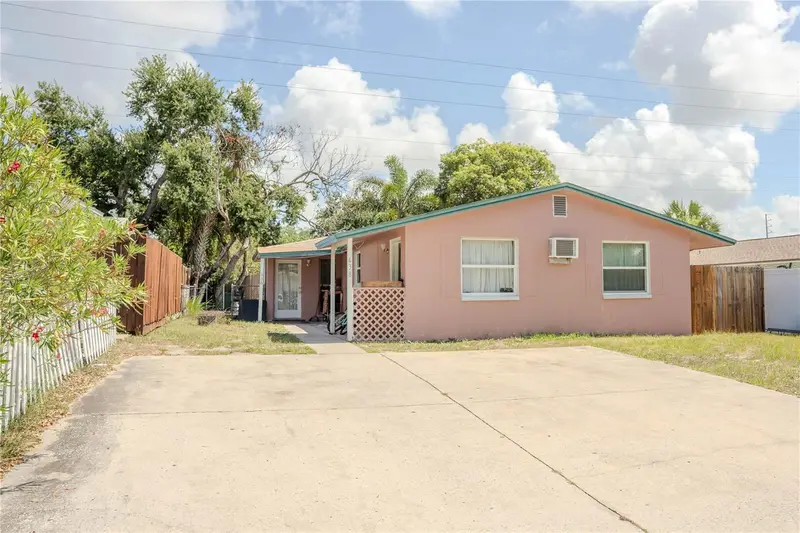
$490,000
638 Dogwood Ct
Dunedin, FL 34698
4 bd · 2 ba · 1,392 sqft
Colonial Village 3rd Add
MLS ID #TB8522332, KELLER WILLIAMS REALTY- PALM HARBOR.
Listing provided by Stellar MLS
$349,000
1836 Diane Dr
Clearwater, FL 33759
3 bd · 2 ba · 1,368 sqft
Carlton Terrace 1st Add
MLS ID #TB8511396, LPT REALTY, LLC.
Listing provided by Stellar MLS

Listings courtesy of Stellar MLS as distributed by MLS GRID
IDX information is provided exclusively for consumers’ personal, non-commercial use and may not be used for any purpose other than to identify prospective properties consumers may be interested in purchasing.
Based on information submitted to the MLS GRID as of July 3, 2026 at 6:52 AM ET. All data is obtained from various sources and may not have been verified by broker or MLS GRID. Supplied Open House Information is subject to change without notice. All information should be independently reviewed and verified for accuracy. Properties may or may not be listed by the office/agent presenting the information.
All or a portion of the multiple listing information is provided by Stellar MLS, from a copyrighted compilation of listings. The compilation of listings and each individual listing are © 2026 Stellar MLS. All rights reserved.
Ryan Solberg, Broker · MaxLife Realty LLC · FL License #BK3354351 · Equal Housing Opportunity · Full disclaimer · DMCA