


$349,000
1836 Diane Drive
Clearwater, FL 33759
Listing updated: July 10, 2026 at 12:46 AM ET
Listing courtesy of Lpt Realty, Llc · Rose Winters PLLC · MLS #TB8511396 · Active · 877-366-2213Property type
Year built
Lot size
Price / sq ft
HOA dues
Days on market
Garage spaces
Flood zone
About this home
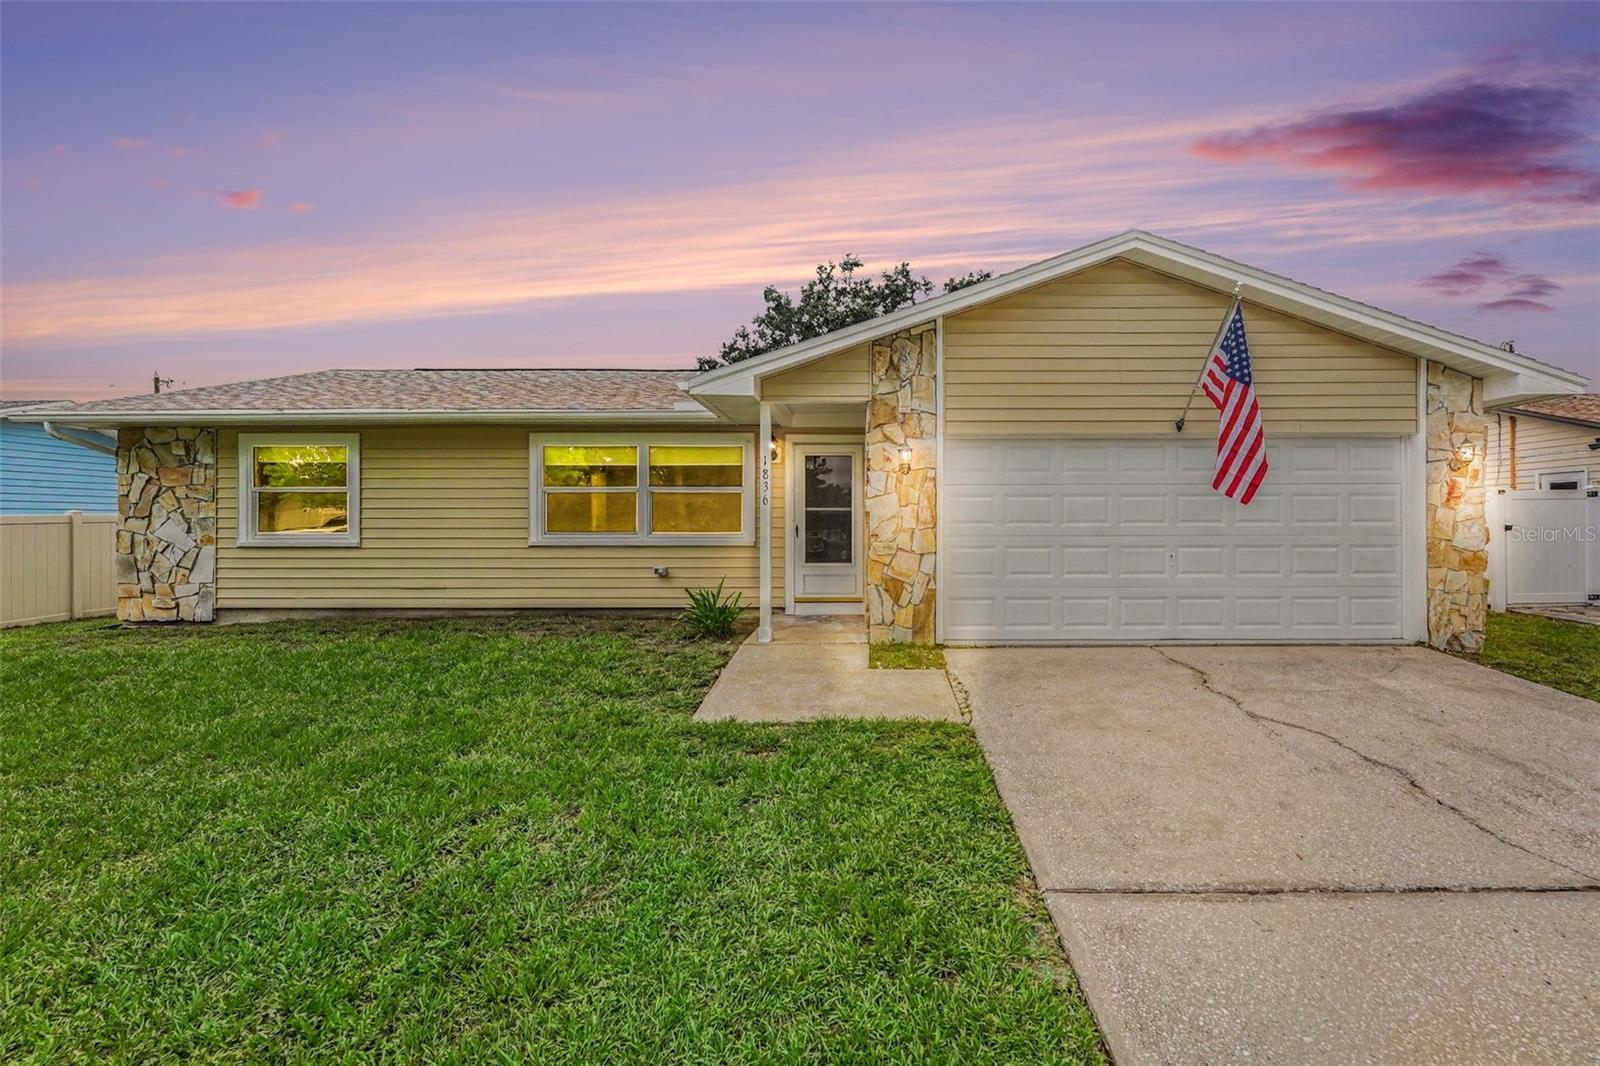
Discover this updated 3-bedroom, 2-bathroom home in Clearwater offering 1,368 square feet of living space on a .18-acre lot. With no HOA, a split floor plan, a primary suite with an en-suite bathroom, a 2-car garage, a fenced backyard, a roof replaced in 2025, and the added benefit of not being located in a mandatory flood zone, this home offers a combination of thoughtful updates and everyday functionality. Inside, tile flooring extends through the main living areas, while two bedrooms feature new carpeting installed in 2026. The split-bedroom layout provides added privacy by separating the primary suite from the secondary bedrooms, creating a functional floor plan for everyday living. Fresh interior paint completed in 2026 gives the home a clean, updated feel. Recent improvements include replacement windows installed in 2021, a new roof in 2025, exterior paint completed in 2025, a new Homeline electrical panel installed in 2026, and new carpeting in two bedrooms in 2026. With many of the home's major components already updated, the next owner can focus less on immediate projects and more on making the home their own. Outside, the fenced backyard offers space for entertaining, gardening, pets, or simply relaxing, while the attached 2-car garage provides additional parking and storage. The .18-acre lot offers room to enjoy outdoor living with manageable upkeep. Located in Clearwater, this home provides convenient access to shopping, dining, parks, major roadways, airports, and the Gulf Coast beaches. Combining recent improvements with a practical layout and a convenient location, this property is ready for its next owner. Property highlights: 3 bedrooms, 2 bathrooms, 1,368 square feet, .18-acre lot, split floor plan, primary suite with en-suite bathroom, tile flooring, new carpeting in two bedrooms (2026), replacement windows (2021), roof (2025), exterior paint (2025), interior paint (2026), Homeline electrical panel (2026), fenced backyard, attached 2-car garage, no HOA, and not located in a mandatory flood zone. Room sizes are approximate. Buyer to verify all measurements and information deemed important to their purchase decision.
Estimated monthly payment
Estimate only. Taxes use the listing's reported amount where available; insurance is a Florida-average estimate. Your actual payment will vary — run a full calculation or talk to a lender.
Price & listing history0 days on market
- Status: ActiveJul 10, 2026
- Listed$349,000Jul 10, 2026
- Price increased$349,000
Facts & features
- Property type
- Residential
- Sub type
- Single Family Residence
- Status
- Active
- Days on market
- 0
- Subdivision
- Carlton Terrace 1st Add
- County
- Pinellas
- Year built
- 1982
- Living area
- 1,368 sq ft
- Price/sq ft
- $255
- Building area
- 2,112 sq ft (Public Records)
- Lot size
- 7,937 sq ft
- Lot category
- 0 to less than 1/4
- Flood zone
- X500 (12103C0126G)
- Garage
- 2 spaces
- Annual taxes
- $1,075 (2025)
- Parcel #
- 05-29-16-13554-009-0160
- Zoning
- R-3
- MLS #
- TB8511396
Ask about this home
Have a question? Ask the broker directly.
Ryan Solberg answers personally — no call center, no spam. Your question goes straight to him.
Interior Details
- Bedrooms
- 3
- Full bathrooms
- 2
- Flooring
- Carpet, Tile
- Appliances
- Dishwasher, Disposal, Dryer, Electric Water Heater, Microwave, Range, Refrigerator, Washer
- Interior features
- Ceiling Fans(s), Primary Bedroom Main Floor, Split Bedroom
- Laundry
- In Garage
- Stories / Levels
- One
- Direction faces
- East
Heating & Cooling
- Heating
- Central
- Cooling
- Central Air
Parking
- Garage spaces
- 2
- Attached garage
- Yes
HOA & Financial
- Total monthly fees
- $0/mo
- Total annual fees
- $0
- CDD
- No
- Homestead exemption
- Yes
- Min lease term
- No Minimum
- Listing terms
- Cash, Conventional, FHA, VA Loan
- Ownership
- Fee Simple
- Available for lease
- Yes
- Lease restrictions
- No
Exterior & Construction
- Exterior features
- Private Mailbox, Private Yard, Sliding Doors
- Construction materials
- Concrete, Frame
- Roof
- Shingle
- Foundation
- Slab
- Road surface
- Paved
Utilities
- Sewer
- Public Sewer
- Water source
- Public
- Utilities
- BB/HS Internet Available, Cable Connected, Public, Sewer Connected, Water Connected
Room Details
| Room | Level | Dimensions |
|---|---|---|
| Kitchen | First | 10.5x9.5 |
| Dining Room | First | 11x10 |
| Living Room | First | 17x14 |
| Primary Bedroom | First | 13.5x13 |
| Primary Bathroom | First | 9x6 |
| Bedroom 2 | First | 14x11 |
| Bedroom 3 | First | 11.5x11 |
| Florida Room | First | 14x10 |
| Balcony/Porch/Lanai | First | 20x13.5 |
Listing Details
- Listing date
- 2026-05-21
- On market date
- 2026-07-10
- Original list price
- $349,000
- Occupant type
- Vacant
- Special conditions
- Probate Listing
- MLS area
- 33759 - Clearwater
- Listing AOR
- Orlando Regional
- Status changed
- 2026-07-10
- Tax legal description
- CARLTON TERRACE 1ST ADD BLK I, LOT 16
Flood risk
Moderate-risk area (0.2% annual-chance / “500-year” floodplain). Flood insurance is recommended but usually not required.
Source: FEMA flood zone reported on the listing. Confirm current designation at FEMA Flood Map Service Center.
Location
Directions
From McMullen Booth Road, turn west on Sunset Point Road, turn left onto South Drive, Turn left onto Diane Drive, 1836 Diane Drive will be on your right.
More homes like this
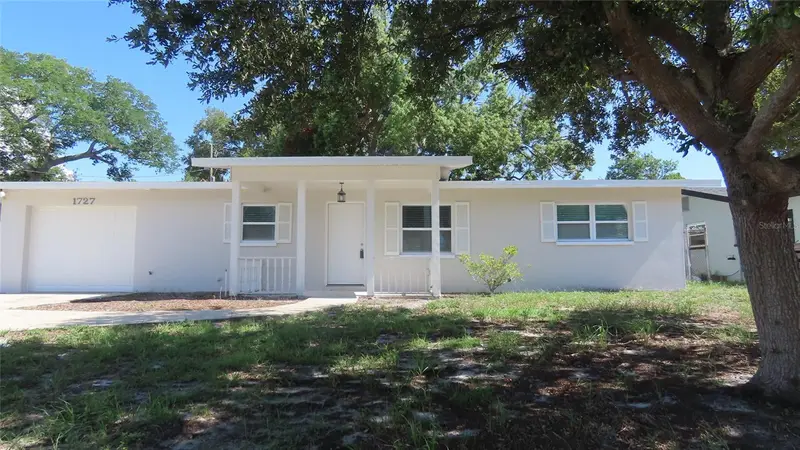
$364,900
1727 Thames St
Clearwater, FL 33755
2 bd · 2 ba · 1,420 sqft
Blackshire Estates
MLS ID #TB8527896, RESULTS REAL ESTATE INC.
Listing provided by Stellar MLS
$210,000
2814 Hammock Ct #2814
Clearwater, FL 33761
2 bd · 2 ba · 1,100 sqft
Hammock Pine Village
MLS ID #TB8527886, VIEWPOINT REALTY INTERNATIONAL.
Listing provided by Stellar MLS
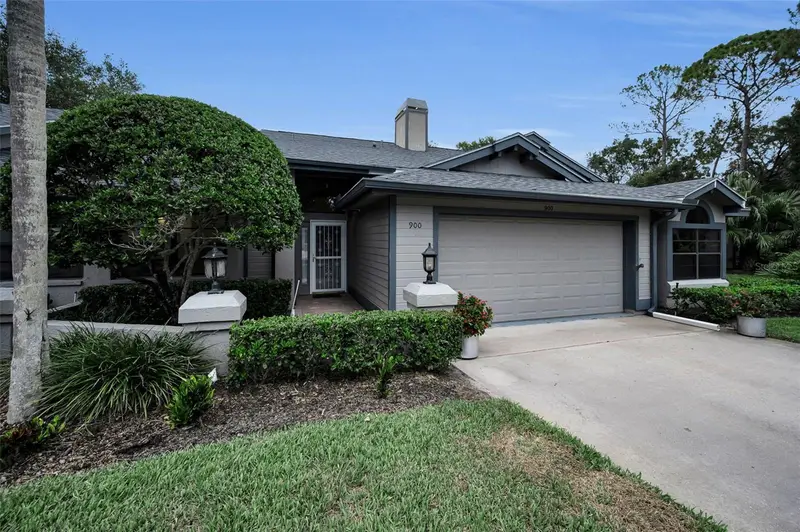
$495,000
900 Lucas Ln
Oldsmar, FL 34677
3 bd · 2 ba · 1,685 sqft
Hunters Trail Twnhms
MLS ID #TB8527577, COLDWELL BANKER REALTY.
Listing provided by Stellar MLS
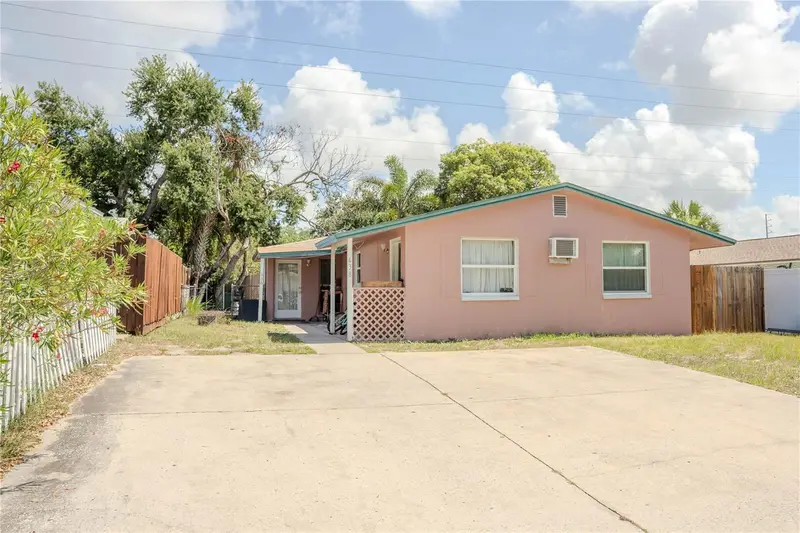
$490,000
638 Dogwood Ct
Dunedin, FL 34698
4 bd · 2 ba · 1,392 sqft
Colonial Village 3rd Add
MLS ID #TB8522332, KELLER WILLIAMS REALTY- PALM HARBOR.
Listing provided by Stellar MLS

Listings courtesy of Stellar MLS as distributed by MLS GRID
IDX information is provided exclusively for consumers’ personal, non-commercial use and may not be used for any purpose other than to identify prospective properties consumers may be interested in purchasing.
Based on information submitted to the MLS GRID as of July 10, 2026 at 12:46 AM ET. All data is obtained from various sources and may not have been verified by broker or MLS GRID. Supplied Open House Information is subject to change without notice. All information should be independently reviewed and verified for accuracy. Properties may or may not be listed by the office/agent presenting the information.
All or a portion of the multiple listing information is provided by Stellar MLS, from a copyrighted compilation of listings. The compilation of listings and each individual listing are © 2026 Stellar MLS. All rights reserved.
Ryan Solberg, Broker · MaxLife Realty LLC · FL License #BK3354351 · Equal Housing Opportunity · Full disclaimer · DMCA