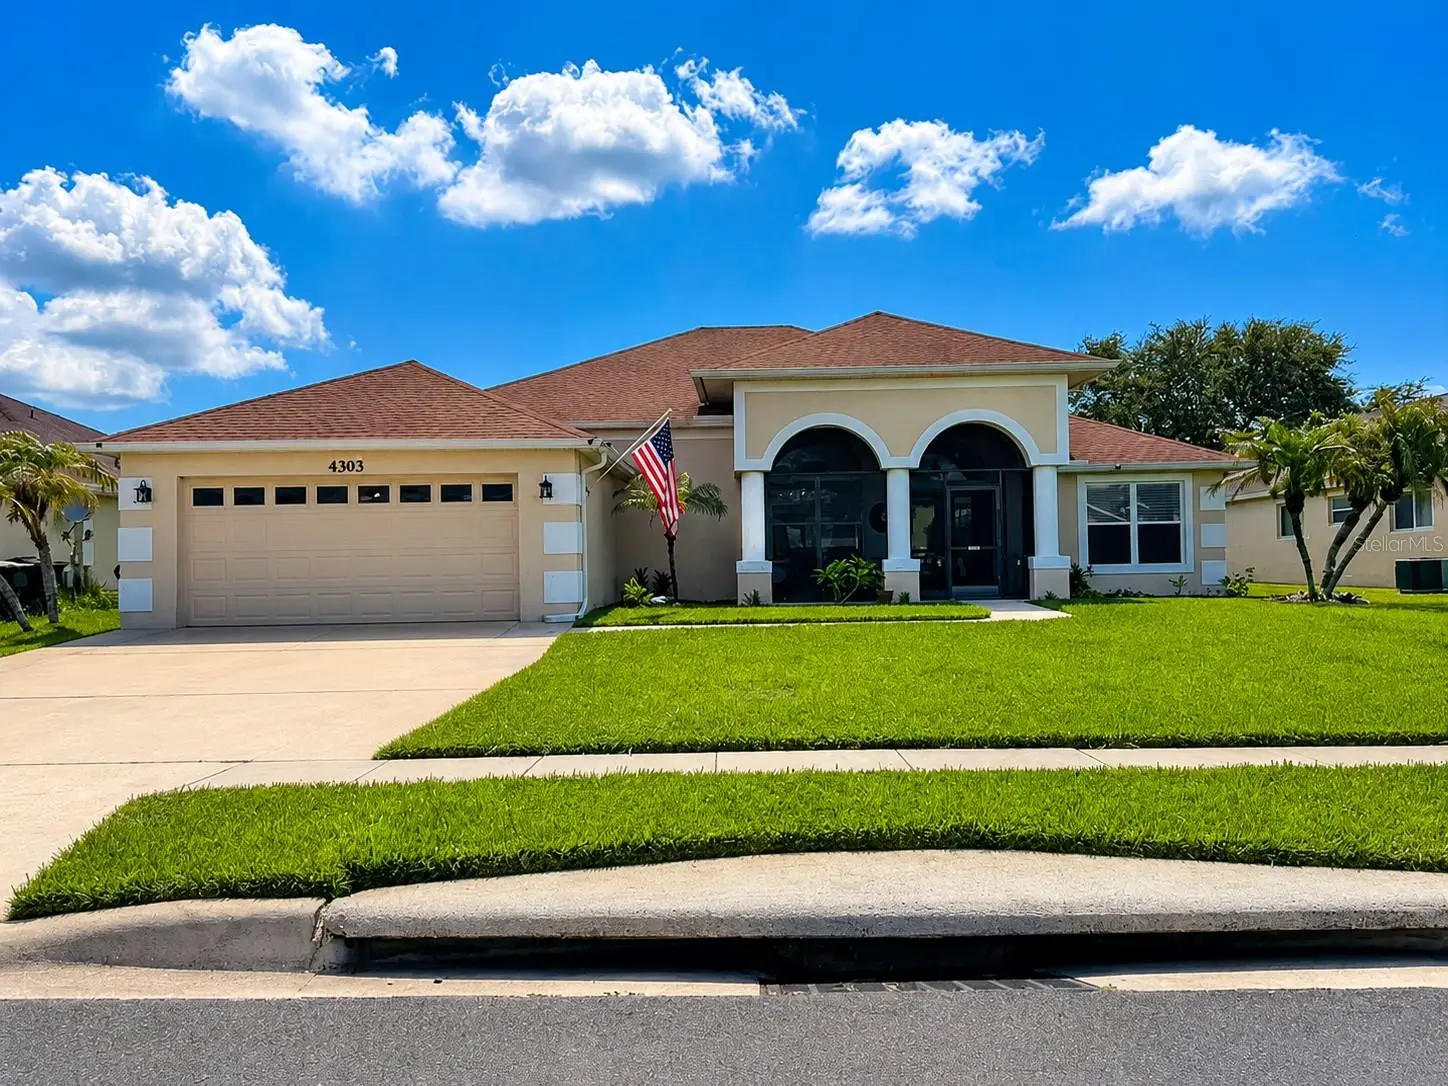



$484,500
4303 Sioux Court
St Cloud, FL 34772
Listing updated: August 12, 2026 at 12:12 AM ET
Listing courtesy of Axen Realty, Llc · Rafael Lopez Colon · MLS #S5152960 · Active · 480-399-1218Property type
Year built
Lot size
Price / sq ft
HOA dues
Days on market
Garage spaces
Flood zone
About this home
Welcome to 4303 Sioux Ct, a spacious St. Cloud pool home designed for comfort, flexibility, and true Florida living. From the moment you arrive, this home offers the space and lifestyle buyers are searching for—featuring an oversized primary retreat, two additional spacious bedrooms, and two flexible bonus rooms that can adapt to your needs. Whether you envision a private office, media room, game room, fitness space, hobby room, or guest-use area, this floor plan gives you options. Step outside and enjoy your own private saltwater pool, perfect for relaxing afternoons, weekend gatherings, and making the most of the Florida sunshine. The pool area also features a motorized retractable awning, offering added shade and comfort when enjoying the outdoor space. Beyond the screened/pool area, there is additional yard space ideal for pets, outdoor play, gardening, or simply enjoying your own private outdoor retreat. Important updates add even more value, including a 2020 roof and an installed water softener system. With generous interior space, flexible rooms, a private pool, and thoughtful upgrades, this home offers a lifestyle that is both practical and enjoyable. The location is another major highlight. Conveniently positioned near supermarkets, medical offices, gas stations, restaurants, fast food options, and growing commercial development, this home keeps everyday needs close by. The Florida Turnpike entrance/exit is approximately 5–7 minutes away, offering easy access throughout Central Florida, including Orlando, Lake Nona, Kissimmee, and area attractions. If you have been looking for space, flexibility, a private pool, and the Florida lifestyle in one home, this is the one to see. Come experience the possibilities at 4303 Sioux Ct.
Estimated monthly payment
Estimate only. Taxes use the listing's reported amount where available; insurance is a Florida-average estimate. Your actual payment will vary — run a full calculation or talk to a lender.
Price & listing history18 days on market
- Status: ActiveJul 24, 2026
- Listed$484,900Jul 21, 2026
- Price reduced$484,500
Facts & features
- Property type
- Residential
- Sub type
- Single Family Residence
- Status
- Active
- Days on market
- 18
- Subdivision
- Indian Lakes
- County
- Osceola
- Year built
- 2003
- Living area
- 2,409 sq ft
- Price/sq ft
- $201
- Building area
- 9,496 sq ft (Public Records)
- Lot size
- 9,496 sq ft
- Lot category
- 0 to less than 1/4
- Flood zone
- X (12097C0260G)
- Garage
- 2 spaces
- Pool
- Private pool
- Annual taxes
- $5,046 (2025)
- Parcel #
- 14-26-30-0028-0001-0610
- Zoning
- SR1B
- MLS #
- S5152960
Ask about this home
Have a question? Ask the broker directly.
Ryan Solberg answers personally — no call center, no spam. Your question goes straight to him.
Interior Details
- Bedrooms
- 3
- Full bathrooms
- 2
- Flooring
- Carpet, Tile
- Appliances
- Dishwasher, Microwave
- Interior features
- Ceiling Fans(s), Primary Bedroom Main Floor, Walk-In Closet(s)
- Laundry
- Inside
- Stories / Levels
- One
- Direction faces
- West
Heating & Cooling
- Heating
- Central
- Cooling
- Central Air
Parking
- Garage spaces
- 2
- Attached garage
- Yes
- Parking features
- Driveway, Garage Door Opener
HOA & Financial
- HOA fee
- $78 / Monthly
- Monthly HOA
- $78/mo
- Total monthly fees
- $78/mo
- Total annual fees
- $936
- HOA name
- Leland Management
- CDD
- No
- Homestead exemption
- Yes
- Min lease term
- 7 Months
- Listing terms
- Cash, Conventional, FHA, VA Loan
- Ownership
- Fee Simple
- Available for lease
- Yes
- Lease restrictions
- Yes
- Additional lease restrictions
- Buyer responsible for checking HOA and leasing details
Exterior & Construction
- Exterior features
- Garden
- Construction materials
- Block
- Roof
- Shingle
- Foundation
- Slab
- Pool
- Private pool
- Road surface
- Asphalt
Utilities
- Sewer
- Public Sewer
- Water source
- Public
- Utilities
- Public
Community
- Pets allowed
- Yes
Room Details
| Room | Level | Dimensions |
|---|---|---|
| Primary Bedroom 2 | First | |
| Bathroom 2 | First | |
| Bathroom 3 | First | |
| Office | First | |
| Media Room | First | |
| Kitchen | First | |
| Living Room | First |
Listing Details
- Listing date
- 2026-06-30
- On market date
- 2026-07-21
- Original list price
- $484,900
- Occupant type
- Owner
- MLS area
- 34772 - St Cloud (Narcoossee Road)
- Listing AOR
- Orlando Regional
- Status changed
- 2026-07-24
- Tax legal description
- INDIAN LAKES PB 13 PG 93-95 LOT 61
Flood risk
Minimal-risk area outside the mapped floodplain. Flood insurance is optional and typically low-cost.
Source: FEMA flood zone reported on the listing. Confirm current designation at FEMA Flood Map Service Center.
Location
Directions
From MCO, take FL-417 S to Florida’s Turnpike S. Take Exit 240 toward Kissimmee Park Rd. Turn right onto Old Canoe Creek Rd, left on Settlers Trail, right on Canoe Creek Rd, left on Indian Lakes Blvd, right on Chamberlin Trail, then left on Sioux Ct. Property is on the left.
More homes like this
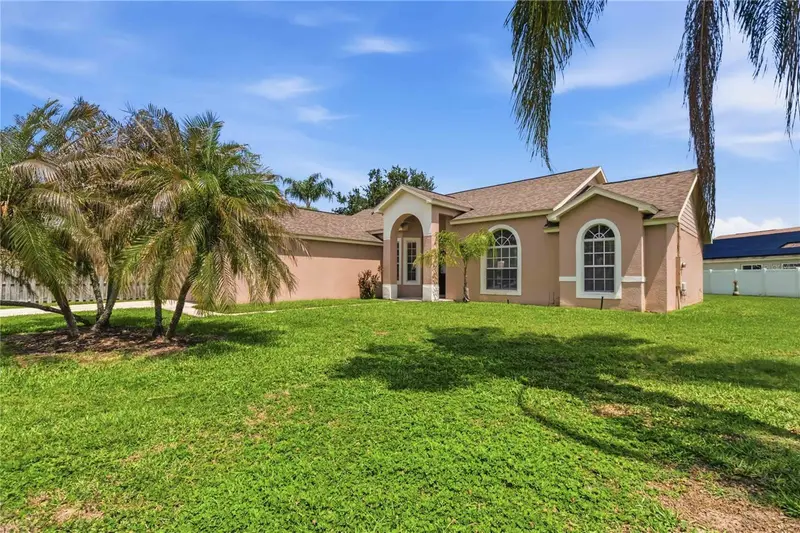
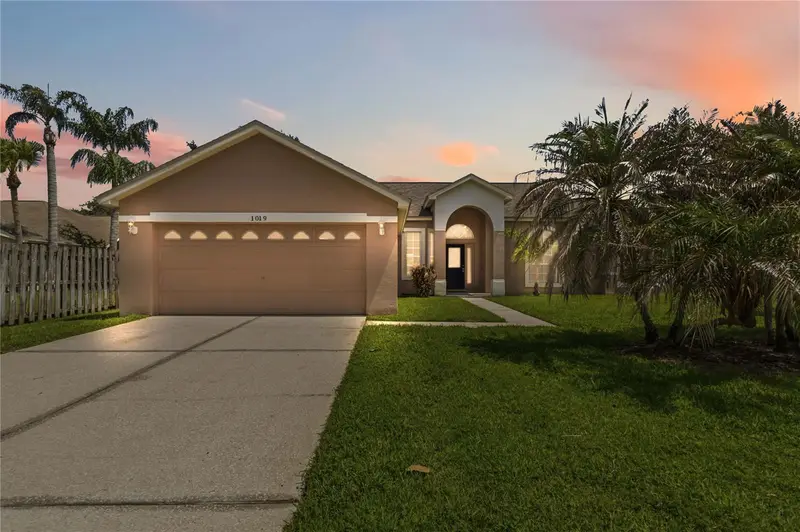
$379,999
1019 Chamberlin Trl
St Cloud, FL 34772
4 bd · 2 ba · 1,650 sqft
Indian Lakes
MLS ID #O6411019, EXP REALTY LLC.
Listing provided by Stellar MLS
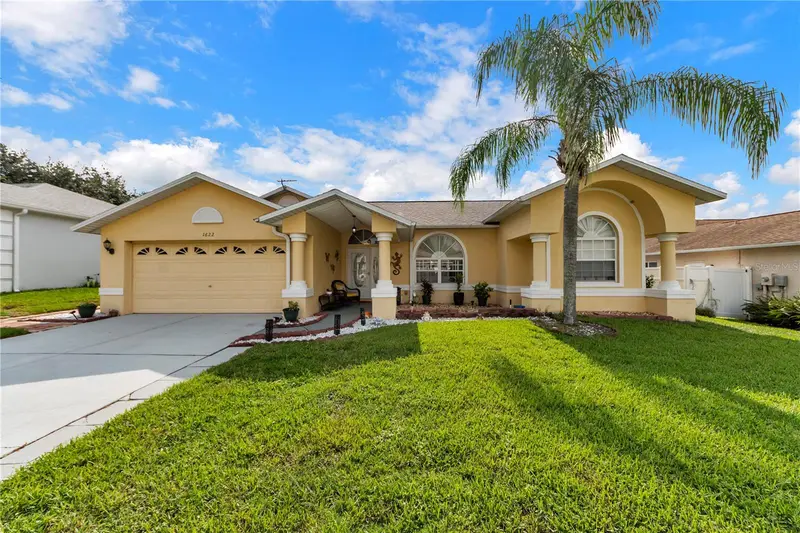
$455,000
1622 Crazy Horse Dr
Lutz, FL 33548
4 bd · 2 ba · 2,016 sqft
Indian Lakes
MLS ID #TB8534292, MIHARA & ASSOCIATES INC..
Listing provided by Stellar MLS
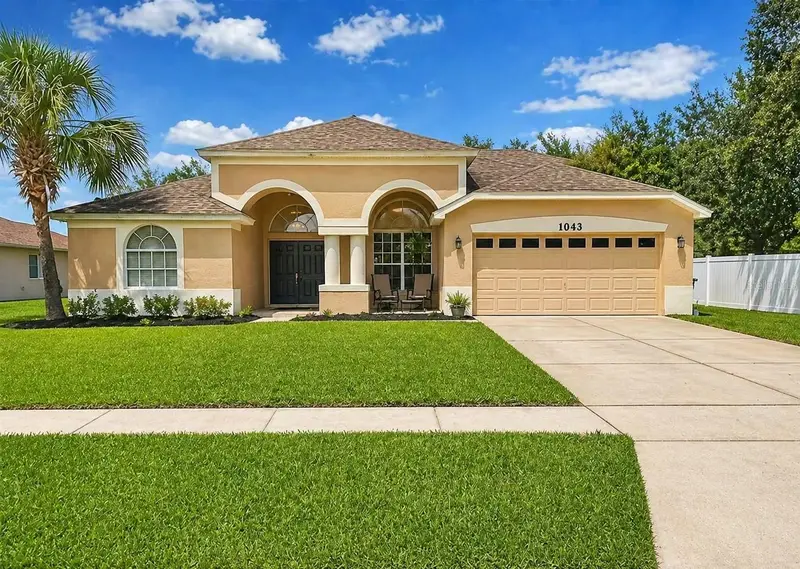
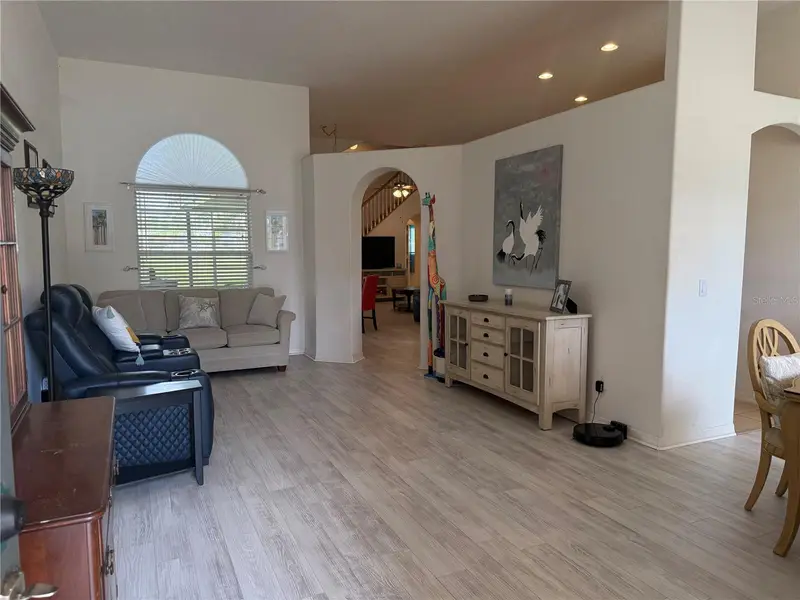
$459,900
1043 Chamberlin Trl
St Cloud, FL 34772
5 bd · 4 ba · 2,700 sqft
Indian Lakes
MLS ID #S5147741, WEICHERT REALTORS HALLMARK PRO.
Listing provided by Stellar MLS
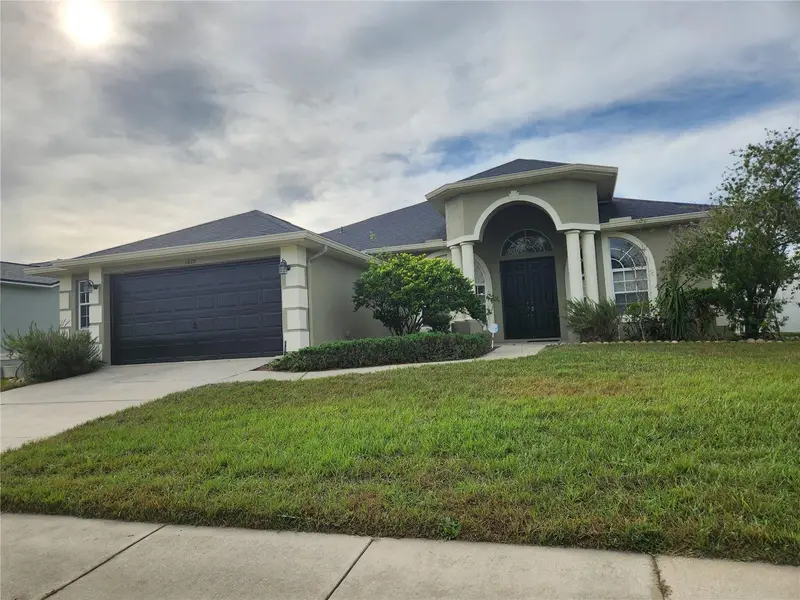
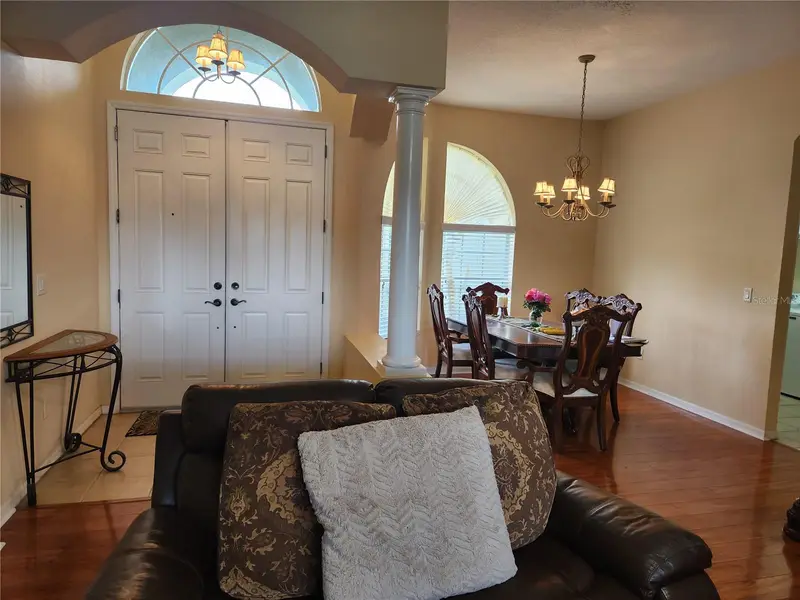
$485,000
Lutz, Fl
Lutz, FL 33559
4 bd · 3 ba · 1,911 sqft
Indian Lakes
MLS ID #TB8323115, BHHS FLORIDA PROPERTIES GROUP.
Listing provided by Stellar MLS

Listings courtesy of Stellar MLS as distributed by MLS GRID
IDX information is provided exclusively for consumers’ personal, non-commercial use and may not be used for any purpose other than to identify prospective properties consumers may be interested in purchasing.
Based on information submitted to the MLS GRID as of August 12, 2026 at 12:12 AM ET. All data is obtained from various sources and may not have been verified by broker or MLS GRID. Supplied Open House Information is subject to change without notice. All information should be independently reviewed and verified for accuracy. Properties may or may not be listed by the office/agent presenting the information.
All or a portion of the multiple listing information is provided by Stellar MLS, from a copyrighted compilation of listings. The compilation of listings and each individual listing are © 2026 Stellar MLS. All rights reserved.
Ryan Solberg, Broker · MaxLife Realty LLC · FL License #BK3354351 · Equal Housing Opportunity · Full disclaimer · DMCA