


$599,900
6782 14th Avenue
St Petersburg, FL 33710
Listing updated: July 6, 2026 at 4:32 PM ET
Listing courtesy of Brophy Real Estate · Tammy Brophy Wenzel · MLS #TB8525593 · Active · 727-463-9522Property type
Year built
Lot size
Price / sq ft
HOA dues
Days on market
Garage spaces
Flood zone
About this home
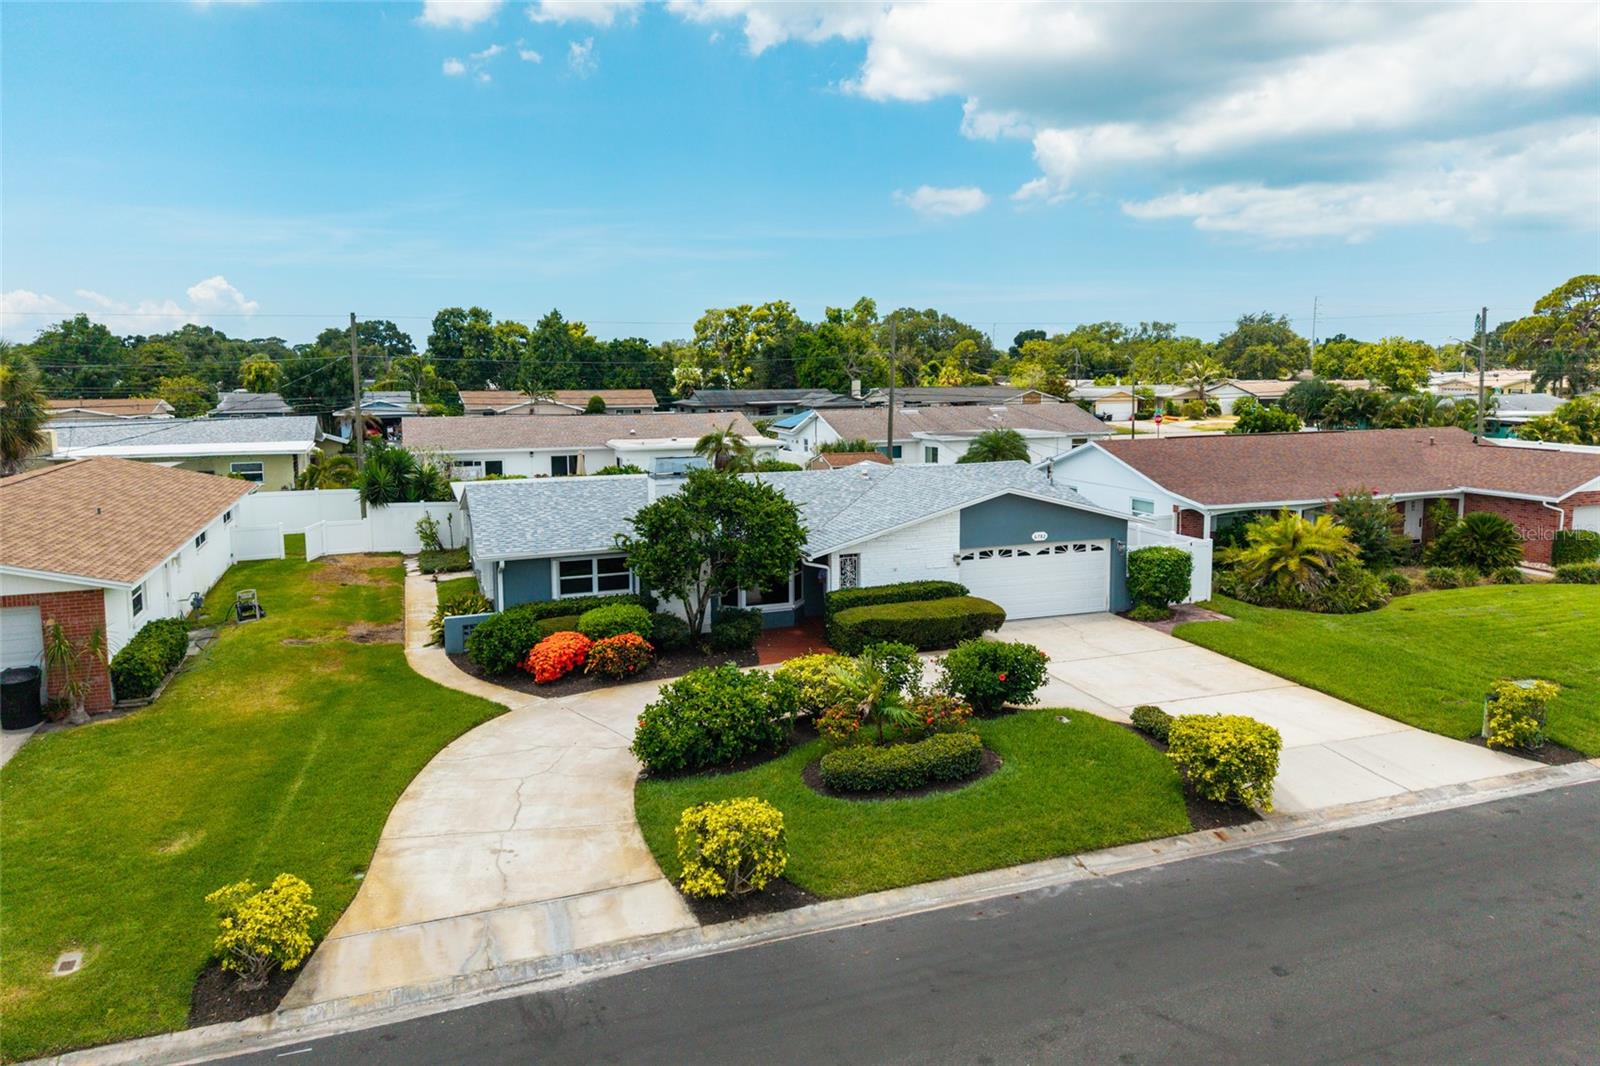
Welcome to this beautifully maintained 3-bedroom, 3.5-bath pool home offering an exceptional floor plan, timeless character, and major recent updates—all tucked away in a non-flood zone with no flood insurance required. With a brand-new roof (2025) and new A/C (2025), this home delivers peace of mind while offering outstanding functionality that is hard to find. Inside, you'll be greeted by an expansive open living and dining room featuring rich hardwood flooring, a charming wood-burning fireplace with a marble surround, and a beautiful bow window that fills the space with natural light. A convenient half bath is perfectly positioned for guests. The spacious kitchen offers an abundance of solid wood cabinetry, stainless steel appliances, generous counter space, breakfast bar seating, and a separate casual dining area, making it ideal for both everyday living and entertaining. Designed with privacy in mind, the desirable three-way split floor plan gives every bedroom its own private ensuite full bath—a rare and highly sought-after feature. The oversized primary suite offers direct access to the pool and a spacious ensuite complete with an updated dual-sink vanity, oversized walk-in shower, and a relaxing walk-in soaking tub. The additional bedrooms are equally impressive, each with its own private bath and easy access to the outdoor living spaces. One of the home's unique features is a built-in sauna, offering the perfect place to relax and unwind after a long day. Step outside to your own private backyard retreat featuring a sparkling pool surrounded by lush tropical landscaping, multiple access points from the home, and plenty of patio space for relaxing, entertaining, or enjoying Florida's year-round sunshine. Additional highlights include an inside laundry room, 2-car garage, and a circular driveway providing ample parking and exceptional curb appeal. Perfectly located in the heart of St. Petersburg, you'll enjoy convenient access to Tyrone Square Mall, Northwest Park, Walter Fuller Park, Azalea Park, Publix, Target, shopping, dining, medical facilities, and everyday conveniences. You're also just minutes from award-winning Gulf beaches, downtown St. Petersburg, and have quick access to I-275, making commuting to Tampa, Clearwater, and beyond effortless. Combining an incredible layout, major 2025 updates, a private pool, and an unbeatable location, this is a rare opportunity to own a truly special St. Petersburg home.
Estimated monthly payment
Estimate only. Taxes use the listing's reported amount where available; insurance is a Florida-average estimate. Your actual payment will vary — run a full calculation or talk to a lender.
Price & listing history0 days on market
- Status: ActiveJul 6, 2026
- Listed$599,900Jul 6, 2026
- Price increased$599,900
Facts & features
- Property type
- Residential
- Sub type
- Single Family Residence
- Status
- Active
- Days on market
- 0
- Subdivision
- Crossroads Estates 1st Add
- County
- Pinellas
- Year built
- 1966
- Living area
- 2,103 sq ft
- Price/sq ft
- $285
- Building area
- 2,571 sq ft (Public Records)
- Lot size
- 7,802 sq ft
- Lot category
- 0 to less than 1/4
- Flood zone
- X (12103C0211H)
- Garage
- 2 spaces
- Pool
- Private pool
- Annual taxes
- $3,851 (2025)
- Parcel #
- 18-31-16-19710-003-0020
- MLS #
- TB8525593
Ask about this home
Have a question? Ask the broker directly.
Ryan Solberg answers personally — no call center, no spam. Your question goes straight to him.
Interior Details
- Bedrooms
- 3
- Full bathrooms
- 3
- Half bathrooms
- 1
- Flooring
- Laminate, Tile, Wood
- Appliances
- Dishwasher, Dryer, Microwave, Range, Refrigerator, Washer
- Interior features
- Ceiling Fans(s), Living Room/Dining Room Combo, Primary Bedroom Main Floor, Solid Surface Counters, Solid Wood Cabinets, Thermostat
- Laundry
- Laundry Room
- Stories / Levels
- One
- Direction faces
- North
- Fireplace
- Yes
Heating & Cooling
- Heating
- Central
- Cooling
- Central Air
Parking
- Garage spaces
- 2
- Attached garage
- Yes
- Parking features
- Circular Driveway
HOA & Financial
- Total monthly fees
- $0/mo
- Total annual fees
- $0
- CDD
- No
- Listing terms
- Cash, Conventional, FHA, VA Loan
- Ownership
- Fee Simple
- Available for lease
- No
Exterior & Construction
- Exterior features
- Private Yard
- Construction materials
- Block
- Roof
- Shingle
- Foundation
- Slab
- Pool
- Private pool
- Road surface
- Asphalt, Paved
Utilities
- Sewer
- Public Sewer
- Water source
- Public
- Utilities
- Cable Available, Electricity Available, Sewer Available, Water Available
Room Details
| Room | Level | Dimensions |
|---|---|---|
| Primary Bedroom | First | |
| Kitchen | First | |
| Living Room | First |
Listing Details
- Listing date
- 2026-07-06
- On market date
- 2026-07-06
- Original list price
- $599,900
- Occupant type
- Vacant
- MLS area
- 33710 - St Pete/Crossroads
- Listing AOR
- Suncoast Tampa
- Status changed
- 2026-07-06
- Tax legal description
- CROSSROADS ESTATES 1ST ADD BLK 3, LOT 2
Flood risk
Minimal-risk area outside the mapped floodplain. Flood insurance is optional and typically low-cost.
Source: FEMA flood zone reported on the listing. Confirm current designation at FEMA Flood Map Service Center.
Location
Directions
From I-275, take Exit 24 for 22nd Avenue N and head west. Turn right on 66th Street N, then left onto 14th Avenue N. Continue to 6782 14th Avenue N; the home will be on the right.
More homes like this
$425,000
5200 Brittany Dr S #204
St Petersburg, FL 33715
2 bd · 2 ba · 1,700 sqft
Bayway Isles Point Brittany Four
MLS ID #TB8525282, COLDWELL BANKER REALTY.
Listing provided by Stellar MLS
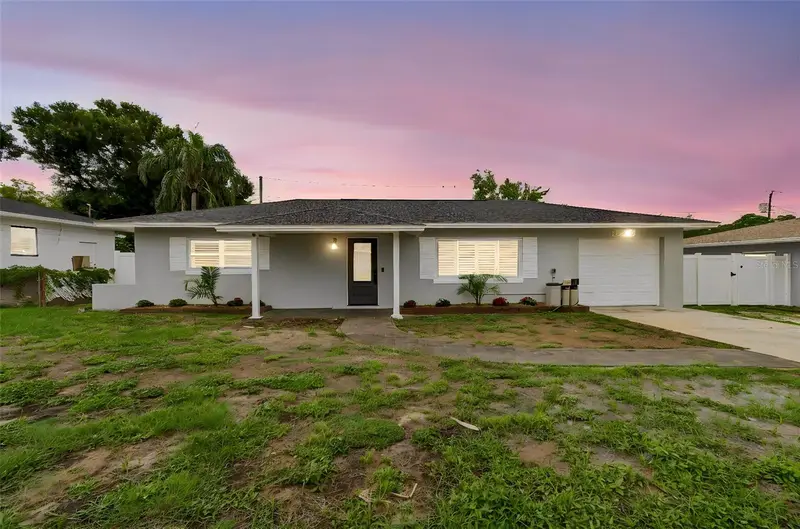
$449,500
11490 59th Ter
Seminole, FL 33772
3 bd · 2 ba · 1,632 sqft
Bay Ridge Terrace
MLS ID #TB8516843, SILVER REALTY SERVICES, LLC.
Listing provided by Stellar MLS
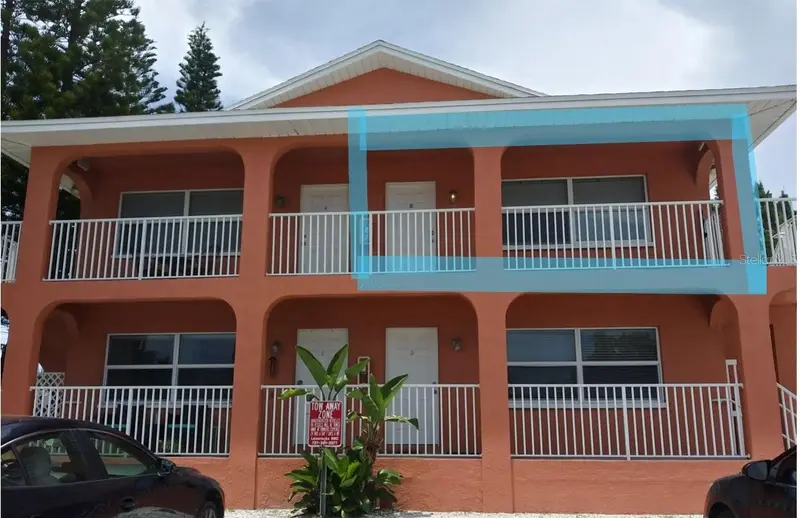
$449,900
5605 Shore Blvd S #1b
Gulfport, FL 33707
2 bd · 2 ba · 865 sqft
Beachwalk Condo Gulfport
MLS ID #TB8510709, GULFPORT REALTY.
Listing provided by Stellar MLS
$849,000
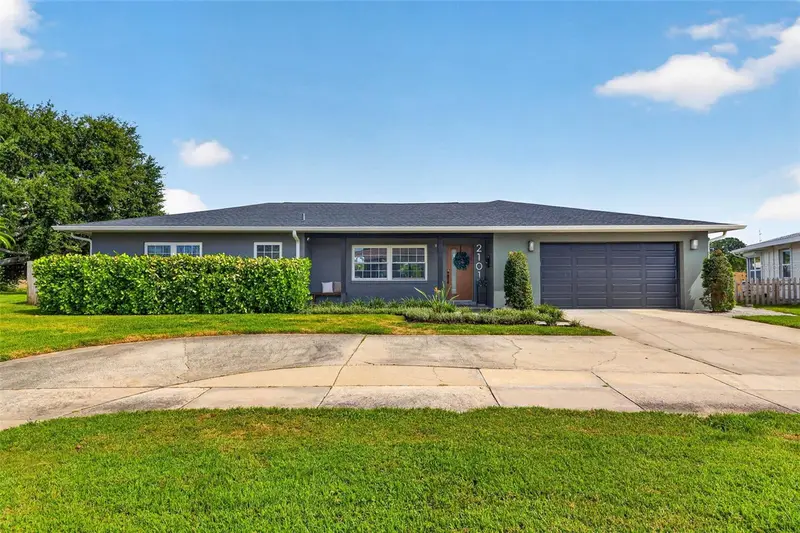
2101 37th St N
St Petersburg, FL 33713
3 bd · 3 ba · 2,171 sqft
Harshaw Lake 2
MLS ID #TB8523447, DALTON WADE INC.
Listing provided by Stellar MLS

Listings courtesy of Stellar MLS as distributed by MLS GRID
IDX information is provided exclusively for consumers’ personal, non-commercial use and may not be used for any purpose other than to identify prospective properties consumers may be interested in purchasing.
Based on information submitted to the MLS GRID as of July 6, 2026 at 4:32 PM ET. All data is obtained from various sources and may not have been verified by broker or MLS GRID. Supplied Open House Information is subject to change without notice. All information should be independently reviewed and verified for accuracy. Properties may or may not be listed by the office/agent presenting the information.
All or a portion of the multiple listing information is provided by Stellar MLS, from a copyrighted compilation of listings. The compilation of listings and each individual listing are © 2026 Stellar MLS. All rights reserved.
Ryan Solberg, Broker · MaxLife Realty LLC · FL License #BK3354351 · Equal Housing Opportunity · Full disclaimer · DMCA