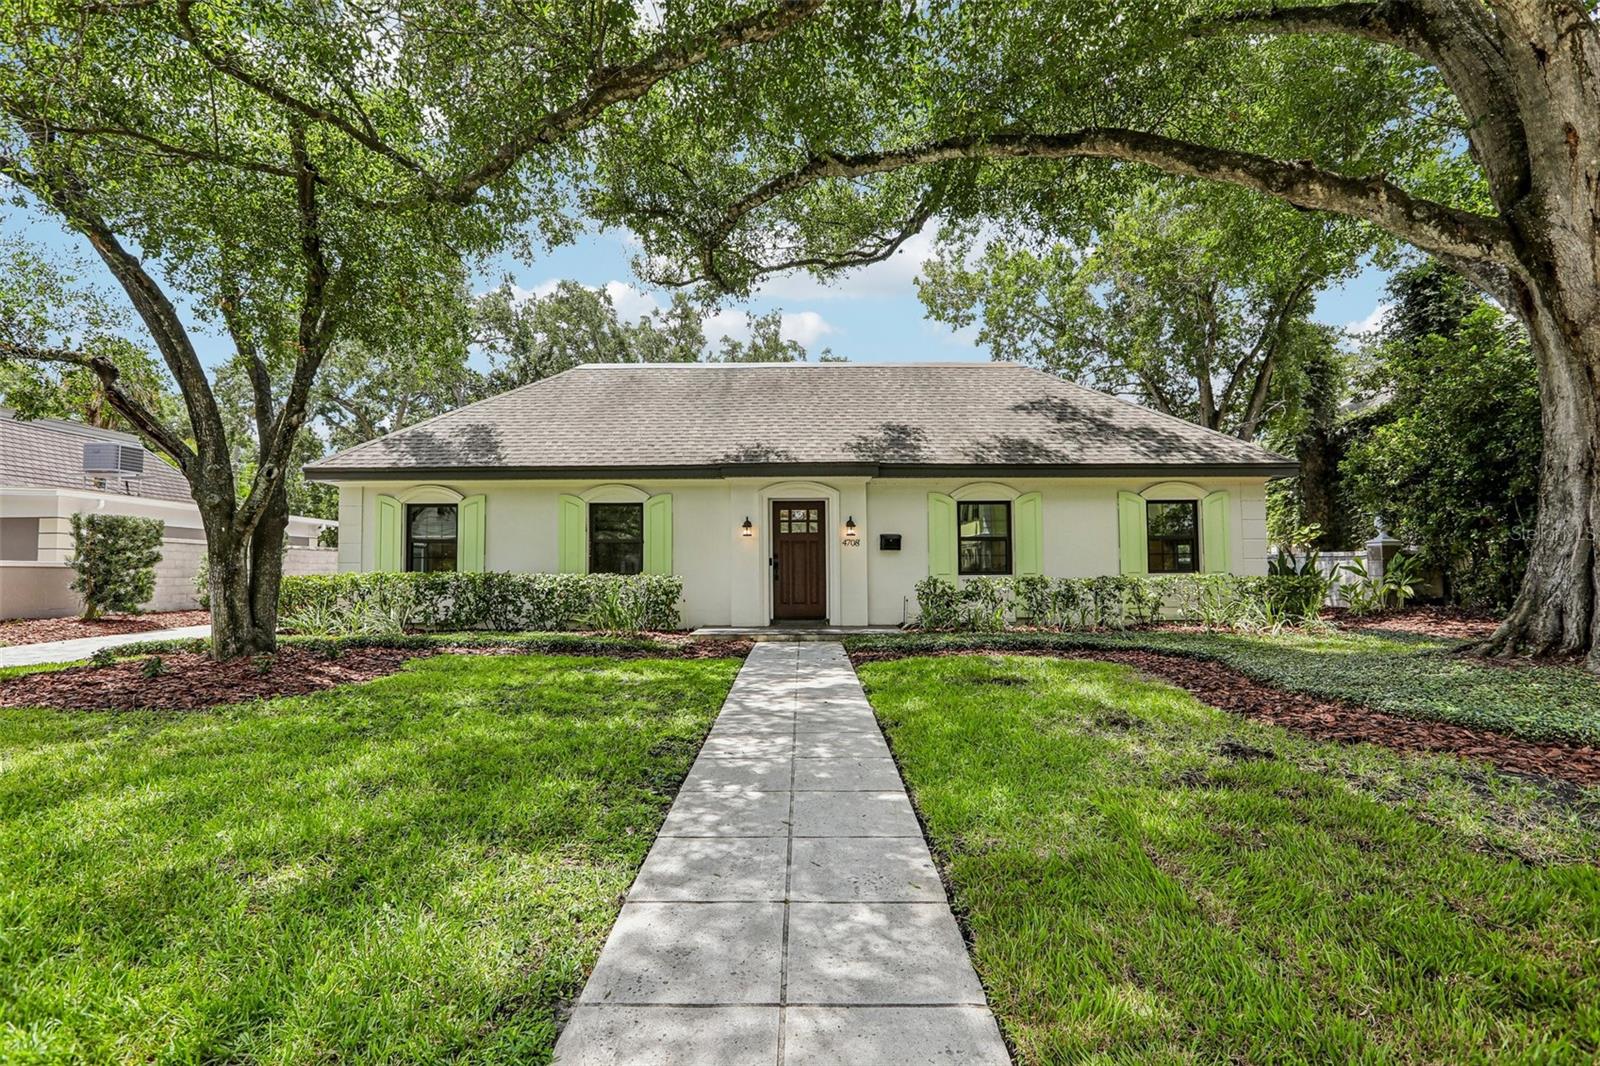



$1,050,000
4708 Neptune Street
Tampa, FL 33629
Listing updated: July 21, 2026 at 4:06 PM ET
Listing courtesy of Compass Florida Llc · Gregory Margliano · MLS #TB8525575 · Active · 813-365-9935Property type
Year built
Lot size
Price / sq ft
HOA dues
Days on market
Flood zone
About this home
Welcome to this gorgeous renovated South Tampa home located in the quiet and highly desirable neighborhood of Culbreath Bayou. Thoughtfully updated with a functional floor plan, this residence offers 3 bedrooms, 2 full bathrooms, and a powder bath conveniently located off the office. The open-concept kitchen overlooks the spacious great room and eat-in dining area, creating an ideal layout for everyday living and entertaining. The light and airy kitchen features quartzite countertops, updated wood cabinetry, stainless steel appliances, generous island seating, and a charming built-in L-shaped banquette. A formal dining room provides additional flexibility and can easily be used as a dining space, living room, playroom, or other flex area. Renovated with today’s standards and finishes in mind, the home features French oak laminate flooring for a seamless flow throughout, along with updated bathrooms and classic millwork details including crown molding, chair molding, and the custom dinette booth. Additional improvements include Low-E impact glass replacement windows, a new AC system in 2024, and a new flat roof in 2025. The enormous attic offers stand-up room and exceptional storage or future possibilities. Located in one of South Tampa’s most convenient areas, this home is zoned for Mabry Elementary, Coleman Middle, and Plant High School. Enjoy quick access to Tampa International Airport, Hyde Park Village, Downtown Tampa, International Plaza, Midtown, and all that South Tampa has to offer.
Estimated monthly payment
Estimate only. Taxes use the listing's reported amount where available; insurance is a Florida-average estimate. Your actual payment will vary — run a full calculation or talk to a lender.
Price & listing history12 days on market
- Status: ActiveJul 9, 2026
- Listed$1,050,000Jul 9, 2026
- Price increased$1,050,000
Facts & features
- Property type
- Residential
- Sub type
- Single Family Residence
- Status
- Active
- Days on market
- 12
- Subdivision
- Culbreath Bayou Unit 6
- County
- Hillsborough
- Year built
- 1967
- Living area
- 2,120 sq ft
- Price/sq ft
- $495
- Building area
- 2,564 sq ft (Public Records)
- Lot size
- 8,800 sq ft
- Lot category
- 0 to less than 1/4
- Flood zone
- AE (12057C0342J)
- Annual taxes
- $13,615 (2025)
- Parcel #
- A-29-29-18-3SD-000005-00004.0
- Zoning
- RS-75
- MLS #
- TB8525575
Ask about this home
Have a question? Ask the broker directly.
Ryan Solberg answers personally — no call center, no spam. Your question goes straight to him.
Interior Details
- Bedrooms
- 4
- Full bathrooms
- 2
- Half bathrooms
- 1
- Flooring
- Luxury Vinyl, Tile
- Appliances
- Cooktop, Dishwasher, Microwave, Range, Range Hood, Refrigerator
- Interior features
- Ceiling Fans(s), Crown Molding, Eat-in Kitchen, Kitchen/Family Room Combo, Open Floorplan, Primary Bedroom Main Floor, Solid Wood Cabinets, Stone Counters, Walk-In Closet(s), Window Treatments
- Laundry
- Laundry Room
- Stories / Levels
- One
- Direction faces
- North
Heating & Cooling
- Heating
- Central
- Cooling
- Central Air
Parking
- Carport
- Yes
HOA & Financial
- Total monthly fees
- $0/mo
- Total annual fees
- $0
- CDD
- No
- Min lease term
- No Minimum
- Listing terms
- Cash, Conventional
- Ownership
- Fee Simple
- Available for lease
- Yes
- Lease restrictions
- No
- Additional lease restrictions
- Verify leasing restrictions with city codes and restrictions.
Exterior & Construction
- Exterior features
- Garden, Private Yard
- Construction materials
- Block
- Roof
- Shingle
- Foundation
- Slab
- Road surface
- Paved
Utilities
- Sewer
- Public Sewer
- Water source
- Public
- Utilities
- Public
Room Details
| Room | Level | Dimensions |
|---|---|---|
| Kitchen | First | 13.7x13.9 |
| Primary Bedroom | First | 13.9x19 |
| Bedroom 2 | First | 10.4x15.4 |
| Bedroom 3 | First | 12.1x11.8 |
| Bedroom 4 | First | 9.9x10.8 |
| Dining Room | First | 11.6x14.2 |
| Living Room | First | 14x22.6 |
Listing Details
- Listing date
- 2026-07-09
- On market date
- 2026-07-09
- Original list price
- $1,050,000
- Occupant type
- Vacant
- MLS area
- 33629 - Tampa / Palma Ceia
- Listing AOR
- Suncoast Tampa
- Status changed
- 2026-07-09
- Tax legal description
- CULBREATH BAYOU UNIT NO 6 W 48 FT OF LOT 4 AND E 40 FT OF LOT 5 BLOCK 5
Flood risk
FEMA Special Flood Hazard Area (1% annual-chance / “100-year” floodplain). Flood insurance is generally required by mortgage lenders.
Source: FEMA flood zone reported on the listing. Confirm current designation at FEMA Flood Map Service Center.
Location
Directions
Kennedy Blvd., South on Westshore Blvd.to East on Neptune St.
More homes like this
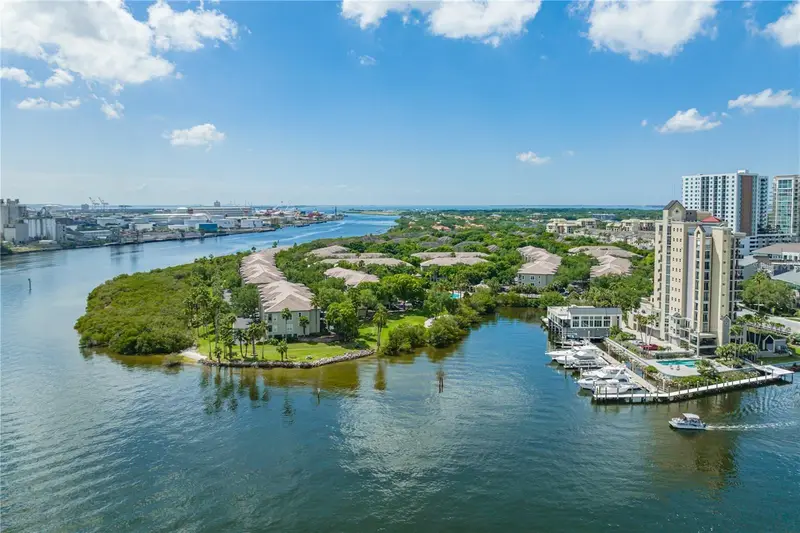
$795,000
724 Coral Reef Dr
Tampa, FL 33602
2 bd · 2 ba · 1,225 sqft
Island Place A Condo
MLS ID #TB8520365, VISTA REAL ESTATE.
Listing provided by Stellar MLS
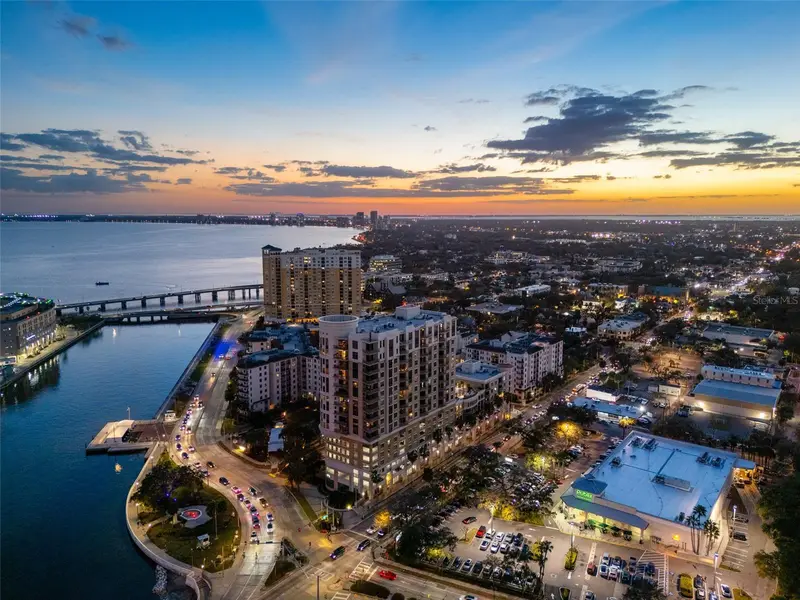
$1,065,000
275 Bayshore Blvd #1507
Tampa, FL 33606
2 bd · 2 ba · 1,349 sqft
The Parkside Of One Bayshore
MLS ID #TB8524191, PREMIER SOTHEBYS INTL REALTY.
Listing provided by Stellar MLS
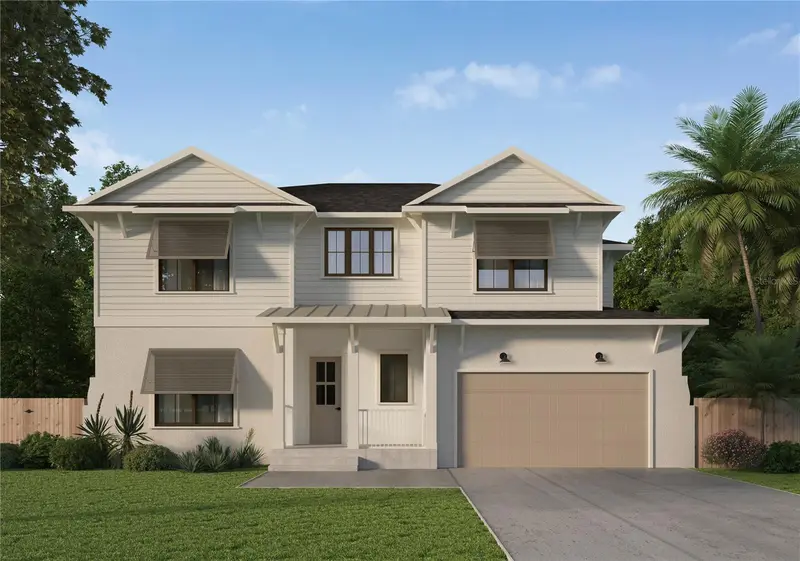
$1,225,000
3520 W Price Ave
Tampa, FL 33611
5 bd · 5 ba · 3,637 sqft
Gandy Blvd Park 2nd Add
MLS ID #TB8497234, STAR BAY REALTY CORP..
Listing provided by Stellar MLS
$1,590,000
2823 W Morrison Ave
Tampa, FL 33629
3 bd · 3 ba · 2,526 sqft
Parkland Estates Rev
MLS ID #TB8531405, JAY ALAN REAL ESTATE.
Listing provided by Stellar MLS

Listings courtesy of Stellar MLS as distributed by MLS GRID
IDX information is provided exclusively for consumers’ personal, non-commercial use and may not be used for any purpose other than to identify prospective properties consumers may be interested in purchasing.
Based on information submitted to the MLS GRID as of July 21, 2026 at 4:06 PM ET. All data is obtained from various sources and may not have been verified by broker or MLS GRID. Supplied Open House Information is subject to change without notice. All information should be independently reviewed and verified for accuracy. Properties may or may not be listed by the office/agent presenting the information.
All or a portion of the multiple listing information is provided by Stellar MLS, from a copyrighted compilation of listings. The compilation of listings and each individual listing are © 2026 Stellar MLS. All rights reserved.
Ryan Solberg, Broker · MaxLife Realty LLC · FL License #BK3354351 · Equal Housing Opportunity · Full disclaimer · DMCA