
$385,000
7856 52nd Terrace
Bradenton, FL 34203
Listing updated: August 4, 2026 at 1:10 PM ET
Listing courtesy of Kw Suncoast · Gerry Tomchinsky · MLS #A4698875 · Active · 941-792-2000Property type
Year built
Lot size
Price / sq ft
HOA dues
Days on market
Garage spaces
Flood zone
About this home
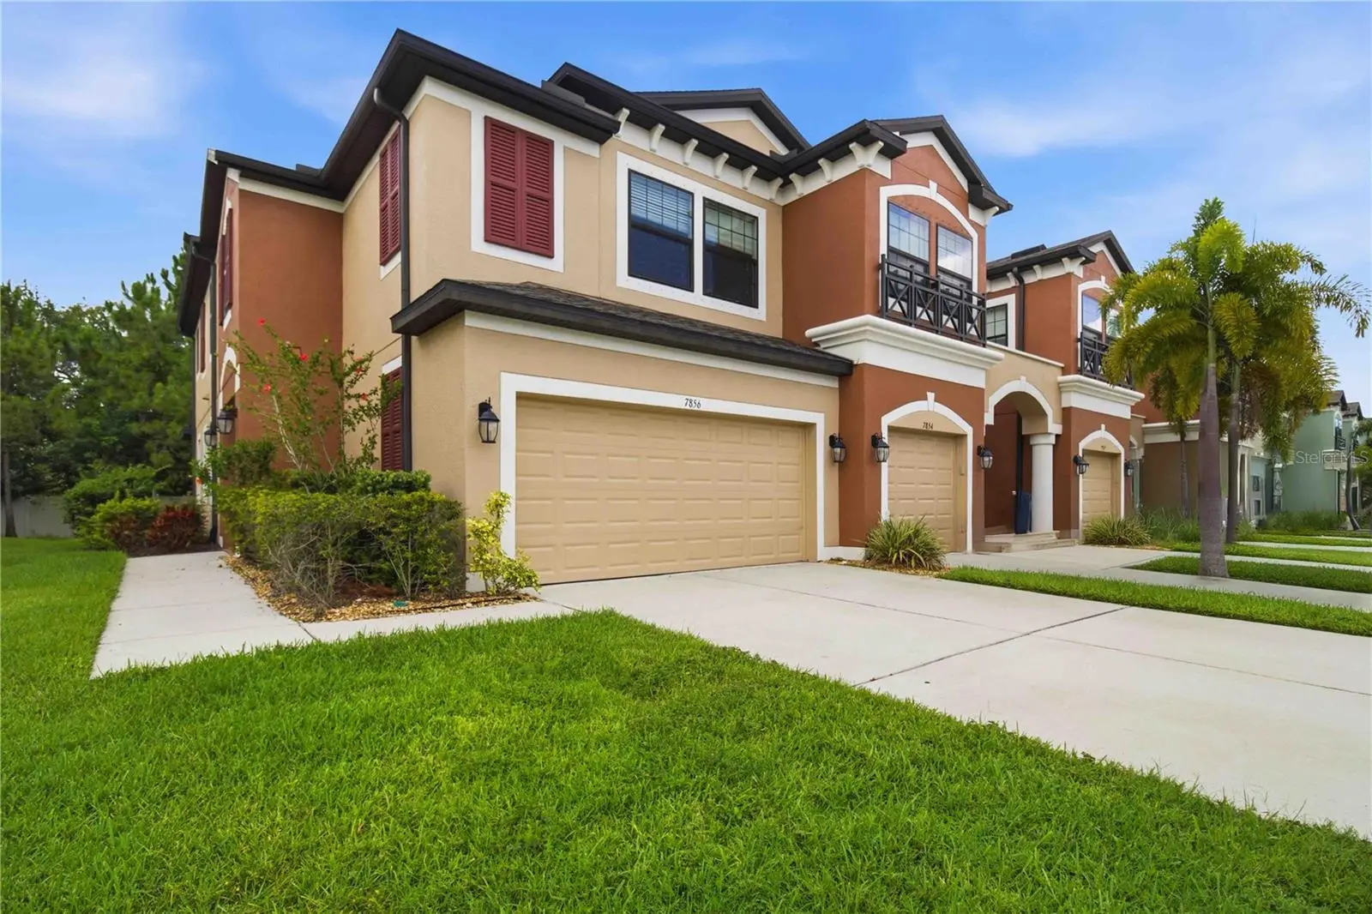
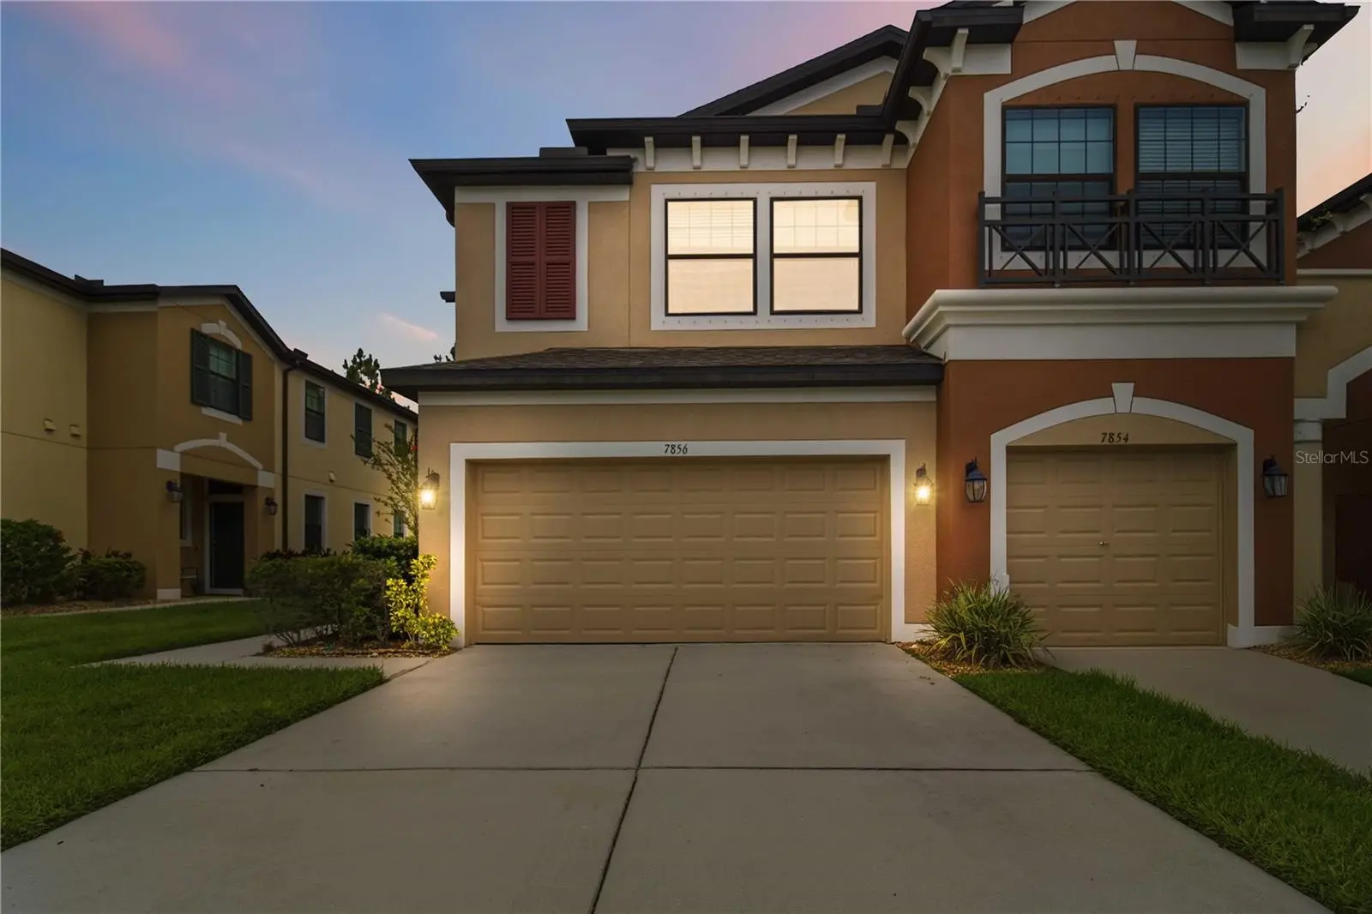
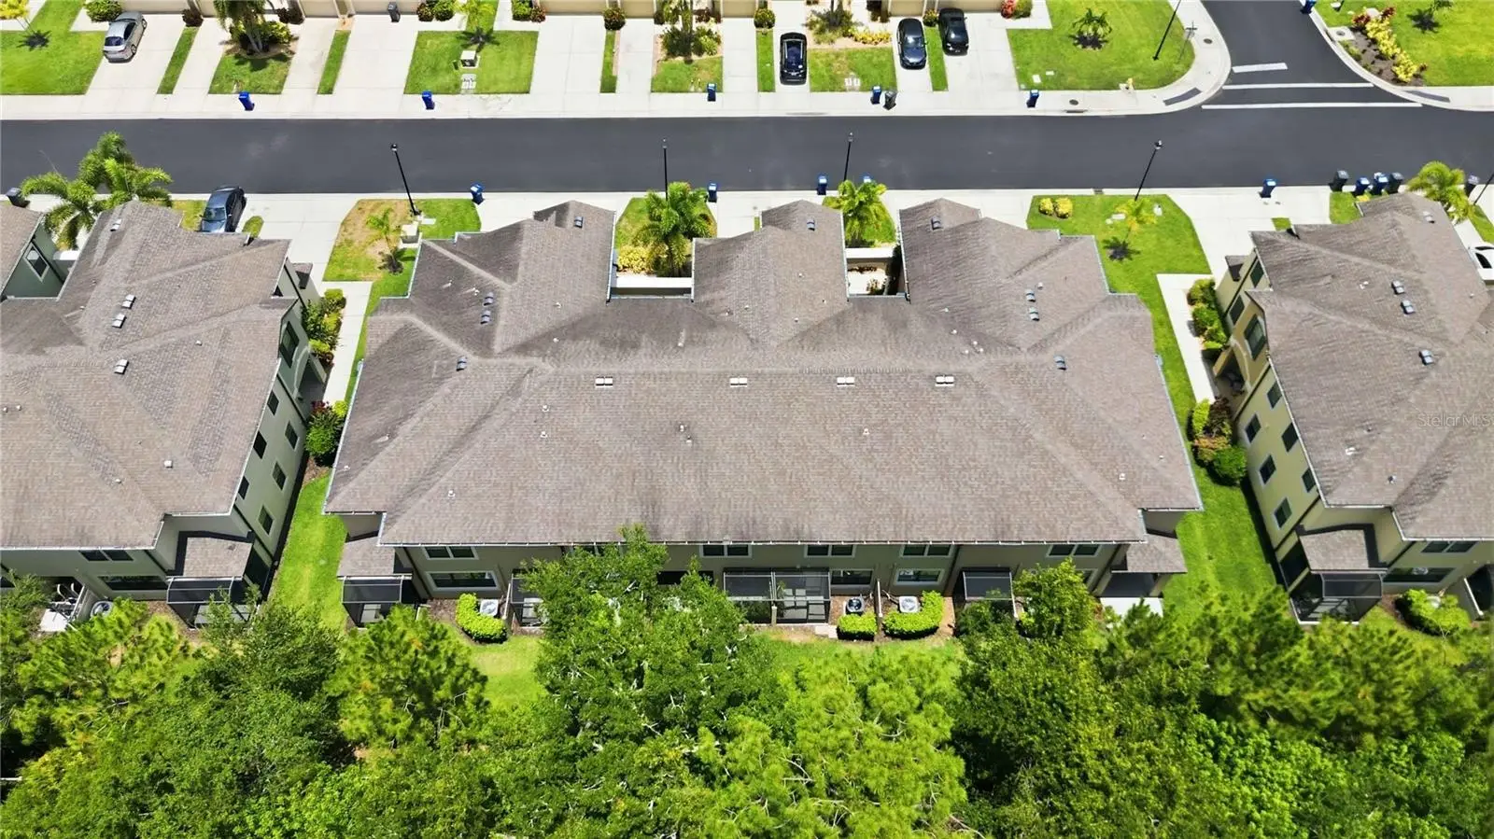
Virtually Staged. Welcome to Creekwood Townhomes, a charming gated community of approximately 120 residences that offers a close-knit, family-friendly atmosphere, pet-friendly living, and an exceptional location in the heart of East Bradenton. Beautifully maintained and move-in ready, this spacious townhome offers over 2,000 square feet of thoughtfully designed living space, an attached two-car garage, and a private wooded backdrop that provides both tranquility and privacy. Enter through the welcoming side entrance into a spacious foyer that opens to a bright, open-concept floor plan. The oversized kitchen serves as the centerpiece of the home, featuring a large center island, abundant cabinetry, generous counter space, and plenty of room for entertaining or everyday living. The first floor also includes a convenient laundry room, a half bath, and direct access to the attached two-car garage. The dining area flows effortlessly into the expansive living room, where sliding glass doors lead to the lanai overlooking a peaceful wooded setting. The private backyard offers the perfect canvas to create your own screened outdoor living space. Upstairs, an oversized loft provides incredible flexibility as a second family room, media space, home office, or playroom. Two spacious guest bedrooms, each with walk-in closets, share a full bathroom, while the private primary suite serves as a relaxing retreat with a large walk-in closet, dual-sink vanity, and an oversized walk-in shower. Residents of Creekwood Townhomes enjoy a beautifully maintained community pool designed for both relaxation and convenience. The expansive pool deck features plenty of lounge seating, while the separately gated pool area provides added peace of mind. Large private men's and women's restroom facilities are located poolside, making it easy to spend the day enjoying Florida's sunshine and the welcoming community atmosphere. Ideally located near shopping, dining, top-rated schools, parks, golf courses, and the Gulf Coast's world-renowned beaches, this home is also just minutes from UTC and Downtown Lakewood Ranch, offering easy access to premier restaurants, entertainment, boutique shopping, and year-round community events. Combining generous living space, privacy, low-maintenance living, outstanding community amenities, and an unbeatable location, this exceptional townhome is perfectly suited as a primary residence, seasonal getaway, or investment property.
Estimated monthly payment
Estimate only. Taxes use the listing's reported amount where available; insurance is a Florida-average estimate. Your actual payment will vary — run a full calculation or talk to a lender.
Price & listing history26 days on market
- Status: ActiveJul 15, 2026
- Listed$385,000Jul 6, 2026
- Price increased$385,000
Facts & features
- Property type
- Residential
- Sub type
- Townhouse
- Status
- Active
- Days on market
- 26
- Subdivision
- Creekwood Twnhms
- County
- Manatee
- Year built
- 2018
- Living area
- 2,181 sq ft
- Price/sq ft
- $177
- Building area
- 3,500 sq ft (Public Records)
- Lot size
- 3,502 sq ft
- Lot category
- 0 to less than 1/4
- Flood zone
- X (12081C0329E)
- Garage
- 2 spaces
- Annual taxes
- $3,582 (2025)
- Parcel #
- 1731008559
- Zoning
- PDR
- MLS #
- A4698875
Ask about this home
Have a question? Ask the broker directly.
Ryan Solberg answers personally — no call center, no spam. Your question goes straight to him.
Interior Details
- Bedrooms
- 3
- Full bathrooms
- 2
- Half bathrooms
- 1
- Flooring
- Carpet, Ceramic Tile, Wood
- Appliances
- Dishwasher, Disposal, Electric Water Heater, Exhaust Fan, Microwave, Range
- Interior features
- Ceiling Fans(s), In Wall Pest System, Kitchen/Family Room Combo, Open Floorplan, Solid Surface Counters, Split Bedroom, Walk-In Closet(s)
- Laundry
- Laundry Room
- Stories / Levels
- Two
- Direction faces
- Northeast
Heating & Cooling
- Heating
- Central, Electric, Heat Pump
- Cooling
- Central Air
Parking
- Garage spaces
- 2
- Attached garage
- Yes
- Parking features
- Driveway, Garage Door Opener
HOA & Financial
- HOA fee
- $270 / Monthly
- Monthly HOA
- $270/mo
- Total monthly fees
- $270/mo
- Total annual fees
- $3,240
- HOA name
- Nicole Banks
- CDD
- No
- Homestead exemption
- Yes
- Min lease term
- 6 Months
- Ownership
- Fee Simple
- Available for lease
- Yes
- Lease restrictions
- Yes
- Additional lease restrictions
- Check with HOA management or Realtor for up to date restrictions
- Approval process
- Check with HOA management or Realtor for up to date restrictions
Exterior & Construction
- Exterior features
- Hurricane Shutters, Lighting, Rain Gutters, Sliding Doors
- Construction materials
- Block, Stucco, Frame
- Roof
- Shingle
- Foundation
- Slab
- Road surface
- Asphalt
Utilities
- Sewer
- Public Sewer
- Water source
- Public
- Utilities
- Cable Available, Electricity Connected, Fire Hydrant, Public, Sprinkler Well, Underground Utilities
Community
- Pets allowed
- Yes
Schools
Letter grades: Florida DOE 2024–25 school grades (Orange, Seminole, Lake, Osceola, Brevard). Assigned schools from the listing agent — verify enrollment with the district.
Room Details
| Room | Level | Dimensions |
|---|---|---|
| Primary Bedroom | Second | 14x21 |
| Primary Bathroom | Second | 7x8 |
| Bedroom 2 | Second | 12x11 |
| Bedroom 3 | Second | 12x11 |
| Loft | Second | 19x12 |
| Dining Room | First | 9x13 |
| Kitchen | First | 10x16 |
| Living Room | First | 14x19 |
| Utility Room | First | 6x9 |
| Bathroom 2 | Second | 6x11 |
| Bathroom 3 | First | 5x6 |
Listing Details
- Listing date
- 2026-06-30
- On market date
- 2026-07-06
- Original list price
- $385,000
- Occupant type
- Vacant
- MLS area
- 34203 - Bradenton/Braden River/Lakewood Rch
- Listing AOR
- Sarasota - Manatee
- Status changed
- 2026-07-15
- Tax legal description
- LOT 51 CREEKWOOD TOWNHOMES PI#17310.0855/9
Flood risk
Minimal-risk area outside the mapped floodplain. Flood insurance is optional and typically low-cost.
Source: FEMA flood zone reported on the listing. Confirm current designation at FEMA Flood Map Service Center.
Location
Directions
Take i-75 to exit 217, go west approximately half a mile to the 2nd light which is Creekwood Blvd, Make a right on Creekwood Blvd, drive approxmaintely a quarter of a mile to the the 2nd possible right turn which will be CREEKWOOD TOWNHOMES.
More homes like this
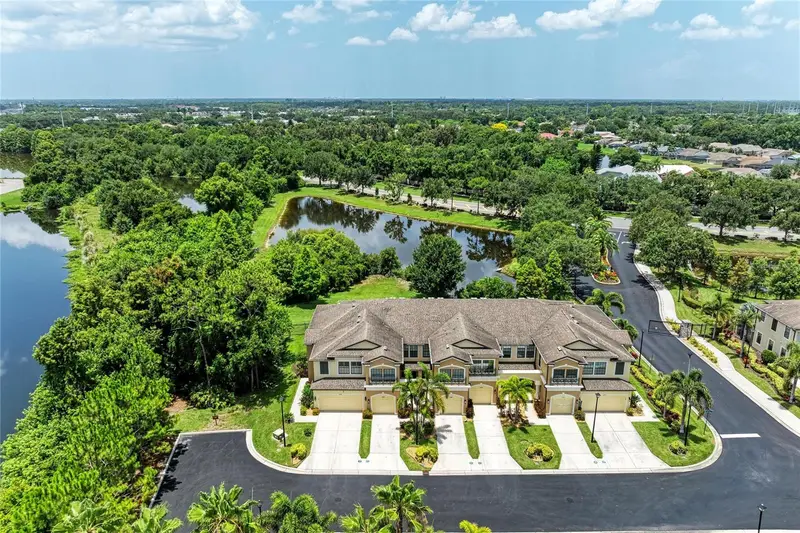
$325,000
5286 78th St Cir E
Bradenton, FL 34203
3 bd · 3 ba · 1,908 sqft
Creekwood Twnhms
MLS ID #A4699555, BETTER HOMES AND GARDENS REAL ESTATE ATCHLEY PROPE.
Listing provided by Stellar MLS
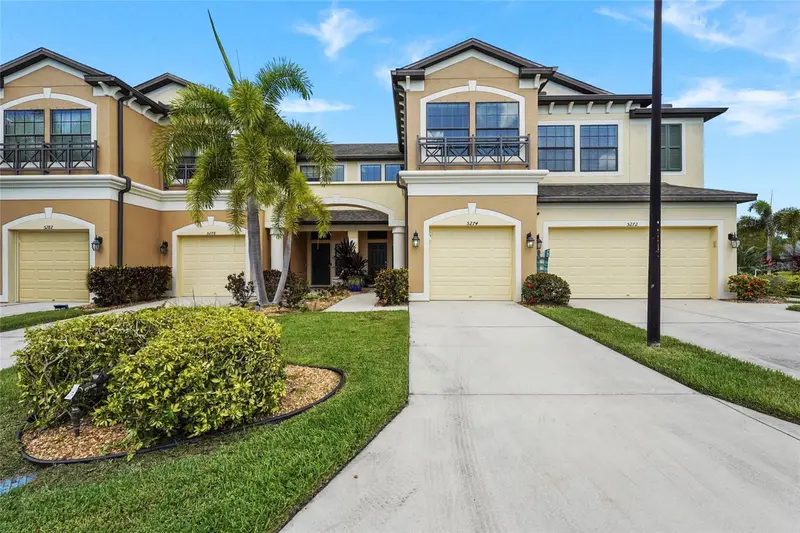
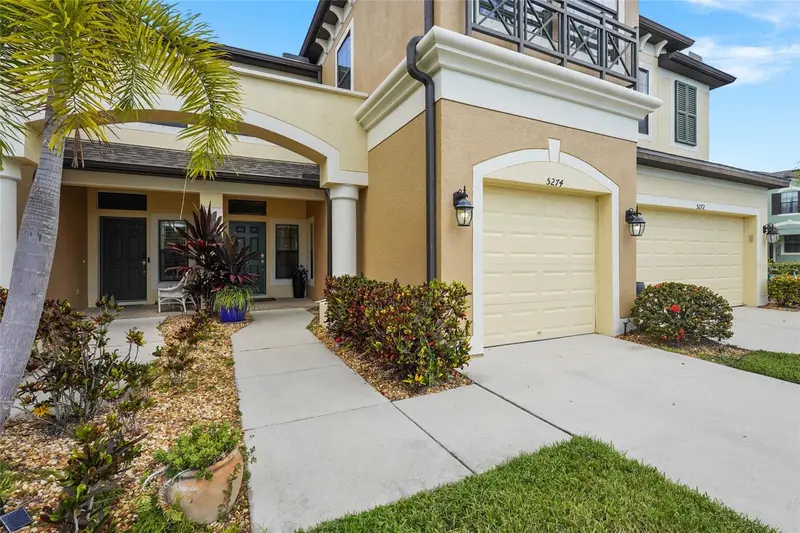
$339,000
5274 78th St Cir E
Bradenton, FL 34203
3 bd · 3 ba · 1,913 sqft
Creekwood Twnhms
MLS ID #A4700629, KW COASTAL LIVING III.
Listing provided by Stellar MLS
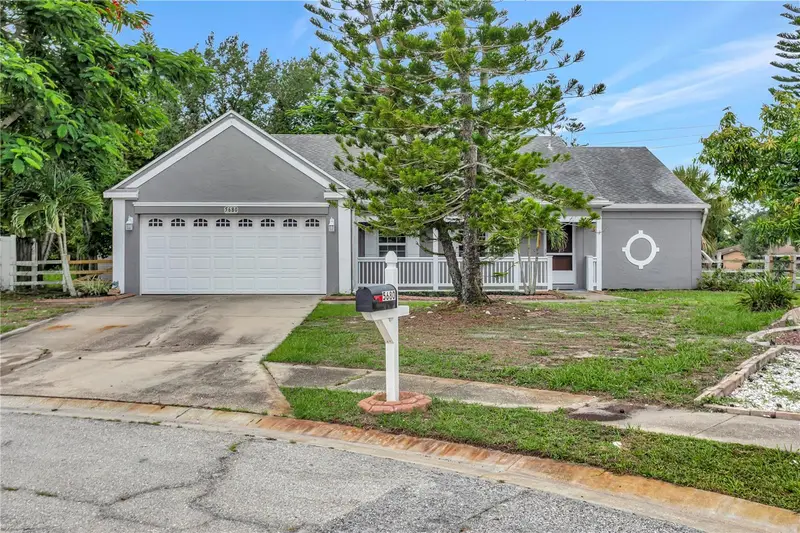
$380,000
5680 25th Street Cir E
Bradenton, FL 34203
3 bd · 2 ba · 1,609 sqft
Meadow Lakes East
MLS ID #A4701832, COLDWELL BANKER REALTY.
Listing provided by Stellar MLS
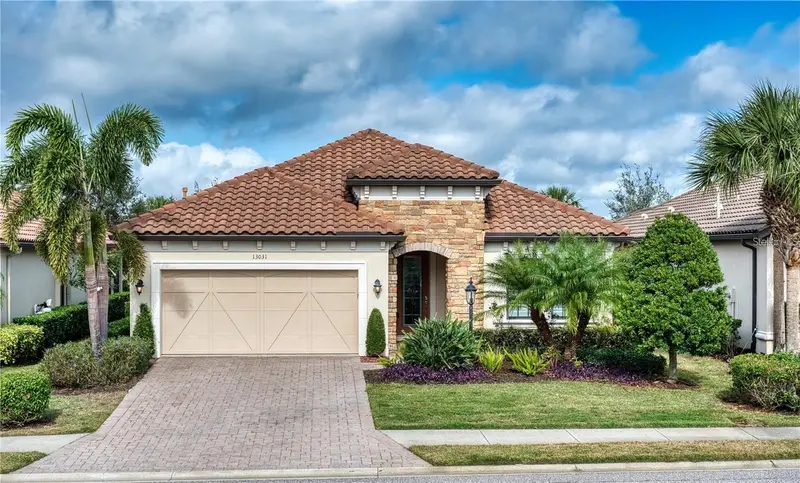
$560,000
13031 Palermo Dr
Bradenton, FL 34211
2 bd · 2 ba · 1,847 sqft
Esplanade Ph Iii A, B, C, D, J&Part Of F
MLS ID #A4701253, MEDWAY REALTY.
Listing provided by Stellar MLS

Listings courtesy of Stellar MLS as distributed by MLS GRID
IDX information is provided exclusively for consumers’ personal, non-commercial use and may not be used for any purpose other than to identify prospective properties consumers may be interested in purchasing.
Based on information submitted to the MLS GRID as of August 4, 2026 at 1:10 PM ET. All data is obtained from various sources and may not have been verified by broker or MLS GRID. Supplied Open House Information is subject to change without notice. All information should be independently reviewed and verified for accuracy. Properties may or may not be listed by the office/agent presenting the information.
All or a portion of the multiple listing information is provided by Stellar MLS, from a copyrighted compilation of listings. The compilation of listings and each individual listing are © 2026 Stellar MLS. All rights reserved.
Ryan Solberg, Broker · MaxLife Realty LLC · FL License #BK3354351 · Equal Housing Opportunity · Full disclaimer · DMCA