
$320,000
5274 78th St Circle
Bradenton, FL 34203
Listing updated: September 15, 2026 at 4:45 PM ET
Listing courtesy of Kw Coastal Living Iii · Brittany Skinner · MLS #A4700629 · Active · 941-900-4151Property type
Year built
Lot size
Price / sq ft
HOA dues
Days on market
Garage space
Flood zone
About this home
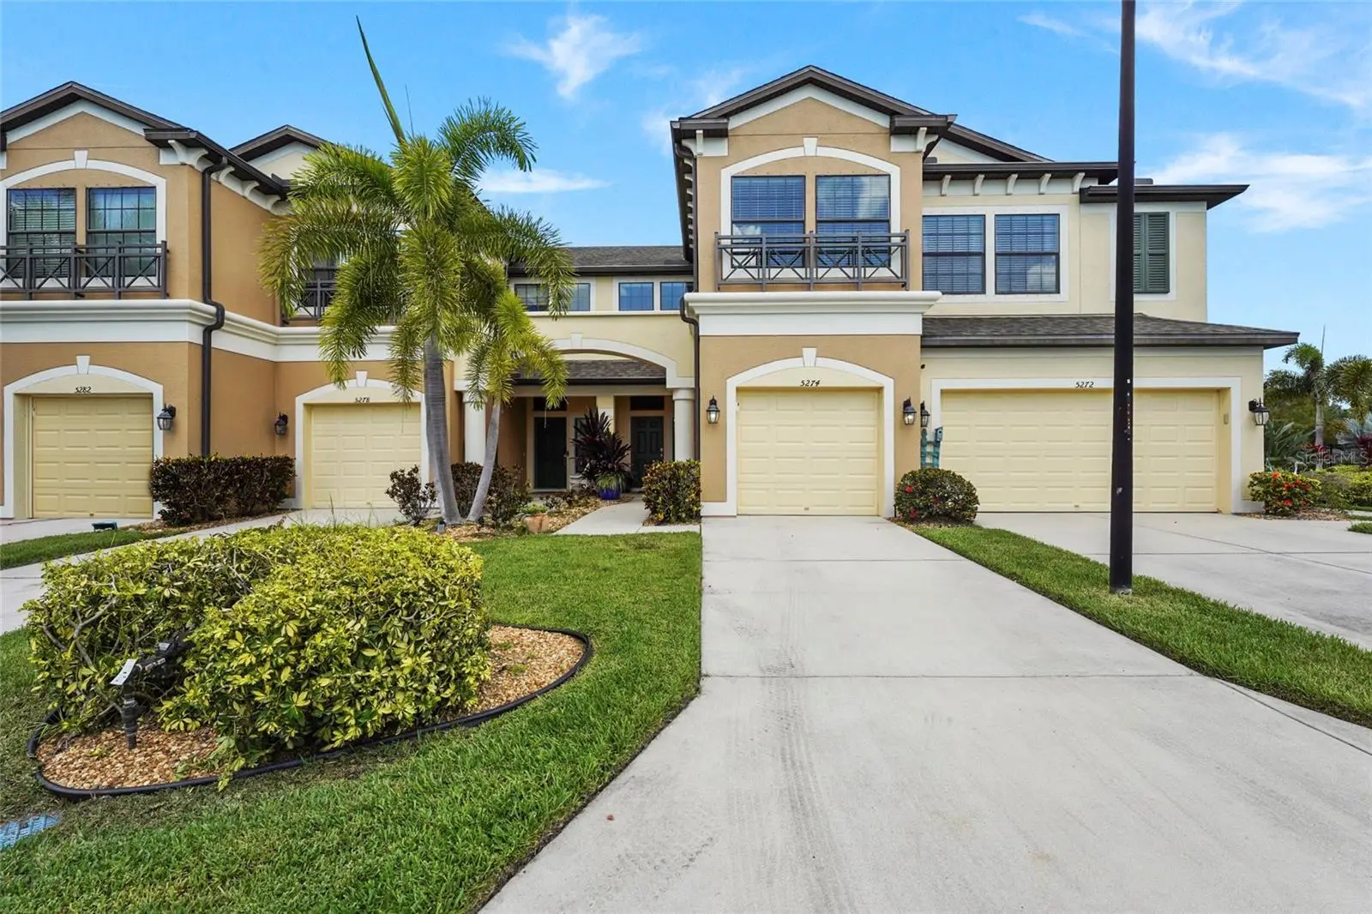
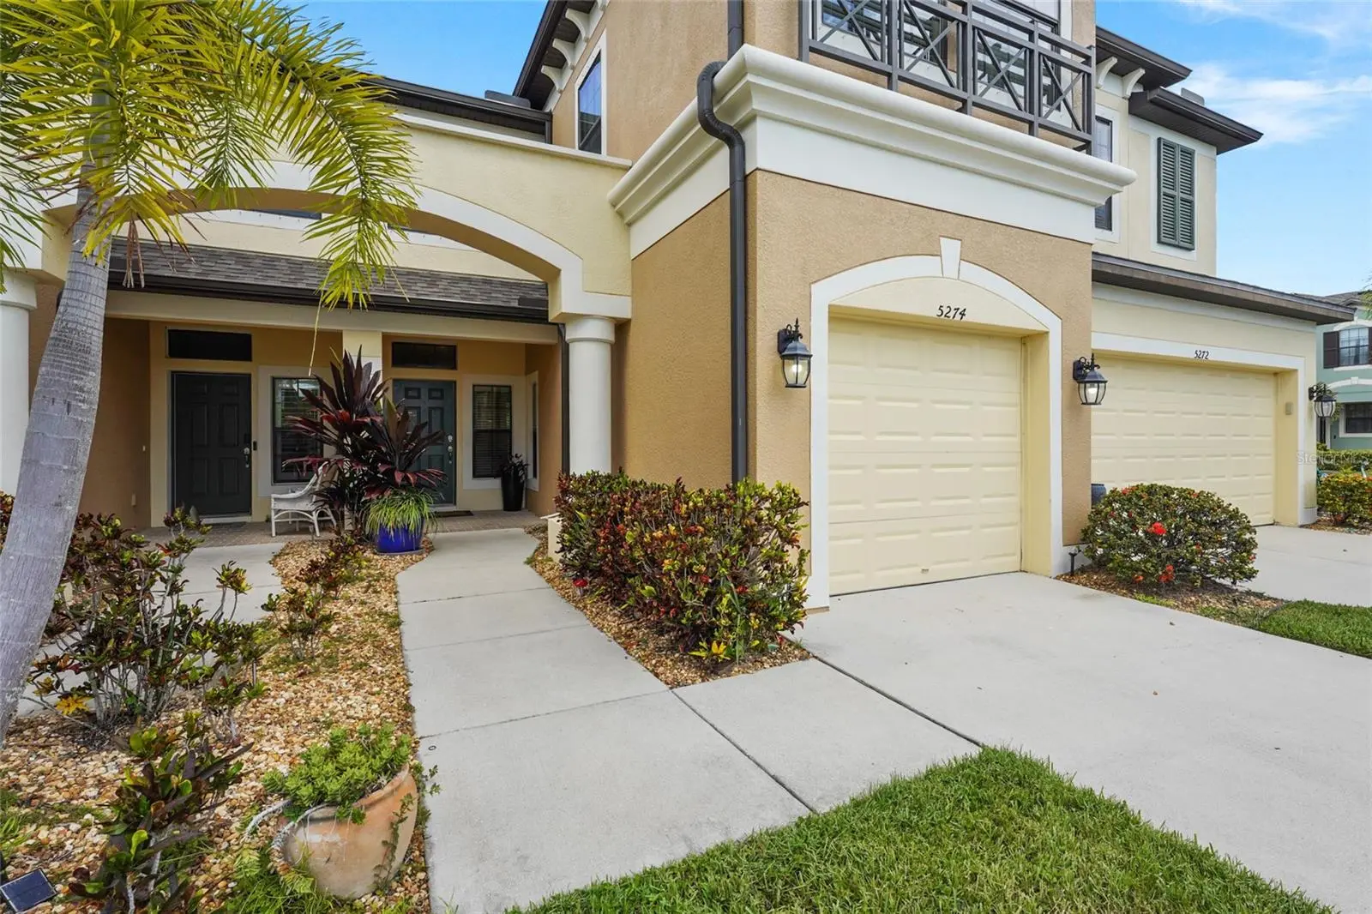
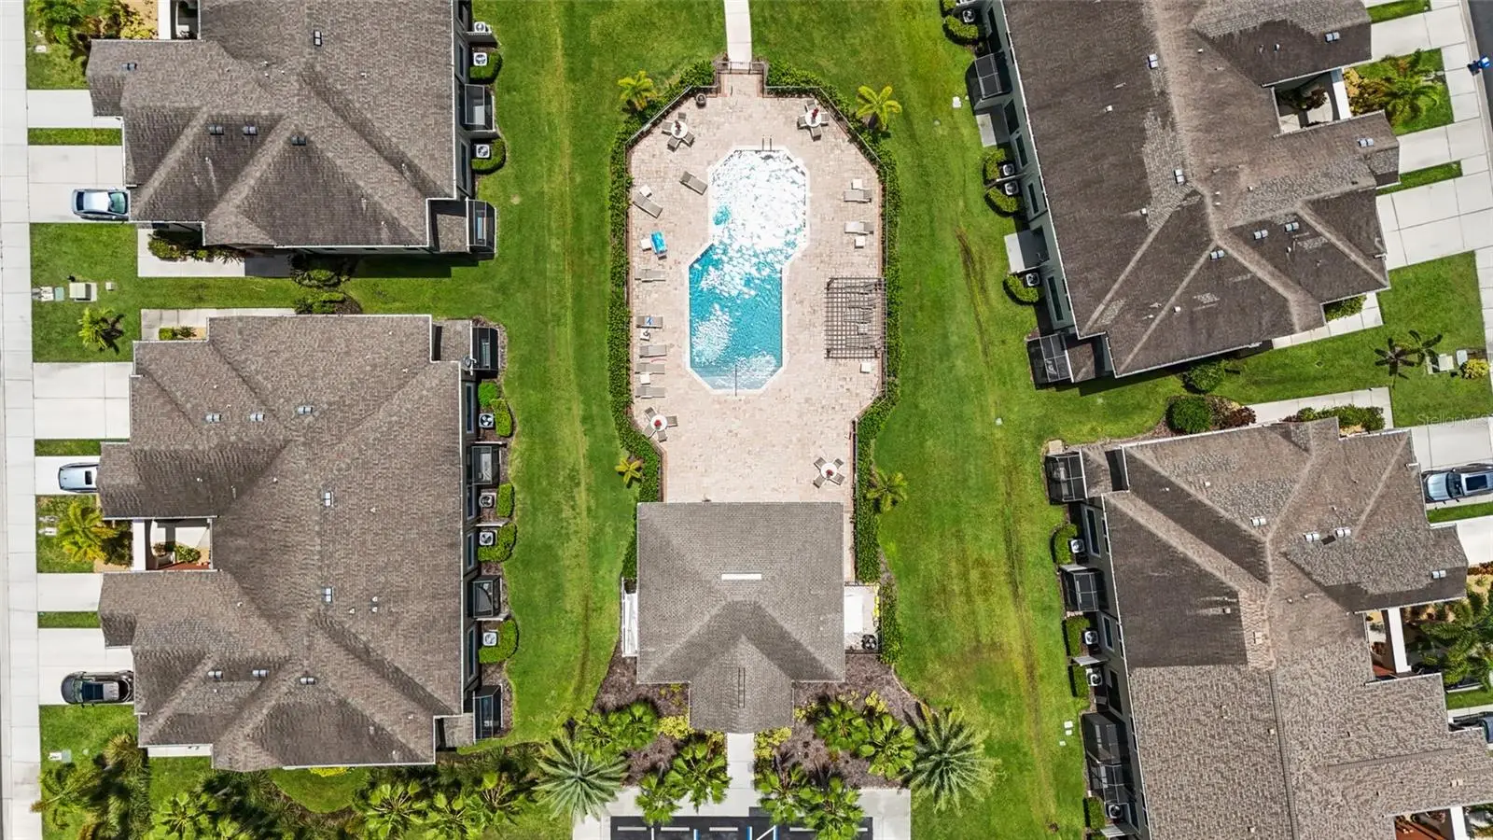
Beautifully updated and meticulously maintained, this 3-bedroom, 2.5-bath townhome offers 1,835 square feet of comfortable, open-concept living in the gated Creekwood community. Inside, the bright and modern floor plan features custom tile and woodwork, upgraded LED lighting, and no carpet throughout. The kitchen is a standout with shaker-style cabinetry, crown molding, quartz countertops, a spacious pantry, and stainless steel appliances that are approximately three years old, including a double oven, exterior-vented microwave, refrigerator, and garbage disposal. Upstairs, luxury vinyl plank flooring continues throughout the bedrooms. The spacious primary suite includes a walk-in closet and an en-suite bathroom with dual vanities, a walk-in shower, and newly installed faucets. The two additional bedrooms offer generous closet space and plenty of natural light. Additional updates include a 3-ton HVAC system installed in 2024, overhead garage storage racks, and keyless entry at the front door. Residents also enjoy access to the community pool, all within a convenient location near I-75, UTC, shopping, dining, and entertainment. Anna Maria Island and Siesta Key are also within easy reach, making this home a great option for those looking for both comfort and convenience.
Estimated monthly payment
Estimate only. Taxes use the listing's reported amount where available; insurance is a Florida-average estimate. Your actual payment will vary — run a full calculation or talk to a lender.
Price & listing history47 days on market
- Status: ActiveJul 30, 2026
- Listed$339,000Jul 30, 2026
- Price reduced$320,000
Facts & features
- Property type
- Residential
- Sub type
- Townhouse
- Status
- Active
- Days on market
- 47
- Cumulative DOM
- 223
- Subdivision
- Creekwood Twnhms
- County
- Manatee
- Year built
- 2016
- Living area
- 1,913 sq ft
- Price/sq ft
- $167
- Building area
- 2,256 sq ft (Public Records)
- Lot size
- 2,021 sq ft
- Lot category
- 0 to less than 1/4
- Flood zone
- X (12081C0329E)
- Garage
- 1 spaces
- Annual taxes
- $4,970 (2025)
- Parcel #
- 1731006269
- Zoning
- PDR
- MLS #
- A4700629
Ask about this home
Have a question? Ask the broker directly.
Ryan Solberg answers personally — no call center, no spam. Your question goes straight to him.
Interior Details
- Bedrooms
- 3
- Full bathrooms
- 2
- Half bathrooms
- 1
- Flooring
- Luxury Vinyl, Tile
- Appliances
- Dryer, Microwave, Range, Refrigerator, Washer
- Interior features
- Ceiling Fans(s), Kitchen/Family Room Combo
- Laundry
- Laundry Room
- Stories / Levels
- Two
- Direction faces
- Southeast
Heating & Cooling
- Heating
- Central
- Cooling
- Central Air
Parking
- Garage spaces
- 1
- Attached garage
- Yes
HOA & Financial
- HOA fee
- $270 / Monthly
- Monthly HOA
- $270/mo
- Total monthly fees
- $270/mo
- Total annual fees
- $3,240
- HOA name
- Sunstate Management Group, Inc / Nicole Banks
- CDD
- No
- Min lease term
- 1-2 Years
- Listing terms
- Cash, Conventional, FHA, VA Loan
- Ownership
- Fee Simple
- Available for lease
- Yes
- Lease restrictions
- Yes
- Additional lease restrictions
- All community information must be verified by the buyer.
- Approval process
- Application fee $150. All community information must be verified by the buyer.
Exterior & Construction
- Exterior features
- Other
- Construction materials
- Block, Stucco
- Roof
- Shingle
- Foundation
- Slab
- Road surface
- Asphalt
Utilities
- Sewer
- Public Sewer
- Water source
- Public
- Utilities
- Electricity Available, Water Connected
Community
- Pets allowed
- Cats OK, Dogs OK, Number Limit
Schools
Letter grades: Florida DOE 2024–25 school grades (Orange, Seminole, Lake, Osceola, Brevard). Assigned schools from the listing agent — verify enrollment with the district.
Room Details
| Room | Level | Dimensions |
|---|---|---|
| Living Room | First | 15x20 |
| Dining Room | First | 9x9 |
| Kitchen | First | 11x14 |
| Balcony/Porch/Lanai | First | 8x5 |
| Primary Bedroom | Second | 14x13 |
| Primary Bathroom | Second | 10x13 |
| Bedroom 2 | Second | 10x11 |
| Bathroom 2 | Second | 5x12 |
| Bedroom 3 | Second | 11x17 |
| Laundry | Second | 9x7 |
Listing Details
- Listing date
- 2026-07-17
- On market date
- 2026-07-30
- Original list price
- $339,000
- Occupant type
- Owner
- MLS area
- 34203 - Bradenton/Braden River/Lakewood Rch
- Listing AOR
- Sarasota - Manatee
- Status changed
- 2026-07-30
- Tax legal description
- LOT 5 CREEKWOOD TOWNHOMES; TOG WITH THAT PORTION OF TRACT 2 OF SD CREEKWOOD TOWNHOMES, A SUB, BEING DESC AS FOLLOWS: BEG AT THE SW COR OF SD LOT 5; TH N 56 DEG 50 MIN 32 SEC W, A DIST OF 2.00 FT; TH N 33 DEG 09 MIN 28 SEC E, A DIST OF 20.00 FT; TH S 56 DEG 50 MIN 32 SEC E, A DIST OF 2.00 FT TO THE NW COR OF SD LOT 5; TH S 33 DEG 09 MIN 28 SEC W, A DIST OF 20.00 FT TO THE POB. PI#17310.0625/9
Flood risk
Minimal-risk area outside the mapped floodplain. Flood insurance is optional and typically low-cost.
Source: FEMA flood zone reported on the listing. Confirm current designation at FEMA Flood Map Service Center.
Location
Directions
From I75 take Rte 70West. Turn right on Creekwood Blvd. Turn right on 52ne Terrace E. and home is on the right.
More homes like this
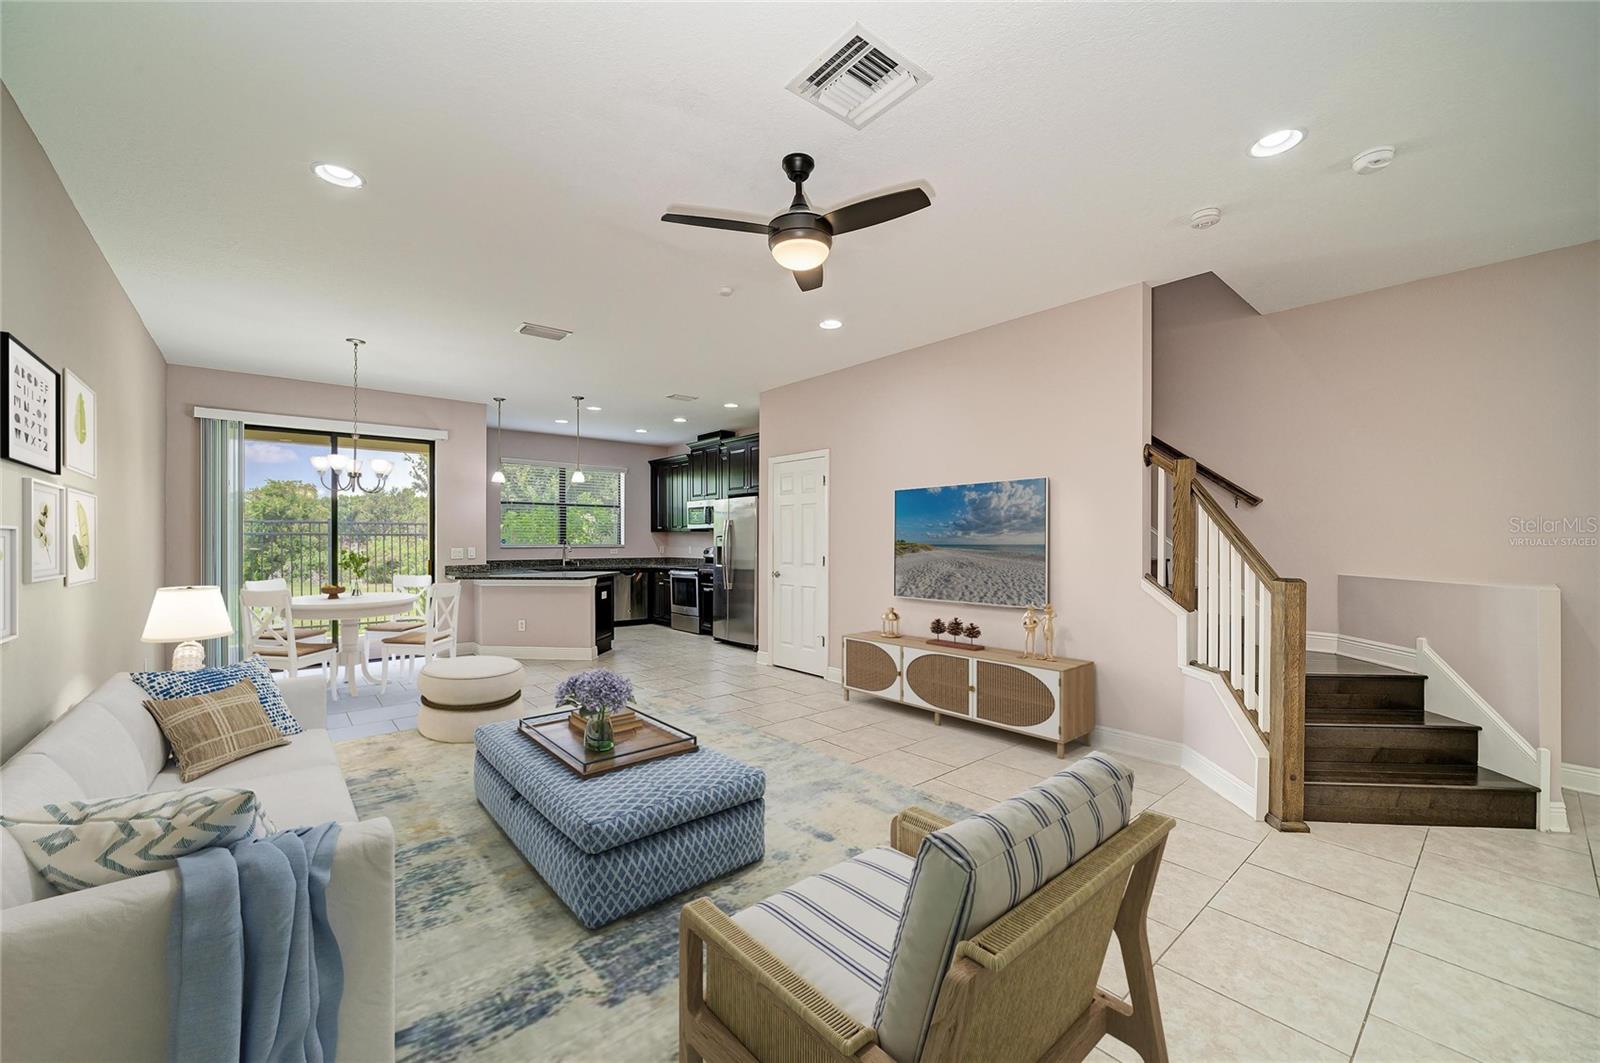
$320,000
5286 78th St Cir E
Bradenton, FL 34203
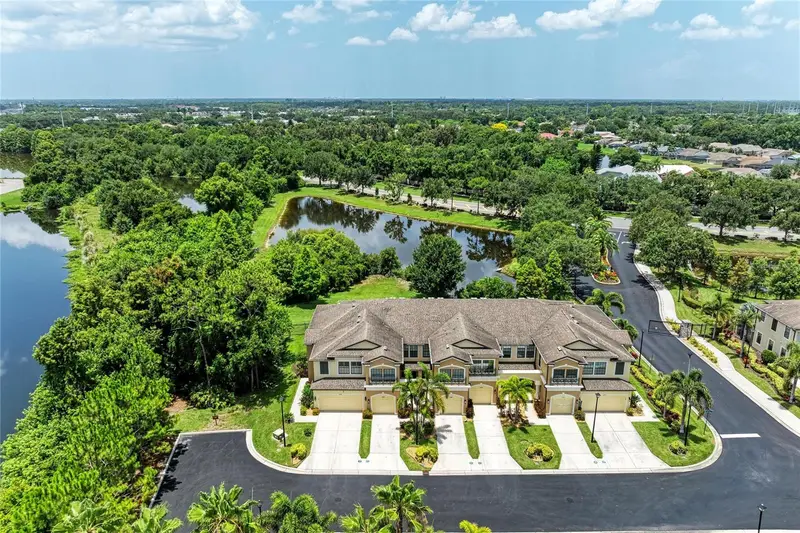
3 bd · 3 ba · 1,908 sqft
Creekwood Twnhms
MLS ID #A4699555, BETTER HOMES AND GARDENS REAL ESTATE ATCHLEY PROPE.
Listing provided by Stellar MLS
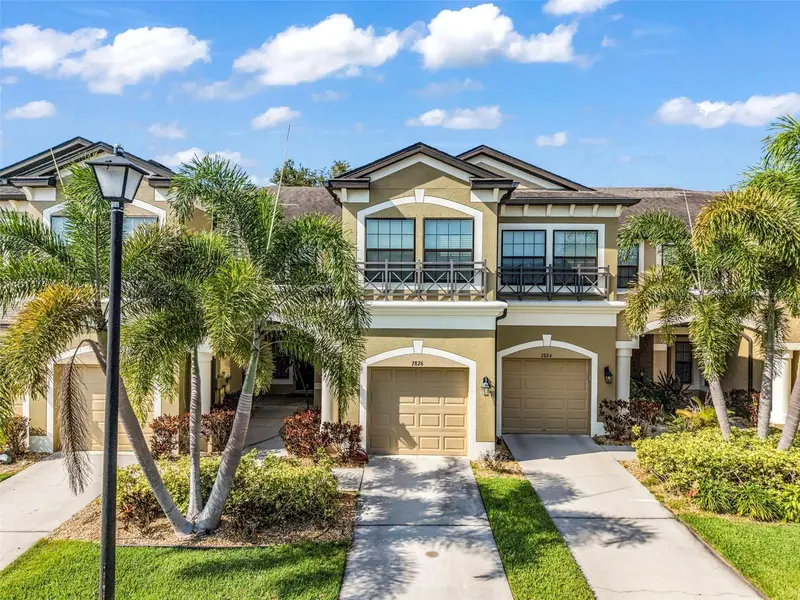
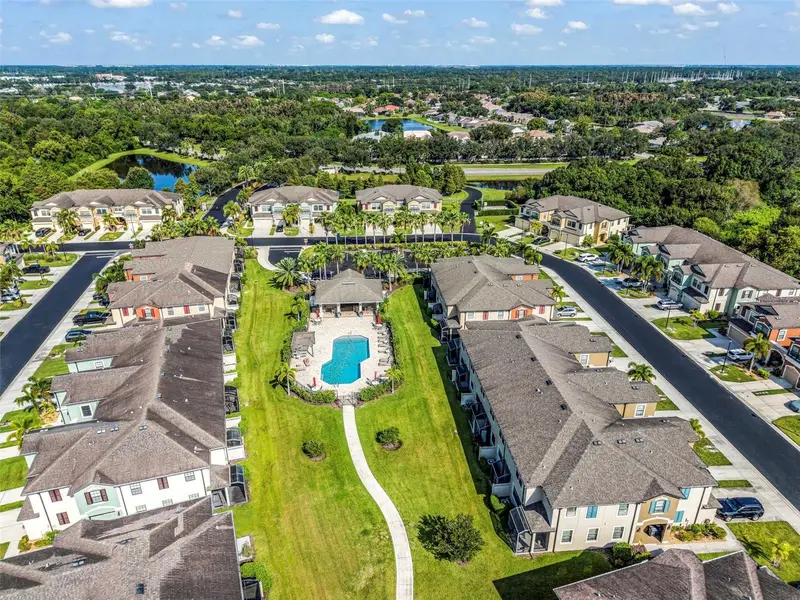
$320,000
7826 52nd Ter E
Bradenton, FL 34203
2 bd · 3 ba · 1,624 sqft
Creekwood Twnhms
MLS ID #C7529692, RE/MAX ALLIANCE GROUP.
Listing provided by Stellar MLS
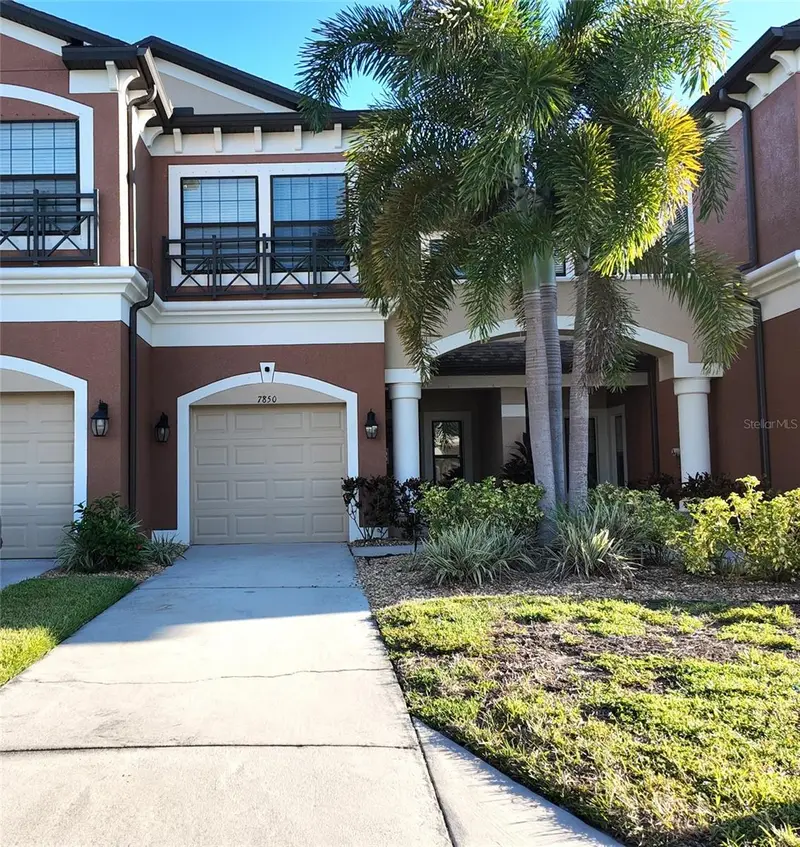
$375,000
7850 52nd Ter E
Bradenton, FL 34203
3 bd · 3 ba · 1,680 sqft
Creekwood Twnhms
MLS ID #A4705276, BRIGHT REALTY.
Listing provided by Stellar MLS

Listings courtesy of Stellar MLS as distributed by MLS GRID
IDX information is provided exclusively for consumers’ personal, non-commercial use and may not be used for any purpose other than to identify prospective properties consumers may be interested in purchasing.
Based on information submitted to the MLS GRID as of September 15, 2026 at 4:45 PM ET. All data is obtained from various sources and may not have been verified by broker or MLS GRID. Supplied Open House Information is subject to change without notice. All information should be independently reviewed and verified for accuracy. Properties may or may not be listed by the office/agent presenting the information.
All or a portion of the multiple listing information is provided by Stellar MLS, from a copyrighted compilation of listings. The compilation of listings and each individual listing are © 2026 Stellar MLS. All rights reserved.
Ryan Solberg, Broker · MaxLife Realty LLC · FL License #BK3354351 · Equal Housing Opportunity · Full disclaimer · DMCA