
$346,000
606 Winterside Drive
Apollo Beach, FL 33572
Listing updated: August 4, 2026 at 11:15 AM ET
Listing courtesy of 27north Realty · Shawna Calvert · MLS #TB8525469 · Active · 813-645-4663Property type
Year built
Lot size
Price / sq ft
HOA dues
Days on market
Garage spaces
Flood zone
About this home
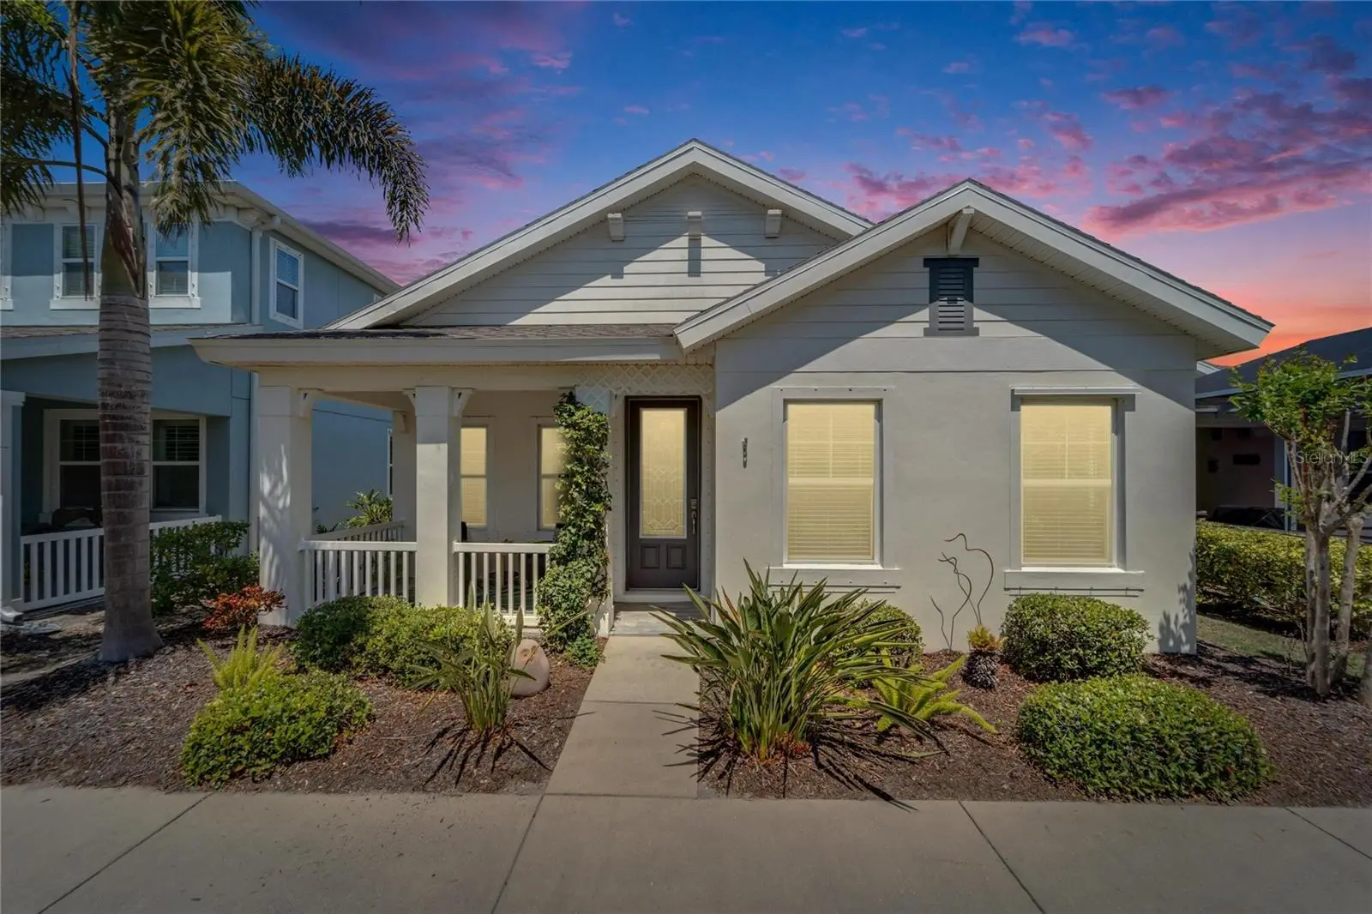
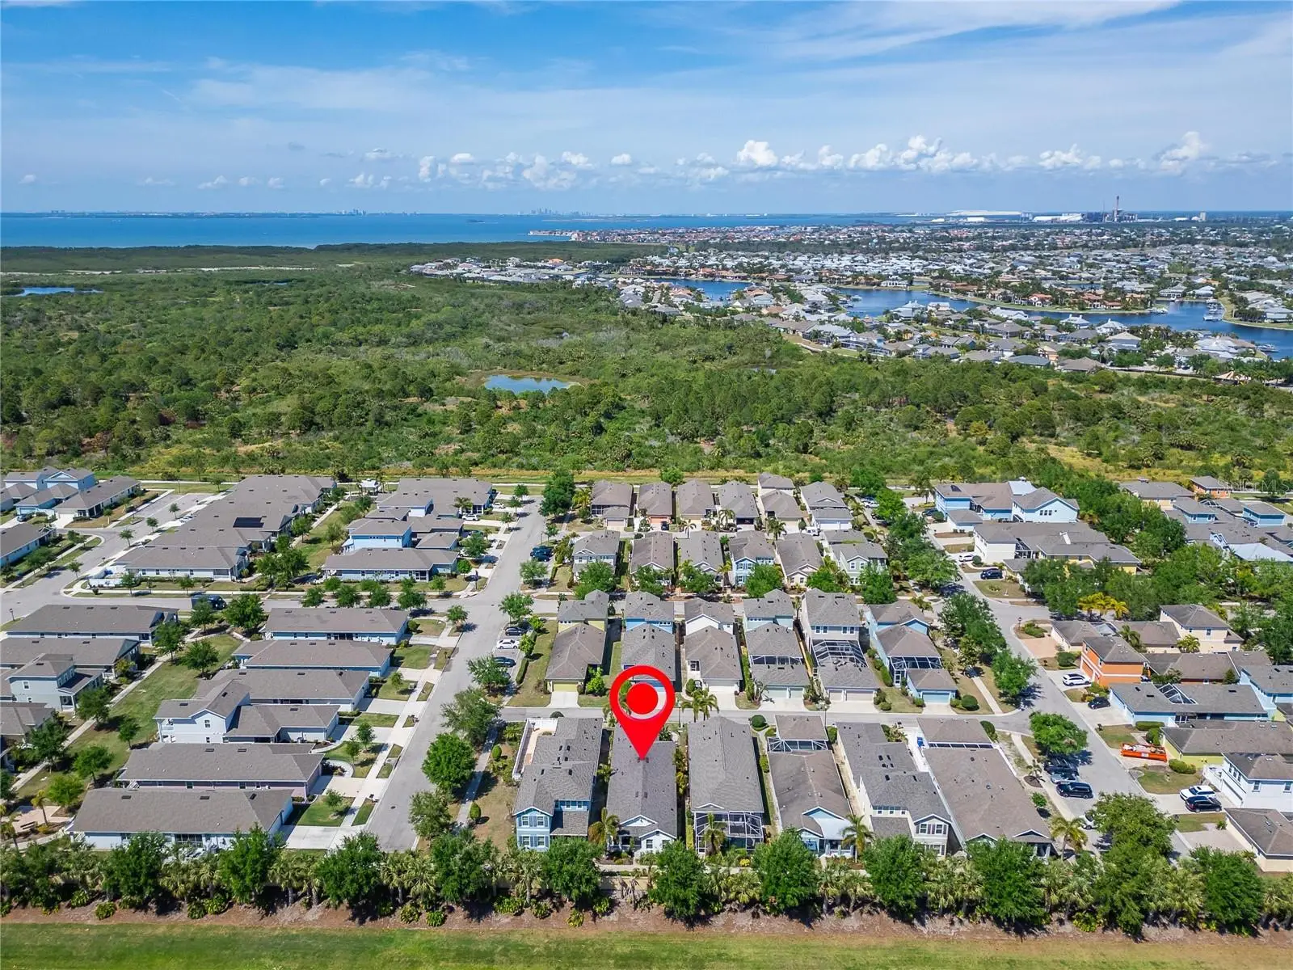
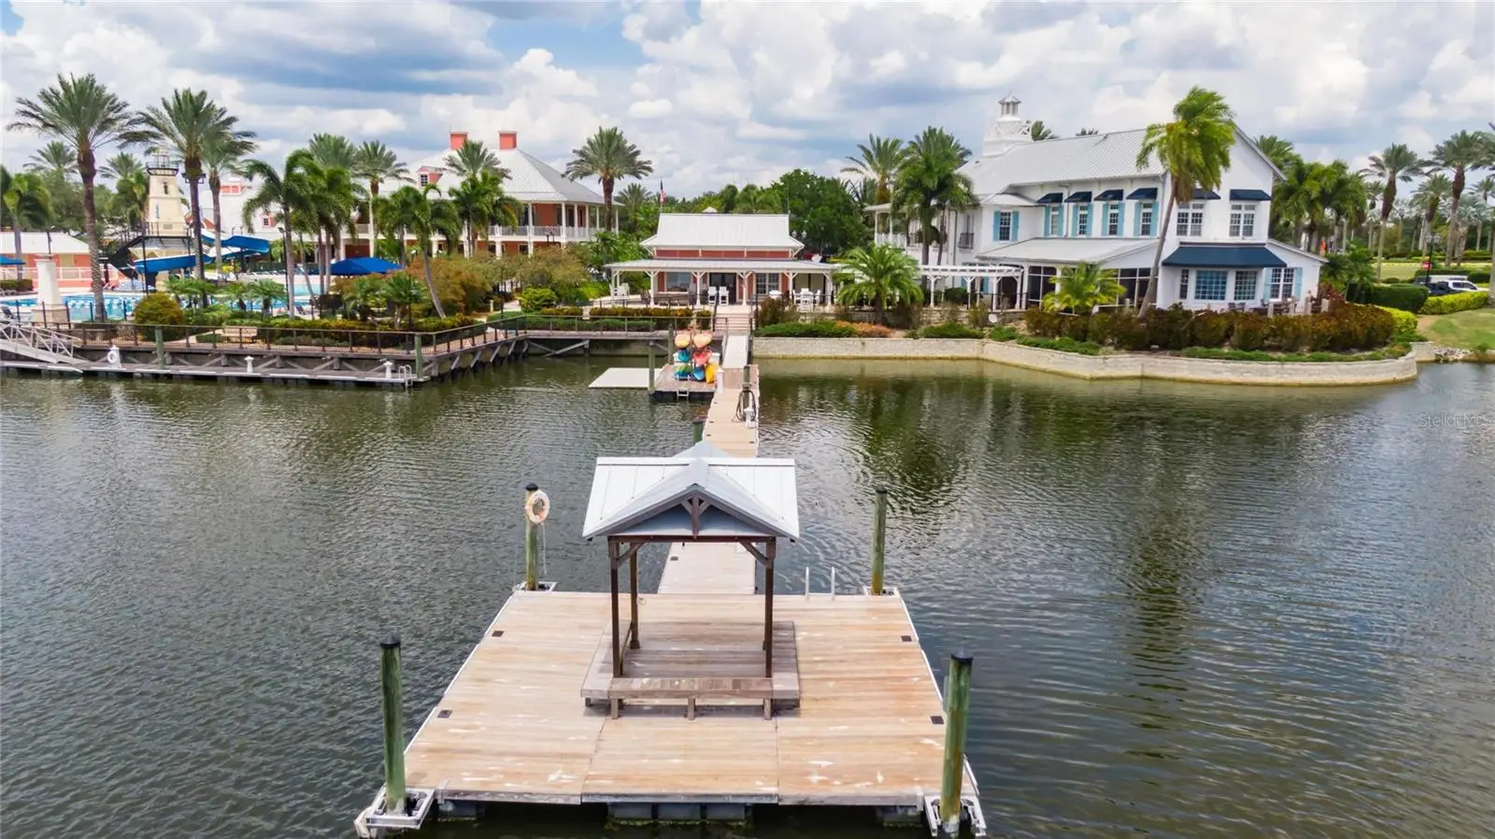
606 Winterside Drive | 3 Beds | 2 Baths | 1,906 Sq Ft | Rear-Entry 2-Car Garage | Built 2016 Located in the Bay Breeze area of the gated, resort-style community of Mirabay, this one-story home offers a functional layout with the kitchen, dining area, and grand room positioned at the front of the home and all bedrooms set toward the center for privacy. The kitchen features 42” Coastal Linen cabinets, granite countertops, stainless appliances, an upgraded stove top, a center island, and subway tile backsplash. The main living areas have upgraded tile flooring, and the home has been kept current with countless small updates throughout. The owner’s suite includes tray ceilings, walk-in closets, upgraded lighting in the master closet, and a large bathroom with dual sinks, extended counters, and a walk-in shower with built-in seating. Two additional bedrooms share a full bath, and the laundry room at the rear of the home includes overhead cabinetry and upgraded lighting. This home features enhanced security with three Ring doorbell cameras, upgraded can lights throughout, and the addition of dimmers for customizable ambiance. A LARGE screened-in back lanai with brick pavers, privacy shades, and newly added privacy plants to separate from the neighbor leads to the rear driveway which is larger than most, and there’s a private covered front porch that has been recently painted. The 2-car garage has straight entry into the house, another feature many of the homes in this area do not have, and the home now includes newly installed gutters. HOA includes lawn care, landscaping, irrigation, and household water. Mirabay residents enjoy access to two heated pools, a clubhouse, café, 24 hour fitness center with classes, tennis, pickleball, basketball courts, playgrounds, walking trails, and a waterfront lagoon for kayaking and paddleboarding. This is a golf-cart friendly community.
Estimated monthly payment
Estimate only. Taxes use the listing's reported amount where available; insurance is a Florida-average estimate. Your actual payment will vary — run a full calculation or talk to a lender.
Price & listing history33 days on market
- Status: ActiveJul 2, 2026
- Listed$349,000Jul 2, 2026
- Price reduced$346,000
Facts & features
- Property type
- Residential
- Sub type
- Single Family Residence
- Status
- Active
- Days on market
- 33
- Subdivision
- Mirabay Parcels 21 & 23
- County
- Hillsborough
- Year built
- 2016
- Living area
- 1,906 sq ft
- Price/sq ft
- $182
- Building area
- 2,621 sq ft (Public Records)
- Lot size
- 5,000 sq ft
- Lot category
- 0 to less than 1/4
- Flood zone
- AE (12057C0656J)
- Garage
- 2 spaces
- Annual taxes
- $10,120 (2025)
- Parcel #
- U-32-31-19-97F-000076-00005.0
- Zoning
- PD
- MLS #
- TB8525469
Ask about this home
Have a question? Ask the broker directly.
Ryan Solberg answers personally — no call center, no spam. Your question goes straight to him.
Interior Details
- Bedrooms
- 3
- Full bathrooms
- 2
- Flooring
- Ceramic Tile
- Appliances
- Built-In Oven, Cooktop, Dishwasher, Disposal, Exhaust Fan, Gas Water Heater, Microwave, Range Hood, Refrigerator
- Interior features
- Built-in Features, Ceiling Fans(s), Eat-in Kitchen, In Wall Pest System, Kitchen/Family Room Combo, Living Room/Dining Room Combo, Open Floorplan, Pest Guard System, Primary Bedroom Main Floor, Solid Surface Counters, Solid Wood Cabinets, Stone Counters, Thermostat, Walk-In Closet(s), Window Treatments
- Laundry
- Inside, Laundry Room, Washer Hookup
- Stories / Levels
- One
- Direction faces
- South
Heating & Cooling
- Heating
- Central, Electric
- Cooling
- Central Air
Parking
- Garage spaces
- 2
- Attached garage
- Yes
- Parking features
- Driveway, Garage Door Opener, Garage Faces Rear, Ground Level, Off Street
HOA & Financial
- HOA fee
- $395 / Monthly
- Monthly HOA
- $395/mo
- Total monthly fees
- $411/mo
- Total annual fees
- $4,930
- HOA name
- Rizzetta and Co for BayBreeze HOA
- CDD
- Yes
- Homestead exemption
- Yes
- Min lease term
- 8-12 Months
- Listing terms
- Cash, Conventional, FHA, VA Loan
- Ownership
- Fee Simple
- Available for lease
- Yes
- Lease restrictions
- Yes
- Additional lease restrictions
- Community Manager contact information has been provided. Please ask the management company for most recent rules, regulations and covenant.
- Approval process
- Community Manager contact information has been provided. Please ask the management company for most recent rules, regulations and covenant.
Exterior & Construction
- Exterior features
- Hurricane Shutters, Lighting, Private Mailbox, Rain Gutters, Sidewalk
- Construction materials
- Block, Concrete, Stucco
- Roof
- Shingle
- Foundation
- Slab
- Road surface
- Asphalt, Paved
Utilities
- Sewer
- Public Sewer
- Water source
- Public
- Utilities
- BB/HS Internet Available, Cable Connected, Electricity Connected, Natural Gas Connected, Phone Available, Public, Sewer Connected, Sprinkler Recycled, Underground Utilities, Water Connected
Community
- Pets allowed
- Breed Restrictions, Cats OK, Dogs OK, Number Limit, Yes
Schools
Letter grades: Florida DOE 2024–25 school grades (Orange, Seminole, Lake, Osceola, Brevard). Assigned schools from the listing agent — verify enrollment with the district.
Room Details
| Room | Level | Dimensions |
|---|---|---|
| Kitchen | First | 13.2x13.4 |
| Living Room | First | 10.9x14.8 |
| Dining Room | First | 12.9x12.8 |
| Primary Bedroom | First | 13.2x15.2 |
| Bathroom 2 | First | 9.1x5.1 |
| Bedroom 3 | First | 9.1x14.7 |
| Bedroom 2 | First | 9.1x10.7 |
| Primary Bathroom | First | 13.2x9.6 |
| Laundry | First | 9.1x8.6 |
| Balcony/Porch/Lanai | First | 13.2x13.8 |
Listing Details
- Listing date
- 2026-07-02
- On market date
- 2026-07-02
- Original list price
- $349,000
- Occupant type
- Vacant
- MLS area
- 33572 - Apollo Beach / Ruskin
- Listing AOR
- Suncoast Tampa
- Status changed
- 2026-07-02
- Tax legal description
- MIRABAY PARCELS 21 AND 23 LOT 5 BLOCK 76
Flood risk
FEMA Special Flood Hazard Area (1% annual-chance / “100-year” floodplain). Flood insurance is generally required by mortgage lenders.
Source: FEMA flood zone reported on the listing. Confirm current designation at FEMA Flood Map Service Center.
Location
Directions
Take exit 246 for Big Bend Rd and head West. Turn left onto US-41 S / S Tamiami Trail, then turn right onto Villemaire Rd into the gated MiraBay community. Continue past the gates, turn right onto Winterside Dr, and the destination will be the second house on your right.
More homes like this
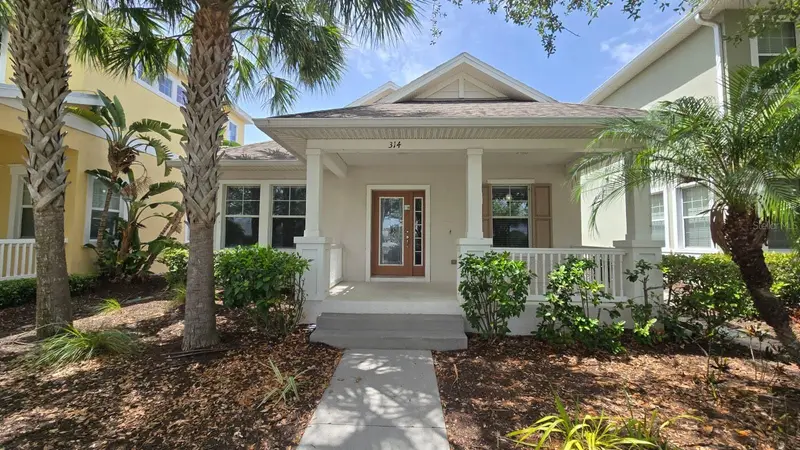
$355,000
314 Winterside Dr
Apollo Beach, FL 33572
4 bd · 3 ba · 2,397 sqft
Mirabay Parcels 21 & 23
MLS ID #TB8530068, SEFAIR INVESTMENTS INC.
Listing provided by Stellar MLS
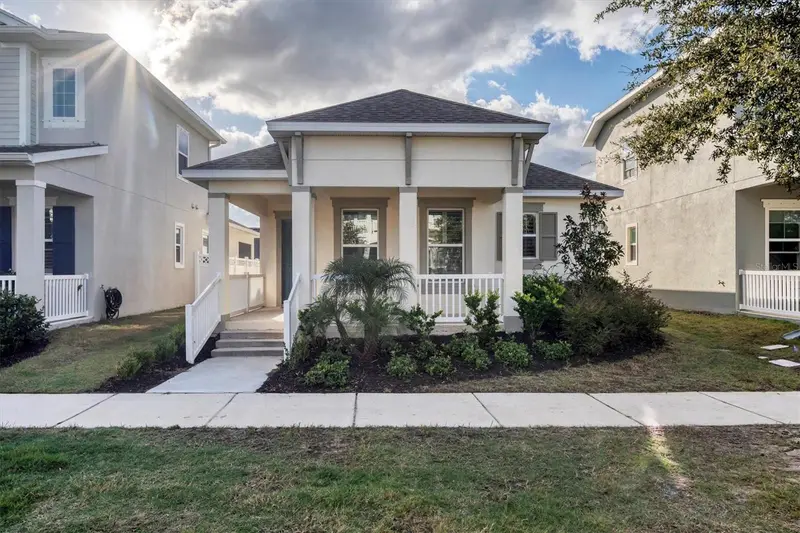
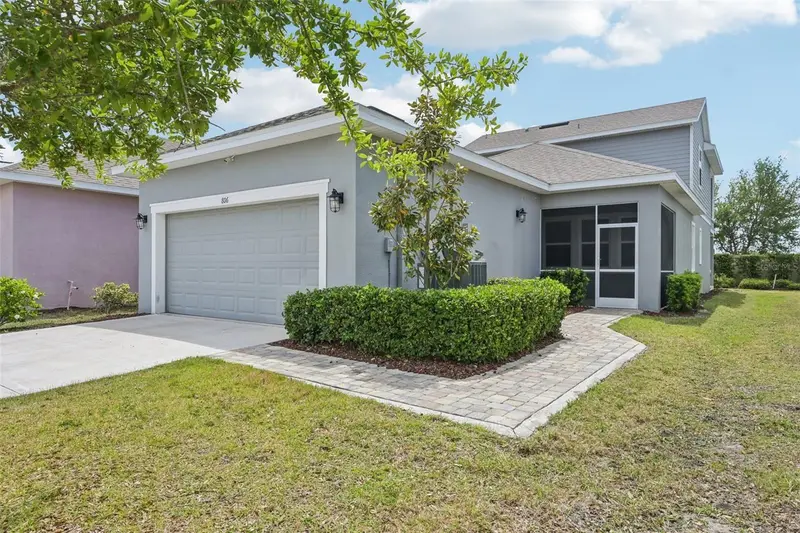
$363,500
724 Winterside Dr
Apollo Beach, FL 33572
3 bd · 2 ba · 1,806 sqft
Mirabay Parcels 21 & 23
MLS ID #TB8516384, DALTON WADE INC.
Listing provided by Stellar MLS
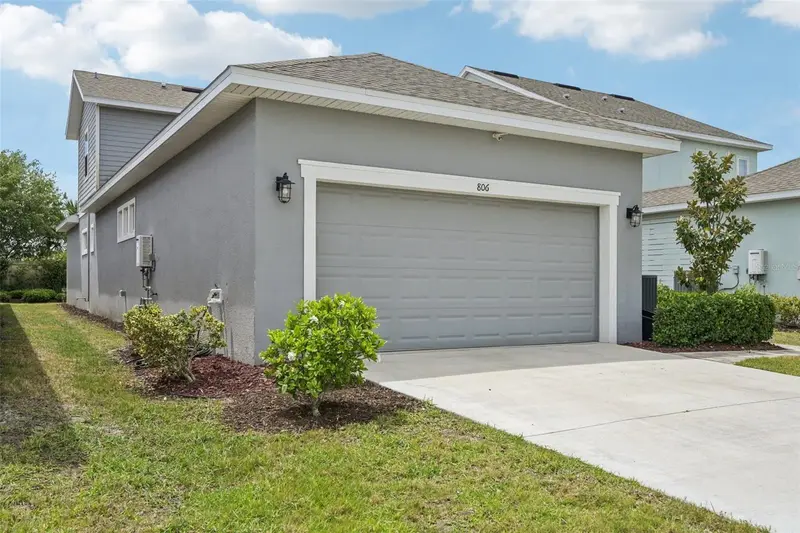
$389,900
806 Winterside Dr
Apollo Beach, FL 33572
3 bd · 3 ba · 2,184 sqft
Mirabay Parcels 21 & 23
MLS ID #TB8496227, KNOWN REAL ESTATE LLC.
Listing provided by Stellar MLS
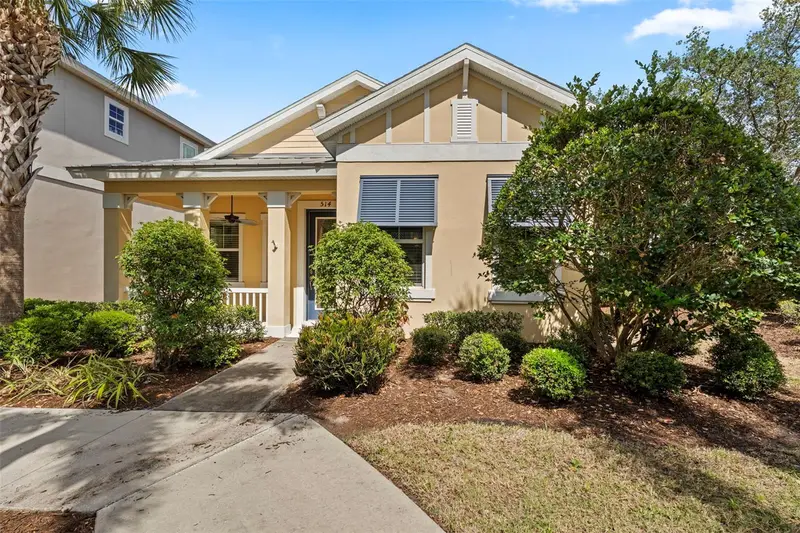
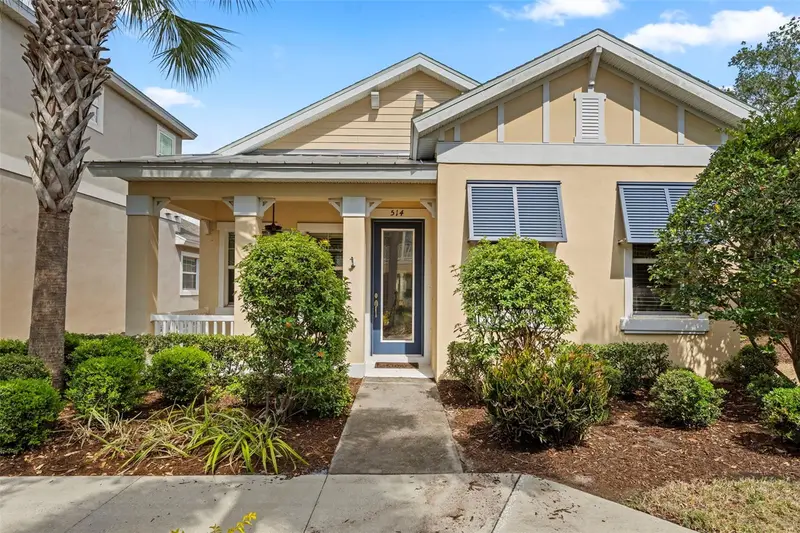
$390,000
514 Winterside Dr
Apollo Beach, FL 33572
3 bd · 2 ba · 1,803 sqft
Mirabay Parcels 21 & 23
MLS ID #TB8506781, LPT REALTY, LLC.
Listing provided by Stellar MLS

Listings courtesy of Stellar MLS as distributed by MLS GRID
IDX information is provided exclusively for consumers’ personal, non-commercial use and may not be used for any purpose other than to identify prospective properties consumers may be interested in purchasing.
Based on information submitted to the MLS GRID as of August 4, 2026 at 11:15 AM ET. All data is obtained from various sources and may not have been verified by broker or MLS GRID. Supplied Open House Information is subject to change without notice. All information should be independently reviewed and verified for accuracy. Properties may or may not be listed by the office/agent presenting the information.
All or a portion of the multiple listing information is provided by Stellar MLS, from a copyrighted compilation of listings. The compilation of listings and each individual listing are © 2026 Stellar MLS. All rights reserved.
Ryan Solberg, Broker · MaxLife Realty LLC · FL License #BK3354351 · Equal Housing Opportunity · Full disclaimer · DMCA