
$339,000
10 Summerlin Avenue
Orlando, FL 32801
Listing updated: September 2, 2026 at 12:42 PM ET
Listing courtesy of Zembala Group · Dave Zembala PA · MLS #O6421801 · Active · 407-234-9744Property type
Year built
Lot size
Price / sq ft
HOA dues
Days on market
Garage spaces
Flood zone
About this home
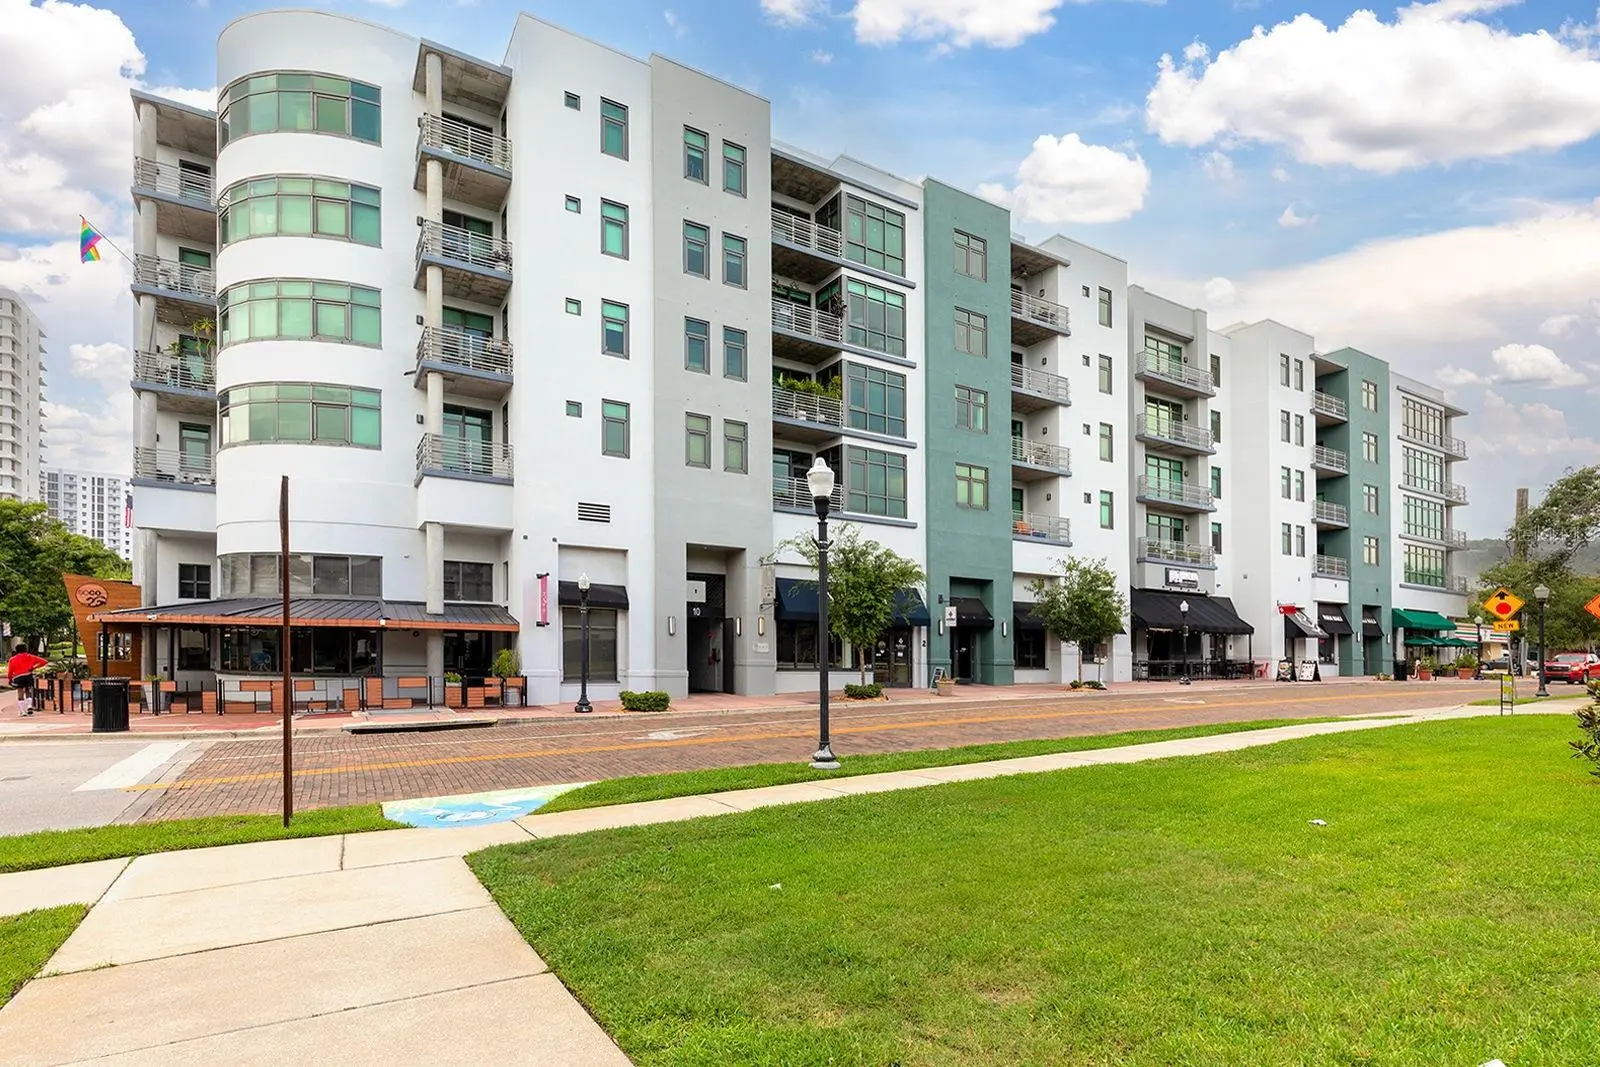
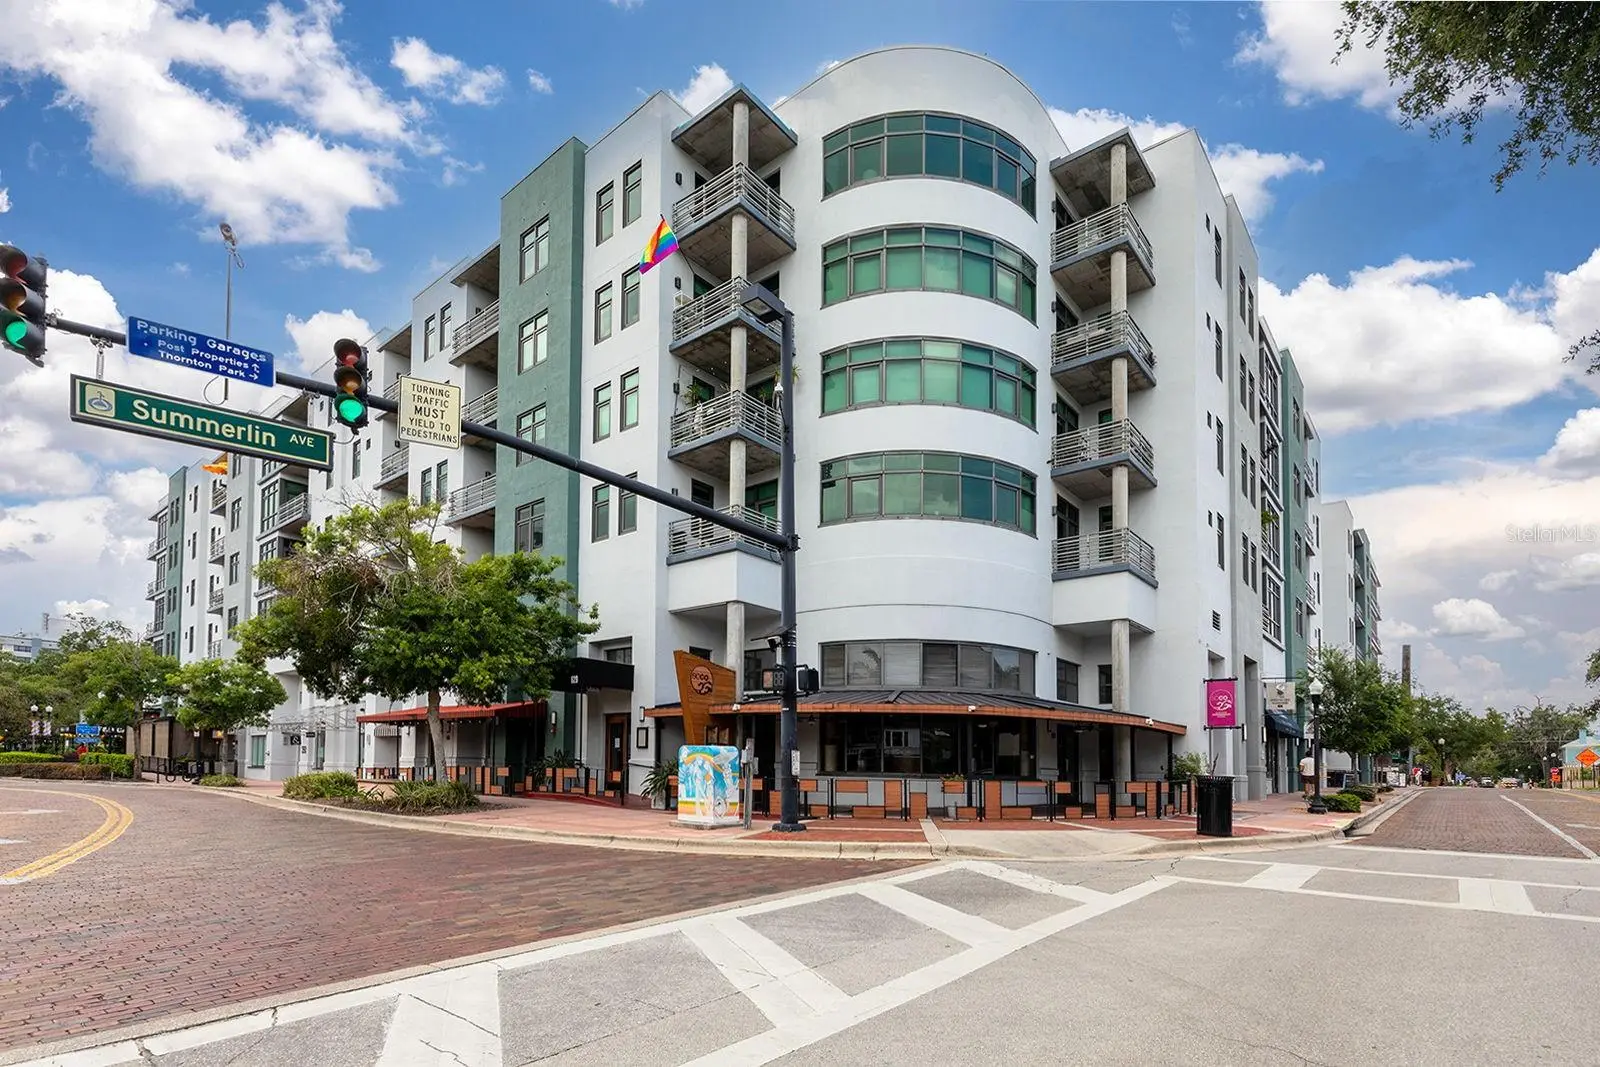
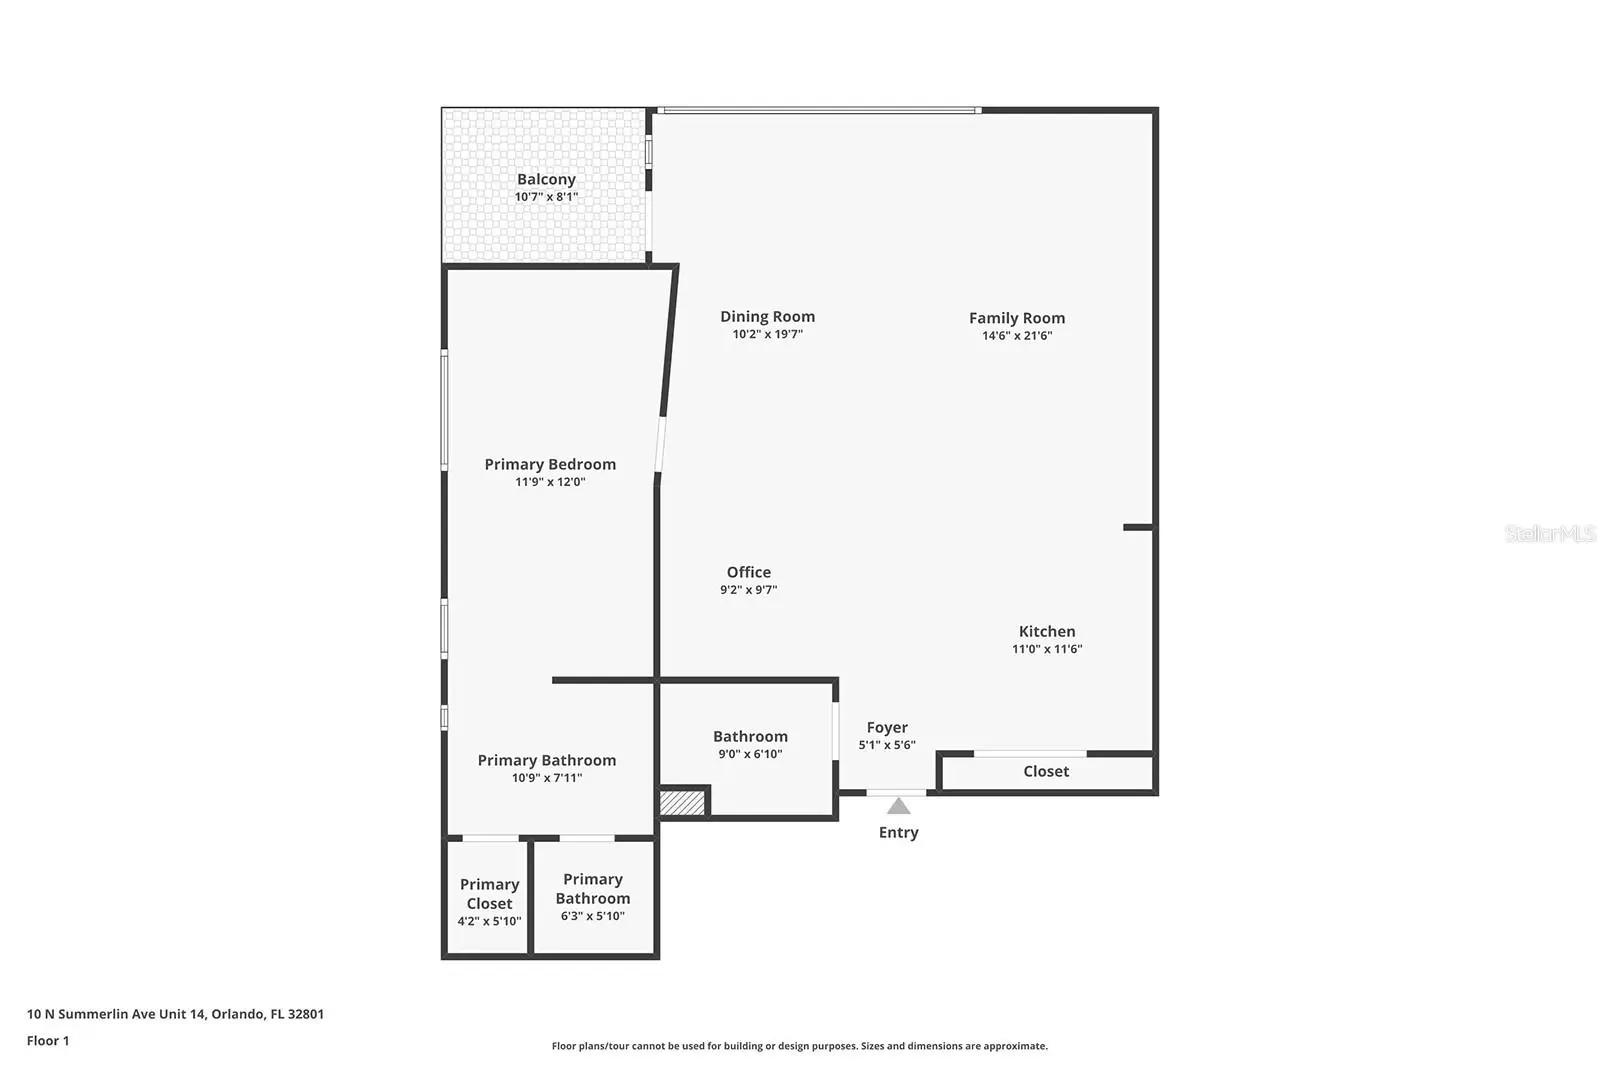
The largest one-bedroom floor plan in the building, on the third-floor corner in the heart of Thornton Park. Public records show this as a two-bedroom unit, and the layout can easily be converted back to create an enclosed second bedroom. Exposed concrete ceilings and architectural steel ductwork, a $12,000 upgrade. Floor-to-ceiling windows on the corner exposure bring in more natural light than a typical unit in the building. East-facing balcony. An interior designer selected the paint colors throughout and helped with decor after painting. The owner has put real attention into getting this home to current condition. Primary bath renovated with granite counters, dual sinks, and a walk-in shower in Italian tile with a custom glass enclosure. Sleek, black tile flooring throughout. New toilets in both bathrooms, updated fixtures and sink in the secondary bath, custom California Closet, upgraded lighting. Sound-resistant windows in the primary bedroom and vanity area, a $3,500 upgrade. Updated appliances, new garbage disposal. One garage parking space, fob-secured entry, climate-controlled storage closet. Trash chute on each floor, air-conditioned walkways, solid concrete construction. The iconic corner of Summerlin and Central. Steps to Lake Eola, Publix, and downtown Orlando's dining and nightlife. Priced below recent sales per square foot in the building.
Estimated monthly payment
Estimate only. Taxes use the listing's reported amount where available; insurance is a Florida-average estimate. Your actual payment will vary — run a full calculation or talk to a lender.
Price & listing history62 days on market
- Status: ActiveJul 2, 2026
- Listed$369,500Jul 2, 2026
- Price reduced$339,000
Facts & features
- Property type
- Residential
- Sub type
- Condominium
- Status
- Active
- Days on market
- 62
- Cumulative DOM
- 336
- Subdivision
- Thornton Park Central Condo
- County
- Orange
- Year built
- 2000
- Living area
- 1,465 sq ft
- Price/sq ft
- $231
- Building area
- 1,558 sq ft (Estimated)
- Lot size
- 23,808 sq ft
- Flood zone
- X (12095C0265F)
- Garage
- 20 spaces
- Annual taxes
- $6,795 (2025)
- Parcel #
- 25-22-29-8642-00-140
- Zoning
- PD/T
- MLS #
- O6421801
Ask about this home
Have a question? Ask the broker directly.
Ryan Solberg answers personally — no call center, no spam. Your question goes straight to him.
Interior Details
- Bedrooms
- 1
- Full bathrooms
- 2
- Flooring
- Ceramic Tile
- Appliances
- Dishwasher, Disposal, Dryer, Microwave, Range Hood, Refrigerator, Washer
- Interior features
- Ceiling Fans(s), Elevator, High Ceilings, Kitchen/Family Room Combo, Living Room/Dining Room Combo, Open Floorplan, Primary Bedroom Main Floor, Solid Surface Counters, Solid Wood Cabinets, Stone Counters, Thermostat, Walk-In Closet(s), Window Treatments
- Laundry
- Electric Dryer Hookup, In Kitchen, Inside, Laundry Closet, Washer Hookup
- Stories / Levels
- One
- Direction faces
- West
Heating & Cooling
- Heating
- Central
- Cooling
- Central Air
Parking
- Garage spaces
- 20
- Attached garage
- Yes
- Parking features
- Assigned, Guest, Reserved
HOA & Financial
- HOA fee
- $787 / Monthly
- Monthly HOA
- $787/mo
- Total monthly fees
- $787/mo
- Total annual fees
- $9,444
- HOA name
- Leland Management, Troy Jones
- CDD
- No
- Min lease term
- 1-2 Years
- Listing terms
- Cash, Conventional, FHA
- Ownership
- Fee Simple
- Available for lease
- Yes
- Lease restrictions
- Yes
- Additional lease restrictions
- Contact HOA to verify restrictions
Exterior & Construction
- Exterior features
- Balcony, Private Entrance, Private Mailbox, Sidewalk, Storage
- Construction materials
- Block
- Roof
- Membrane
- Foundation
- Block, Slab
- Road surface
- Paved
Utilities
- Sewer
- Public Sewer
- Water source
- Public
- Utilities
- BB/HS Internet Available
Community
- Pets allowed
- Yes
Schools
Letter grades: Florida DOE 2024–25 school grades (Orange, Seminole, Lake, Osceola, Brevard). Assigned schools from the listing agent — verify enrollment with the district.
Room Details
| Room | Level | Dimensions |
|---|---|---|
| Primary Bedroom | First | 10x21 |
| Office | First | 9x9 |
| Dining Room | First | 14x20 |
| Living Room | First | 14x20 |
| Kitchen | First | 11x14 |
Listing Details
- Listing date
- 2026-07-02
- On market date
- 2026-07-02
- Original list price
- $369,500
- Occupant type
- Vacant
- MLS area
- 32801 - Orlando
- Listing AOR
- Orlando Regional
- Status changed
- 2026-07-02
- Tax legal description
- THORNTON PARK CENTRAL CONDO OR 6080/3136UNIT 14 BLDG 1
Flood risk
Minimal-risk area outside the mapped floodplain. Flood insurance is optional and typically low-cost.
Source: FEMA flood zone reported on the listing. Confirm current designation at FEMA Flood Map Service Center.
Location
Directions
From south of donwtown, take Rosalind North to Central, R on Central, L on Eola, parking garage is to your right. Reserved spot for unit is 20 on 3rd floor next to elevator.
More homes like this
$349,500
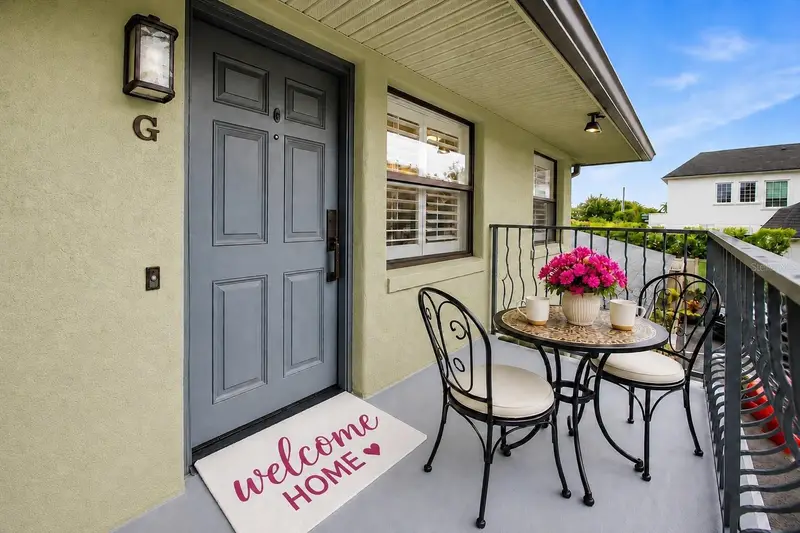
500 N Pennsylvania Ave #G
Winter Park, FL 32789
2 bd · 1 ba · 709 sqft
Village Condos
MLS ID #G5117377, OLYMPUS EXECUTIVE REALTY INC.
Listing provided by Stellar MLS
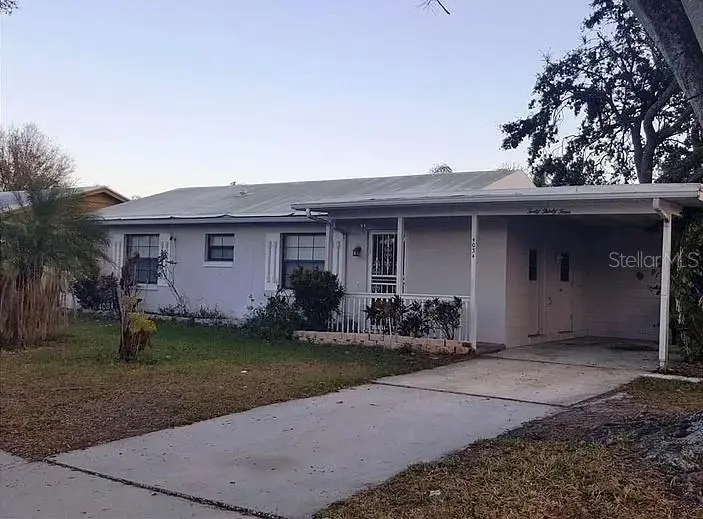
$320,000
4034 Castlegate Dr
Orlando, FL 32839
4 bd · 2 ba · 1,472 sqft
Imperial Estates
MLS ID #S5149662, ONE TEAM REALTY.
Listing provided by Stellar MLS
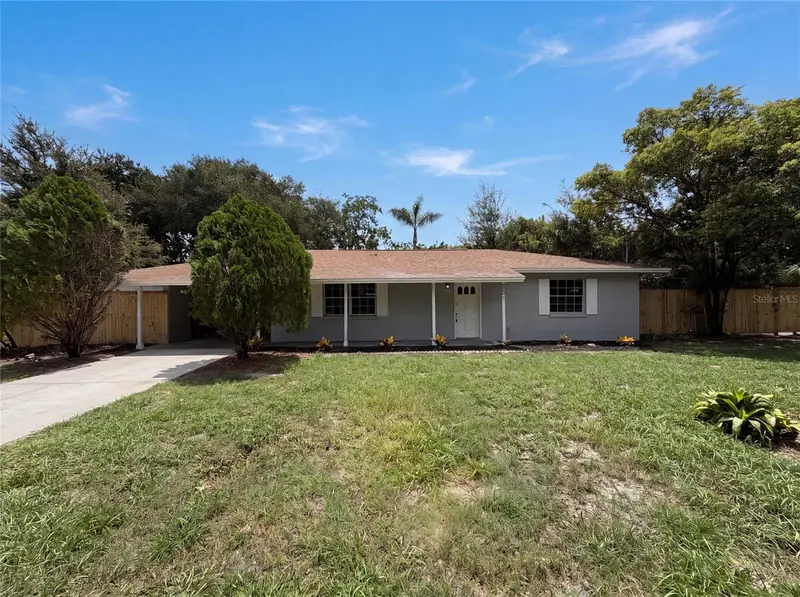
$302,000
585 Hewett Dr
Orlando, FL 32807
2 bd · 1 ba · 1,496 sqft
Hewett Heights
MLS ID #O6425605, OPENDOOR BROKERAGE LLC.
Listing provided by Stellar MLS
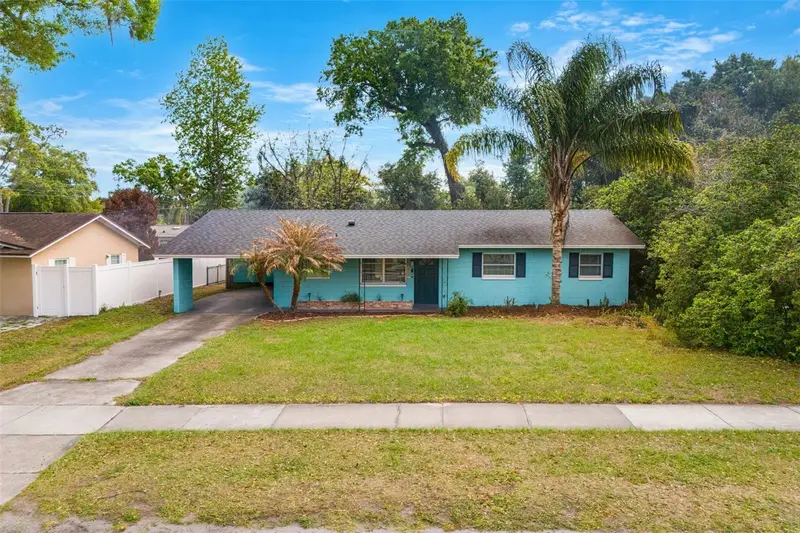
$369,990
2923 Conway Gardens Rd
Orlando, FL 32806
3 bd · 2 ba · 1,454 sqft
Lake Margaret Heights Sec 01
MLS ID #G5109787, HOMEVINE REALTY.
Listing provided by Stellar MLS

Listings courtesy of Stellar MLS as distributed by MLS GRID
IDX information is provided exclusively for consumers’ personal, non-commercial use and may not be used for any purpose other than to identify prospective properties consumers may be interested in purchasing.
Based on information submitted to the MLS GRID as of September 2, 2026 at 12:42 PM ET. All data is obtained from various sources and may not have been verified by broker or MLS GRID. Supplied Open House Information is subject to change without notice. All information should be independently reviewed and verified for accuracy. Properties may or may not be listed by the office/agent presenting the information.
All or a portion of the multiple listing information is provided by Stellar MLS, from a copyrighted compilation of listings. The compilation of listings and each individual listing are © 2026 Stellar MLS. All rights reserved.
Ryan Solberg, Broker · MaxLife Realty LLC · FL License #BK3354351 · Equal Housing Opportunity · Full disclaimer · DMCA