
$369,990
2923 Conway Gardens Road
Orlando, FL 32806
Listing updated: September 3, 2026 at 7:37 PM ET
Listing courtesy of Homevine Realty · Camille Ruiz · MLS #G5109787 · Active · 407-929-4632Property type
Year built
Lot size
Price / sq ft
HOA dues
Days on market
Flood zone
About this home
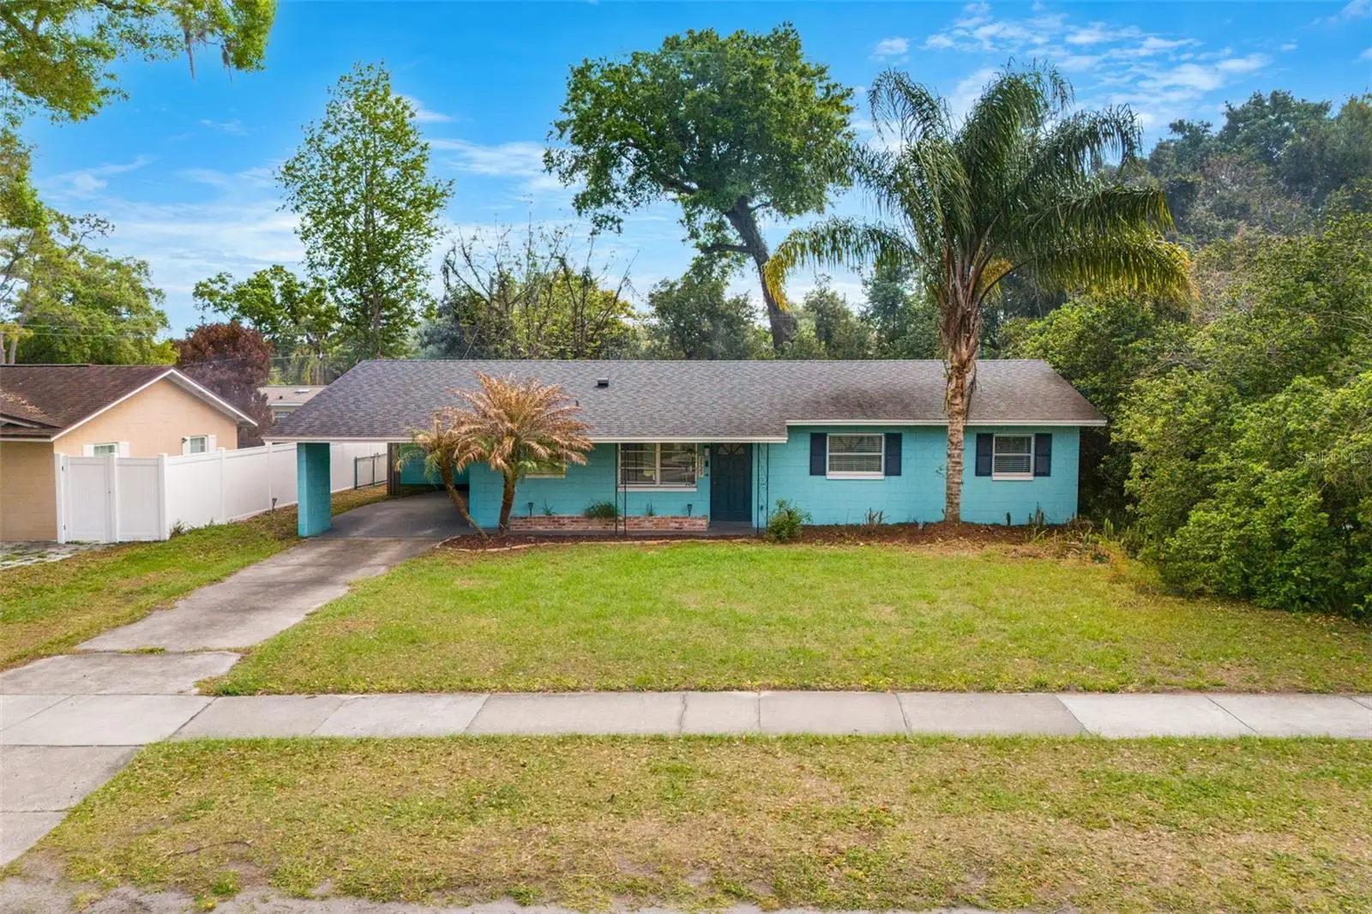
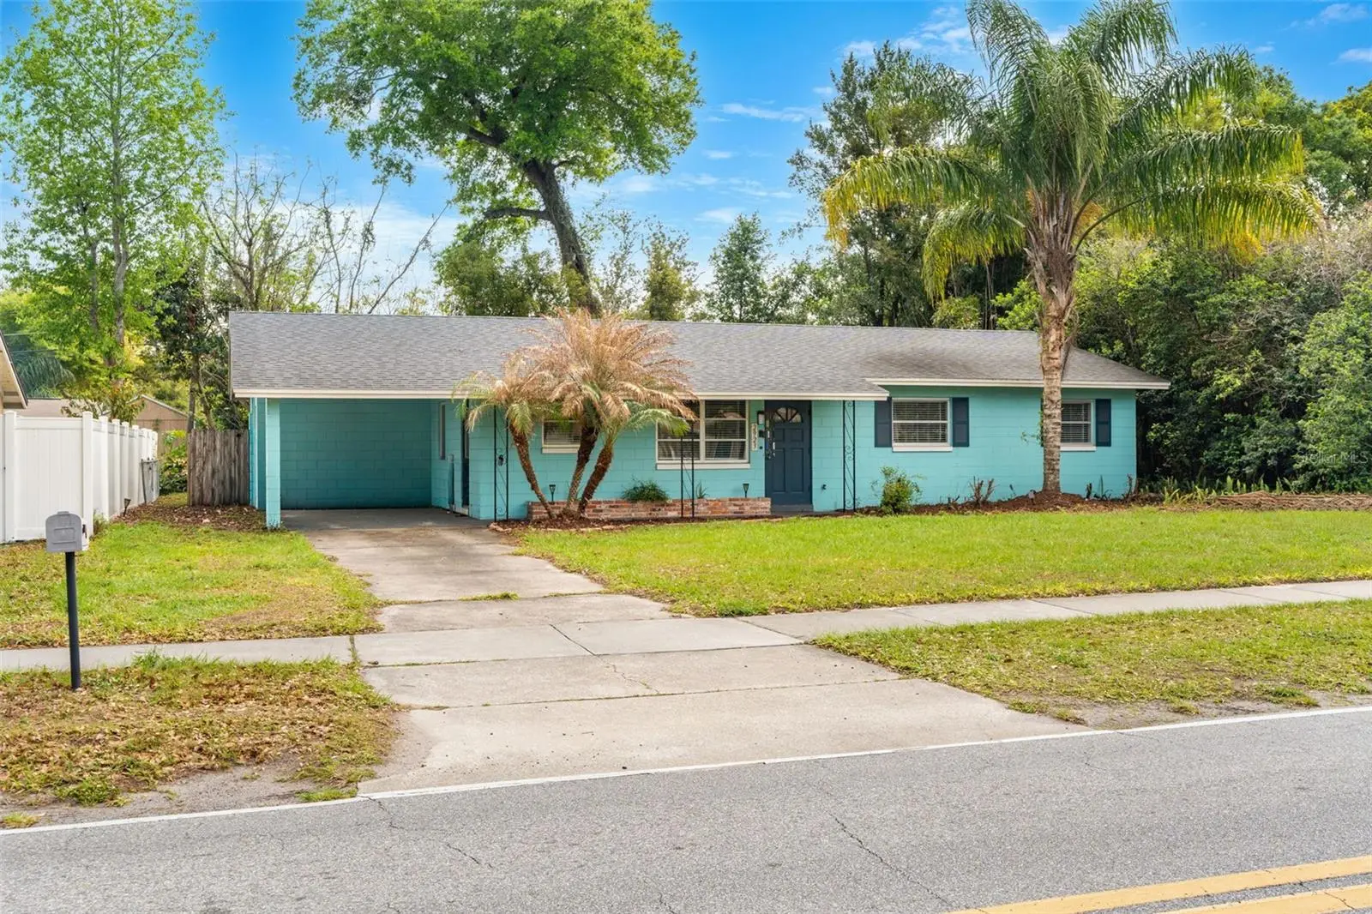
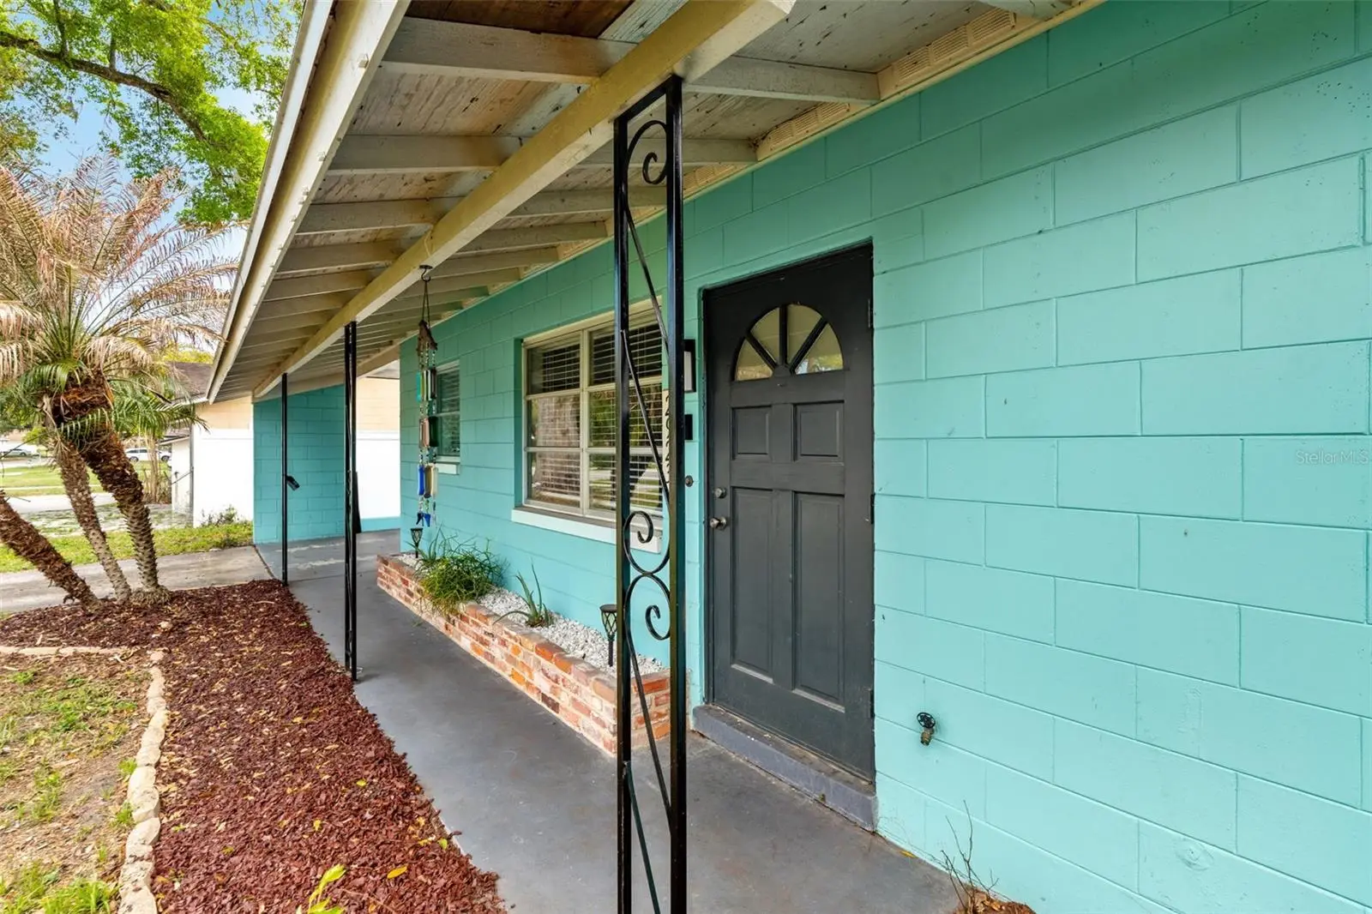
Imagine coming home to one of Orlando's most established neighborhoods, where weekends can be spent boating on the Lake Conway Chain of Lakes, enjoying local restaurants in the Hourglass District, or exploring everything Central Florida has to offer—all while coming home to a place you'll love calling your own. This well-maintained 3-bedroom, 2-bath home offers the perfect blend of location, value, and everyday convenience. Inside, you'll find a welcoming front family room and an expansive rear living and dining area that provide flexibility for relaxing, entertaining, working from home, hosting guests, or gathering with family and friends. The spacious kitchen offers abundant cabinet and counter space, generous storage, and room to comfortably prepare meals while staying connected to the heart of the home. Major updates include a roof (2021), HVAC (2022), and water heater (2016), providing added peace of mind for years to come. An oversized inside laundry room adds convenience and additional storage, while a cedar-lined hall closet offers a thoughtful touch of character. Situated in the established Conway area and zoned for Boone High School, this home offers an ideal balance of accessibility and residential living. Church Street is approximately 4 miles away, while Downtown Orlando is approximately 6 miles away, allowing you to enjoy dining, entertainment, sporting events, and cultural attractions without living in the center of it all. Orlando Health, shopping, recreation, major commuter routes, and Orlando International Airport are all conveniently nearby. Love spending time on the water? Public boat ramps providing access to the Lake Conway Chain of Lakes are approximately 5 miles away, making boating, fishing, paddleboarding, and waterfront recreation easily accessible. Outside, the large fenced backyard offers plenty of room for pets, gardening, entertaining, or creating your own outdoor retreat, while the oversized concrete patio provides even more space for gatherings and relaxing outdoors. Best of all, there is no HOA, giving you the freedom and flexibility many buyers are looking for today. Move-in-ready homes with no HOA, major system updates already completed, Boone High School zoning, and this level of convenience are becoming increasingly difficult to find at this price point. In addition, eligible full-time employees of Florida-based employers in professions such as first responders, healthcare professionals, educators, government employees, military personnel, veterans, and others may qualify for the Florida Hometown Heroes Program, which provides assistance with down payment and closing costs. Eligibility requirements apply. Ask your agent for more details. Recently repositioned at an attractive new price, this home presents a compelling opportunity to own in one of Orlando's most established neighborhoods. Schedule your private showing today and experience the value, convenience, and lifestyle this home has to offer.
Estimated monthly payment
Estimate only. Taxes use the listing's reported amount where available; insurance is a Florida-average estimate. Your actual payment will vary — run a full calculation or talk to a lender.
Price & listing history169 days on market
- Status: ActiveMar 18, 2026
- Listed$410,000Mar 18, 2026
- Price reduced$369,990
Facts & features
- Property type
- Residential
- Sub type
- Single Family Residence
- Status
- Active
- Days on market
- 169
- Subdivision
- Lake Margaret Heights Sec 01
- County
- Orange
- Year built
- 1963
- Living area
- 1,454 sq ft
- Price/sq ft
- $254
- Building area
- 1,818 sq ft (Public Records)
- Lot size
- 7,920 sq ft
- Lot category
- 0 to less than 1/4
- Flood zone
- X (12095C0265F)
- Annual taxes
- $4,329 (2025)
- Parcel #
- 08-23-30-4616-00-060
- Zoning
- R-1A
- MLS #
- G5109787
Ask about this home
Have a question? Ask the broker directly.
Ryan Solberg answers personally — no call center, no spam. Your question goes straight to him.
Interior Details
- Bedrooms
- 3
- Full bathrooms
- 2
- Flooring
- Ceramic Tile, Laminate
- Appliances
- Dishwasher, Electric Water Heater, Range, Refrigerator
- Interior features
- Ceiling Fans(s), Other, Primary Bedroom Main Floor, Walk-In Closet(s)
- Laundry
- Inside, Laundry Room
- Stories / Levels
- One
- Direction faces
- East
Heating & Cooling
- Heating
- Electric
- Cooling
- Central Air
Parking
- Parking features
- Covered, Other
- Carport
- Yes
HOA & Financial
- Total monthly fees
- $0/mo
- Total annual fees
- $0
- CDD
- No
- Homestead exemption
- Yes
- Min lease term
- 7 Months
- Listing terms
- Cash, Conventional, FHA, VA Loan
- Ownership
- Fee Simple
- Available for lease
- Yes
- Lease restrictions
- No
- Additional lease restrictions
- Check on town/city ordinances
Exterior & Construction
- Exterior features
- Other, Private Mailbox, Sidewalk
- Construction materials
- Block, Concrete
- Roof
- Shingle
- Foundation
- Slab
- Road surface
- Asphalt
Utilities
- Sewer
- None, Septic Tank
- Water source
- Public
- Utilities
- BB/HS Internet Available, Cable Available, Cable Connected, Electricity Connected, Public, Water Connected
Schools
Letter grades: Florida DOE 2024–25 school grades (Orange, Seminole, Lake, Osceola, Brevard). Assigned schools from the listing agent — verify enrollment with the district.
Room Details
| Room | Level | Dimensions |
|---|---|---|
| Primary Bedroom | First | 12x13 |
| Primary Bathroom | First | 7x8 |
| Living Room | First | 11x9 |
| Florida Room | First | 19x8 |
| Bedroom 2 | First | 12x10 |
| Bedroom 3 | First | 10x14 |
| Kitchen | First | 8x18 |
| Laundry | First | 11x9 |
| Dining Room | First | 8x9 |
| Bathroom 2 | First | 4.9x9 |
Listing Details
- Listing date
- 2026-03-18
- On market date
- 2026-03-18
- Original list price
- $410,000
- Occupant type
- Owner
- MLS area
- 32806 - Orlando/Delaney Park/Crystal Lake
- Listing AOR
- Lake and Sumter
- Status changed
- 2026-03-18
- Tax legal description
- LAKE MARGARET HEIGHTS SECTION 1 W/43 LOT6
Flood risk
Minimal-risk area outside the mapped floodplain. Flood insurance is optional and typically low-cost.
Source: FEMA flood zone reported on the listing. Confirm current designation at FEMA Flood Map Service Center.
Location
Directions
Downtown Orlando, head east on FL-408 E (East-West Expressway). Take Exit 20 for Rouse Rd and turn right onto Rouse Rd. Continue south, then turn left onto Lake Underhill Rd. Proceed east and turn right onto Conway Gardens Rd. The property will be on your left.
More homes like this

$349,995
155 S Court Ave #1505
Orlando, FL 32801
2 bd · 2 ba · 1,263 sqft
Solaire At The Plaza
MLS ID #O6438418, CONDO METROPOLIS, LLC.
Listing provided by Stellar MLS
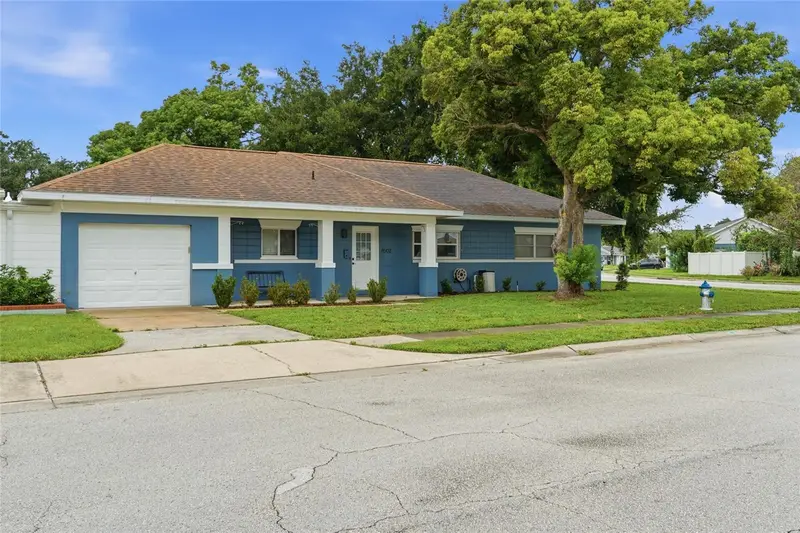
$345,000
8502 Oak Bluff Dr
Orlando, FL 32827
3 bd · 2 ba · 1,431 sqft
Villages Southport Ph 01a
MLS ID #S5156954, CHARLES RUTENBERG REALTY ORLANDO.
Listing provided by Stellar MLS
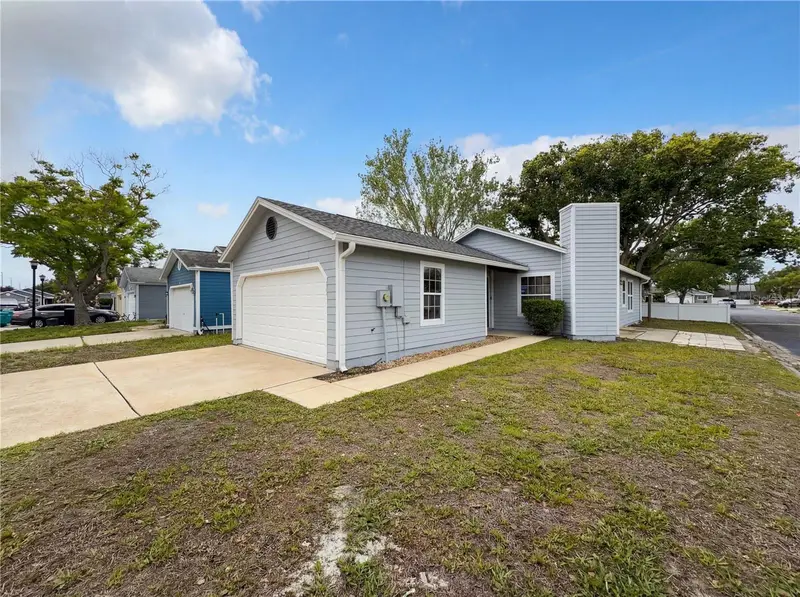
$295,000
2000 Plainfield Dr
Orlando, FL 32812
2 bd · 2 ba · 1,020 sqft
Grant Station
MLS ID #O6397969, OPENDOOR BROKERAGE LLC.
Listing provided by Stellar MLS
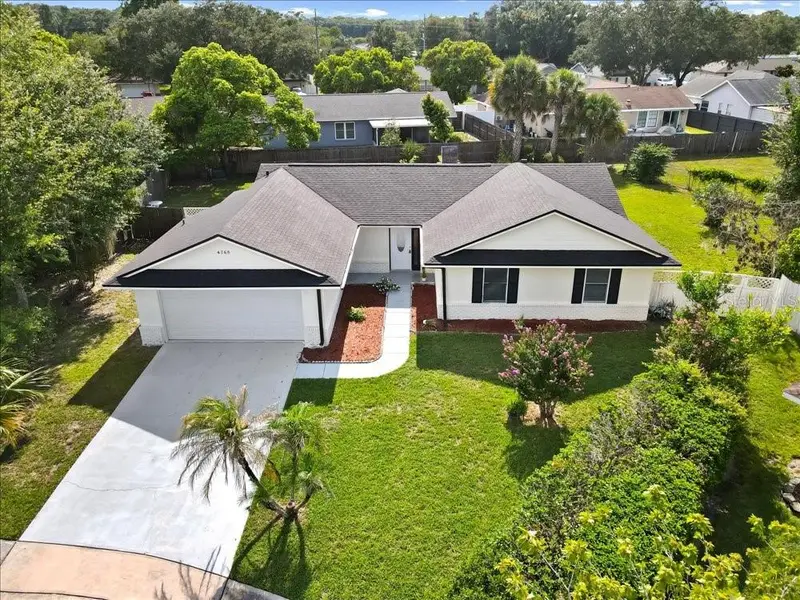
$426,900
4768 Crossbow Ct
Orlando, FL 32829
4 bd · 2 ba · 1,510 sqft
Chickasaw Oaks Ph 03
MLS ID #O6421665, IAD REAL ESTATE.
Listing provided by Stellar MLS

Listings courtesy of Stellar MLS as distributed by MLS GRID
IDX information is provided exclusively for consumers’ personal, non-commercial use and may not be used for any purpose other than to identify prospective properties consumers may be interested in purchasing.
Based on information submitted to the MLS GRID as of September 3, 2026 at 7:37 PM ET. All data is obtained from various sources and may not have been verified by broker or MLS GRID. Supplied Open House Information is subject to change without notice. All information should be independently reviewed and verified for accuracy. Properties may or may not be listed by the office/agent presenting the information.
All or a portion of the multiple listing information is provided by Stellar MLS, from a copyrighted compilation of listings. The compilation of listings and each individual listing are © 2026 Stellar MLS. All rights reserved.
Ryan Solberg, Broker · MaxLife Realty LLC · FL License #BK3354351 · Equal Housing Opportunity · Full disclaimer · DMCA