
$246,999
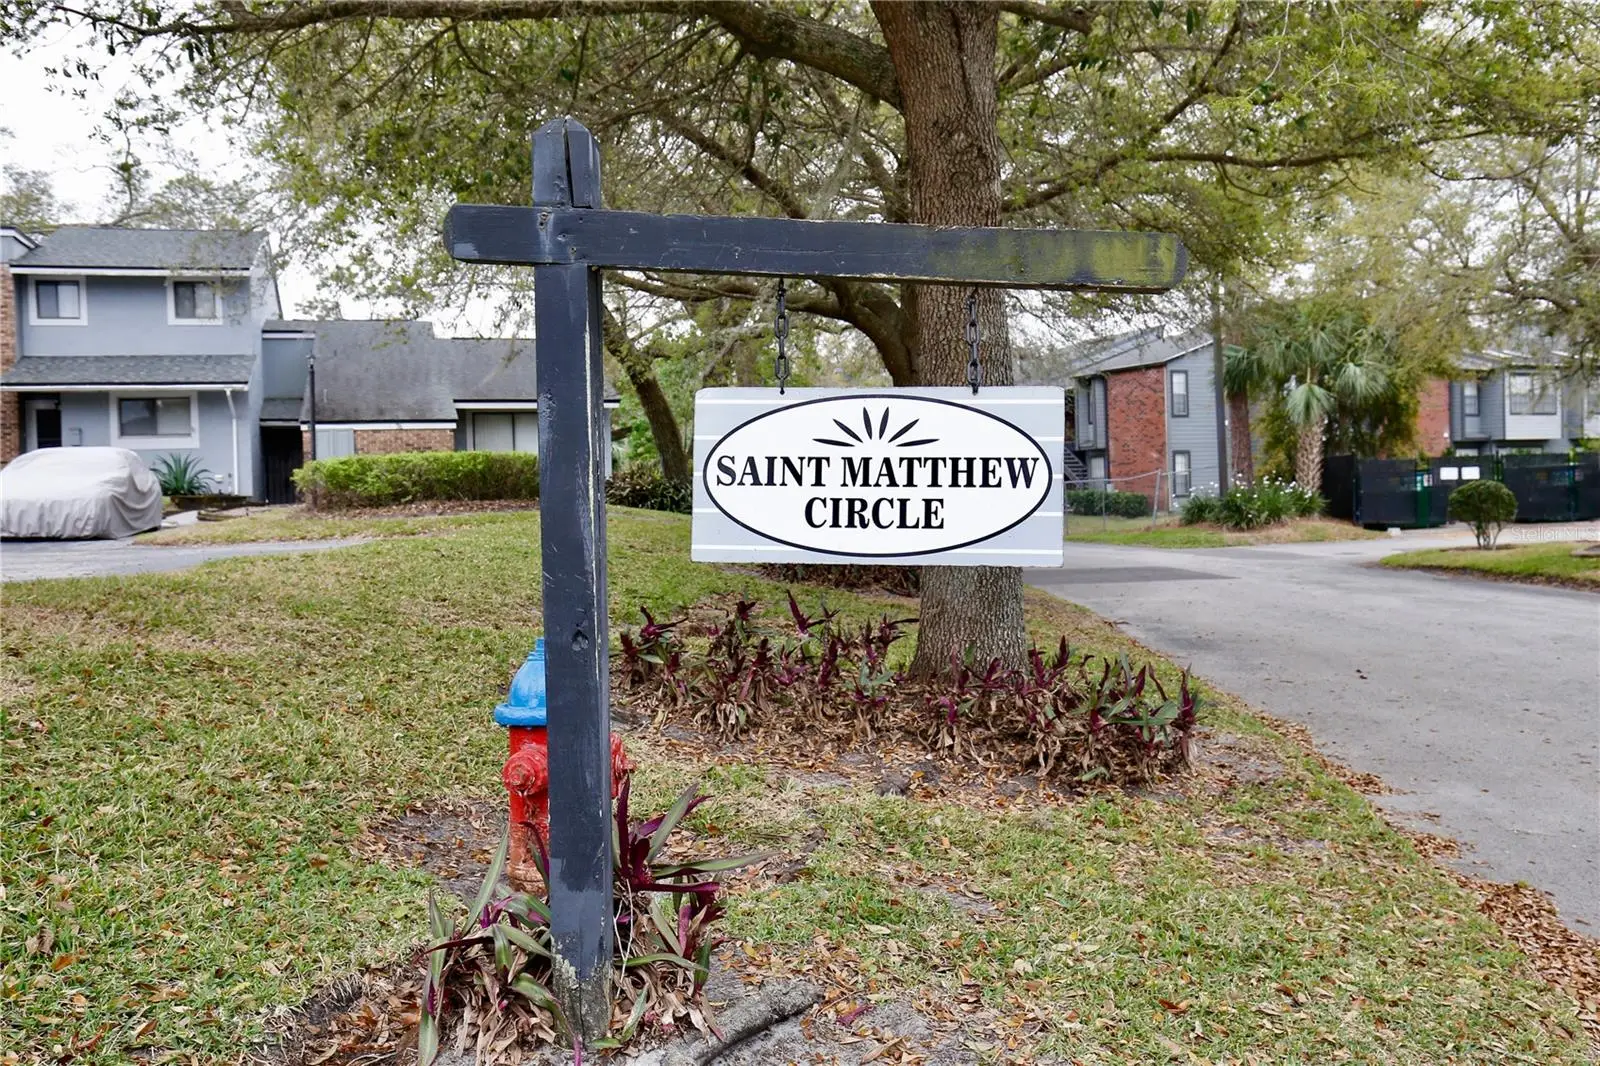
713 Saint Matthew Circle
Altamonte Springs, FL 32714
Listing updated: September 15, 2026 at 6:20 PM ET
Listing courtesy of Pop Realty Powered By Sellstate · Luis Tillett · MLS #O6421685 · Active · 407-247-2899Property type
Year built
Lot size
Price / sq ft
HOA dues
Days on market
Flood zone
About this home
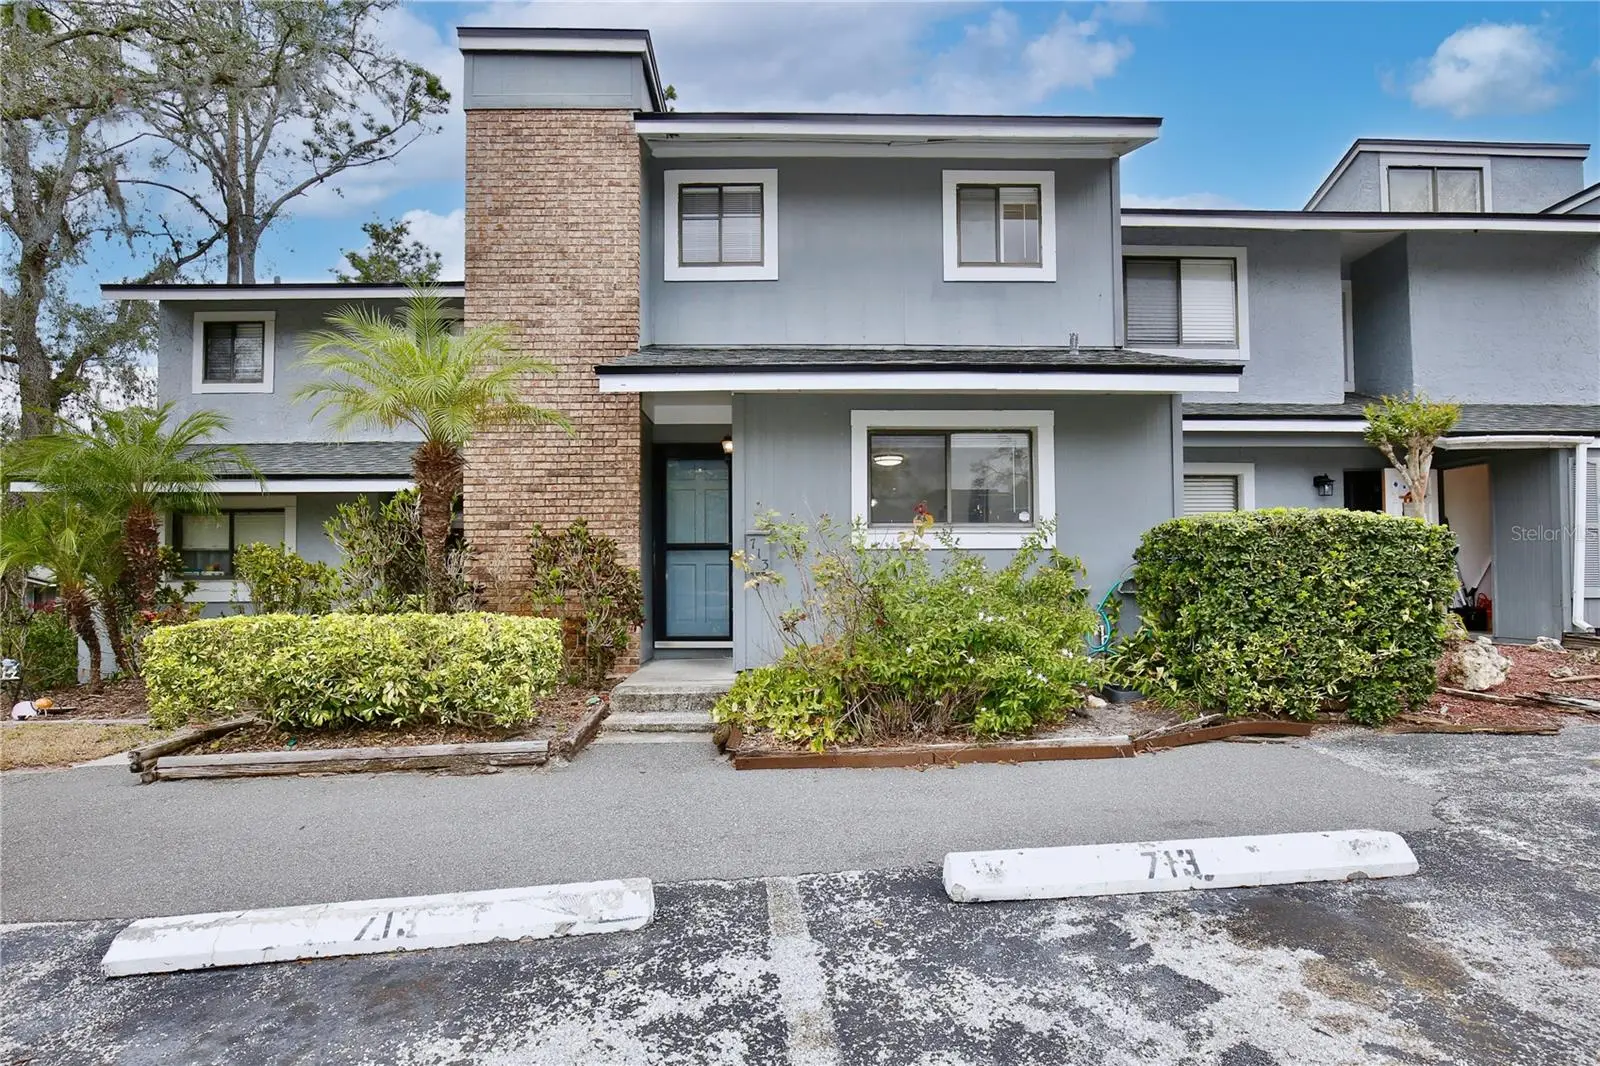
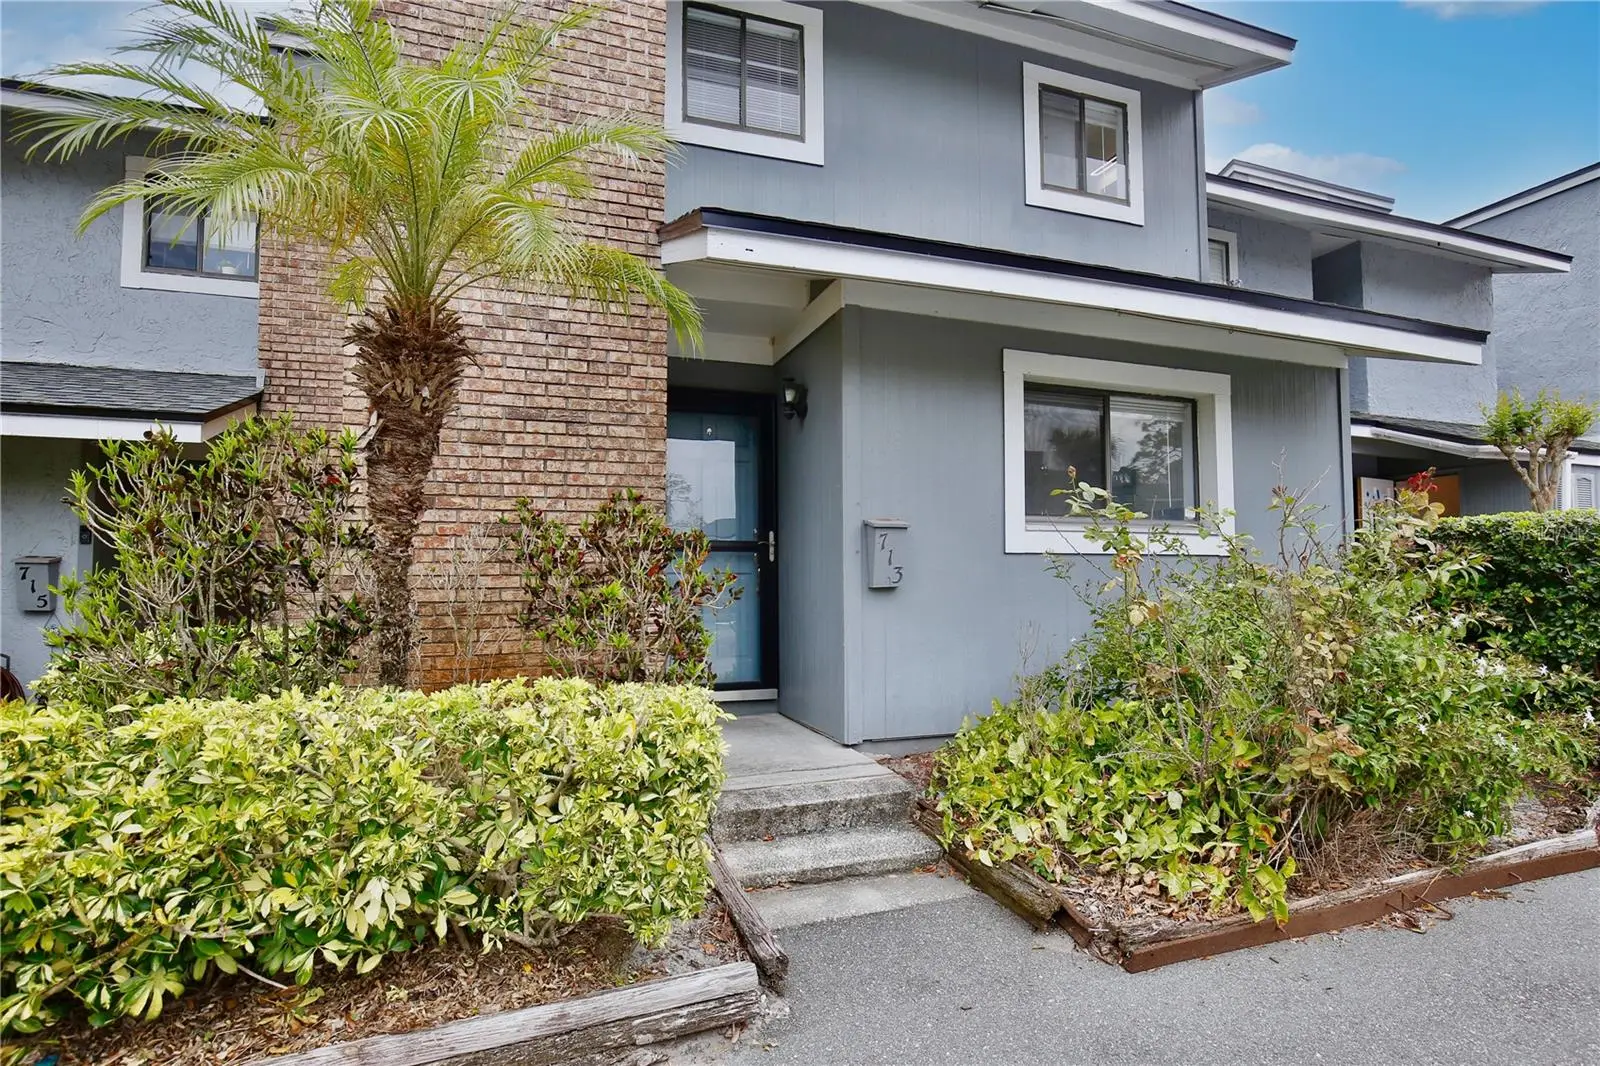
Welcome Home to This Beautiful 2-Bedroom, 2.5-Bathroom Townhouse in Altamonte Springs, FL! Nestled in a prime location, this charming townhouse offers a blend of comfort, style, and convenience. With 2 spacious master bedrooms, 2.5 bathrooms, and modern amenities, this home is perfect for those seeking a serene retreat with easy access to everything Altamonte Springs has to offer. The open-concept main floor features a spacious living room with natural light pouring in through large sliding glass doors, creating a warm and inviting space. The chef-inspired kitchen boasts stainless steel appliances, including a refrigerator, stove, microwave, and dishwasher, perfect for preparing meals with ease. Smooth countertops and sleek cabinetry add a touch of elegance, while the breakfast knock provides an ideal space for casual dining. Upstairs, you’ll find two generously sized master bedrooms, each with ample closet space and access to personal master bathrooms. The master suite features an en-suite bath with a walk-in shower, while the second bedroom offers versatility for guests or home office use. The additional half-bath on the main floor is perfect for visitors. Step outside to a private, enclosed patio—an ideal space for relaxing or entertaining. With community amenities including a tennis court, sparkling pool and clubhouse, there's plenty to enjoy without leaving home. This townhouse is just a short walk away from shopping, dining, and short drive too Cranes Roost Park, offering endless opportunities for recreation and relaxation. Whether you're out for a leisurely stroll or running errands, everything you need is right at your doorstep. Conveniently located with easy access to major highways and public transportation, this townhouse offers the best of Altamonte Springs living. Schedule a showing today and make this exceptional home yours!
Estimated monthly payment
Estimate only. Taxes use the listing's reported amount where available; insurance is a Florida-average estimate. Your actual payment will vary — run a full calculation or talk to a lender.
Price & listing history69 days on market
- Status: ActiveJul 8, 2026
- Listed$243,999Jul 8, 2026
- Price increased$246,999
Facts & features
- Property type
- Residential
- Sub type
- Townhouse
- Status
- Active
- Days on market
- 69
- Subdivision
- Jamestown Village Unit 1
- County
- Seminole
- Year built
- 1974
- Living area
- 1,328 sq ft
- Price/sq ft
- $186
- Lot size
- 828 sq ft
- Lot category
- 0 to less than 1/4
- Flood zone
- X* (12117C0145F)
- Annual taxes
- $3,551 (2025)
- Parcel #
- 09-21-29-509-0A00-6020
- Zoning
- R-3
- MLS #
- O6421685
Ask about this home
Have a question? Ask the broker directly.
Ryan Solberg answers personally — no call center, no spam. Your question goes straight to him.
Interior Details
- Bedrooms
- 2
- Full bathrooms
- 2
- Half bathrooms
- 1
- Flooring
- Luxury Vinyl, Tile
- Appliances
- Dishwasher, Dryer, Electric Water Heater, Microwave, Range, Refrigerator, Washer
- Interior features
- Ceiling Fans(s), L Dining, Open Floorplan, PrimaryBedroom Upstairs, Thermostat
- Laundry
- Electric Dryer Hookup, In Kitchen, Washer Hookup
- Stories / Levels
- Two
- Direction faces
- South
Heating & Cooling
- Heating
- Central
- Cooling
- Central Air
Parking
- Attached garage
- No
HOA & Financial
- HOA fee
- $365 / Monthly
- Monthly HOA
- $365/mo
- Total monthly fees
- $365/mo
- Total annual fees
- $4,380
- HOA name
- Southwest Property Managment
- CDD
- No
- Homestead exemption
- Yes
- Min lease term
- No Minimum
- Listing terms
- Cash, Conventional, FHA, VA Loan
- Ownership
- Fee Simple
- Available for lease
- Yes
- Lease restrictions
- No
Exterior & Construction
- Exterior features
- None, Storage
- Construction materials
- Frame
- Roof
- Shingle
- Foundation
- Slab
- Road surface
- Asphalt
Utilities
- Sewer
- Public Sewer
- Water source
- Public
- Utilities
- Cable Available, Electricity Available, Phone Available, Sewer Available, Sewer Connected, Water Available, Water Connected
Community
- Pets allowed
- Yes
Schools
Letter grades: Florida DOE 2024–25 school grades (Orange, Seminole, Lake, Osceola, Brevard). Assigned schools from the listing agent — verify enrollment with the district.
Room Details
| Room | Level | Dimensions |
|---|---|---|
| Primary Bedroom | Second | |
| Primary Bathroom | Second | |
| Bedroom 1 | Second | |
| Bathroom 1 | Second | |
| Bathroom 2 | First | |
| Dining Room | First | |
| Kitchen | First | |
| Living Room | First |
Listing Details
- Listing date
- 2026-07-06
- On market date
- 2026-07-08
- Original list price
- $243,999
- Occupant type
- Vacant
- MLS area
- 32714 - Altamonte Springs West/Forest City
- Listing AOR
- Orlando Regional
- Status changed
- 2026-07-08
- Tax legal description
- UNIT 602 BLK A JAMESTOWN VILLAGE UNIT 1 PB 20 PGS 8 & 9
Flood risk
See FEMA for this zone’s designation and insurance requirements.
Source: FEMA flood zone reported on the listing. Confirm current designation at FEMA Flood Map Service Center.
Location
Directions
State Road, 434 to Jamestown make right Turn into "JamesTown Village Townhomes"go to first left unit will be the second one on the left after turning into the cul-de-sac
More homes like this
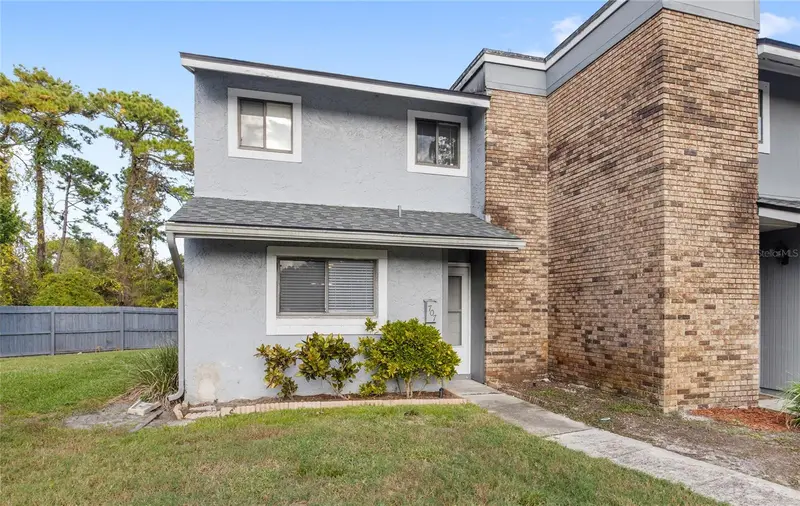
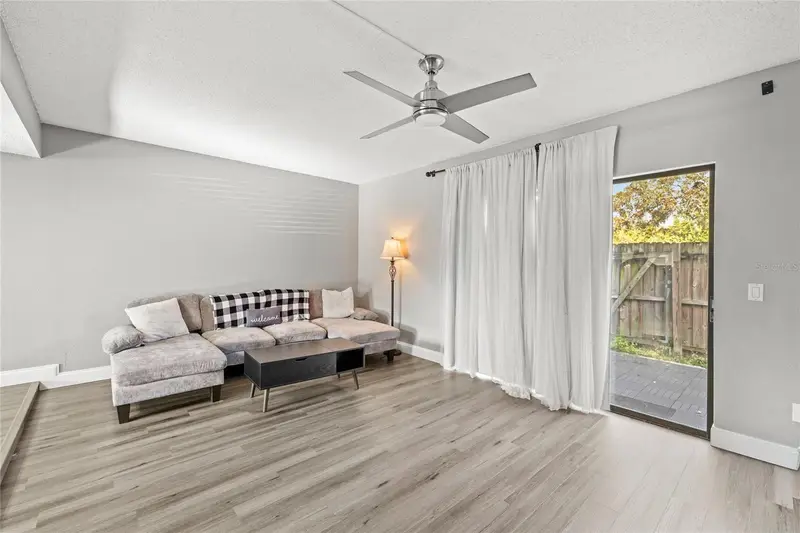
$240,000
707 Saint Matthew Cir
Altamonte Springs, FL 32714
2 bd · 3 ba · 1,328 sqft
Jamestown Village Unit 1
MLS ID #O6363267, REAL BROKER, LLC.
Listing provided by Stellar MLS
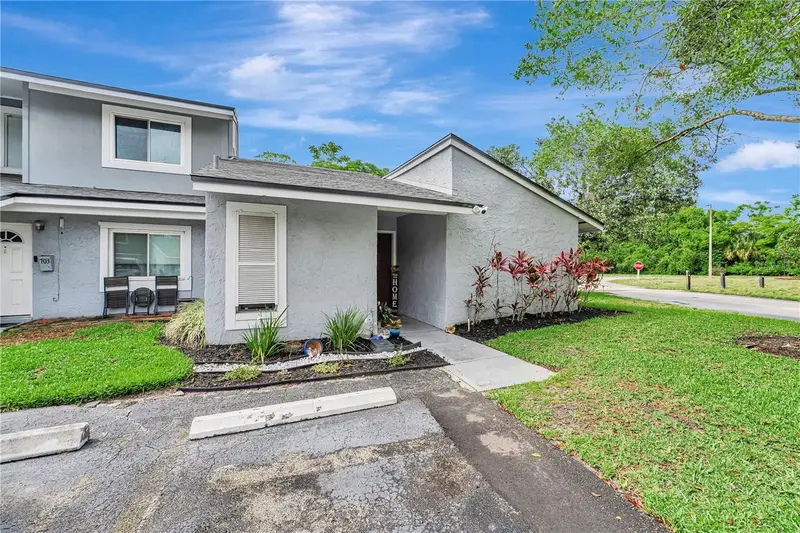
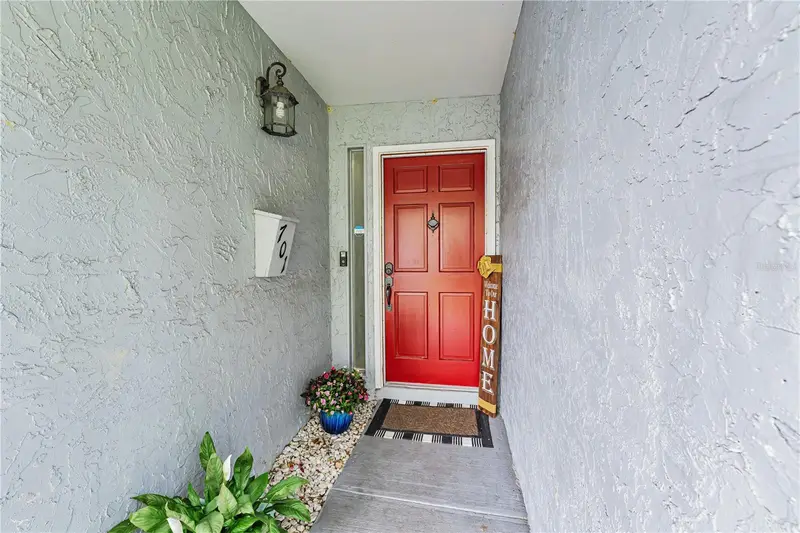
$290,000
701 Saint Michael Ln
Altamonte Springs, FL 32714
3 bd · 2 ba · 1,590 sqft
Jamestown Village Unit 1
MLS ID #O6393489, COLDWELL BANKER REALTY.
Listing provided by Stellar MLS
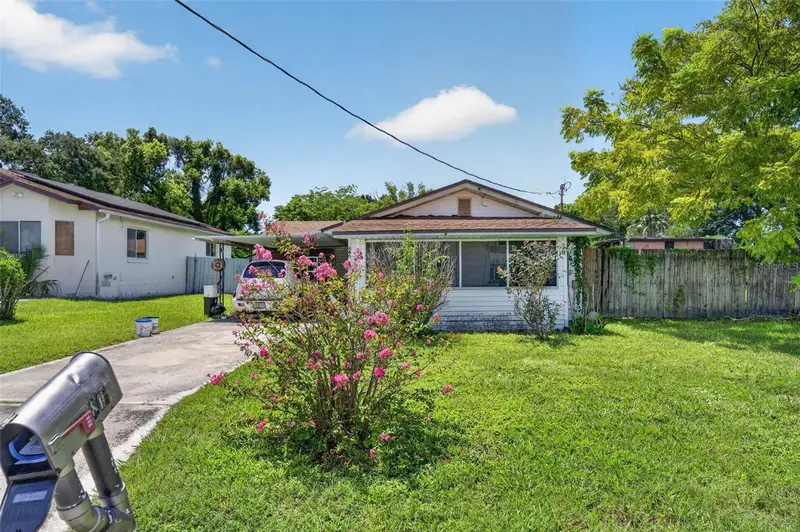
$225,000
846 Neuse Ave
Orlando, FL 32804
2 bd · 1 ba · 1,050 sqft
Sunshine Gardens
MLS ID #O6434653, KELLER WILLIAMS ADVANTAGE 2 REALTY.
Listing provided by Stellar MLS
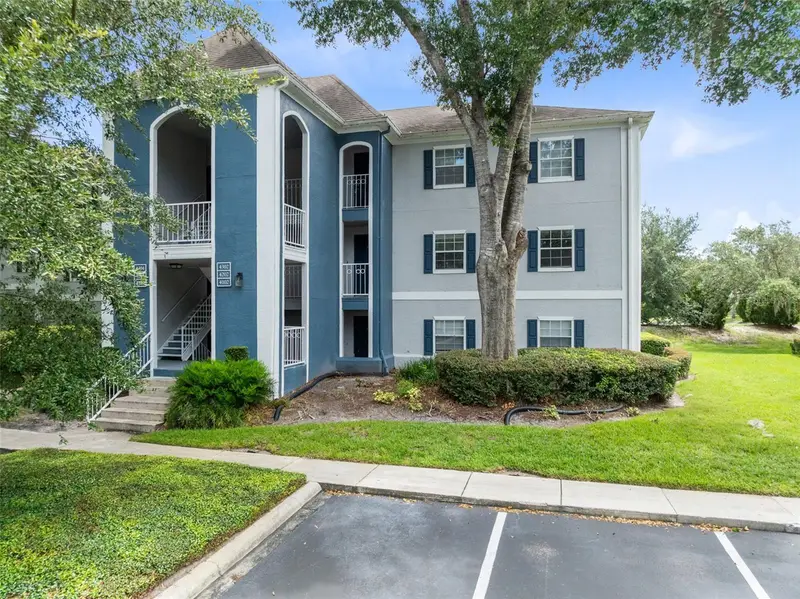
$194,900
4102 Clubside Dr
Longwood, FL 32779
2 bd · 3 ba · 1,365 sqft
Clubside At Sabal Point A Condo
MLS ID #O6423379, RE/MAX 200 REALTY.
Listing provided by Stellar MLS

Listings courtesy of Stellar MLS as distributed by MLS GRID
IDX information is provided exclusively for consumers’ personal, non-commercial use and may not be used for any purpose other than to identify prospective properties consumers may be interested in purchasing.
Based on information submitted to the MLS GRID as of September 15, 2026 at 6:20 PM ET. All data is obtained from various sources and may not have been verified by broker or MLS GRID. Supplied Open House Information is subject to change without notice. All information should be independently reviewed and verified for accuracy. Properties may or may not be listed by the office/agent presenting the information.
All or a portion of the multiple listing information is provided by Stellar MLS, from a copyrighted compilation of listings. The compilation of listings and each individual listing are © 2026 Stellar MLS. All rights reserved.
Ryan Solberg, Broker · MaxLife Realty LLC · FL License #BK3354351 · Equal Housing Opportunity · Full disclaimer · DMCA