
$240,000
707 Saint Matthew Circle
Altamonte Springs, FL 32714
Listing updated: August 5, 2026 at 4:05 PM ET
Listing courtesy of Real Broker, Llc · Ken Pozek · MLS #O6363267 · Active · 855-450-0442Property type
Year built
Lot size
Price / sq ft
HOA dues
Days on market
Flood zone
About this home
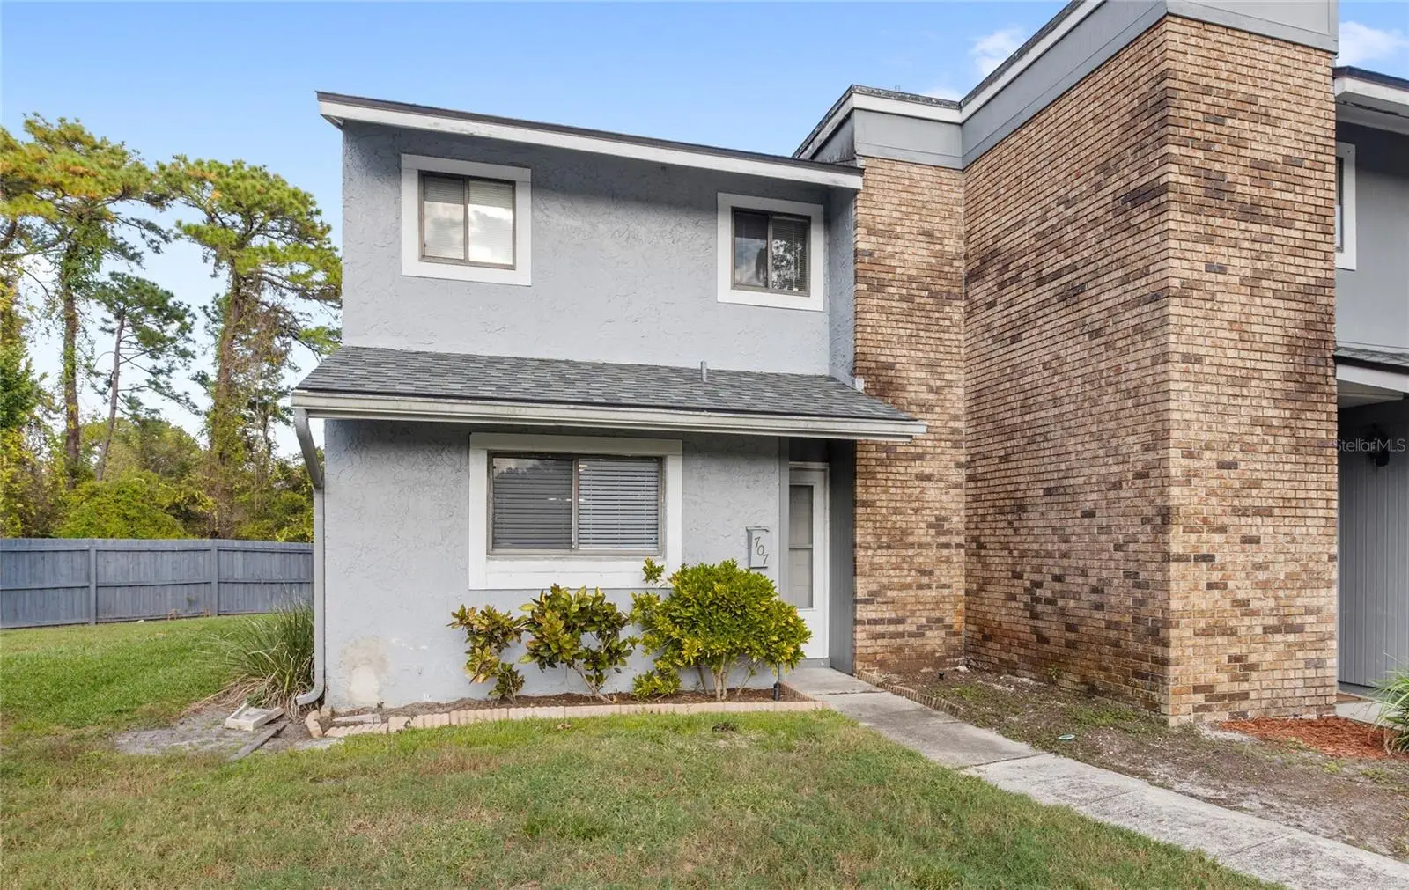
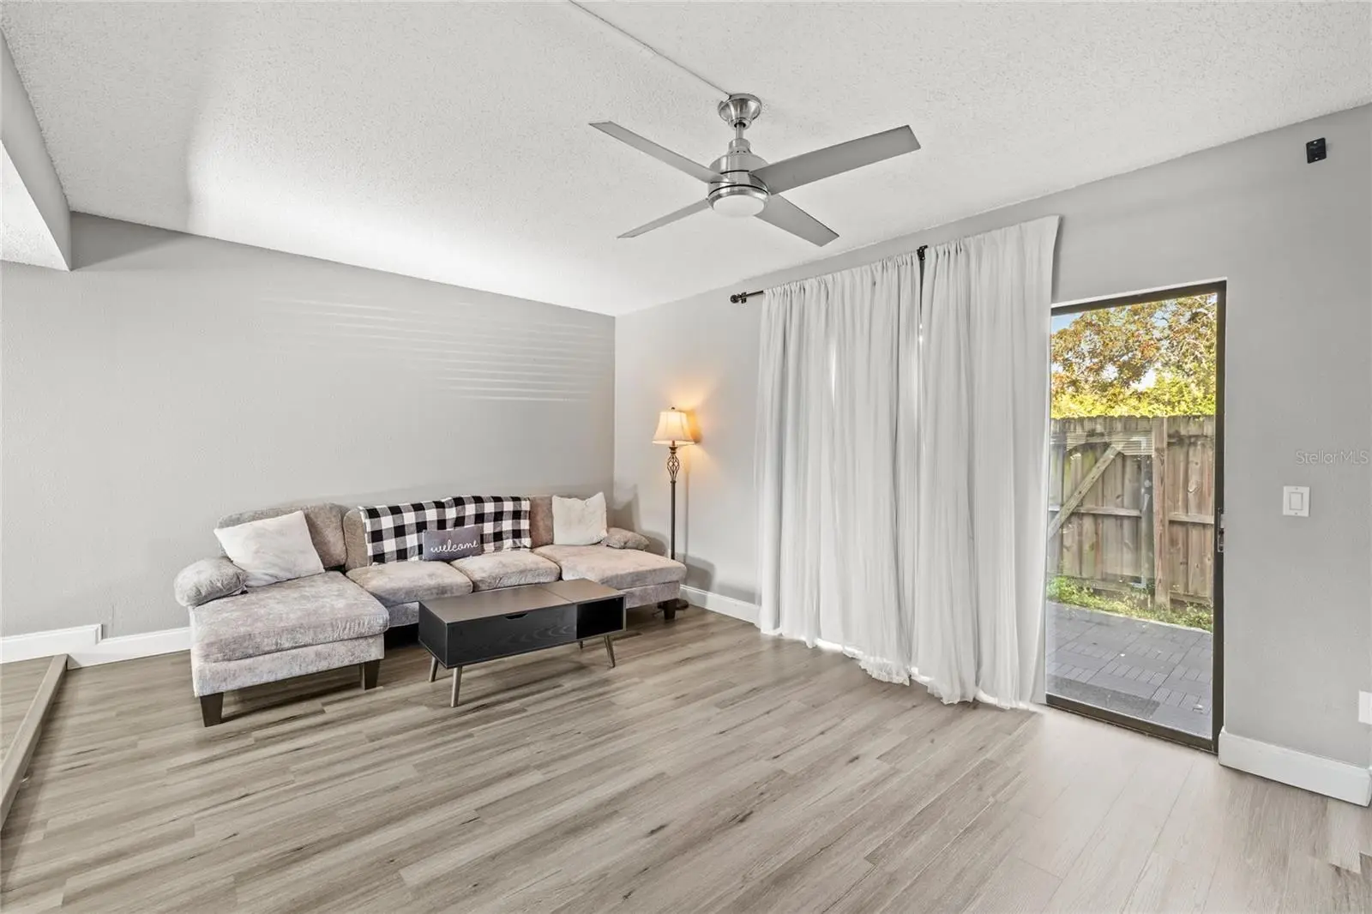
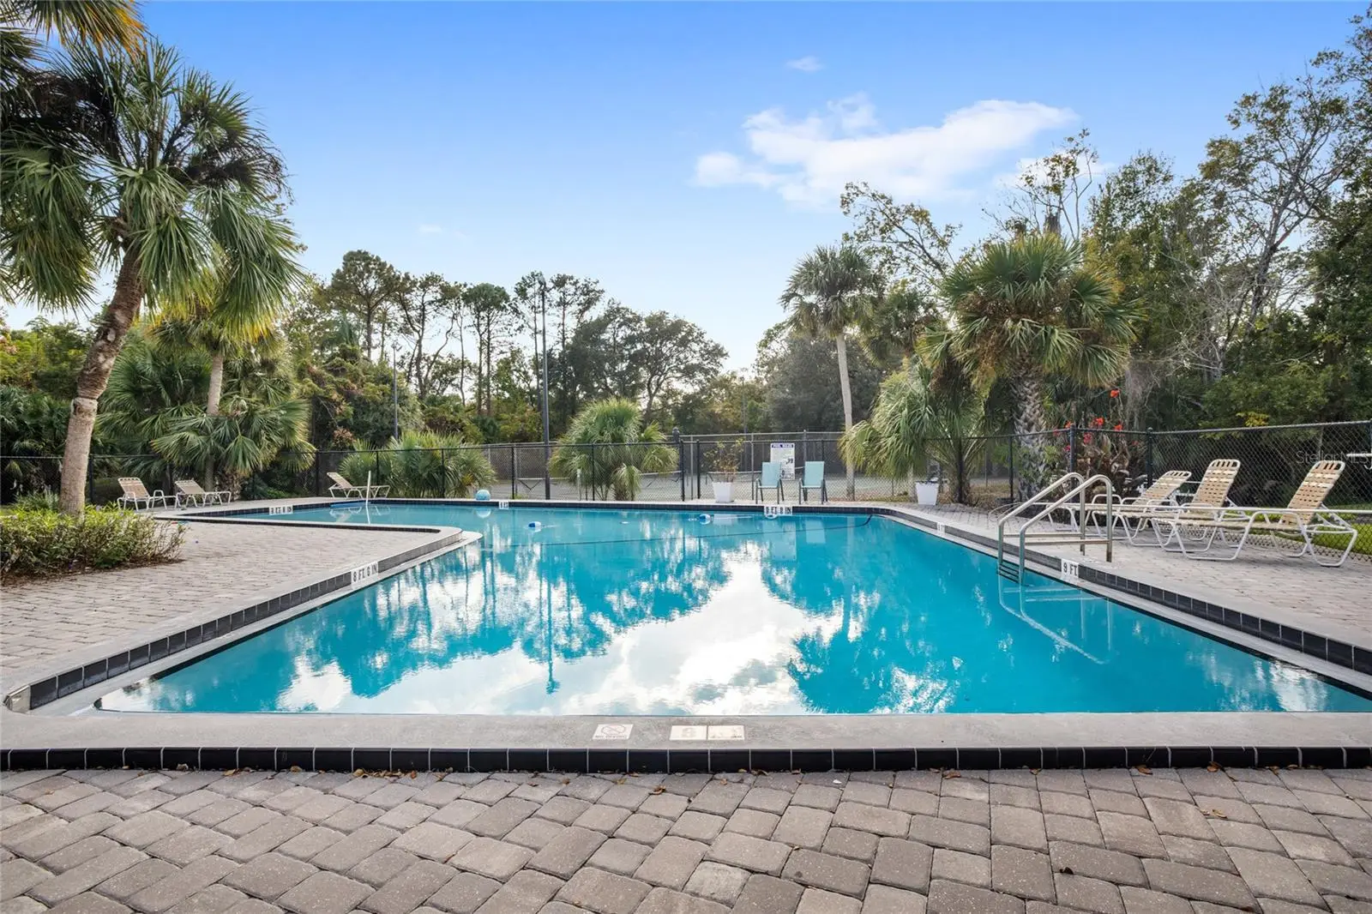
Welcome to this charming 2-bedroom, 2.5-bathroom END-UNIT townhome located in the established Jamestown Village community of Altamonte Springs. Offering 1,328 square feet of comfortable living space, this two-story home features thoughtful updates throughout including a 2022 ROOF, NEWER LUXURY VINLY FLOORING, NEWER BASEBOARDS, and FRESH PAINT. The first floor features an open kitchen with NEWER STAINLESS STEEL APPLIANCES including a refrigerator, dishwasher, and oven, along with updated cabinet hardware. Those who love to entertain, will appreciate the OPEN-CONCEPT DESIGN creating the perfect space to welcome friends and family. Just off the living room is a fenced-in yard and there’s also a powder bath on the first floor for added convenience. Upstairs, the primary suite features a RENOVATED BATHROOM with marble-looking tile, a newer vanity, and quartz countertops. There are also dual closets for extra storage space. The second bedroom can double as an office and has an ensuite bathroom complete with a shower/bath combo. Residents of Jamestown Village enjoy access to a community pool, exterior maintenance covered by the HOA, and a location that can’t be beat—perfectly positioned between I-4, 434, and 436, offering quick access to endless dining, shopping, and conveniences including Publix, Target, Costco, and Crunch Fitness. ZONED FOR highly regarded LAKE BRANTLEY HIGH SCHOOL, and only minutes to Wekiwa Springs State Park, this townhome offers a fantastic opportunity for anyone looking to move in or build their investment portfolio.
Estimated monthly payment
Estimate only. Taxes use the listing's reported amount where available; insurance is a Florida-average estimate. Your actual payment will vary — run a full calculation or talk to a lender.
Price & listing history246 days on market
- Status: ActiveDec 2, 2025
- Listed$250,000Dec 2, 2025
- Price reduced$240,000
Facts & features
- Property type
- Residential
- Sub type
- Townhouse
- Status
- Active
- Days on market
- 246
- Subdivision
- Jamestown Village Unit 1
- County
- Seminole
- Year built
- 1974
- Living area
- 1,328 sq ft
- Price/sq ft
- $181
- Building area
- 1,344 sq ft (Public Records)
- Lot size
- 1,163 sq ft
- Lot category
- 0 to less than 1/4
- Flood zone
- X (12117C0145F)
- Annual taxes
- $2,766 (2025)
- Parcel #
- 09-21-29-509-0A00-7010
- Zoning
- R-3
- MLS #
- O6363267
Ask about this home
Have a question? Ask the broker directly.
Ryan Solberg answers personally — no call center, no spam. Your question goes straight to him.
Interior Details
- Bedrooms
- 2
- Full bathrooms
- 2
- Half bathrooms
- 1
- Flooring
- Luxury Vinyl
- Appliances
- Dishwasher, Dryer, Electric Water Heater, Range, Range Hood, Refrigerator, Washer
- Interior features
- Open Floorplan, PrimaryBedroom Upstairs
- Laundry
- Laundry Closet
- Stories / Levels
- Two
- Direction faces
- Southwest
Heating & Cooling
- Heating
- Central
- Cooling
- Central Air
Parking
- Parking features
- Assigned
HOA & Financial
- HOA fee
- $365 / Monthly
- Monthly HOA
- $365/mo
- Total monthly fees
- $365/mo
- Total annual fees
- $4,380
- HOA name
- Southwest Property Management / Sherry
- CDD
- No
- Homestead exemption
- Yes
- Min lease term
- 1-2 Years
- Listing terms
- Cash, Conventional, FHA, VA Loan
- Ownership
- Fee Simple
- Available for lease
- Yes
- Lease restrictions
- Yes
- Additional lease restrictions
- Buyer to verify any and all lease restrictions directly with the HOA
- Approval process
- Buyer to verify directly with the HOA
Exterior & Construction
- Exterior features
- Sidewalk, Sliding Doors
- Construction materials
- Block, Stucco, Frame
- Roof
- Shingle
- Foundation
- Slab
- Road surface
- Paved
Utilities
- Sewer
- Public Sewer
- Water source
- Public
- Utilities
- Electricity Connected, Public, Sewer Connected, Water Connected
Community
- Pets allowed
- Yes
Schools
Letter grades: Florida DOE 2024–25 school grades (Orange, Seminole, Lake, Osceola, Brevard). Assigned schools from the listing agent — verify enrollment with the district.
Room Details
| Room | Level | Dimensions |
|---|---|---|
| Living Room | First | 18x14 |
| Kitchen | First | 10x9 |
| Primary Bedroom | Second | 16x13 |
| Dining Room | First | 13x10 |
| Bedroom 2 | Second | 16x13 |
Listing Details
- Listing date
- 2025-11-17
- On market date
- 2025-12-02
- Original list price
- $250,000
- Occupant type
- Tenant
- MLS area
- 32714 - Altamonte Springs West/Forest City
- Listing AOR
- Orlando Regional
- Status changed
- 2025-12-02
- Tax legal description
- UNIT 701 BLK A JAMESTOWN VILLAGE UNIT 1 PB 20 PGS 8 & 9
Flood risk
Minimal-risk area outside the mapped floodplain. Flood insurance is optional and typically low-cost.
Source: FEMA flood zone reported on the listing. Confirm current designation at FEMA Flood Map Service Center.
Location
Directions
Starting from I-4 E (SR-400): Take exit 92 onto SR-436 W (Semoran Blvd). Turn right onto Montgomery Rd. Turn left onto Jamestown Blvd toward Jamestown Blvd. Turn slightly left onto Jamestown Blvd. Turn left onto Town Way. Turn left onto St Matthews Cir.
More homes like this
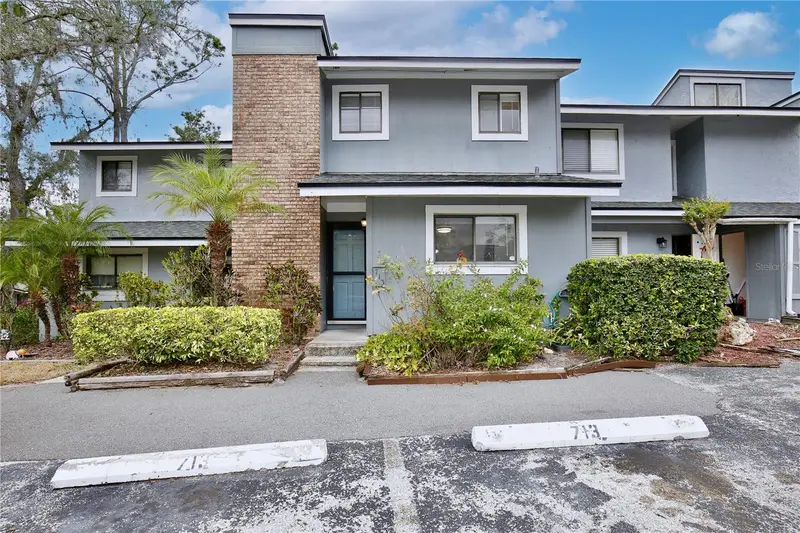
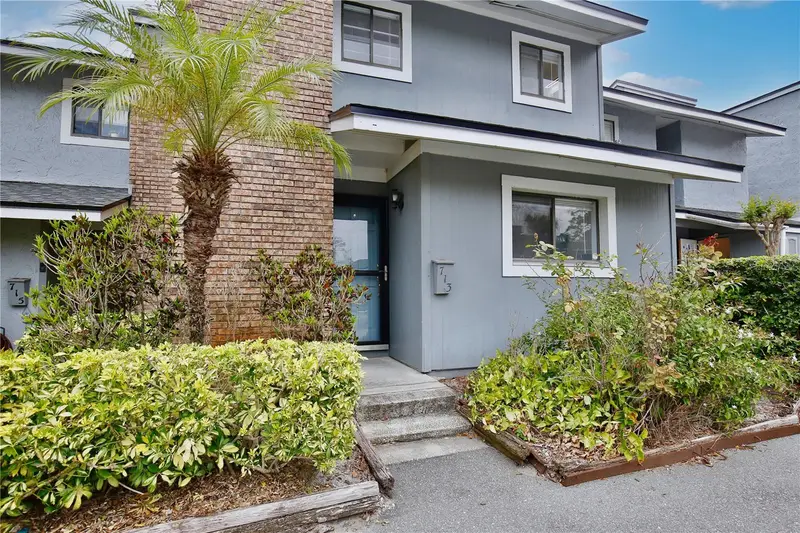
$246,999
713 Saint Matthew Cir
Altamonte Springs, FL 32714
2 bd · 3 ba · 1,328 sqft
Jamestown Village Unit 1
MLS ID #O6421685, POP REALTY POWERED BY SELLSTATE.
Listing provided by Stellar MLS
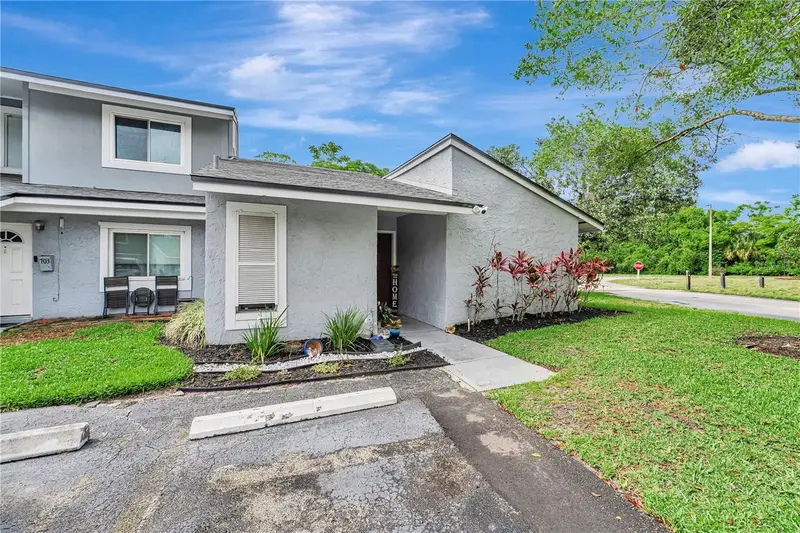
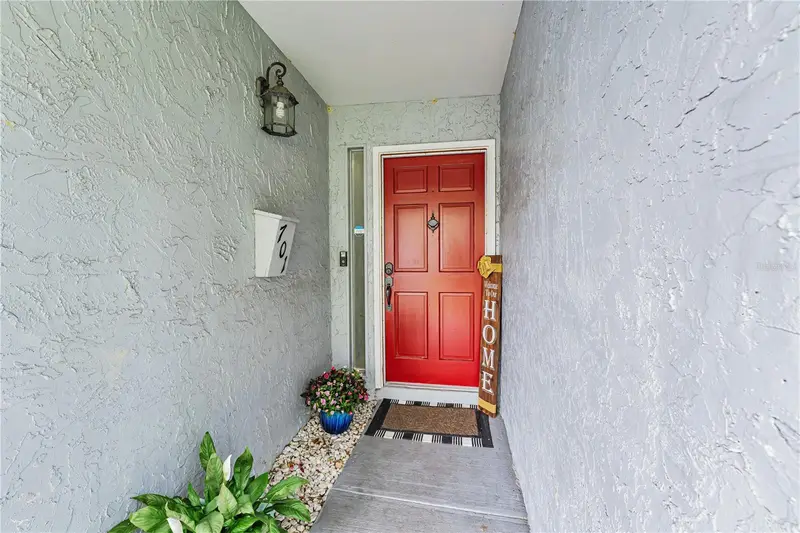
$290,000
701 Saint Michael Ln
Altamonte Springs, FL 32714
3 bd · 2 ba · 1,590 sqft
Jamestown Village Unit 1
MLS ID #O6393489, COLDWELL BANKER REALTY.
Listing provided by Stellar MLS
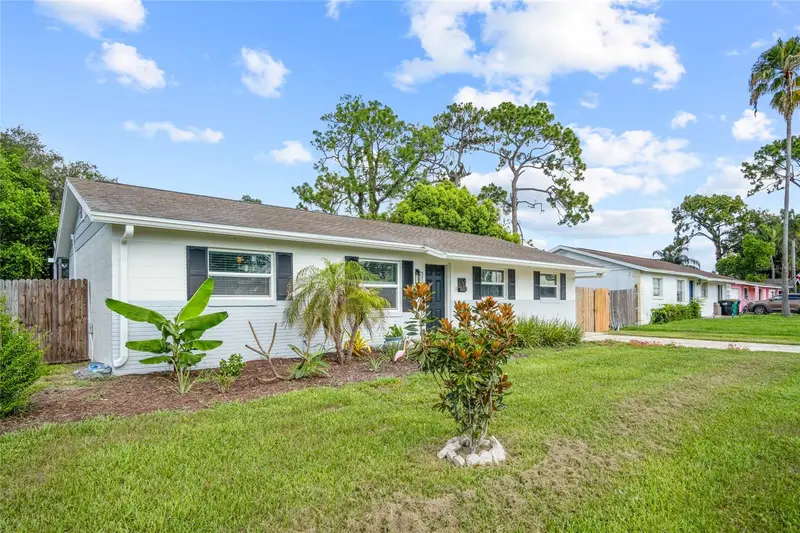
$344,900
7924 Plunkett Ave
Orlando, FL 32810
3 bd · 2 ba · 1,212 sqft
Plantation Estates
MLS ID #O6423722, WATSON REALTY CORP..
Listing provided by Stellar MLS
$180,000
404 Summit Ridge Pl #212
Longwood, FL 32779
2 bd · 2 ba · 1,274 sqft
Residences At Sabal Point A Condo
MLS ID #S5157722, EXP REALTY LLC.
Listing provided by Stellar MLS

Listings courtesy of Stellar MLS as distributed by MLS GRID
IDX information is provided exclusively for consumers’ personal, non-commercial use and may not be used for any purpose other than to identify prospective properties consumers may be interested in purchasing.
Based on information submitted to the MLS GRID as of August 5, 2026 at 4:05 PM ET. All data is obtained from various sources and may not have been verified by broker or MLS GRID. Supplied Open House Information is subject to change without notice. All information should be independently reviewed and verified for accuracy. Properties may or may not be listed by the office/agent presenting the information.
All or a portion of the multiple listing information is provided by Stellar MLS, from a copyrighted compilation of listings. The compilation of listings and each individual listing are © 2026 Stellar MLS. All rights reserved.
Ryan Solberg, Broker · MaxLife Realty LLC · FL License #BK3354351 · Equal Housing Opportunity · Full disclaimer · DMCA