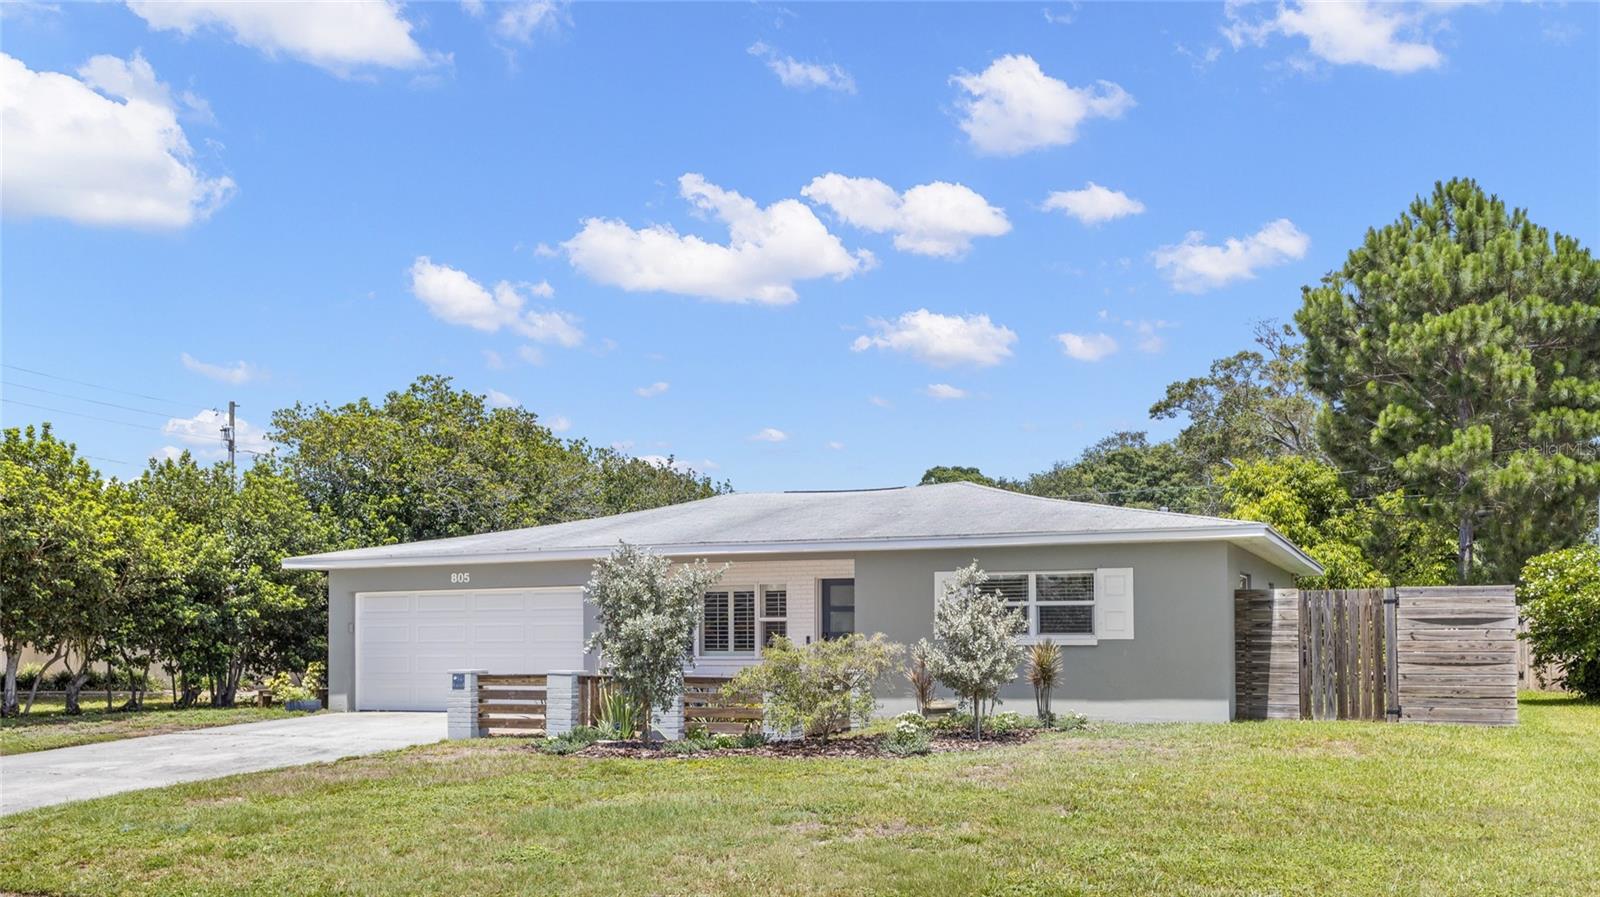



$399,900
805 Wellington Drive
Clearwater, FL 33764
Listing updated: July 9, 2026 at 7:26 PM ET
Listing courtesy of Exp Realty · Kathie Lea · MLS #TB8525199 · Active · 727-449-9276Property type
Year built
Lot size
Price / sq ft
HOA dues
Days on market
Garage spaces
Flood zone
About this home
Peaceful pond views. Non-flood zone. No HOA. Welcome to a home that offers the perfect blend of privacy, outdoor space, and convenience in the heart of Clearwater. This solid block 2-bedroom, 1-bath home overlooks a tranquil pond while placing you just minutes from Clearwater Beach, Downtown Clearwater, Safety Harbor, Dunedin, shopping, dining, parks, and major commuter routes. A welcoming front courtyard accented by custom decorative fencing, fresh landscaping, and new exterior paint creates an inviting first impression and the perfect spot to enjoy your morning coffee or unwind at the end of the day. An oversized driveway and attached two-car garage provide plenty of parking, storage, and workspace. Inside, natural light fills the open floor plan, showcasing luxury vinyl plank flooring, crown molding, plantation shutters, updated ceiling fans, new light fixtures, and fresh interior paint throughout. The spacious living and dining areas flow effortlessly together, creating a comfortable layout for everyday living and entertaining. The beautifully remodeled kitchen serves as the heart of the home with rich wood cabinetry, granite countertops, a center island, abundant storage, generous prep space, and brand-new black stainless steel appliances (2026). One of the home's standout features is the heated and cooled Florida room overlooking the pond. Wrapped in windows, it's the perfect space for a family room, home office, reading nook, hobby room, or simply relaxing while enjoying the peaceful water views. Both bedrooms are generously sized with ample closet space. The full bath offers the convenience of a separate soaking tub and walk-in shower, while the spacious inside utility room provides additional storage and direct access to the backyard. Whether you're entertaining, gardening, letting pets roam, or simply enjoying the tranquil pond framed by mature trees and beautiful patio area this outdoor space offers a sense of peace that's increasingly hard to find in Clearwater. Recent improvements include a 2020 HVAC system, 2020 water heater, new front and back door along with the hurricane impact garage door, new flooring, new fencing, fresh landscaping, updated lighting, ceiling fans, a new bath faucet, new outdoor spigots, fresh interior and exterior paint, hurricane shutters, and new black stainless steel appliances (2026). With no HOA, you'll enjoy the freedom to personalize and enjoy your property without monthly association fees or added restrictions. Conveniently located near Clearwater Beach, Coachman Park, The Sound, Eagle Lake Park, Downtown Clearwater, Safety Harbor, Dunedin, top-rated medical facilities, shopping, restaurants, Tampa International Airport, St. Pete-Clearwater International Airport, Gulf-to-Bay Boulevard, and US-19. Homes offering pond views, a non-flood-zone location, nearly one-third of an acre, and this level of updating are rarely available. Come experience the setting, the space, and the lifestyle that make 805 Wellington Drive truly feel like home.
Estimated monthly payment
Estimate only. Taxes use the listing's reported amount where available; insurance is a Florida-average estimate. Your actual payment will vary — run a full calculation or talk to a lender.
Price & listing history7 days on market
- Status: ActiveJul 2, 2026
- Listed$399,900Jul 2, 2026
- Price increased$399,900
Facts & features
- Property type
- Residential
- Sub type
- Single Family Residence
- Status
- Active
- Days on market
- 7
- Subdivision
- Druid Acres 2nd Add
- County
- Pinellas
- Year built
- 1959
- Living area
- 1,460 sq ft
- Price/sq ft
- $274
- Building area
- 1,874 sq ft (Public Records)
- Lot size
- 13,173 sq ft
- Lot category
- 1/4 to less than 1/2
- Flood zone
- X
- Garage
- 2 spaces
- Annual taxes
- $4,145 (2025)
- Parcel #
- 13-29-15-22662-000-0430
- MLS #
- TB8525199
Ask about this home
Have a question? Ask the broker directly.
Ryan Solberg answers personally — no call center, no spam. Your question goes straight to him.
Interior Details
- Bedrooms
- 2
- Full bathrooms
- 1
- Flooring
- Luxury Vinyl, Tile
- Appliances
- Dishwasher, Disposal, Dryer, Electric Water Heater, Microwave, Range, Refrigerator, Washer
- Interior features
- Ceiling Fans(s), Crown Molding, Open Floorplan, Solid Wood Cabinets, Stone Counters
- Laundry
- Inside
- Stories / Levels
- One
- Direction faces
- West
Heating & Cooling
- Heating
- Central, Electric
- Cooling
- Central Air
Parking
- Garage spaces
- 2
- Attached garage
- Yes
- Parking features
- Driveway, Garage Door Opener
HOA & Financial
- Total monthly fees
- $0/mo
- Total annual fees
- $0
- CDD
- No
- Homestead exemption
- Yes
- Min lease term
- 1 Month
- Listing terms
- Cash, Conventional, FHA, VA Loan
- Ownership
- Fee Simple
- Available for lease
- Yes
- Lease restrictions
- Yes
- Additional lease restrictions
- Buyer to confirm all rental restrictions with the local municipality
Exterior & Construction
- Exterior features
- Hurricane Shutters, Private Mailbox, Rain Gutters
- Construction materials
- Block
- Roof
- Shingle
- Foundation
- Slab
- Waterfront
- Yes
- Water access
- Yes
- Water view
- Yes
- Road surface
- Asphalt
Utilities
- Sewer
- Public Sewer
- Water source
- Public
- Utilities
- Cable Available, Electricity Connected, Public
Schools
Letter grades: Florida DOE 2024–25 school grades (Orange, Seminole, Lake, Osceola, Brevard). Assigned schools from the listing agent — verify enrollment with the district.
Room Details
| Room | Level | Dimensions |
|---|---|---|
| Living Room | First | 15x17 |
| Dining Room | First | 12x13 |
| Kitchen | First | 14x12 |
| Florida Room | First | 12x12 |
| Primary Bedroom | First | 13x12 |
| Bedroom 2 | First | 13x11 |
Listing Details
- Listing date
- 2026-06-27
- On market date
- 2026-07-02
- Original list price
- $399,900
- Occupant type
- Owner
- MLS area
- 33764 - Clearwater
- Listing AOR
- Suncoast Tampa
- Status changed
- 2026-07-02
- Tax legal description
- DRUID ACRES 2ND ADD LOT 43 LESS 20FT T/A IN SE COR
Flood risk
Minimal-risk area outside the mapped floodplain. Flood insurance is optional and typically low-cost.
Source: FEMA flood zone reported on the listing. Confirm current designation at FEMA Flood Map Service Center.
Location
Directions
From Gulf-to-Bay Blvd (SR 60): Head south on Keene Road. Turn left (east) onto Druid Road. Turn right onto Wellington Drive. 805 Wellington Drive will be the second home on the left. From Ulmerton Road / Starkey Road: Head north on Keene (Starkey) Road. Turn right (west) onto Druid Road. Turn right onto Wellington Drive. The home will be the second house on the left.
More homes like this
$259,000
2052 Sunset Point Rd #45
Clearwater, FL 33765
4 bd · 2 ba · 1,585 sqft
Woodlake 1 Condo
MLS ID #TB8523973, GREAT HOMES REALTY INC.
Listing provided by Stellar MLS
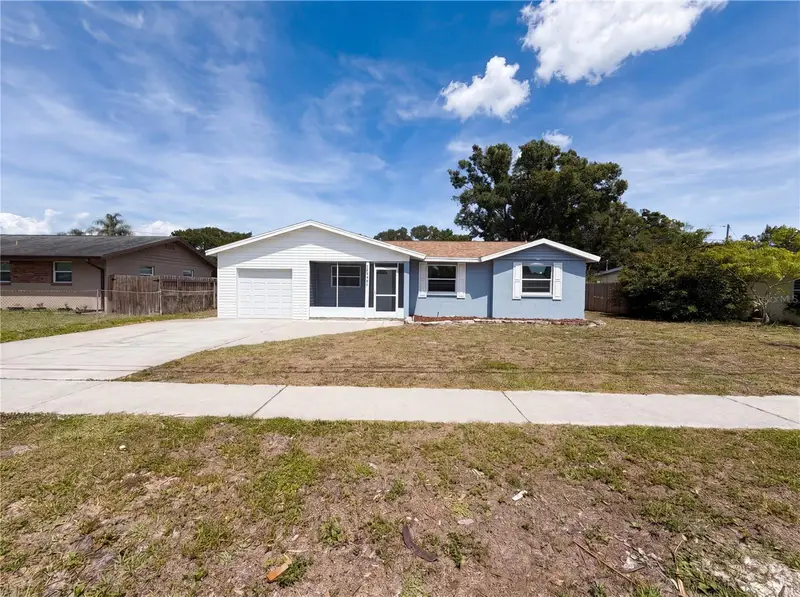
$380,000
15525 Bedford Cir E
Clearwater, FL 33764
3 bd · 2 ba · 1,280 sqft
Newport Unit 1
MLS ID #O6406382, OPENDOOR BROKERAGE LLC.
Listing provided by Stellar MLS
$244,573
1132 Martin Luther King Jr Ave
Dunedin, FL 34698
3 bd · 3 ba · 1,420 sqft
Ecovillage Dunedin
MLS ID #TB8492953, HOMEFRONT REALTY.
Listing provided by Stellar MLS
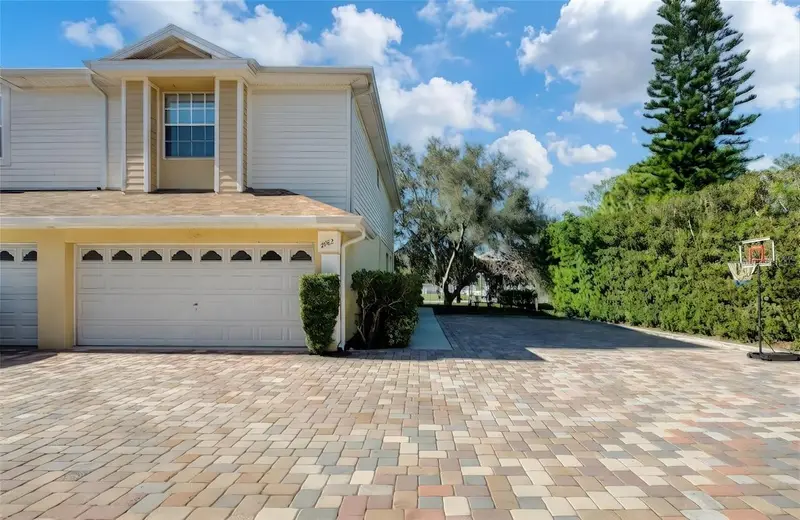
$370,000
2982 Estancia Pl
Clearwater, FL 33761
2 bd · 3 ba · 1,577 sqft
Estancia Place Twnhms
MLS ID #TB8515932, CHARLES RUTENBERG REALTY INC.
Listing provided by Stellar MLS

Listings courtesy of Stellar MLS as distributed by MLS GRID
IDX information is provided exclusively for consumers’ personal, non-commercial use and may not be used for any purpose other than to identify prospective properties consumers may be interested in purchasing.
Based on information submitted to the MLS GRID as of July 9, 2026 at 7:26 PM ET. All data is obtained from various sources and may not have been verified by broker or MLS GRID. Supplied Open House Information is subject to change without notice. All information should be independently reviewed and verified for accuracy. Properties may or may not be listed by the office/agent presenting the information.
All or a portion of the multiple listing information is provided by Stellar MLS, from a copyrighted compilation of listings. The compilation of listings and each individual listing are © 2026 Stellar MLS. All rights reserved.
Ryan Solberg, Broker · MaxLife Realty LLC · FL License #BK3354351 · Equal Housing Opportunity · Full disclaimer · DMCA