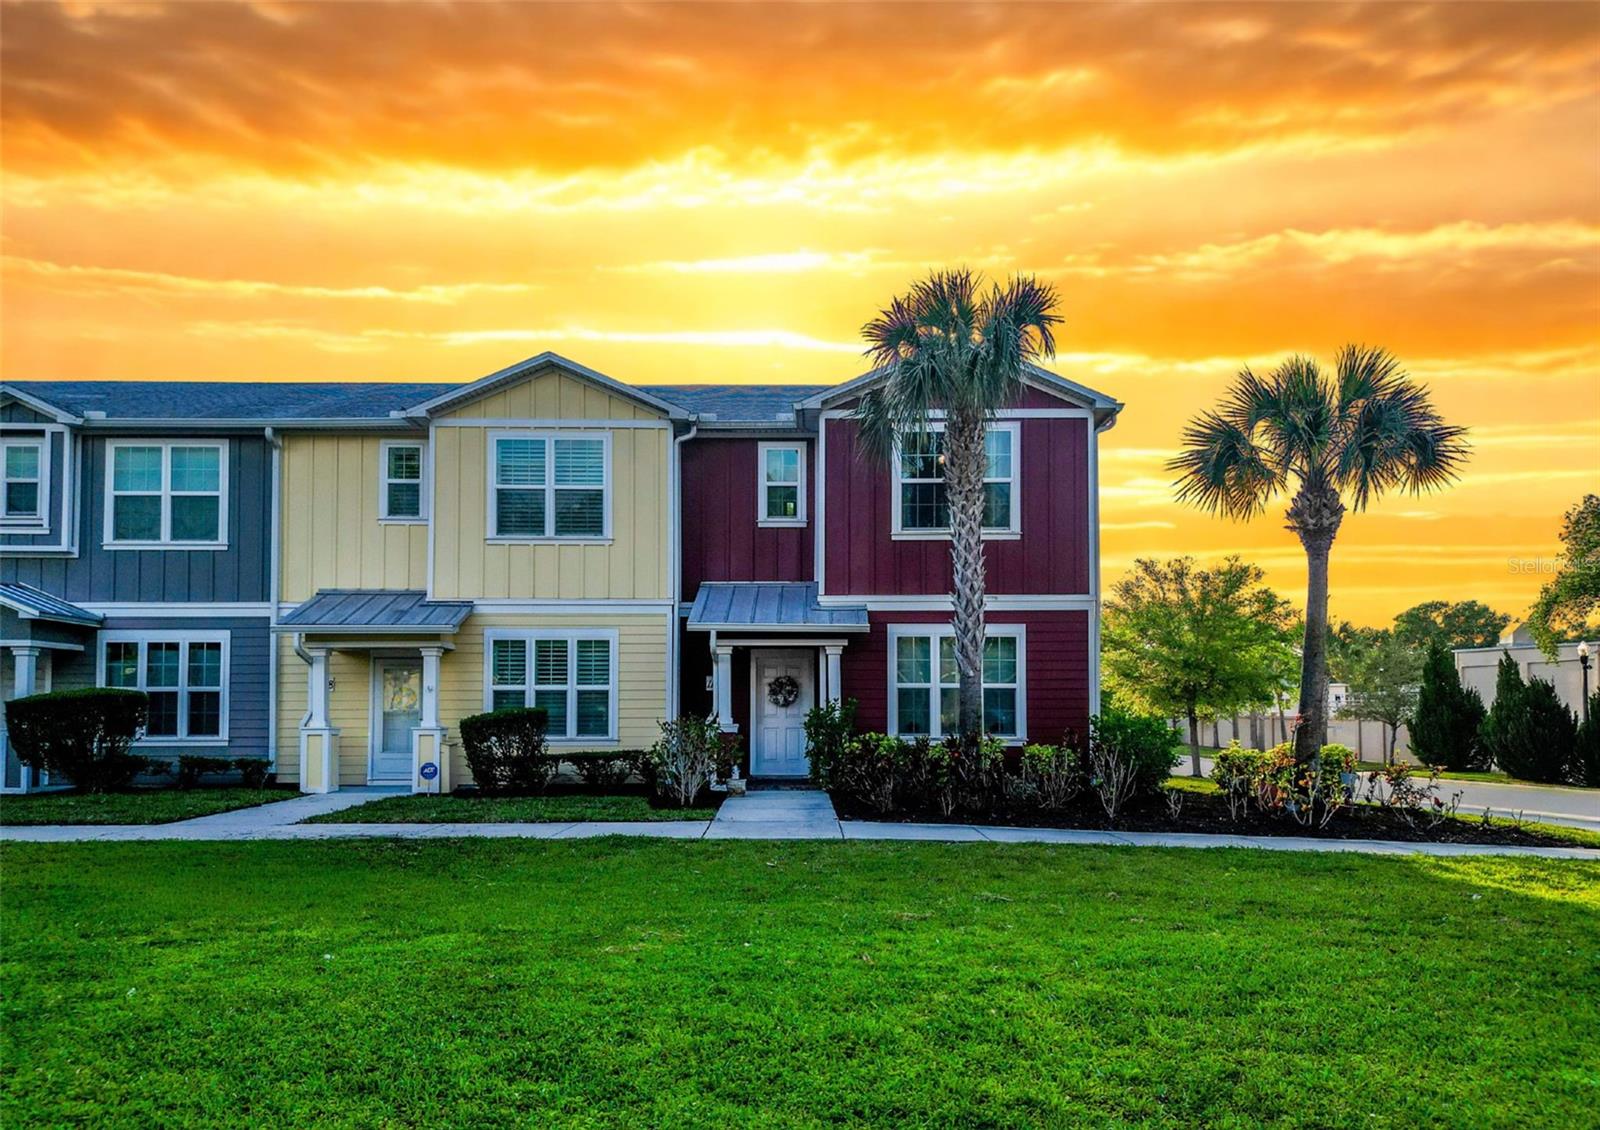



$244,573
1132 Martin Luther King Jr Ave
Dunedin, FL 34698
Listing updated: July 10, 2026 at 12:07 AM ET
Listing courtesy of Homefront Realty · DJ Northrop · MLS #TB8492953 · Pending · 727-641-4444Property type
Year built
Lot size
Price / sq ft
HOA dues
Days on market
Garage space
Flood zone
About this home
* Income Restrictions * No Renters * Land Lease * Live the Downtown Dunedin Lifestyle: Solar-Powered & Turn-Key! Experience the ultimate in coastal living with this rare 3-bedroom, 3-bathroom townhouse located right in the heart of Downtown Dunedin. Leave the car in your 1-car garage—you are steps away from the Pinellas Trail, award-winning breweries, boutique shopping, and the vibrant marina sunsets that make this golf-cart-friendly community famous. This “as good as new” home, built in 2018, is as smart as it is stylish. Enjoy massive utility savings with a fully paid solar system and sleep soundly through any season thanks to hurricane-impact windows throughout. Skip the stress of moving day! With three full bedrooms and two and a half baths, there is plenty of space for guests or a dedicated home office. The fully fenced yard with pavers is your own private sanctuary for pets, morning coffee, or evening drinks after a day at Honeymoon Island. Don't miss this "plug-and-play" opportunity to own a piece of Florida's most walkable and charming downtown.
Estimated monthly payment
Estimate only. Taxes use the listing's reported amount where available; insurance is a Florida-average estimate. Your actual payment will vary — run a full calculation or talk to a lender.
Price & listing history59 days on market
- Status: PendingJul 10, 2026
- Listed$329,950Apr 1, 2026
- Price reduced$244,573
Facts & features
- Property type
- Residential
- Sub type
- Townhouse
- Status
- Pending
- Days on market
- 59
- Subdivision
- Ecovillage Dunedin
- County
- Pinellas
- Year built
- 2018
- Living area
- 1,420 sq ft
- Price/sq ft
- $172
- Building area
- 1,650 sq ft (Estimated)
- Lot size
- 3,363 sq ft
- Lot category
- 0 to less than 1/4
- Flood zone
- X (12103C0068H)
- Garage
- 1 spaces
- Annual taxes
- $2,371 (2025)
- Parcel #
- 27-28-15-24275-000-0210
- MLS #
- TB8492953
Ask about this home
Have a question? Ask the broker directly.
Ryan Solberg answers personally — no call center, no spam. Your question goes straight to him.
Interior Details
- Bedrooms
- 3
- Full bathrooms
- 2
- Half bathrooms
- 1
- Flooring
- Carpet, Ceramic Tile, Laminate, Vinyl
- Appliances
- Disposal, Dryer, Electric Water Heater, Microwave, Range, Refrigerator, Washer
- Interior features
- Ceiling Fans(s), High Ceilings, L Dining, Living Room/Dining Room Combo, Open Floorplan, PrimaryBedroom Upstairs, Solid Wood Cabinets, Stone Counters, Thermostat, Window Treatments
- Laundry
- Inside, Laundry Closet, Upper Level
- Stories / Levels
- Two
- Direction faces
- East
Heating & Cooling
- Heating
- Central, Electric, Solar
- Cooling
- Central Air
Parking
- Garage spaces
- 1
- Attached garage
- No
- Parking features
- Curb Parking, Driveway, Garage Door Opener, Garage Faces Rear, Ground Level, Guest, On Street, Open
HOA & Financial
- HOA fee
- $500 / Monthly
- Monthly HOA
- $500/mo
- Total monthly fees
- $500/mo
- Total annual fees
- $6,000
- HOA name
- Ellysee Vosselmann - Ameri-Tech
- CDD
- No
- Homestead exemption
- Yes
- Listing terms
- Cash, Conventional, FHA
- Ownership
- Leasehold
- Available for lease
- No
Exterior & Construction
- Exterior features
- Lighting, Outdoor Grill, Private Entrance, Private Yard, Rain Gutters, Sidewalk
- Construction materials
- Block, Cement Siding
- Roof
- Shingle
- Foundation
- Slab
- Road surface
- Paved
Utilities
- Sewer
- Public Sewer
- Water source
- Public
- Utilities
- Cable Connected, Electricity Connected, Public, Sewer Connected, Underground Utilities, Water Connected
Community
- Pets allowed
- Breed Restrictions
Room Details
| Room | Level | Dimensions |
|---|---|---|
| Living Room | First | 14.6x13.1 |
| Dining Room | First | 14.6x8.1 |
| Kitchen | First | 11.9x10.8 |
| Primary Bedroom | Second | 14.6x16.2 |
| Primary Bathroom | Second | 7.11x7.6 |
| Bedroom 2 | Second | 9.1x9.4 |
| Bedroom 3 | Second | 10.5x9.3 |
| Bathroom 2 | Second | 7.8x5.8 |
| Bathroom 3 | First | 5.1x6.11 |
Listing Details
- Listing date
- 2026-03-30
- On market date
- 2026-04-01
- Original list price
- $329,950
- Occupant type
- Owner
- MLS area
- 34698 - Dunedin
- Listing AOR
- Suncoast Tampa
- Status changed
- 2026-07-10
- Tax legal description
- ECOVILLAGE DUNEDIN LOT 21
Flood risk
Minimal-risk area outside the mapped floodplain. Flood insurance is optional and typically low-cost.
Source: FEMA flood zone reported on the listing. Confirm current designation at FEMA Flood Map Service Center.
Location
Directions
From Main Street Dunedin, head north on MLK Jr. Ave. The home is the end unit on the north side of the building.
More homes like this
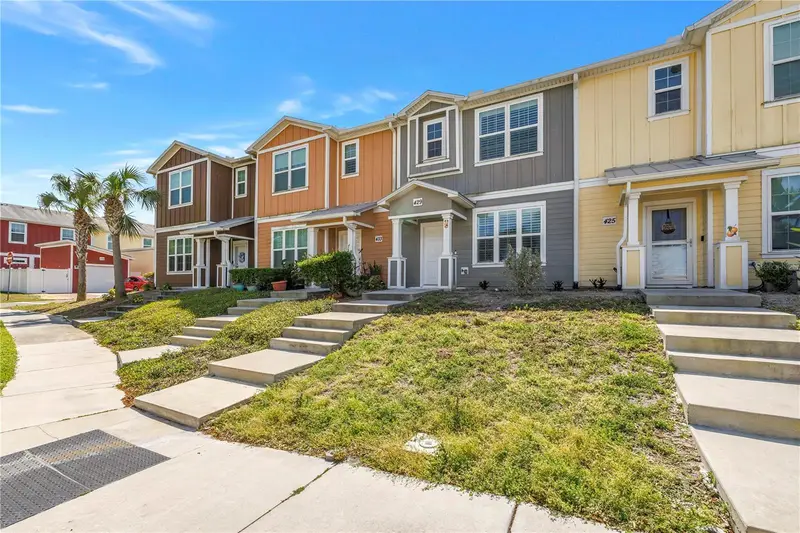
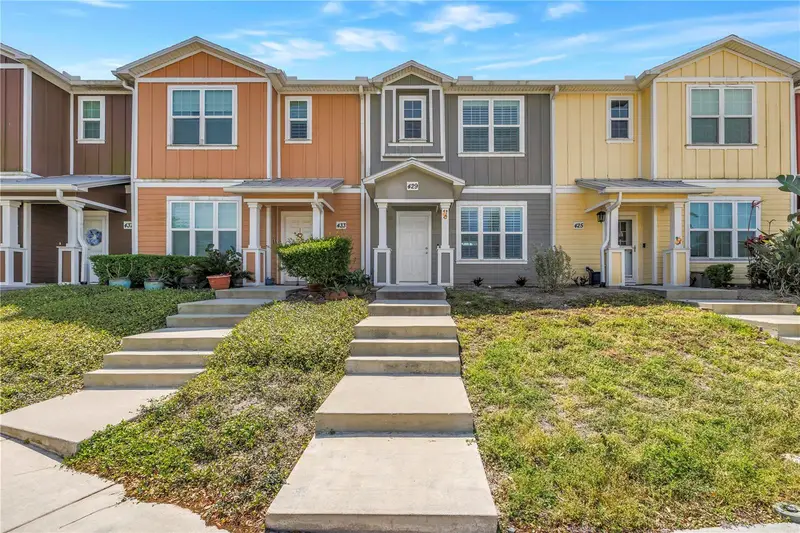
$264,000
429 Lorraine Leland St
Dunedin, FL 34698
2 bd · 3 ba · 1,012 sqft
Ecovillage Dunedin
MLS ID #TB8487461, STOFEL & ASSOCIATES REALTY.
Listing provided by Stellar MLS
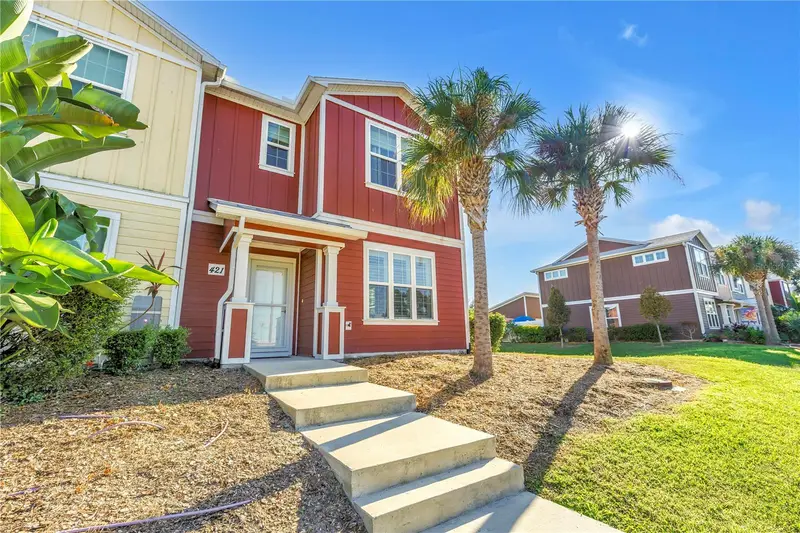
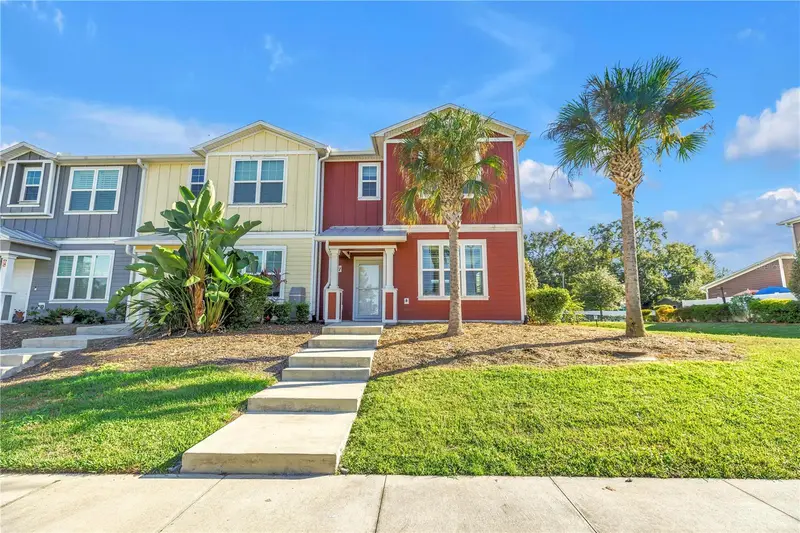
$334,900
421 Lorraine Leland St
Dunedin, FL 34698
3 bd · 3 ba · 1,420 sqft
Ecovillage Dunedin
MLS ID #TB8431709, STOFEL & ASSOCIATES REALTY.
Listing provided by Stellar MLS
$364,900
1727 Thames St
Clearwater, FL 33755
2 bd · 2 ba · 1,420 sqft
Blackshire Estates
MLS ID #TB8527896, RESULTS REAL ESTATE INC.
Listing provided by Stellar MLS
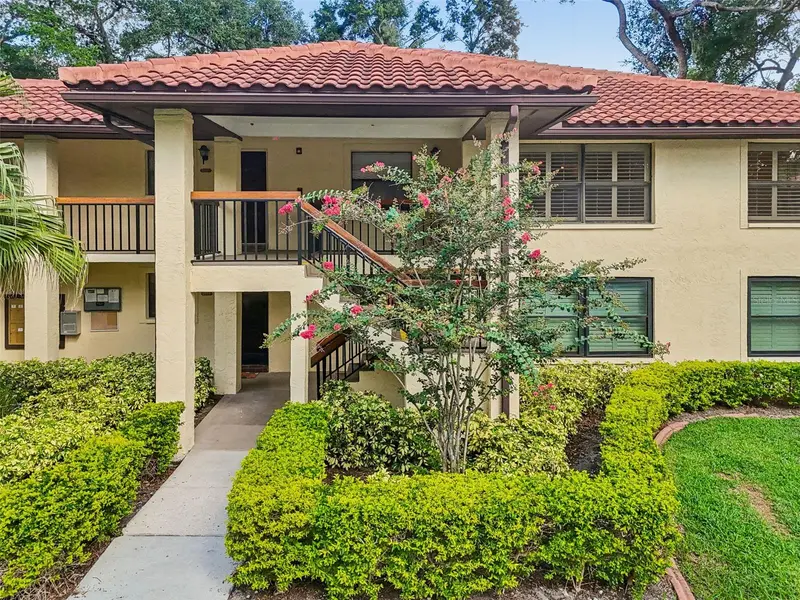
$210,000
2814 Hammock Ct #2814
Clearwater, FL 33761
2 bd · 2 ba · 1,100 sqft
Hammock Pine Village
MLS ID #TB8527886, VIEWPOINT REALTY INTERNATIONAL.
Listing provided by Stellar MLS

Listings courtesy of Stellar MLS as distributed by MLS GRID
IDX information is provided exclusively for consumers’ personal, non-commercial use and may not be used for any purpose other than to identify prospective properties consumers may be interested in purchasing.
Based on information submitted to the MLS GRID as of July 10, 2026 at 12:07 AM ET. All data is obtained from various sources and may not have been verified by broker or MLS GRID. Supplied Open House Information is subject to change without notice. All information should be independently reviewed and verified for accuracy. Properties may or may not be listed by the office/agent presenting the information.
All or a portion of the multiple listing information is provided by Stellar MLS, from a copyrighted compilation of listings. The compilation of listings and each individual listing are © 2026 Stellar MLS. All rights reserved.
Ryan Solberg, Broker · MaxLife Realty LLC · FL License #BK3354351 · Equal Housing Opportunity · Full disclaimer · DMCA