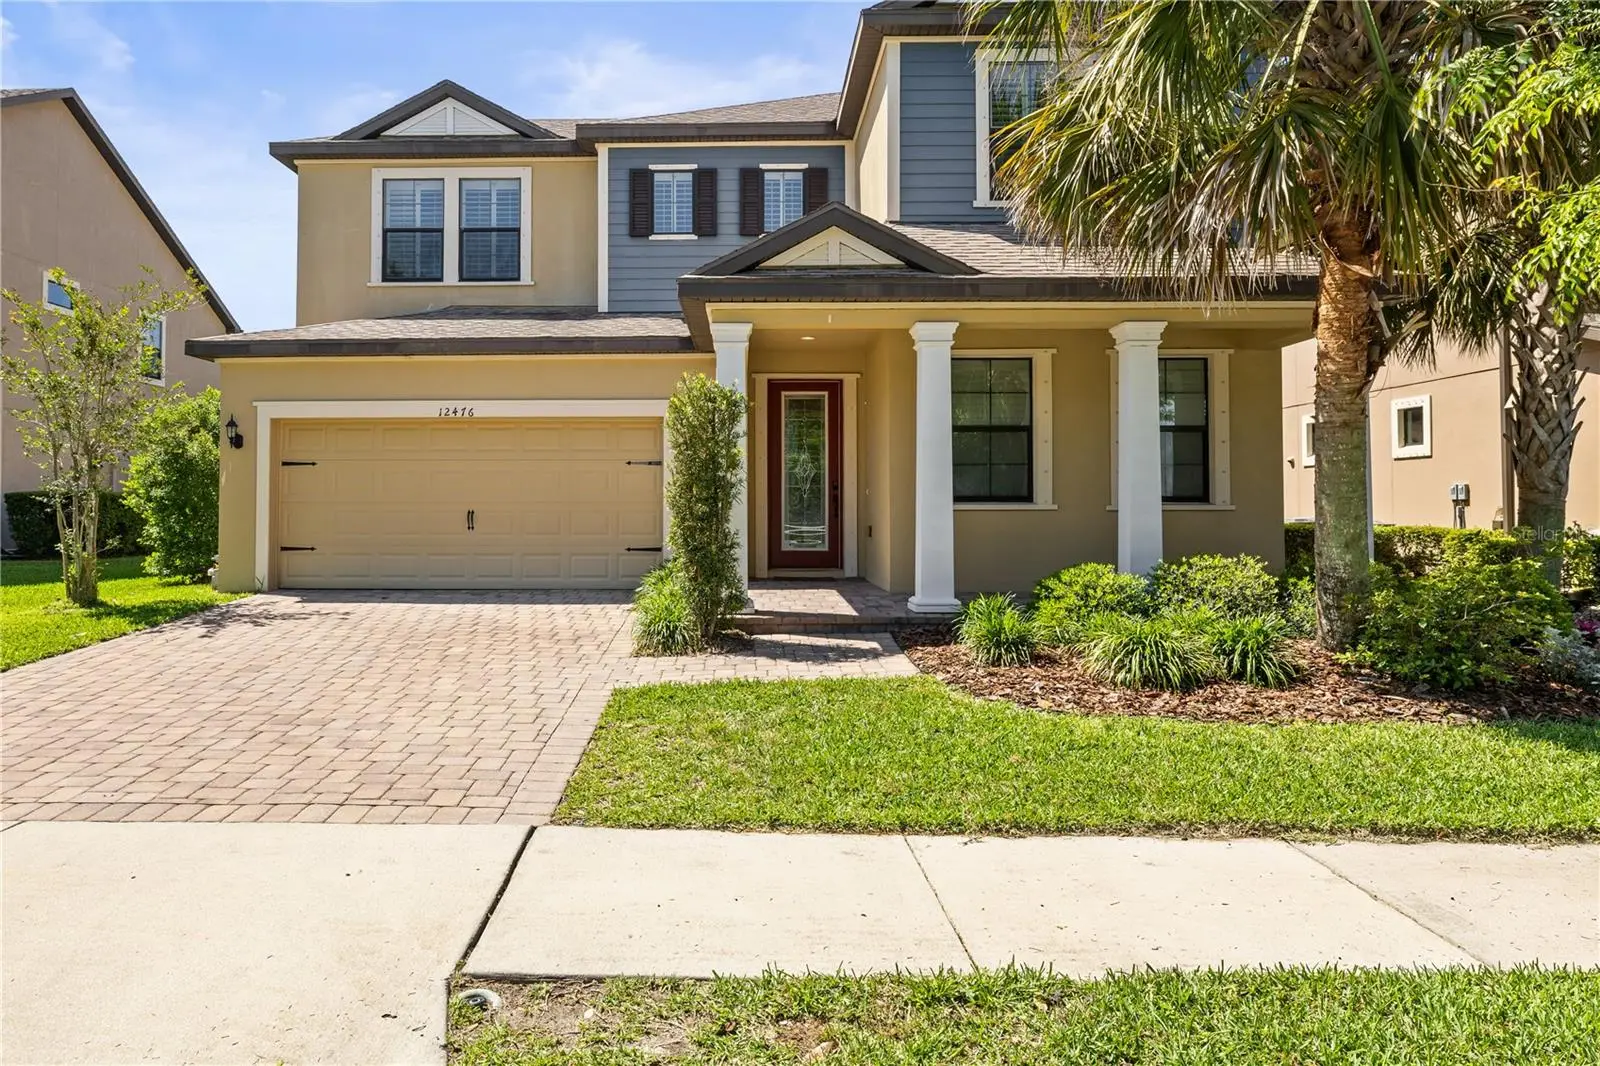



$724,900
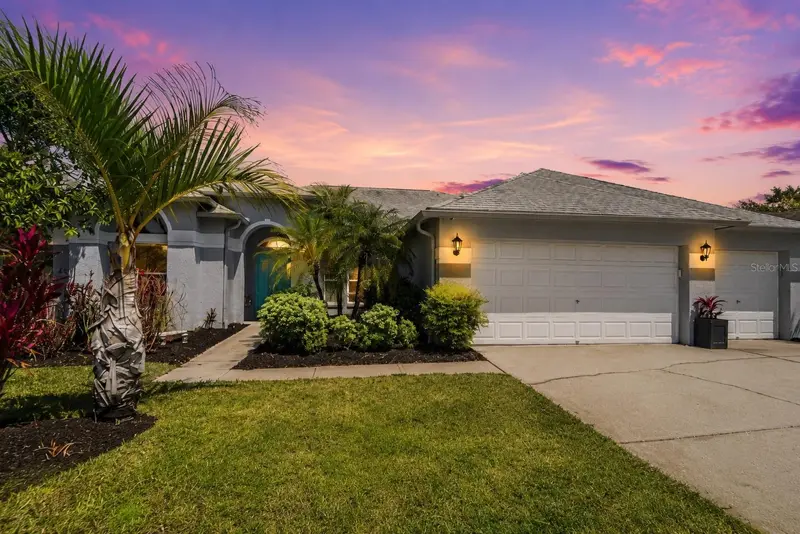
12476 Tibbetts Street
Odessa, FL 33556
Listing updated: August 12, 2026 at 5:03 PM ET
Listing courtesy of Re/Max Realtec Group Inc · Heather Viviano · MLS #TB8525085 · Active · 727-789-5555Property type
Year built
Lot size
Price / sq ft
HOA dues
Days on market
Garage spaces
Flood zone
About this home
Welcome to 12476 Tibbetts Street, located in the highly sought-after Starkey Ranch community! One of the few homes in the neighborhood with a private saltwater pool and spa, this beautifully maintained 4-bedroom, 3-bath home offers nearly 3,000 square feet of thoughtfully designed living space. The open floor plan features a first-floor primary suite plus an additional bedroom and full bath, making it ideal for guests or multigenerational living, while upstairs offers two additional bedrooms and a spacious loft. Recent updates include luxury vinyl flooring throughout the stairs and second floor (no carpet!), interior paint, a newer stainless steel refrigerator, garbage disposal, water heater and water softener. The fully fenced backyard has become even more private, with mature hedges now reaching the height of the fence to create a lush outdoor retreat around the pool and extended paver patio. The kitchen is appointed with granite countertops, 42" white cabinetry, stainless steel appliances, a gas range, pantry, and a large center island overlooking the main living areas. Plantation shutters, recessed lighting, ceiling fans and abundant storage add to the home's appeal. Enjoy everything award-winning Starkey Ranch has to offer, including resort-style community pools, parks, playgrounds, dog parks, tennis and basketball courts, ball fields, over 20 miles of scenic walking and biking trails, community events, a library and top-rated Starkey Ranch K-8 School. This is Florida living at its finest! *Photos were taken prior to the current tenant's occupancy.*
Estimated monthly payment
Estimate only. Taxes use the listing's reported amount where available; insurance is a Florida-average estimate. Your actual payment will vary — run a full calculation or talk to a lender.
Price & listing history42 days on market
- Status: ActiveJul 1, 2026
- Listed$749,900Jul 1, 2026
- Price reduced$724,900
Facts & features
- Property type
- Residential
- Sub type
- Single Family Residence
- Status
- Active
- Days on market
- 42
- Subdivision
- Starkey Ranch Village 1 Ph 1 5
- County
- Pasco
- Year built
- 2016
- Living area
- 2,938 sq ft
- Price/sq ft
- $247
- Building area
- 3,708 sq ft (Public Records)
- Lot size
- 6,693 sq ft
- Lot category
- 0 to less than 1/4
- Flood zone
- x
- Garage
- 2 spaces
- Pool
- Private pool
- Annual taxes
- $10,379 (2025)
- Parcel #
- 28-26-17-0080-00600-0070
- Zoning
- MPUD
- MLS #
- TB8525085
Ask about this home
Have a question? Ask the broker directly.
Ryan Solberg answers personally — no call center, no spam. Your question goes straight to him.
Interior Details
- Bedrooms
- 4
- Full bathrooms
- 3
- Flooring
- Ceramic Tile, Luxury Vinyl
- Appliances
- Dishwasher, Disposal, Microwave, Range, Refrigerator, Tankless Water Heater
- Interior features
- Ceiling Fans(s), Kitchen/Family Room Combo, Living Room/Dining Room Combo, Open Floorplan, Primary Bedroom Main Floor, Split Bedroom, Stone Counters, Thermostat, Tray Ceiling(s)
- Laundry
- Inside, Laundry Room
- Stories / Levels
- Two
- Direction faces
- North
Heating & Cooling
- Heating
- Central, Natural Gas
- Cooling
- Central Air
Parking
- Garage spaces
- 2
- Attached garage
- Yes
- Parking features
- Driveway, Garage Door Opener
HOA & Financial
- Total monthly fees
- $7/mo
- Total annual fees
- $85
- HOA name
- Green Acres Property Managment - Jennifer Connerty
- CDD
- Yes
- Homestead exemption
- Yes
- Min lease term
- 1-2 Years
- Listing terms
- Cash, Conventional, FHA, VA Loan
- Ownership
- Fee Simple
- Available for lease
- Yes
- Lease restrictions
- No
- Additional lease restrictions
- see HOA documents for all details
- Approval process
- see HOA documents
Exterior & Construction
- Exterior features
- Hurricane Shutters, Lighting, Sidewalk, Sliding Doors
- Construction materials
- Block, Stucco, Frame
- Roof
- Shingle
- Foundation
- Slab
- Pool
- Private pool
- Road surface
- Asphalt
Utilities
- Sewer
- Public Sewer
- Water source
- Public
- Utilities
- Public
Community
- Pets allowed
- Cats OK, Dogs OK
Schools
Letter grades: Florida DOE 2024–25 school grades (Orange, Seminole, Lake, Osceola, Brevard). Assigned schools from the listing agent — verify enrollment with the district.
Room Details
| Room | Level | Dimensions |
|---|---|---|
| Great Room | First | 15x20 |
| Kitchen | First | 17x19 |
| Dining Room | First | 8x20 |
| Primary Bedroom | First | 14x17 |
| Bedroom 2 | First | 11x12 |
| Bedroom 3 | Second | 10x13 |
| Bedroom 4 | Second | 12x12 |
| Bonus Room | Second | 17x19 |
| Balcony/Porch/Lanai | First | 8x25 |
Listing Details
- Listing date
- 2026-07-01
- On market date
- 2026-07-01
- Original list price
- $749,900
- Occupant type
- Tenant
- MLS area
- 33556 - Odessa
- Listing AOR
- Suncoast Tampa
- Status changed
- 2026-07-01
- Tax legal description
- STARKEY RANCH VILLAGE 1 PHASES 1-5 PB 70 PG 060 BLOCK 6 LOT 7 OR 9556 PG 1611
Flood risk
Minimal-risk area outside the mapped floodplain. Flood insurance is optional and typically low-cost.
Source: FEMA flood zone reported on the listing. Confirm current designation at FEMA Flood Map Service Center.
Location
Directions
From State Road 54, head north on Heart Pine Avenue into Starkey Ranch. Continue straight and turn left onto Long Spur. Turn right onto Myrica Drive, then left onto Tibbetts Street. The home will be on your right at 12476 Tibbetts Street.
More homes like this
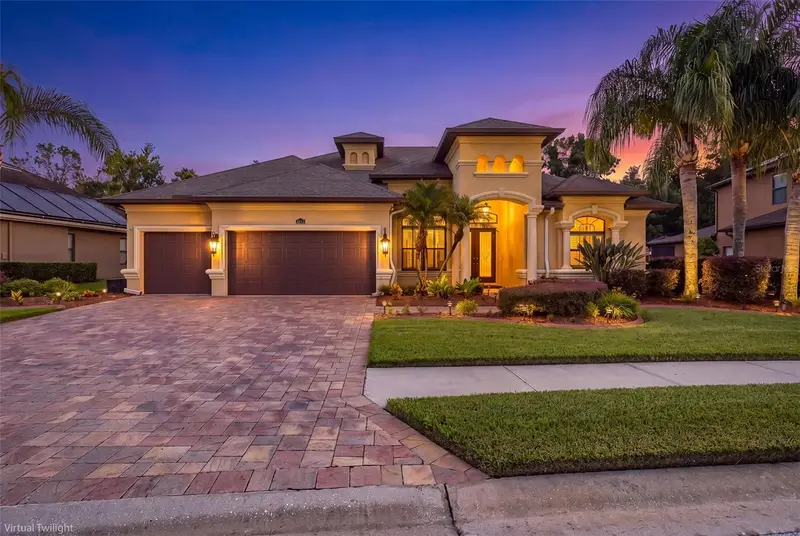
$899,900
15312 Azra Dr
Odessa, FL 33556
5 bd · 3 ba · 3,220 sqft
Grey Hawk At Lake Polo Ph 02
MLS ID #W7888550, RE/MAX CHAMPIONS.
Listing provided by Stellar MLS
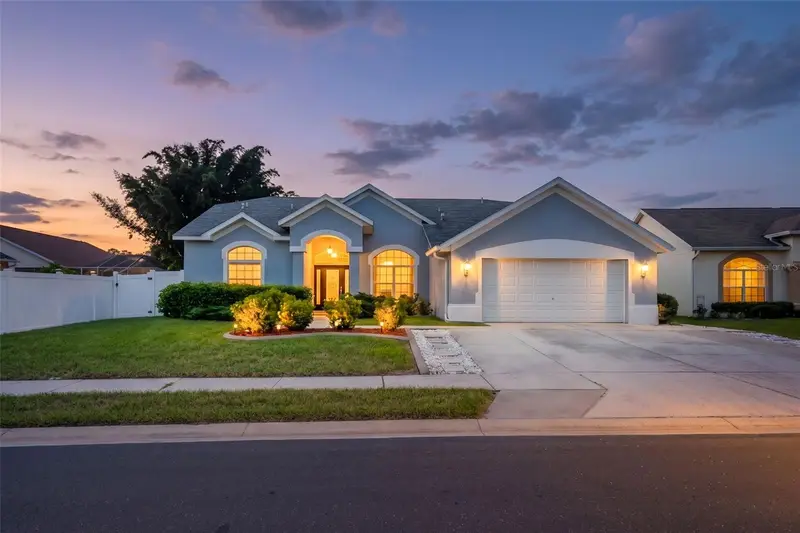
$650,000
7904 Oregold Dr
New Port Richey, FL 34654
6 bd · 4 ba · 3,175 sqft
Rosewood At River Ridge Ph 07
MLS ID #TB8537328, TREASURED HOME COLLECTION.
Listing provided by Stellar MLS
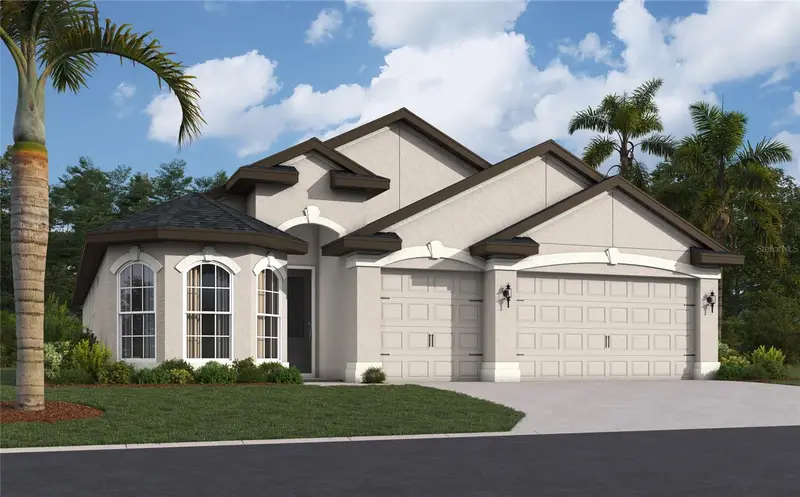
$618,359
11258 Striped Bass Ct
New Port Richey, FL 34654
4 bd · 3 ba · 2,242 sqft
Hidden Ridge
MLS ID #W7888562, VITALE HOMES REALTY LLC.
Listing provided by Stellar MLS
$625,000
19717 Wyndham Lakes Dr
Odessa, FL 33556
4 bd · 3 ba · 2,503 sqft
Wyndham Lake Sub Ph One
MLS ID #TB8501948, IMPACT REALTY TAMPA BAY.
Listing provided by Stellar MLS

Listings courtesy of Stellar MLS as distributed by MLS GRID
IDX information is provided exclusively for consumers’ personal, non-commercial use and may not be used for any purpose other than to identify prospective properties consumers may be interested in purchasing.
Based on information submitted to the MLS GRID as of August 12, 2026 at 5:03 PM ET. All data is obtained from various sources and may not have been verified by broker or MLS GRID. Supplied Open House Information is subject to change without notice. All information should be independently reviewed and verified for accuracy. Properties may or may not be listed by the office/agent presenting the information.
All or a portion of the multiple listing information is provided by Stellar MLS, from a copyrighted compilation of listings. The compilation of listings and each individual listing are © 2026 Stellar MLS. All rights reserved.
Ryan Solberg, Broker · MaxLife Realty LLC · FL License #BK3354351 · Equal Housing Opportunity · Full disclaimer · DMCA