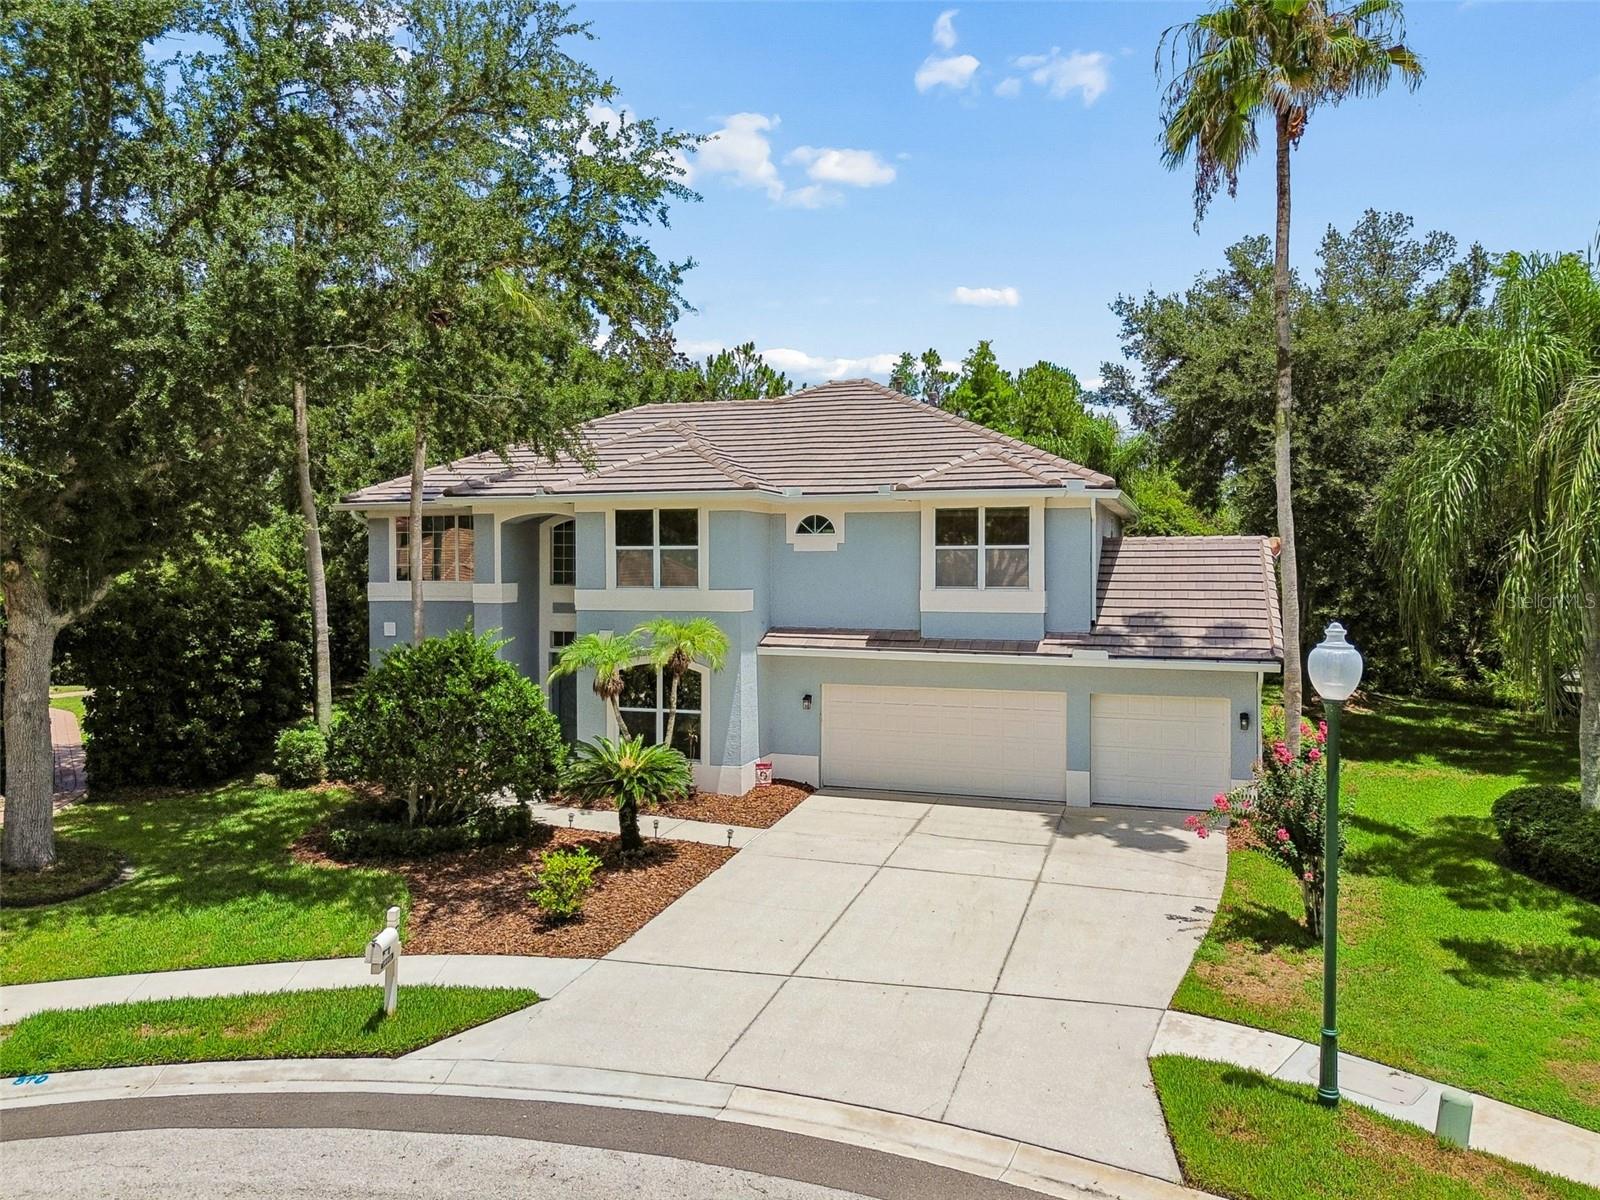



$699,999
10201 Garden Alcove Drive
Tampa, FL 33647
Listing updated: July 15, 2026 at 11:19 AM ET
Listing courtesy of Re/Max Realty Unlimited · Pauline Meredith · MLS #TB8525043 · Active · 813-684-0016Property type
Year built
Lot size
Price / sq ft
HOA dues
Days on market
Garage spaces
Flood zone
About this home
Luxury, privacy, and timeless style come together in this beautifully updated home nestled on one of Arbor Greene's most desirable cul-de-sac homesites. Situated on an oversized pie-shaped lot of nearly a quarter acre, this exceptional property is surrounded by lush, mature landscaping and conservation, creating a peaceful backyard retreat with remarkable privacy. Step inside and be greeted by a stunning double staircase that anchors the grand two-story foyer, making an unforgettable first impression. The thoughtfully designed floor plan offers 4 spacious bedrooms, a dedicated downstairs office perfect for working from home, an enclosed upstairs bonus room and a 3-car garage. At the heart of the home is a completely remodeled kitchen (2023) featuring crisp whte shaker cabinetry, beautiful quartzite countertops, a farmhouse sink, stainless steel appliances, and an oversized island that opens seamlessly to the main living areas—perfect for everyday living and entertaining alike. New triple sliding glass doors (2022) flood the home with natural light while creating a seamless transition to your outdoor oasis. Step outside to your private screened lanai where a sparkling pool and heated spa are surrounded by mature trees and tranquil conservation views. Whether you're hosting family gatherings or enjoying a quiet evening at home, this backyard offers the privacy and serenity that's becoming increasingly difficult to find. Additional upgrades include new laminate flooring throughout (2023), brand new tile roof (2026), and countless modern finishes that make this home completely move-in ready. Located within the renowned gated community of Arbor Greene, residents enjoy resort-style amenities including a beautifully appointed clubhouse, multiple swimming pools, tennis courts, fitness center, playgrounds, and scenic walking trails. Conveniently located near top-rated schools, shopping, dining, hospitals, USF, Tampa Premium Outlets, and major highways, this home truly offers the best of New Tampa living. Beautifully updated, impeccably maintained, and set on one of the community's most private homesites, this is a rare opportunity to own a home that checks every box. Call John or Pauline for your private showing today.
Estimated monthly payment
Estimate only. Taxes use the listing's reported amount where available; insurance is a Florida-average estimate. Your actual payment will vary — run a full calculation or talk to a lender.
Price & listing history0 days on market
- Status: ActiveJul 15, 2026
- Listed$699,999Jul 15, 2026
- Price increased$699,999
Facts & features
- Property type
- Residential
- Sub type
- Single Family Residence
- Status
- Active
- Days on market
- 0
- Subdivision
- Arbor Greene Ph 1
- County
- Hillsborough
- Year built
- 1999
- Living area
- 3,090 sq ft
- Price/sq ft
- $227
- Building area
- 4,034 sq ft (Public Records)
- Lot size
- 9,720 sq ft
- Lot category
- 0 to less than 1/4
- Flood zone
- X (12057C0090H)
- Garage
- 3 spaces
- Pool
- Private pool
- Annual taxes
- $12,974 (2025)
- Parcel #
- A-16-27-20-22I-000002-00012.0
- Zoning
- PD-A
- MLS #
- TB8525043
Ask about this home
Have a question? Ask the broker directly.
Ryan Solberg answers personally — no call center, no spam. Your question goes straight to him.
Interior Details
- Bedrooms
- 4
- Full bathrooms
- 2
- Half bathrooms
- 1
- Flooring
- Carpet, Ceramic Tile, Luxury Vinyl
- Appliances
- Dishwasher, Disposal, Dryer, Freezer, Gas Water Heater, Microwave, Range, Refrigerator, Washer
- Interior features
- Ceiling Fans(s), High Ceilings, Kitchen/Family Room Combo, Living Room/Dining Room Combo, Solid Surface Counters, Solid Wood Cabinets, Split Bedroom, Stone Counters, Thermostat, Tray Ceiling(s), Walk-In Closet(s), Window Treatments
- Laundry
- Laundry Room
- Stories / Levels
- Two
- Direction faces
- South
Heating & Cooling
- Heating
- Central, Natural Gas
- Cooling
- Central Air
Parking
- Garage spaces
- 3
- Attached garage
- Yes
- Parking features
- Driveway, Garage Door Opener
HOA & Financial
- HOA fee
- $100 / Annually
- Monthly HOA
- $8/mo
- Total monthly fees
- $8/mo
- Total annual fees
- $100
- HOA name
- Greenacre Properties / Janet MacNealy
- CDD
- Yes
- Homestead exemption
- Yes
- Min lease term
- 1-2 Years
- Listing terms
- Cash, Conventional, FHA, VA Loan
- Ownership
- Fee Simple
- Available for lease
- Yes
- Lease restrictions
- Yes
- Additional lease restrictions
- Please check with HOA for all information pertaining to renting.
- Approval process
- Please check with HOA for all information pertaining to renting.
Exterior & Construction
- Exterior features
- Lighting, Outdoor Grill, Rain Gutters
- Construction materials
- Block, Stucco
- Roof
- Tile
- Foundation
- Block, Slab
- Pool
- Private pool
- Road surface
- Asphalt
Utilities
- Sewer
- Public Sewer
- Water source
- Public
- Utilities
- Electricity Connected, Fiber Optics, Natural Gas Connected, Public
Community
- Pets allowed
- Yes
Schools
Letter grades: Florida DOE 2024–25 school grades (Orange, Seminole, Lake, Osceola, Brevard). Assigned schools from the listing agent — verify enrollment with the district.
Room Details
| Room | Level | Dimensions |
|---|---|---|
| Living Room | First | 15x11 |
| Dining Room | First | 13x11 |
| Kitchen | First | 11x13 |
| Family Room | First | 16x18 |
| Den | First | 12x11 |
| Primary Bedroom | Second | 19.5x12.5 |
| Bedroom 2 | Second | 11x12 |
| Bedroom 3 | Second | 12x13 |
| Bedroom 4 | Second | 12x12 |
| Bonus Room | Second | 14x12 |
Listing Details
- Listing date
- 2026-07-02
- On market date
- 2026-07-15
- Original list price
- $699,999
- Occupant type
- Owner
- MLS area
- 33647 - Tampa / Tampa Palms
- Listing AOR
- Suncoast Tampa
- Status changed
- 2026-07-15
- Tax legal description
- ARBOR GREENE PHASE 1 LOT 12 BLOCK 2
Flood risk
Minimal-risk area outside the mapped floodplain. Flood insurance is optional and typically low-cost.
Source: FEMA flood zone reported on the listing. Confirm current designation at FEMA Flood Map Service Center.
Location
Directions
Cross Creek to Arbor Green.
More homes like this
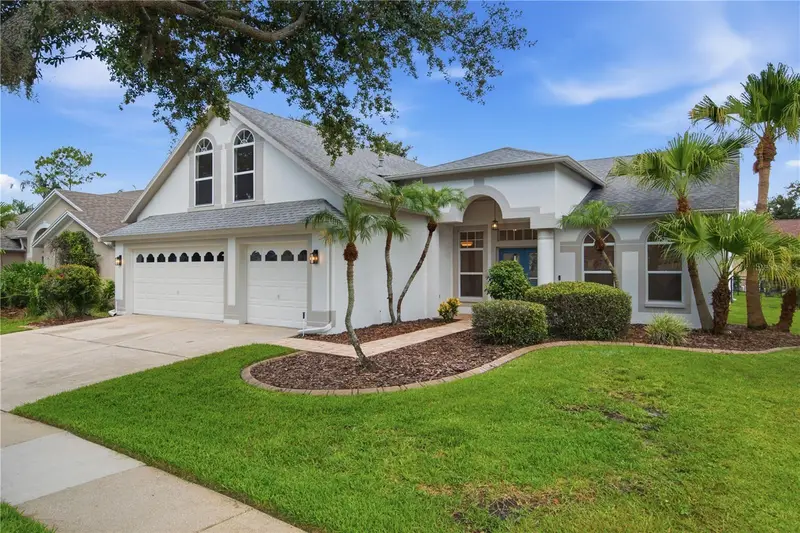
$639,000
10226 Timberland Point Dr
Tampa, FL 33647
5 bd · 3 ba · 2,918 sqft
Arbor Greene Ph 1
MLS ID #TB8525913, KELLER WILLIAMS TAMPA CENTRAL.
Listing provided by Stellar MLS
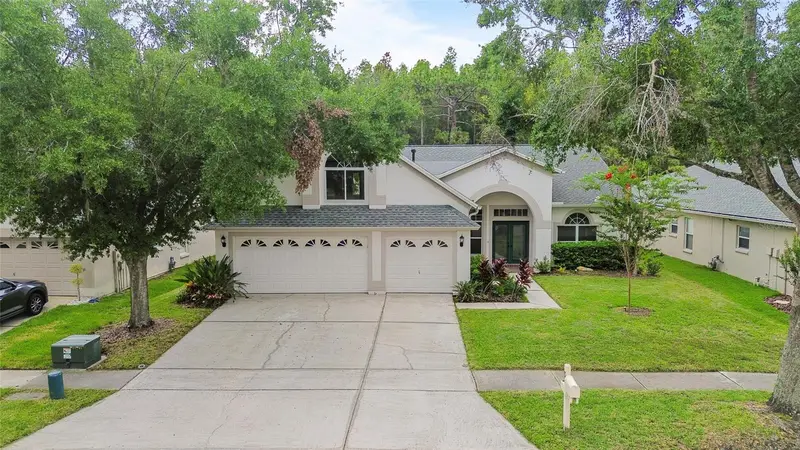
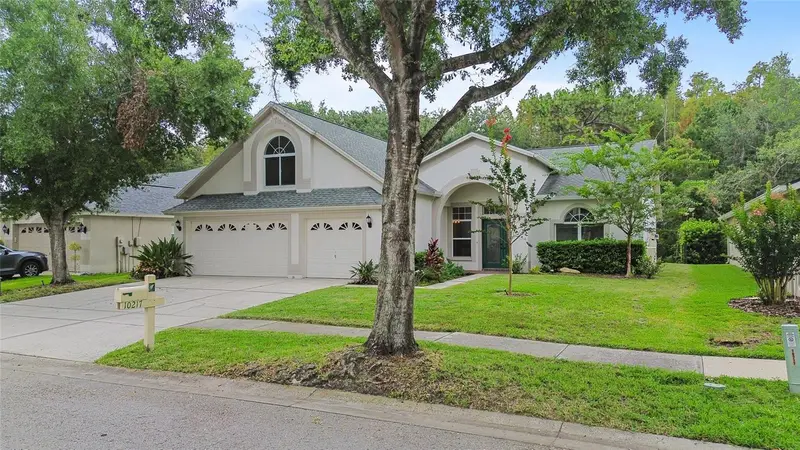
$650,000
10217 Timberland Point Dr
Tampa, FL 33647
5 bd · 3 ba · 2,750 sqft
Arbor Greene Ph 1
MLS ID #O6417553, WEICHERT REALTORS CAPELLA ESTATES.
Listing provided by Stellar MLS
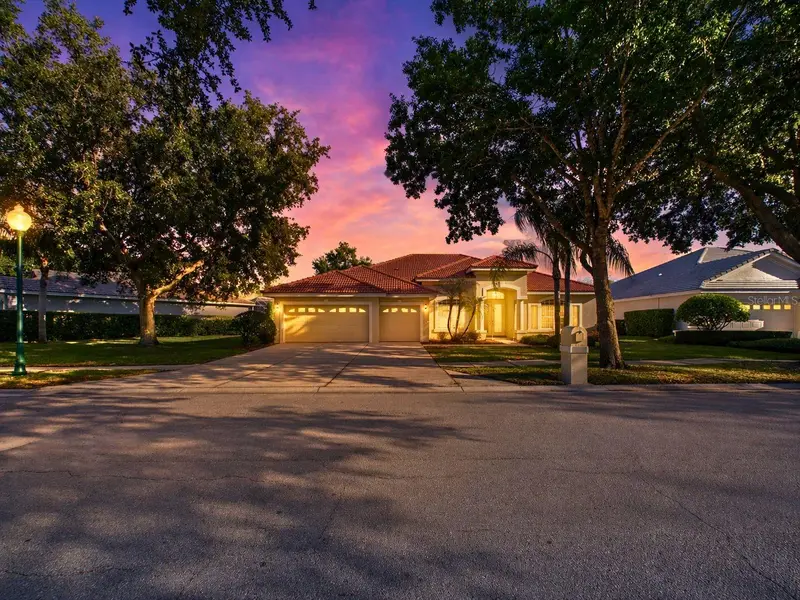
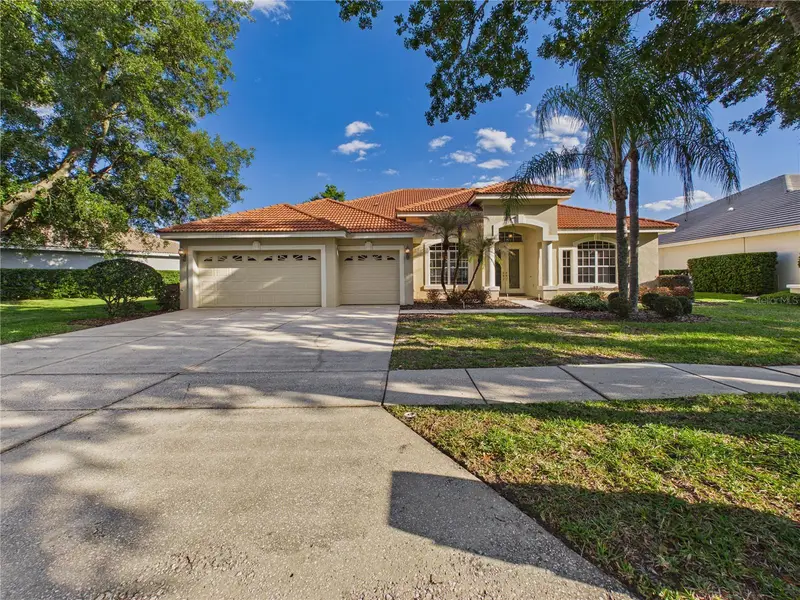
$749,900
10207 Estuary Dr
Tampa, FL 33647
4 bd · 4 ba · 3,127 sqft
Arbor Greene Ph 1
MLS ID #TB8500486, SERHANT.
Listing provided by Stellar MLS
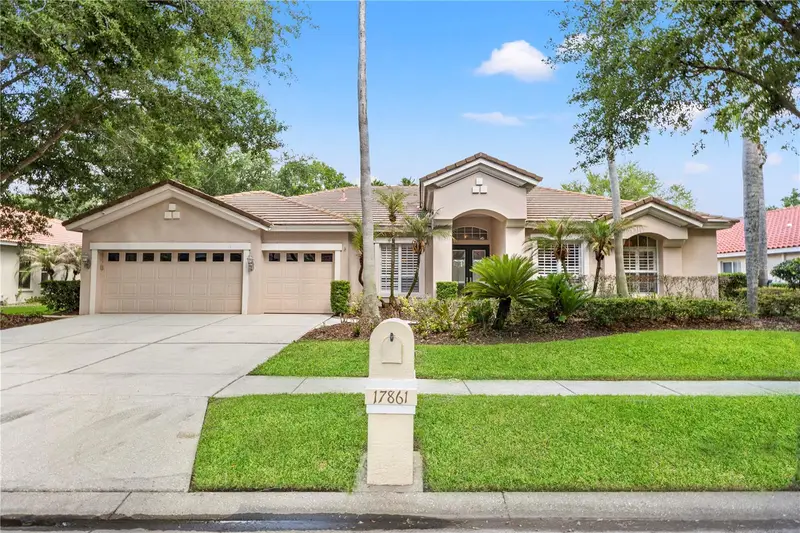
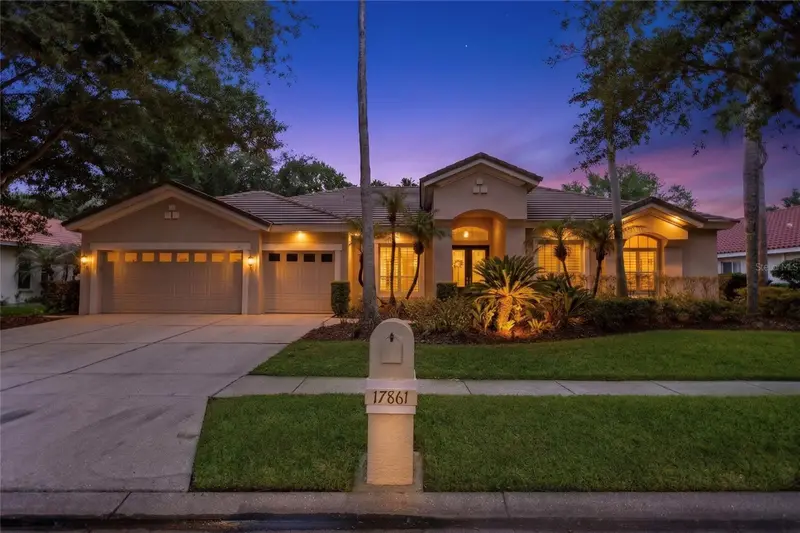
$860,000
17861 Arbor Greene Dr
Tampa, FL 33647
6 bd · 4 ba · 3,610 sqft
Arbor Greene Ph 1
MLS ID #TB8512311, FLORIDA EXECUTIVE REALTY.
Listing provided by Stellar MLS

Listings courtesy of Stellar MLS as distributed by MLS GRID
IDX information is provided exclusively for consumers’ personal, non-commercial use and may not be used for any purpose other than to identify prospective properties consumers may be interested in purchasing.
Based on information submitted to the MLS GRID as of July 15, 2026 at 11:19 AM ET. All data is obtained from various sources and may not have been verified by broker or MLS GRID. Supplied Open House Information is subject to change without notice. All information should be independently reviewed and verified for accuracy. Properties may or may not be listed by the office/agent presenting the information.
All or a portion of the multiple listing information is provided by Stellar MLS, from a copyrighted compilation of listings. The compilation of listings and each individual listing are © 2026 Stellar MLS. All rights reserved.
Ryan Solberg, Broker · MaxLife Realty LLC · FL License #BK3354351 · Equal Housing Opportunity · Full disclaimer · DMCA