
$270,000
3025 Hobart Court
The Villages, FL 32162
Listing updated: July 22, 2026 at 9:35 AM ET
Listing courtesy of Worth Clark Realty · Suzanne Gray · MLS #G5114531 · Active · 352-988-7777Property type
Year built
Lot size
Price / sq ft
HOA dues
Days on market
Garage spaces
Flood zone
About this home
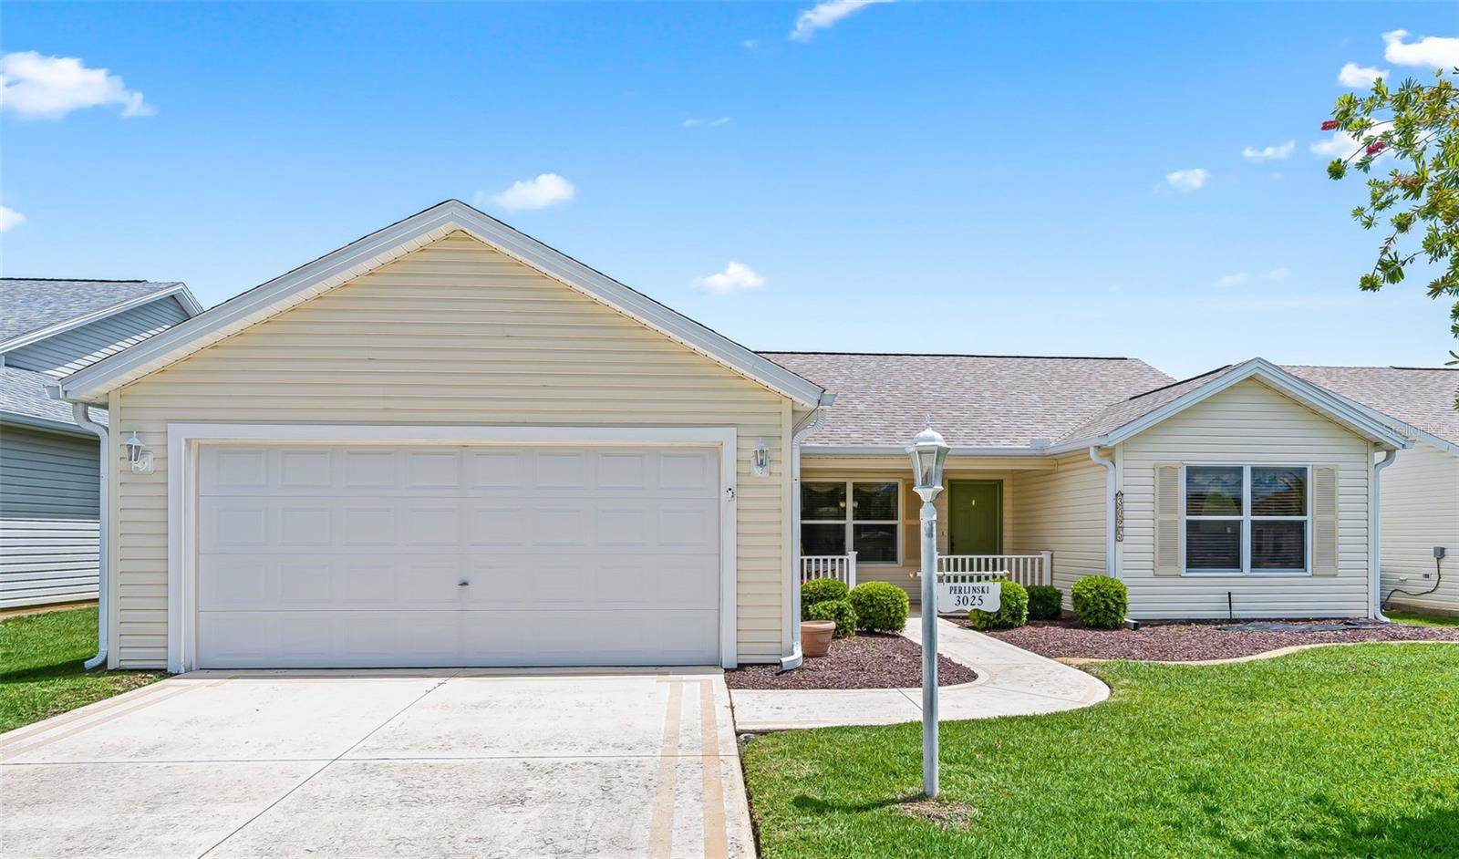
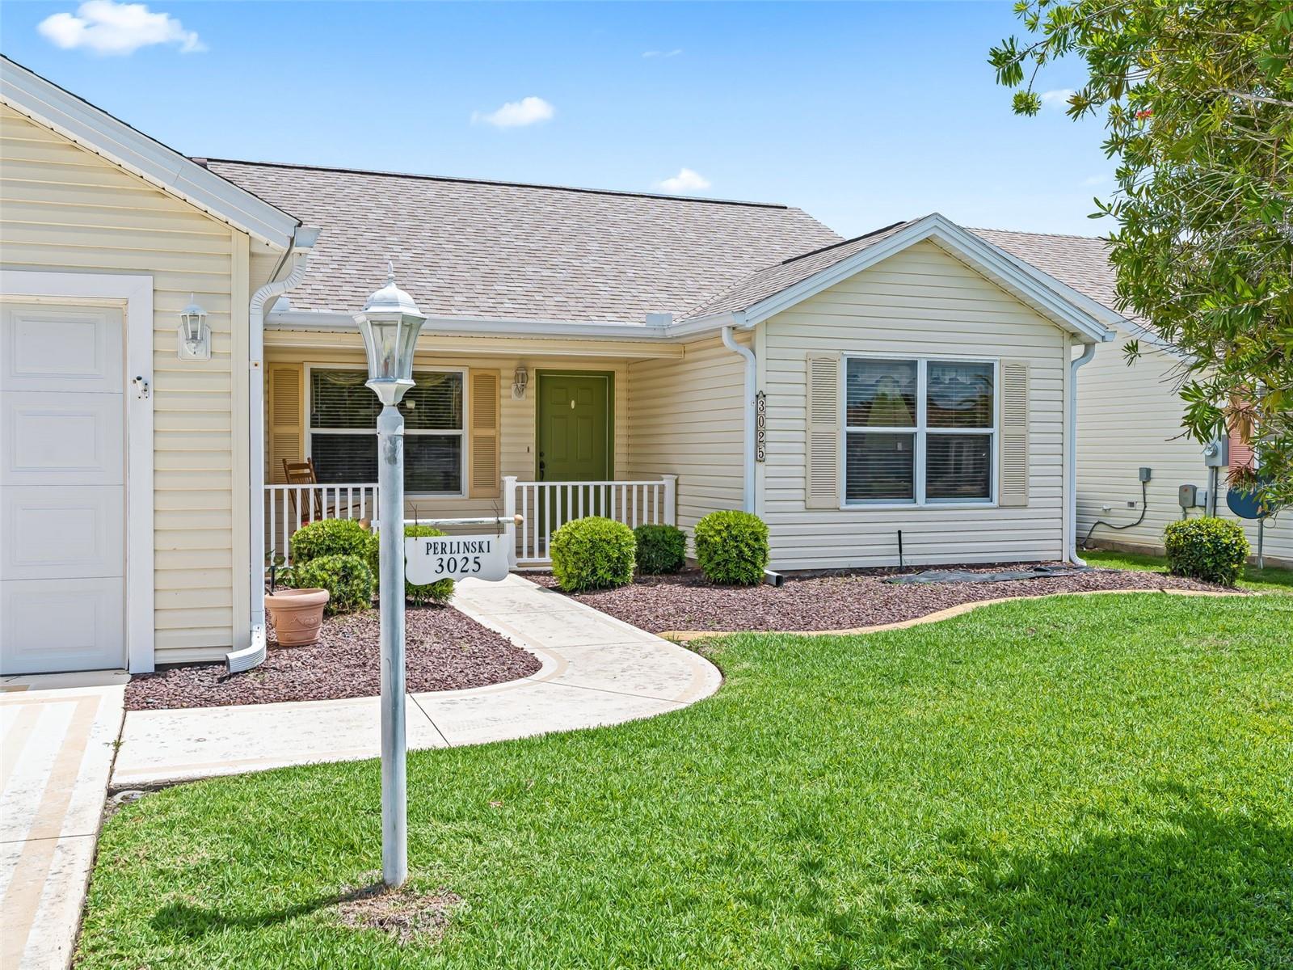
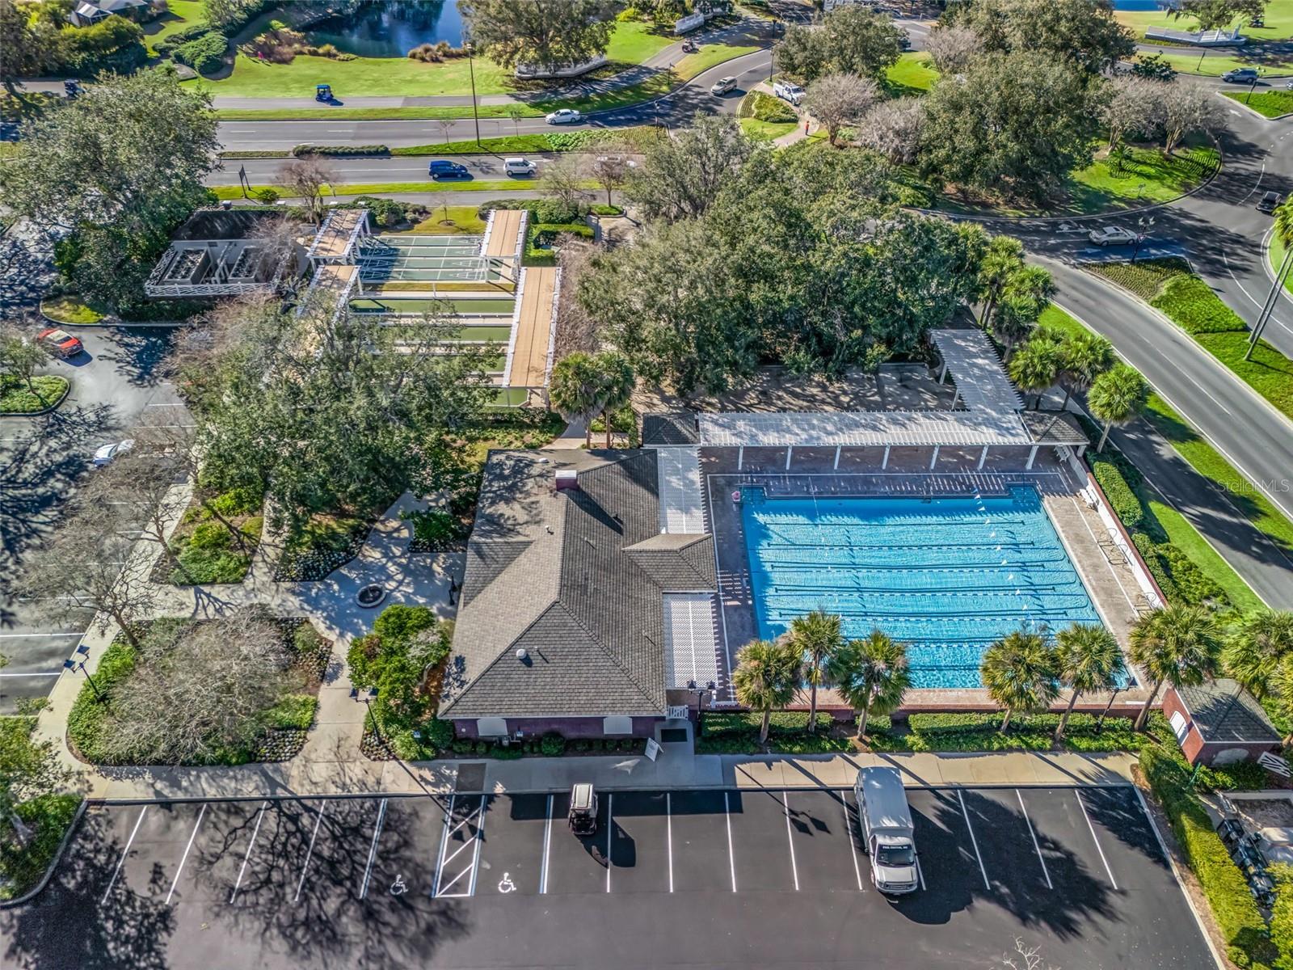
WALKABLE TO GOLF! TENNIS! PATIO DINING! DRIVING RANGE! SUNSET COCKTAILS! 5 minute walk or 2 minute golf cart drive to the awarded Glenview Country Club and Golf & Tennis Center! NO BOND! This cute home offers an opportunity to update and customize to your personal style while enjoying an exceptional value in a prime location. Major updates have already been competed: Roof 2023. A/C 2012. This popular 3/2 Bougainvillea model provides a light & airy living/dining/kitchen open concept floor plan with vaulted ceilings and a sunny front porch. Guests will enjoy the added privacy of the split floor plan. The screened in lanai offers a quiet setting for your morning coffee. The owners ensuite has 2 walk-in closets and dual sinks. Interior Laundry room offers additional kitchen storage and the 2 car garage has extra shelving. Gas oven & cook top. Home is centrally located between vibrant Spanish Springs Square and the serene Lake Sumter Landing Market Square, only a 10 minute drive. The Savannah Entertainment & Recreation Center is a quick 5 minute golf cart ride. First Responders recreation center and the VA Administration are a short distance away. What's more, you will be near retail, banking and medical offices in the Southern Trace Shopping Plaza. Costco, Fresh Market, Hobby Lobby and many restaurants as well! This home is just waiting for your personal touch!
Estimated monthly payment
Estimate only. Taxes use the listing's reported amount where available; insurance is a Florida-average estimate. Your actual payment will vary — run a full calculation or talk to a lender.
Price & listing history4 days on market
- Status: ActiveJul 18, 2026
- Listed$270,000Jul 18, 2026
- Price increased$270,000
Facts & features
- Property type
- Residential
- Sub type
- Single Family Residence
- Status
- Active
- Days on market
- 4
- Subdivision
- Sumter Villages
- County
- Sumter
- Year built
- 2000
- Living area
- 1,392 sq ft
- Price/sq ft
- $194
- Lot size
- 5,400 sq ft
- Lot category
- 0 to less than 1/4
- Flood zone
- X (12119C0059D)
- Garage
- 2 spaces
- Annual taxes
- $1,780 (2025)
- Parcel #
- D03K335
- Zoning
- R1
- MLS #
- G5114531
Ask about this home
Have a question? Ask the broker directly.
Ryan Solberg answers personally — no call center, no spam. Your question goes straight to him.
Interior Details
- Bedrooms
- 3
- Full bathrooms
- 2
- Flooring
- Carpet, Laminate
- Appliances
- Built-In Oven, Dishwasher, Disposal, Dryer, Electric Water Heater, Exhaust Fan, Microwave, Range, Refrigerator
- Interior features
- Ceiling Fans(s), High Ceilings, Living Room/Dining Room Combo, Open Floorplan, Primary Bedroom Main Floor, Thermostat, Vaulted Ceiling(s), Walk-In Closet(s), Window Treatments
- Laundry
- Inside, Laundry Room
- Stories / Levels
- One
- Direction faces
- South
Heating & Cooling
- Heating
- Heat Pump
- Cooling
- Central Air
Parking
- Garage spaces
- 2
- Attached garage
- Yes
HOA & Financial
- Total monthly fees
- $204/mo
- Total annual fees
- $2,448
- CDD
- Yes
- Homestead exemption
- Yes
- Min lease term
- No Minimum
- Listing terms
- Cash, Conventional, FHA, VA Loan
- Ownership
- Fee Simple
- Available for lease
- Yes
- Lease restrictions
- Yes
- Additional lease restrictions
- See Deed Restrictions
Exterior & Construction
- Exterior features
- Lighting, Private Entrance, Private Yard, Sliding Doors
- Construction materials
- Vinyl Siding
- Roof
- Shingle
- Foundation
- Slab
- Road surface
- Asphalt
Utilities
- Sewer
- Public Sewer
- Water source
- Public
- Utilities
- BB/HS Internet Available, Cable Available, Electricity Connected, Natural Gas Available, Public, Sewer Connected, Underground Utilities, Water Connected
Community
- Pets allowed
- Yes
- Senior community
- Yes
Room Details
| Room | Level | Dimensions |
|---|---|---|
| Primary Bedroom | First | 14.8x13 |
| Bedroom 1 | First | 13x11 |
| Bedroom 2 | First | 13x12 |
| Kitchen | First | 10.5x11 |
| Living Room | First | 15x12 |
| Balcony/Porch/Lanai | First | 15x9 |
Listing Details
- Listing date
- 2026-07-01
- On market date
- 2026-07-18
- Original list price
- $270,000
- Occupant type
- Owner
- MLS area
- 32162 - Lady Lake/The Villages
- Listing AOR
- Orlando Regional
- Status changed
- 2026-07-18
- Tax legal description
- LOT 335 THE VILLAGES OF SUMTER UNIT NO.33 PLAT BOOK 5 PAGES 25-25D
Flood risk
Minimal-risk area outside the mapped floodplain. Flood insurance is optional and typically low-cost.
Source: FEMA flood zone reported on the listing. Confirm current designation at FEMA Flood Map Service Center.
Location
Directions
From CR 466 to Buena Vista North, Left on Tally Ridge, Right on Oak Forest, Left on Hobart Ct. House is on the right.
More homes like this
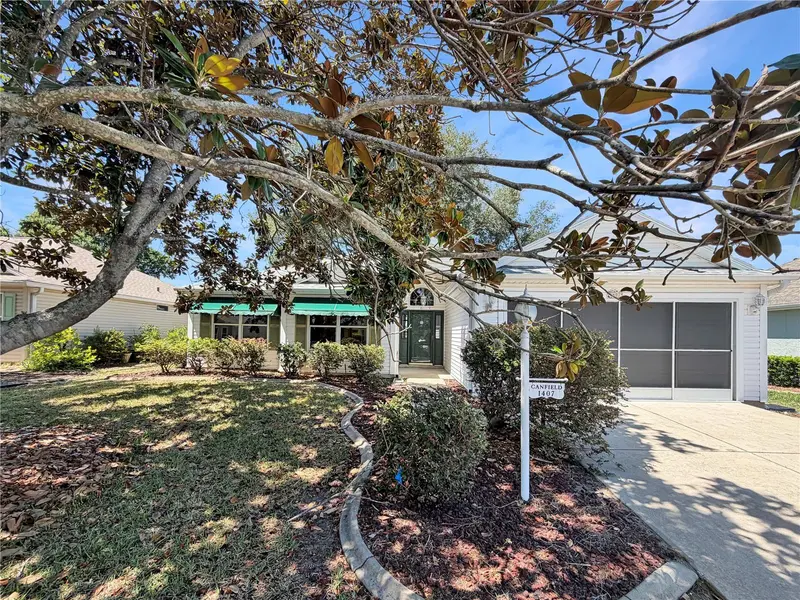
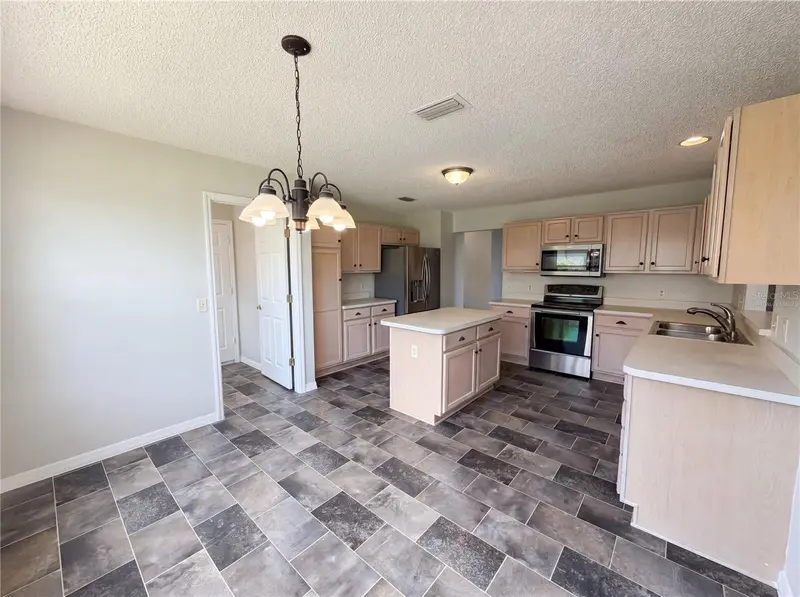
$300,000
1407 Figueroa St
The Villages, FL 32162
3 bd · 2 ba · 1,687 sqft
Sumter Villages
MLS ID #O6402625, OPENDOOR BROKERAGE LLC.
Listing provided by Stellar MLS
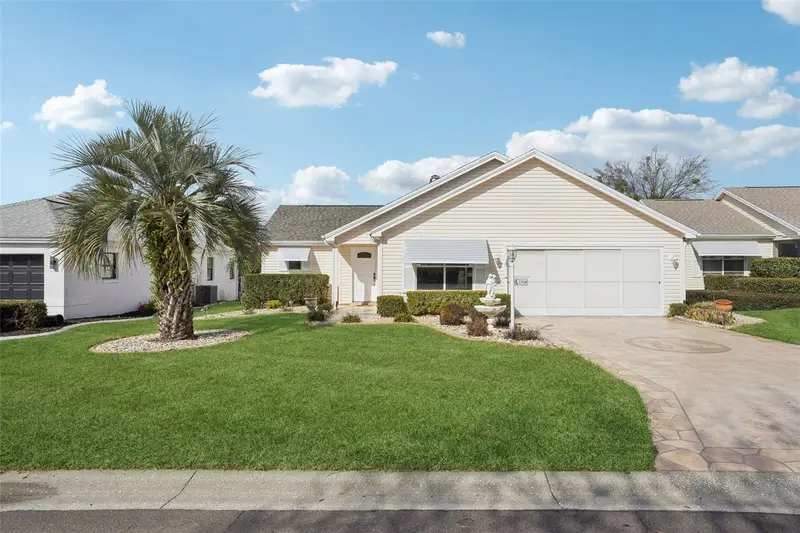
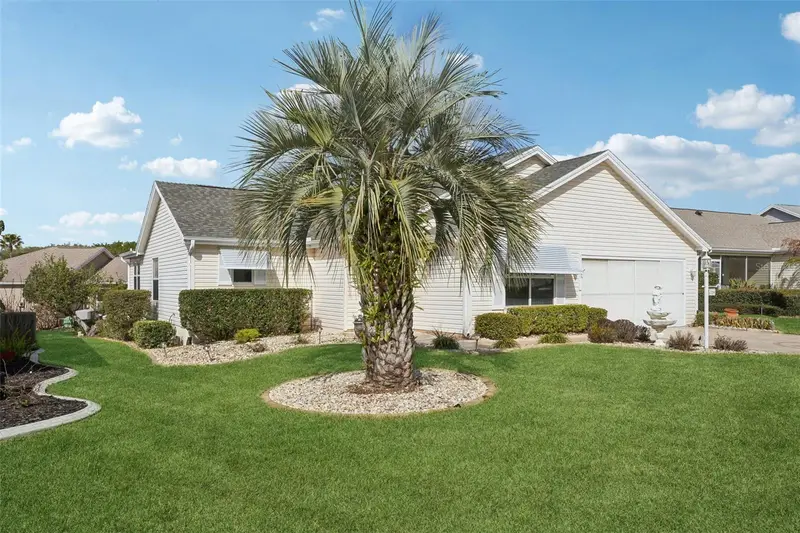
$318,000
1204 Barcelona Dr
The Villages, FL 32159
2 bd · 2 ba · 1,562 sqft
Sumter Villages
MLS ID #G5109266, COLDWELL BANKER VANGUARD LIFESTYLE REALTY.
Listing provided by Stellar MLS
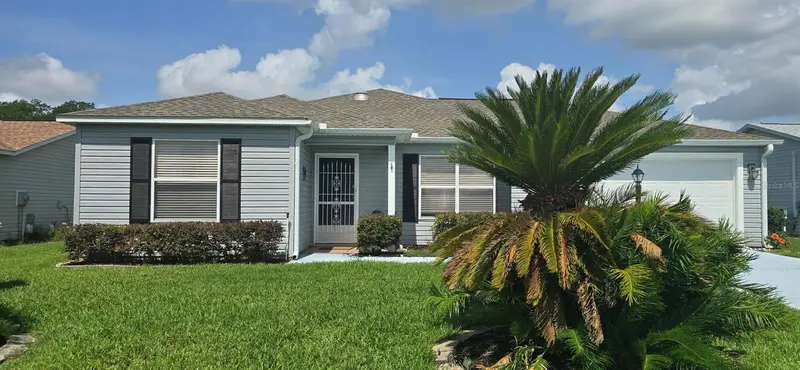
$324,000
712 Artesia Ave
The Villages, FL 32162
2 bd · 2 ba · 1,148 sqft
Sumter Villages
MLS ID #OM727847, RE/MAX PREMIER REALTY.
Listing provided by Stellar MLS
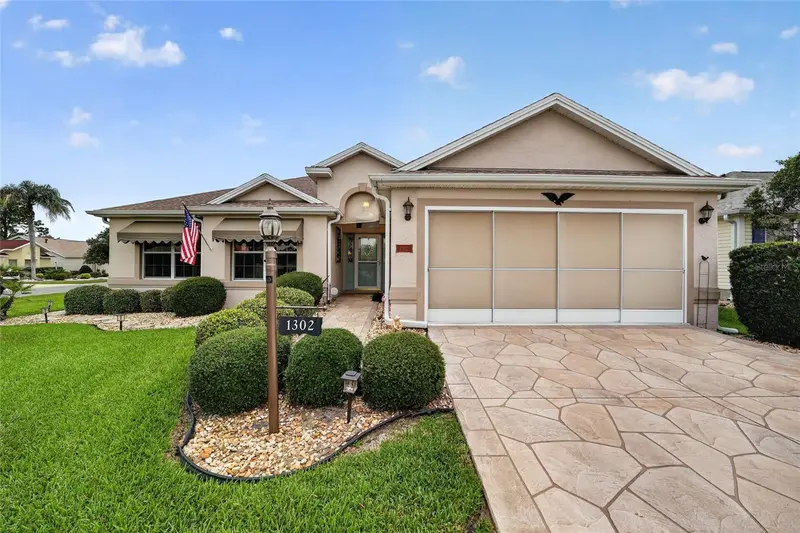
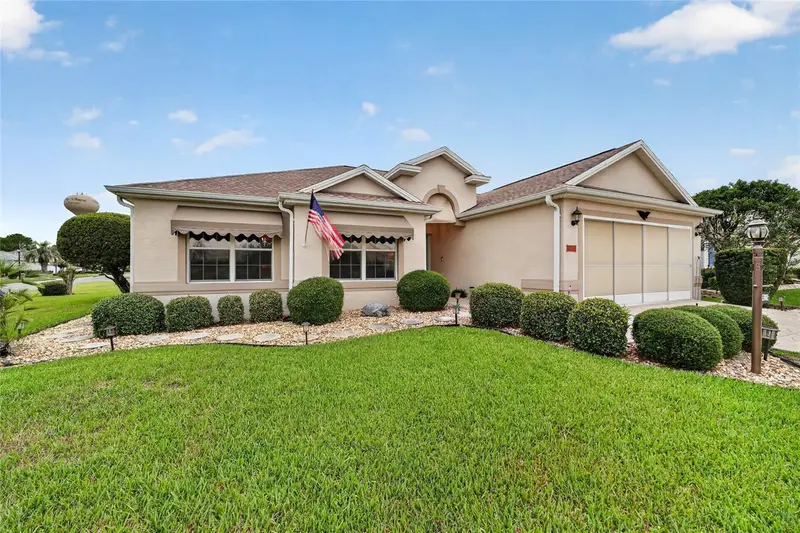
$394,900
1302 Jimenez Ct
The Villages, FL 32159
3 bd · 2 ba · 1,724 sqft
Sumter Villages
MLS ID #G5115054, LPT REALTY, LLC.
Listing provided by Stellar MLS

Listings courtesy of Stellar MLS as distributed by MLS GRID
IDX information is provided exclusively for consumers’ personal, non-commercial use and may not be used for any purpose other than to identify prospective properties consumers may be interested in purchasing.
Based on information submitted to the MLS GRID as of July 22, 2026 at 9:35 AM ET. All data is obtained from various sources and may not have been verified by broker or MLS GRID. Supplied Open House Information is subject to change without notice. All information should be independently reviewed and verified for accuracy. Properties may or may not be listed by the office/agent presenting the information.
All or a portion of the multiple listing information is provided by Stellar MLS, from a copyrighted compilation of listings. The compilation of listings and each individual listing are © 2026 Stellar MLS. All rights reserved.
Ryan Solberg, Broker · MaxLife Realty LLC · FL License #BK3354351 · Equal Housing Opportunity · Full disclaimer · DMCA