
$369,000
1302 Jimenez Court
The Villages, FL 32159
Listing updated: August 11, 2026 at 12:00 PM ET
Listing courtesy of Lpt Realty, Llc · Dave Monty · MLS #G5115054 · Active · 877-366-2213Property type
Year built
Lot size
Price / sq ft
HOA dues
Days on market
Garage spaces
Flood zone
About this home
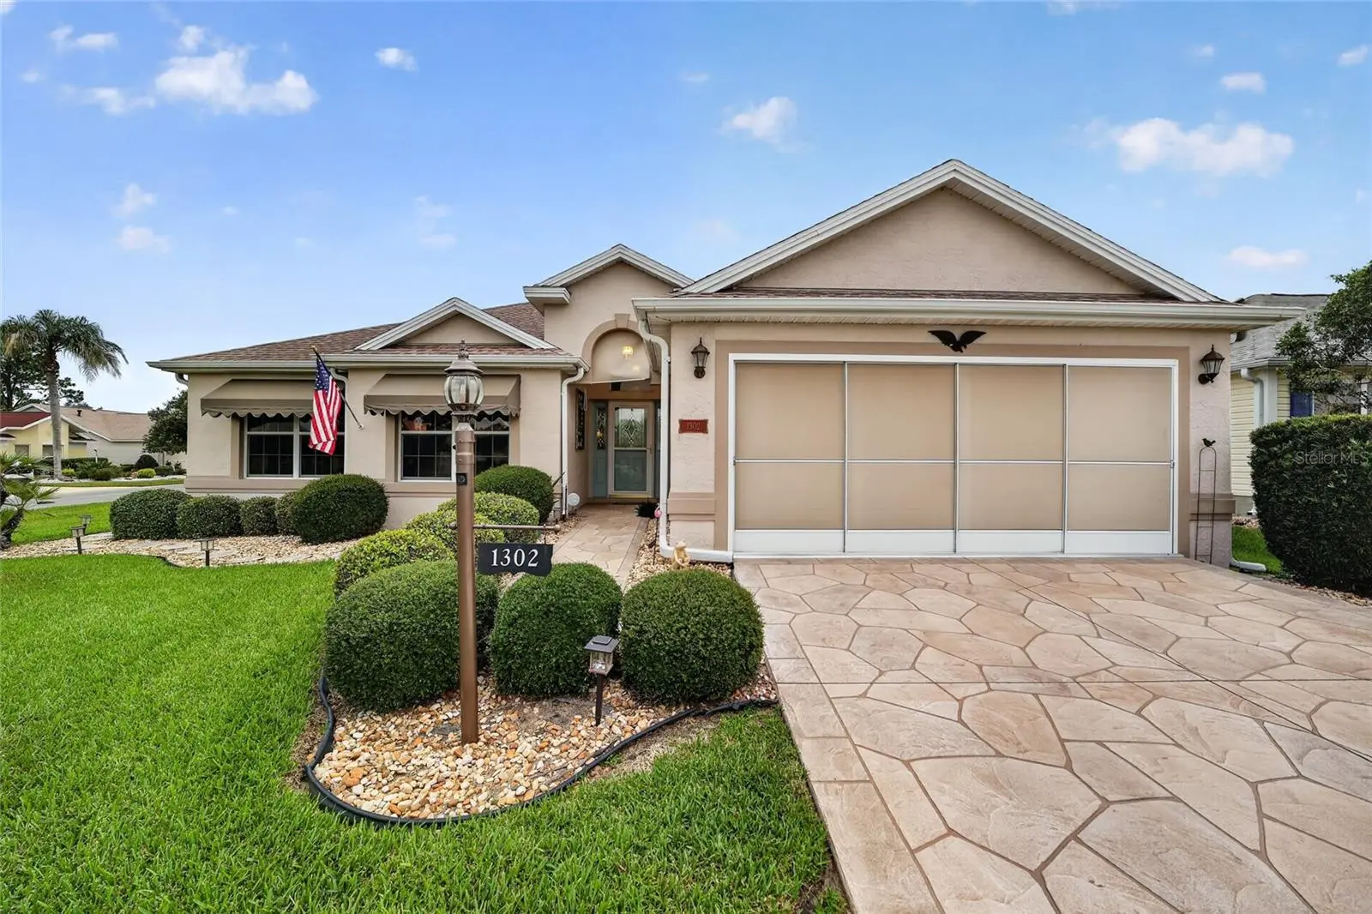
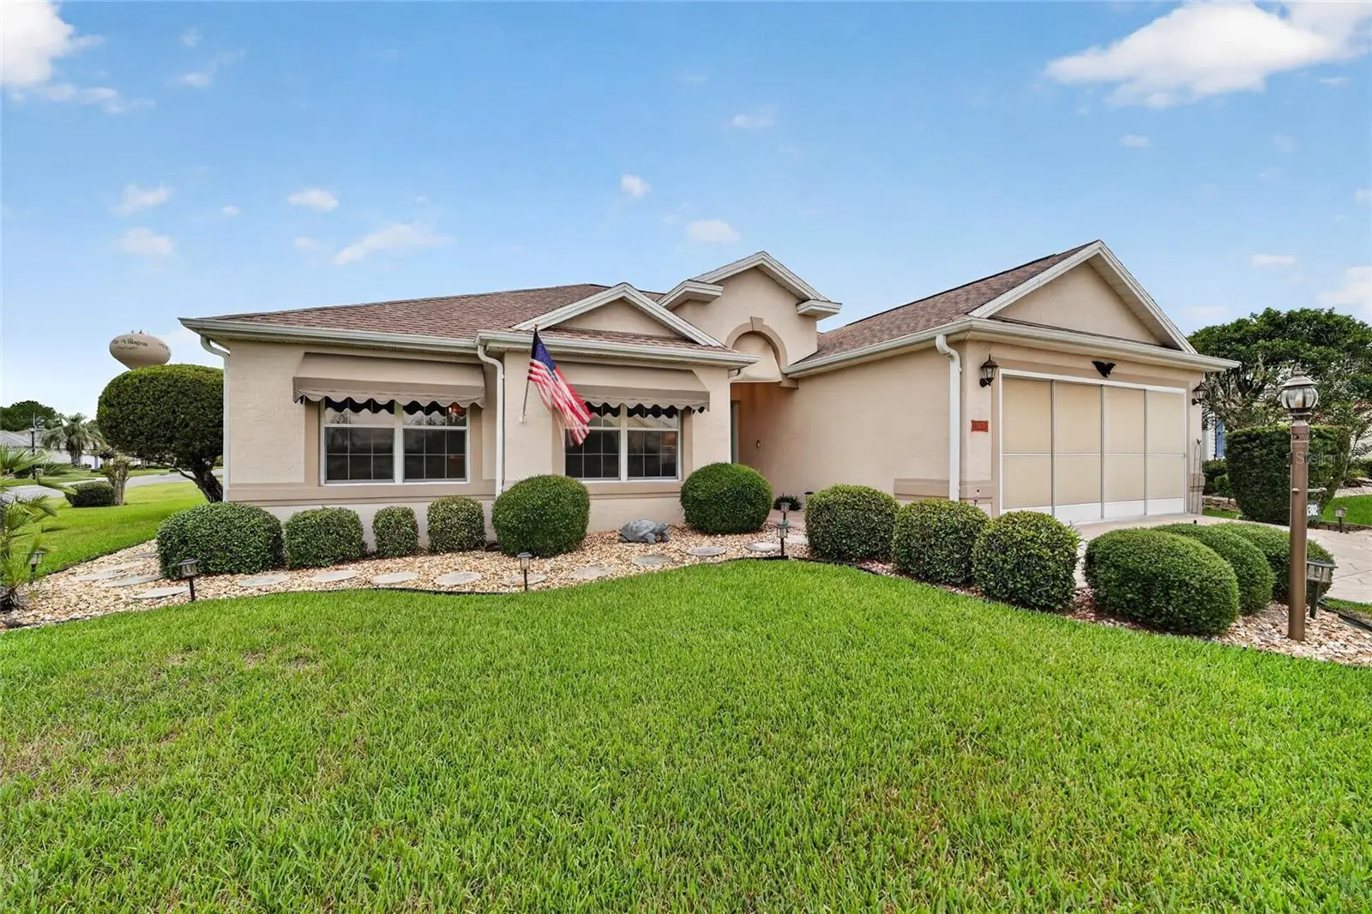
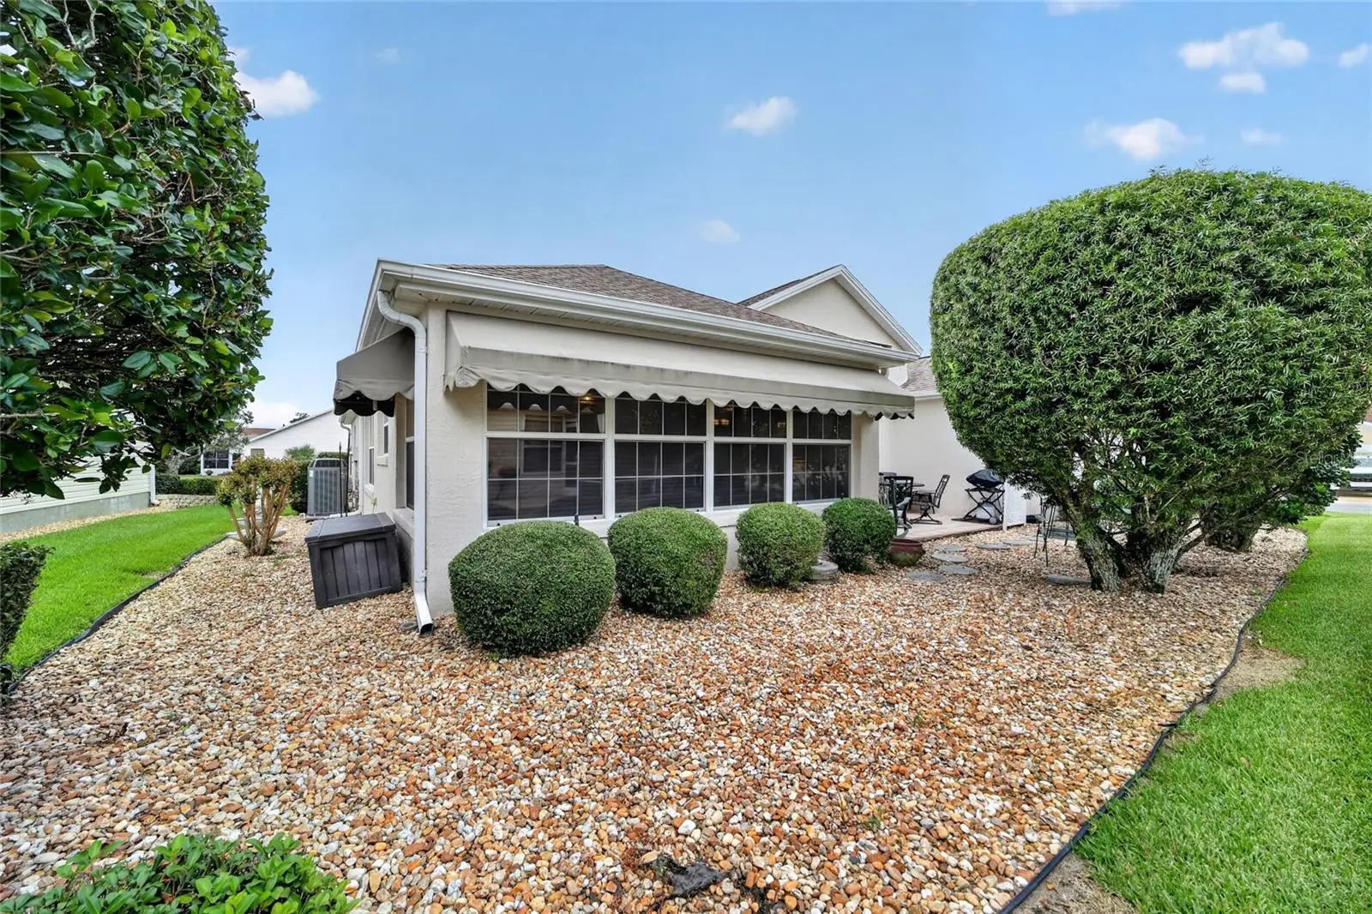
NO BOND! Located in the highly desirable Village of Santo Domingo, this WELL-MAINTAINED 3 BEDROOM, 2 BATH home offers a FLEXIBLE FLOOR PLAN, SCREENED LANAI, 2-CAR GARAGE, and a 2017 ROOF—all in one of the most CONVENIENT and ESTABLISHED locations in The Villages®. Whether you're searching for a full-time residence, seasonal getaway, or investment opportunity, this home combines COMFORT, FUNCTIONALITY, and an EXCEPTIONAL LOCATION. Step inside to discover a bright, inviting layout designed for easy everyday living and entertaining. The spacious living and dining areas flow comfortably together, creating a welcoming space to gather with family and friends or simply relax at home. The thoughtfully designed kitchen is centrally located, allowing you to stay connected to the main living areas while preparing meals or entertaining. With ample cabinet and counter space, it's well suited for both everyday living and casual gatherings. The primary suite provides a comfortable retreat, while the guest bedroom and second full bath offer privacy and convenience for visiting family and friends. Just beyond the living area, the EMCLOSED UNDER-AIR LANAI creates the perfect place to enjoy your morning coffee, unwind with an evening beverage, or take advantage of Florida's beautiful weather in a comfortable outdoor setting. The attached 2-CAR GARAGE provides plenty of space for parking, storage, and all the essentials needed to enjoy The Villages lifestyle. Adding even more value, the home features a 2017 ROOF, offering added peace of mind for years to come. Beyond the home itself, you'll love supportive friendly neighbors and the CENTRAL LOCATION within The Villages®. Enjoy convenient access to both Spanish Springs Town Square and Lake Sumter Landing Market Square, where you'll find shopping, restaurants, and FREE nightly live entertainment. Nearby recreation centers include La Hacienda and Chula Vista, while golfers will appreciate being just minutes from Hacienda Hills, Tierra Del Sol, De La Vista, and numerous additional executive and championship golf courses. Everyday conveniences, including shopping along US-441 and UF Health The Villages Hospital, are also just a short drive or golf cart ride away. DON'T MISS YOUR OPPORTUNITY to own this well-located home offering a versatile floor plan, desirable location, and easy access to everything that makes The Villages® one of Florida's premier active adult communities. Schedule your private showing today!
Estimated monthly payment
Estimate only. Taxes use the listing's reported amount where available; insurance is a Florida-average estimate. Your actual payment will vary — run a full calculation or talk to a lender.
Price & listing history24 days on market
- Status: ActiveJul 18, 2026
- Listed$394,900Jul 18, 2026
- Price reduced$369,000
Facts & features
- Property type
- Residential
- Sub type
- Single Family Residence
- Status
- Active
- Days on market
- 24
- Subdivision
- Sumter Villages
- County
- Sumter
- Year built
- 1999
- Living area
- 1,724 sq ft
- Price/sq ft
- $214
- Building area
- 2,377 sq ft (Public Records)
- Lot size
- 7,357 sq ft
- Lot category
- 0 to less than 1/4
- Flood zone
- X (12119C0079D)
- Garage
- 2 spaces
- Annual taxes
- $2,384 (2025)
- Parcel #
- D01G219
- Zoning
- RES
- MLS #
- G5115054
Ask about this home
Have a question? Ask the broker directly.
Ryan Solberg answers personally — no call center, no spam. Your question goes straight to him.
Interior Details
- Bedrooms
- 3
- Full bathrooms
- 2
- Flooring
- Carpet, Ceramic Tile, Laminate
- Appliances
- Dishwasher, Dryer, Microwave, Range, Refrigerator, Washer
- Interior features
- Ceiling Fans(s), Eat-in Kitchen, High Ceilings, Living Room/Dining Room Combo, Open Floorplan, Primary Bedroom Main Floor, Tray Ceiling(s), Walk-In Closet(s)
- Laundry
- Inside, Laundry Room
- Stories / Levels
- One
- Direction faces
- East
Heating & Cooling
- Heating
- Central, Heat Pump
- Cooling
- Central Air
Parking
- Garage spaces
- 2
- Attached garage
- Yes
HOA & Financial
- Total monthly fees
- $204/mo
- Total annual fees
- $2,448
- CDD
- Yes
- Homestead exemption
- Yes
- Min lease term
- 1-7 Days
- Listing terms
- Cash, Conventional, FHA, VA Loan
- Ownership
- Fee Simple
- Available for lease
- Yes
- Lease restrictions
- No
Exterior & Construction
- Construction materials
- Block, Stucco
- Roof
- Shingle
- Foundation
- Slab
- Road surface
- Asphalt
Utilities
- Sewer
- Public Sewer
- Water source
- None
- Utilities
- BB/HS Internet Available, Electricity Connected, Natural Gas Connected, Public, Sewer Connected, Sprinkler Meter, Underground Utilities
Community
- Senior community
- Yes
Room Details
| Room | Level | Dimensions |
|---|---|---|
| Kitchen | First | |
| Dining Room | First | 10.7x10.4 |
| Living Room | First | 14.5x23.1 |
| Primary Bedroom | First | 14x14 |
| Primary Bathroom | First | |
| Bedroom 2 | First | |
| Bathroom 2 | First | |
| Bedroom 3 | First | 10.8x13.3 |
Listing Details
- Listing date
- 2026-07-16
- On market date
- 2026-07-18
- Original list price
- $394,900
- Occupant type
- Owner
- MLS area
- 32159 - Lady Lake (The Villages)
- Listing AOR
- Orlando Regional
- Status changed
- 2026-07-18
- Tax legal description
- LOT 219 THE VILLAGES OF SUMTER UNIT NO.26 PLAT BOOK 5 PAGES 10-10E
Flood risk
Minimal-risk area outside the mapped floodplain. Flood insurance is optional and typically low-cost.
Source: FEMA flood zone reported on the listing. Confirm current designation at FEMA Flood Map Service Center.
Location
Directions
From HWY 441 turn onto Morse Blvd. Make a right onto Madero Dr. Make your next right onto Augustine Dr. At the intersection of Augustine DR. and Cordero Ct. make a right. Make a left onto Jimenez and the home will be on your left.
More homes like this
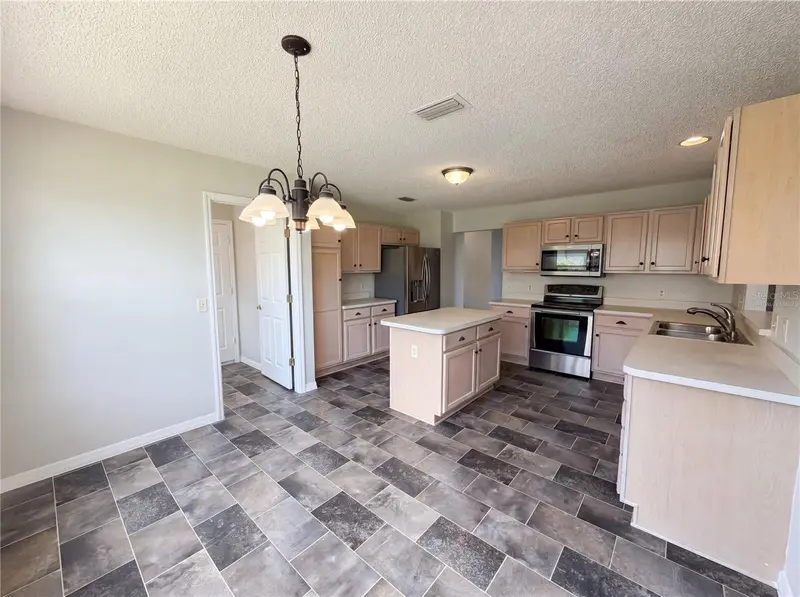
$300,000
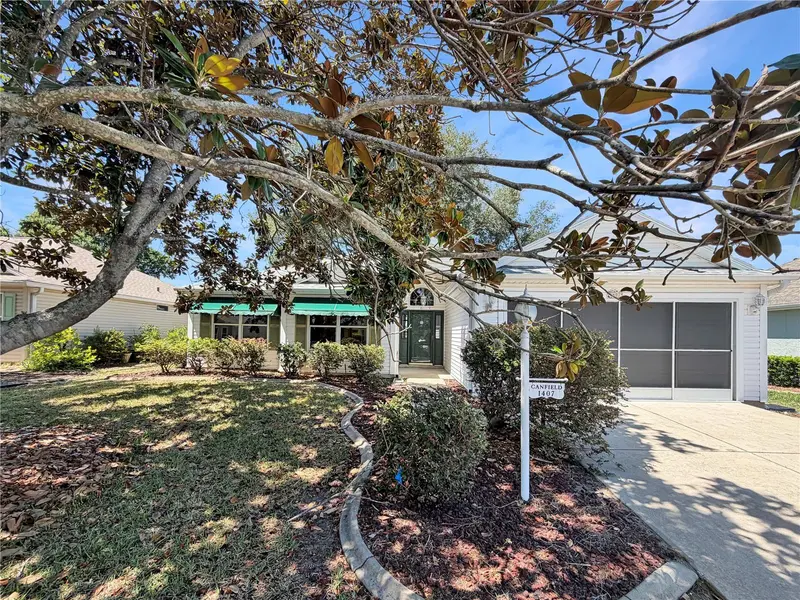
1407 Figueroa St
The Villages, FL 32162
3 bd · 2 ba · 1,687 sqft
Sumter Villages
MLS ID #O6402625, OPENDOOR BROKERAGE LLC.
Listing provided by Stellar MLS
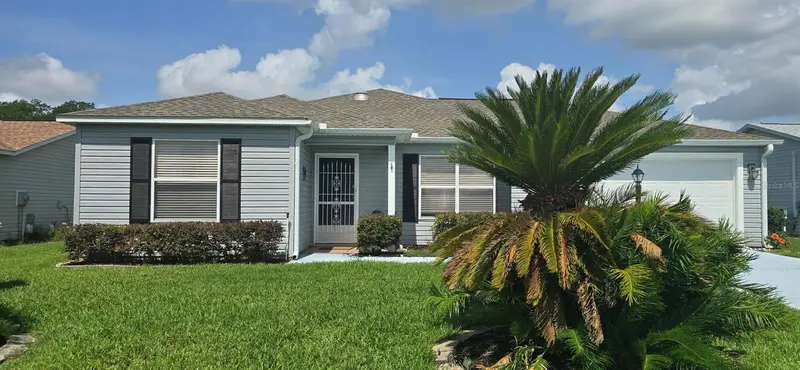
$324,000
712 Artesia Ave
The Villages, FL 32162
2 bd · 2 ba · 1,148 sqft
Sumter Villages
MLS ID #OM727847, RE/MAX PREMIER REALTY.
Listing provided by Stellar MLS
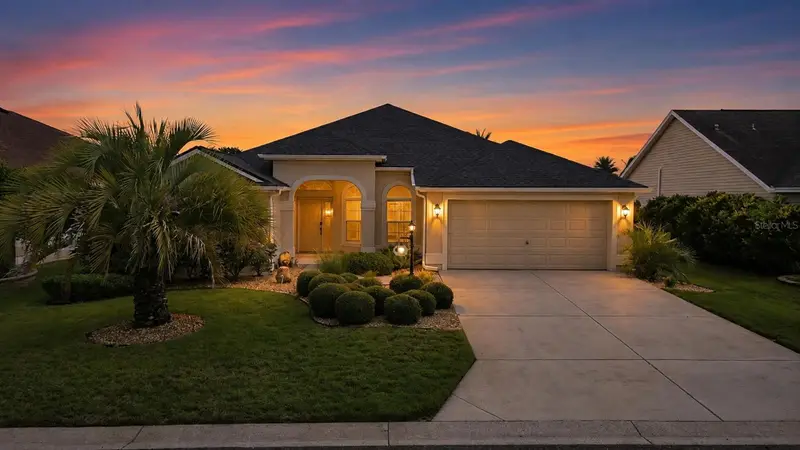
$465,000
2266 Bachman Path
The Villages, FL 32162
3 bd · 2 ba · 1,907 sqft
Villages Of Sumter
MLS ID #G5115809, WORTH CLARK REALTY.
Listing provided by Stellar MLS
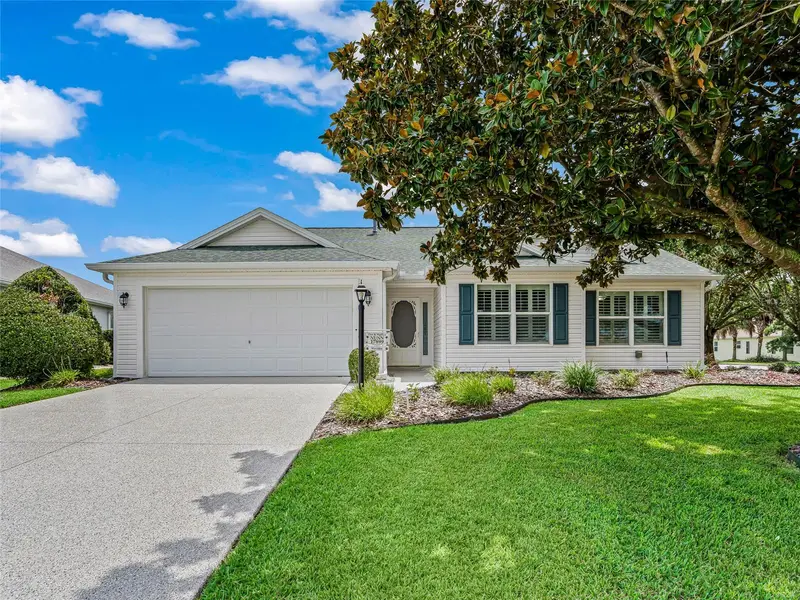
$319,500
17899 Se 87th Bourne Ave #44
The Villages, FL 32162
3 bd · 2 ba · 1,509 sqft
The Villages
MLS ID #G5116283, REALTY EXECUTIVES IN THE VILLAGES.
Listing provided by Stellar MLS

Listings courtesy of Stellar MLS as distributed by MLS GRID
IDX information is provided exclusively for consumers’ personal, non-commercial use and may not be used for any purpose other than to identify prospective properties consumers may be interested in purchasing.
Based on information submitted to the MLS GRID as of August 11, 2026 at 12:00 PM ET. All data is obtained from various sources and may not have been verified by broker or MLS GRID. Supplied Open House Information is subject to change without notice. All information should be independently reviewed and verified for accuracy. Properties may or may not be listed by the office/agent presenting the information.
All or a portion of the multiple listing information is provided by Stellar MLS, from a copyrighted compilation of listings. The compilation of listings and each individual listing are © 2026 Stellar MLS. All rights reserved.
Ryan Solberg, Broker · MaxLife Realty LLC · FL License #BK3354351 · Equal Housing Opportunity · Full disclaimer · DMCA