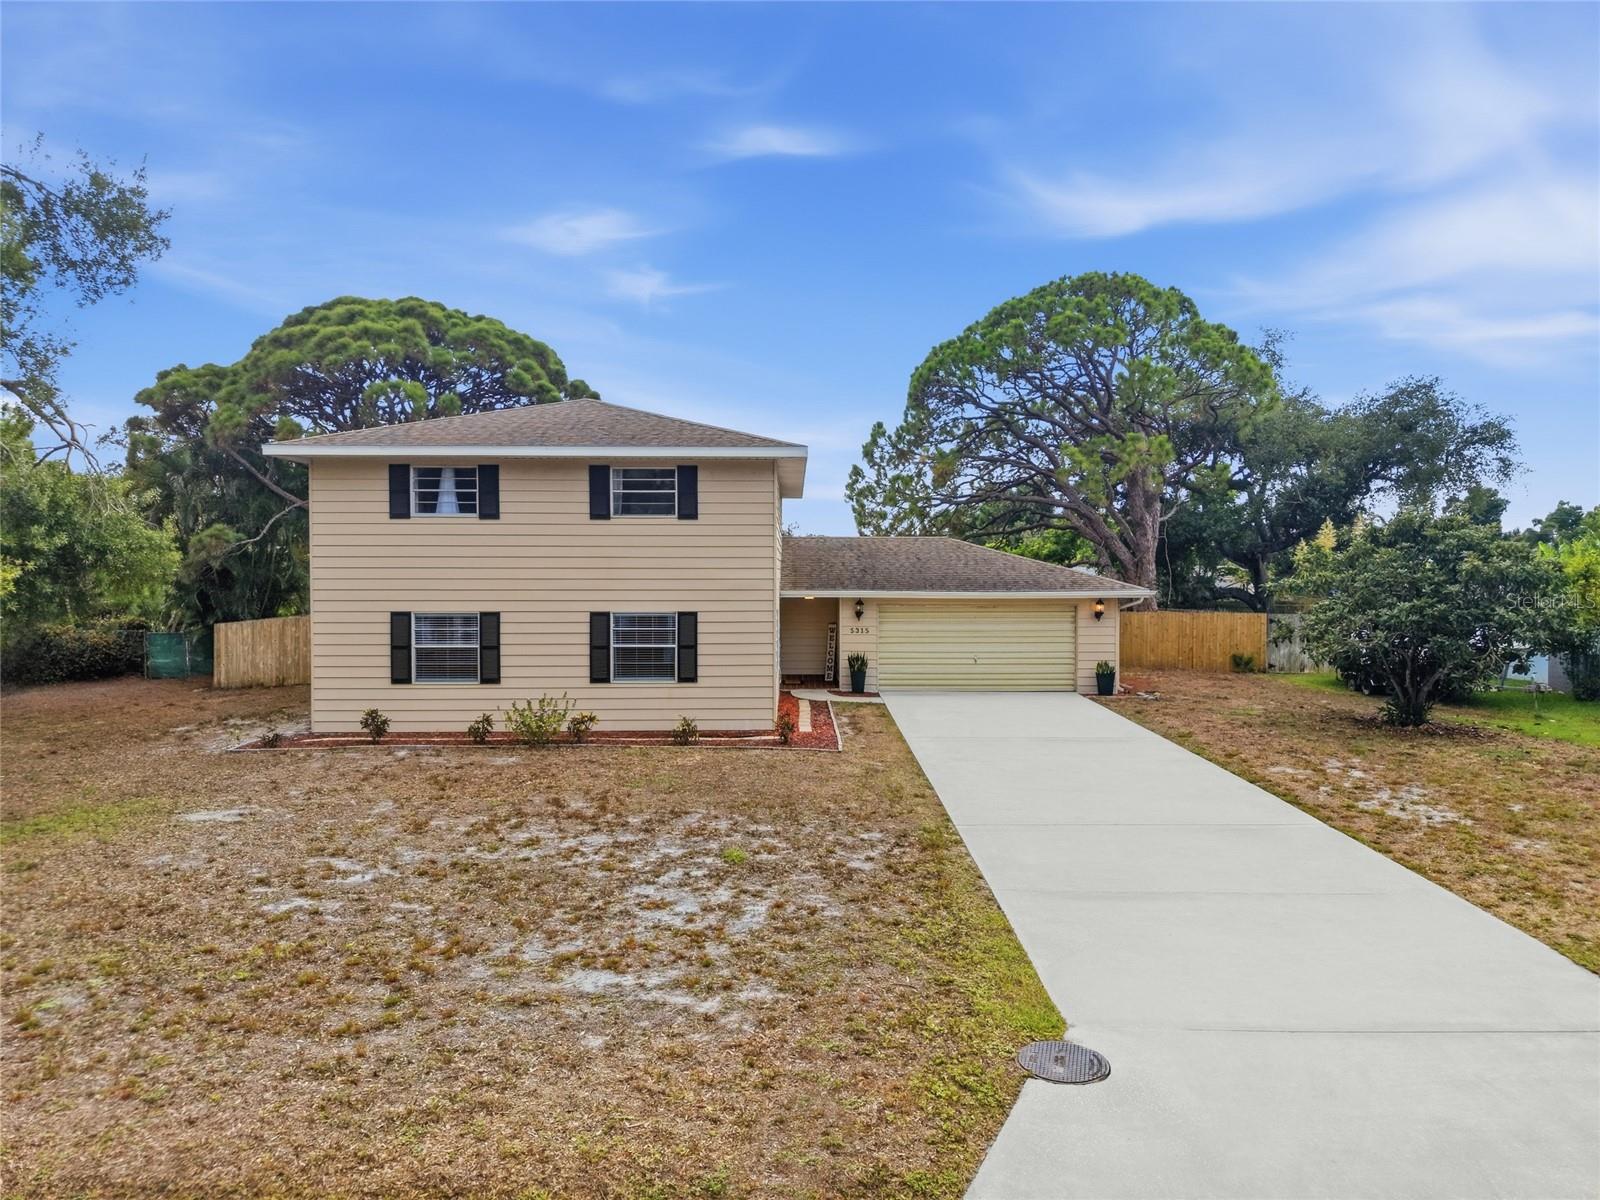



$465,000
5315 9th Avenue Drive
Bradenton, FL 34209
Listing updated: July 19, 2026 at 9:06 PM ET
Listing courtesy of The Wilkins Way Llc · Kenny Diab · MLS #W7887250 · Active · 407-874-0230Property type
Year built
Lot size
Price / sq ft
HOA dues
Days on market
Garage spaces
Flood zone
About this home
RARE OPPORTUNITY IN THE HEART OF WEST BRADENTON! Welcome to this spacious 4-BEDROOM, 2.5-BATH home tucked away on a quiet CUL-DE-SAC and situated on NEARLY A HALF-ACRE in the highly desirable 34209 zip code! Located within an A-RATED SCHOOL ZONE, WALKING DISTANCE TO BRADENTON COUNTRY CLUB, and just 10 MINUTES TO THE GULF BEACHES, this home offers the perfect combination of space, location, and lifestyle. Families will love the oversized yard with endless possibilities for entertaining, pets, a future pool, or simply enjoying the Florida sunshine. FOR ADDED PEACE OF MIND, THE HOME WAS RE-ROOFED IN 2017. Conveniently located you’ll also be just minutes from shopping, restaurants, parks, medical facilities, and everyday conveniences while still enjoying the privacy of an established neighborhood. HOMES LIKE THIS RARELY HIT THE MARKET—Whether you’re looking for room to grow or searching for your forever home in one of Bradenton’s most sought-after areas, this is an opportunity you won’t want to miss. SCHEDULE YOUR PRIVATE SHOWING TODAY BEFORE IT’S GONE!
Estimated monthly payment
Estimate only. Taxes use the listing's reported amount where available; insurance is a Florida-average estimate. Your actual payment will vary — run a full calculation or talk to a lender.
Price & listing history17 days on market
- Status: ActiveJul 2, 2026
- Listed$475,000Jul 2, 2026
- Price reduced$465,000
Facts & features
- Property type
- Residential
- Sub type
- Single Family Residence
- Status
- Active
- Days on market
- 17
- Subdivision
- Fairway Acres Unit Four
- County
- Manatee
- Year built
- 1976
- Living area
- 2,105 sq ft
- Price/sq ft
- $221
- Building area
- 2,400 sq ft (Public Records)
- Lot size
- 14,100 sq ft
- Lot category
- 1/4 to less than 1/2
- Flood zone
- X (12081C0301F)
- Garage
- 2 spaces
- Annual taxes
- $5,206 (2025)
- Parcel #
- 3918810700
- Zoning
- RSF4.5
- MLS #
- W7887250
Ask about this home
Have a question? Ask the broker directly.
Ryan Solberg answers personally — no call center, no spam. Your question goes straight to him.
Interior Details
- Bedrooms
- 4
- Full bathrooms
- 2
- Half bathrooms
- 1
- Flooring
- Laminate, Tile
- Appliances
- Dishwasher, Dryer, Microwave, Range, Washer
- Interior features
- Ceiling Fans(s), Eat-in Kitchen, Walk-In Closet(s)
- Laundry
- Laundry Closet, Laundry Room
- Stories / Levels
- Two
- Direction faces
- North
Heating & Cooling
- Heating
- Electric
- Cooling
- Central Air
Parking
- Garage spaces
- 2
- Attached garage
- Yes
HOA & Financial
- Total monthly fees
- $0/mo
- Total annual fees
- $0
- CDD
- No
- Homestead exemption
- Yes
- Min lease term
- 1-7 Days
- Listing terms
- Cash, Conventional, FHA, VA Loan
- Ownership
- Fee Simple
- Available for lease
- Yes
- Lease restrictions
- No
Exterior & Construction
- Exterior features
- Private Mailbox, Private Yard
- Construction materials
- Block, Vinyl Siding
- Roof
- Shingle
- Foundation
- Slab
- Road surface
- Paved
Utilities
- Sewer
- Public Sewer
- Water source
- Public
- Utilities
- BB/HS Internet Available, Electricity Connected, Water Connected
Community
- Pets allowed
- Cats OK, Dogs OK
Schools
Letter grades: Florida DOE 2024–25 school grades (Orange, Seminole, Lake, Osceola, Brevard). Assigned schools from the listing agent — verify enrollment with the district.
Room Details
| Room | Level | Dimensions |
|---|---|---|
| Primary Bedroom | Second | 16x16 |
| Primary Bathroom | Second | 6x8 |
| Bedroom 2 | Second | 10x12 |
| Bedroom 3 | Second | 12x12 |
| Bathroom 4 | Second | 10x10 |
| Bathroom 2 | Second | 6x8 |
| Bathroom 3 | First | 5x6 |
| Kitchen | First | 20x13 |
| Dining Room | First | 11x13 |
| Family Room | First | 12x19 |
| Living Room | First | 21x15 |
| Laundry | First | 5x8 |
| Balcony/Porch/Lanai | First | 12x9 |
Listing Details
- Listing date
- 2026-07-01
- On market date
- 2026-07-02
- Original list price
- $475,000
- Occupant type
- Owner
- MLS area
- 34209 - Bradenton/Palma Sola
- Listing AOR
- Orlando Regional
- Status changed
- 2026-07-02
- Tax legal description
- LOT 14 FAIRWAY ACRES UNIT 4 PI#39188.1070/0
Flood risk
Minimal-risk area outside the mapped floodplain. Flood insurance is optional and typically low-cost.
Source: FEMA flood zone reported on the listing. Confirm current designation at FEMA Flood Map Service Center.
Location
Directions
Take Exit 220 for FL-64/Manatee Avenue toward Bradenton. Head west on Manatee Avenue (FL-64) for about 10 miles. Turn left (south) onto 51st Street W. Turn right onto 9th Avenue Drive W. Continue a short distance—the home will be on your left at 5315 9th Ave Dr W, Bradenton, FL 34209.
More homes like this
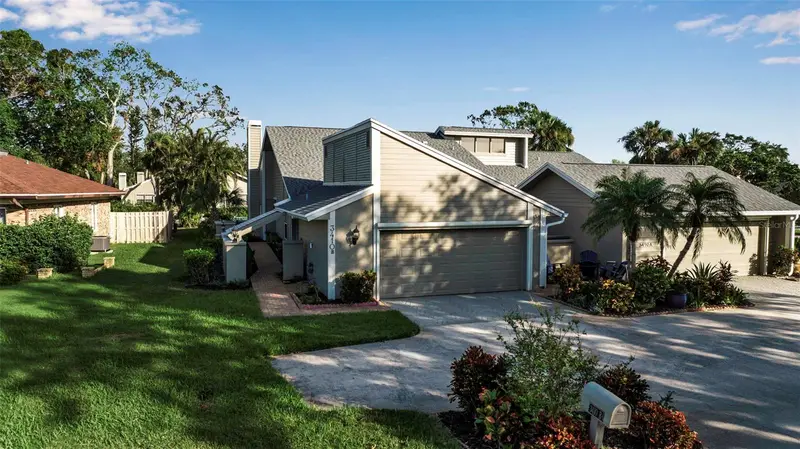
$399,900
3410 Avenida Madera #B
Bradenton, FL 34210
3 bd · 2 ba · 1,885 sqft
Turnberry Woods At Conquistador Sec 1
MLS ID #A4699633, DALTON WADE INC.
Listing provided by Stellar MLS
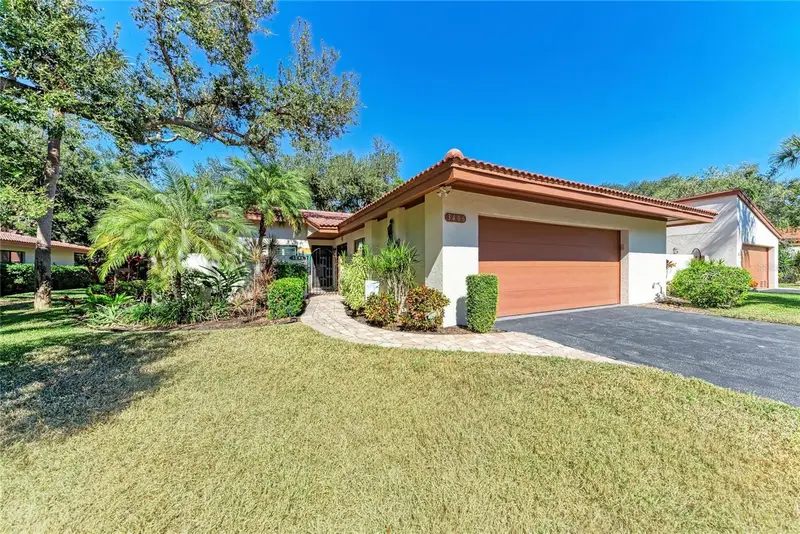
$454,900
3406 Falcon Pl
Bradenton, FL 34210
3 bd · 2 ba · 1,847 sqft
The Villas At Wild Oak Bay Iv
MLS ID #A4700268, DALTON WADE INC.
Listing provided by Stellar MLS
$357,500
1709 Minnesota Ave
Bradenton, FL 34207
3 bd · 2 ba · 1,056 sqft
Trailer Estates Second Add
MLS ID #A4678415, COASTAL GLOBAL REALTY LLC.
Listing provided by Stellar MLS
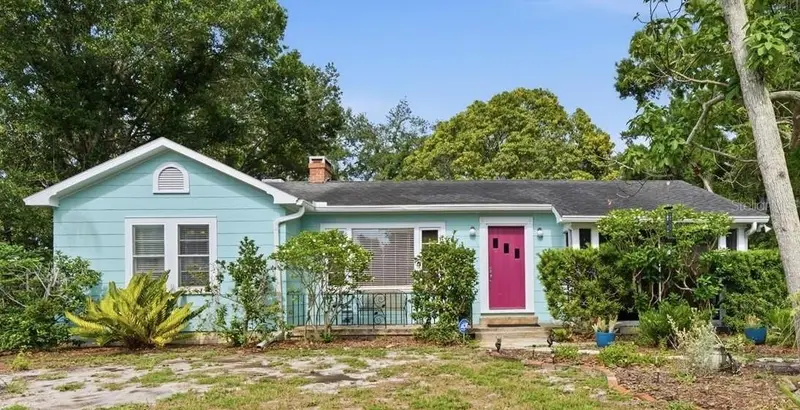
$399,000
411 W 48th St
Bradenton, FL 34209
2 bd · 2 ba · 1,348 sqft
Onwego Park
MLS ID #A4696345, KW COASTAL LIVING III.
Listing provided by Stellar MLS

Listings courtesy of Stellar MLS as distributed by MLS GRID
IDX information is provided exclusively for consumers’ personal, non-commercial use and may not be used for any purpose other than to identify prospective properties consumers may be interested in purchasing.
Based on information submitted to the MLS GRID as of July 19, 2026 at 9:06 PM ET. All data is obtained from various sources and may not have been verified by broker or MLS GRID. Supplied Open House Information is subject to change without notice. All information should be independently reviewed and verified for accuracy. Properties may or may not be listed by the office/agent presenting the information.
All or a portion of the multiple listing information is provided by Stellar MLS, from a copyrighted compilation of listings. The compilation of listings and each individual listing are © 2026 Stellar MLS. All rights reserved.
Ryan Solberg, Broker · MaxLife Realty LLC · FL License #BK3354351 · Equal Housing Opportunity · Full disclaimer · DMCA