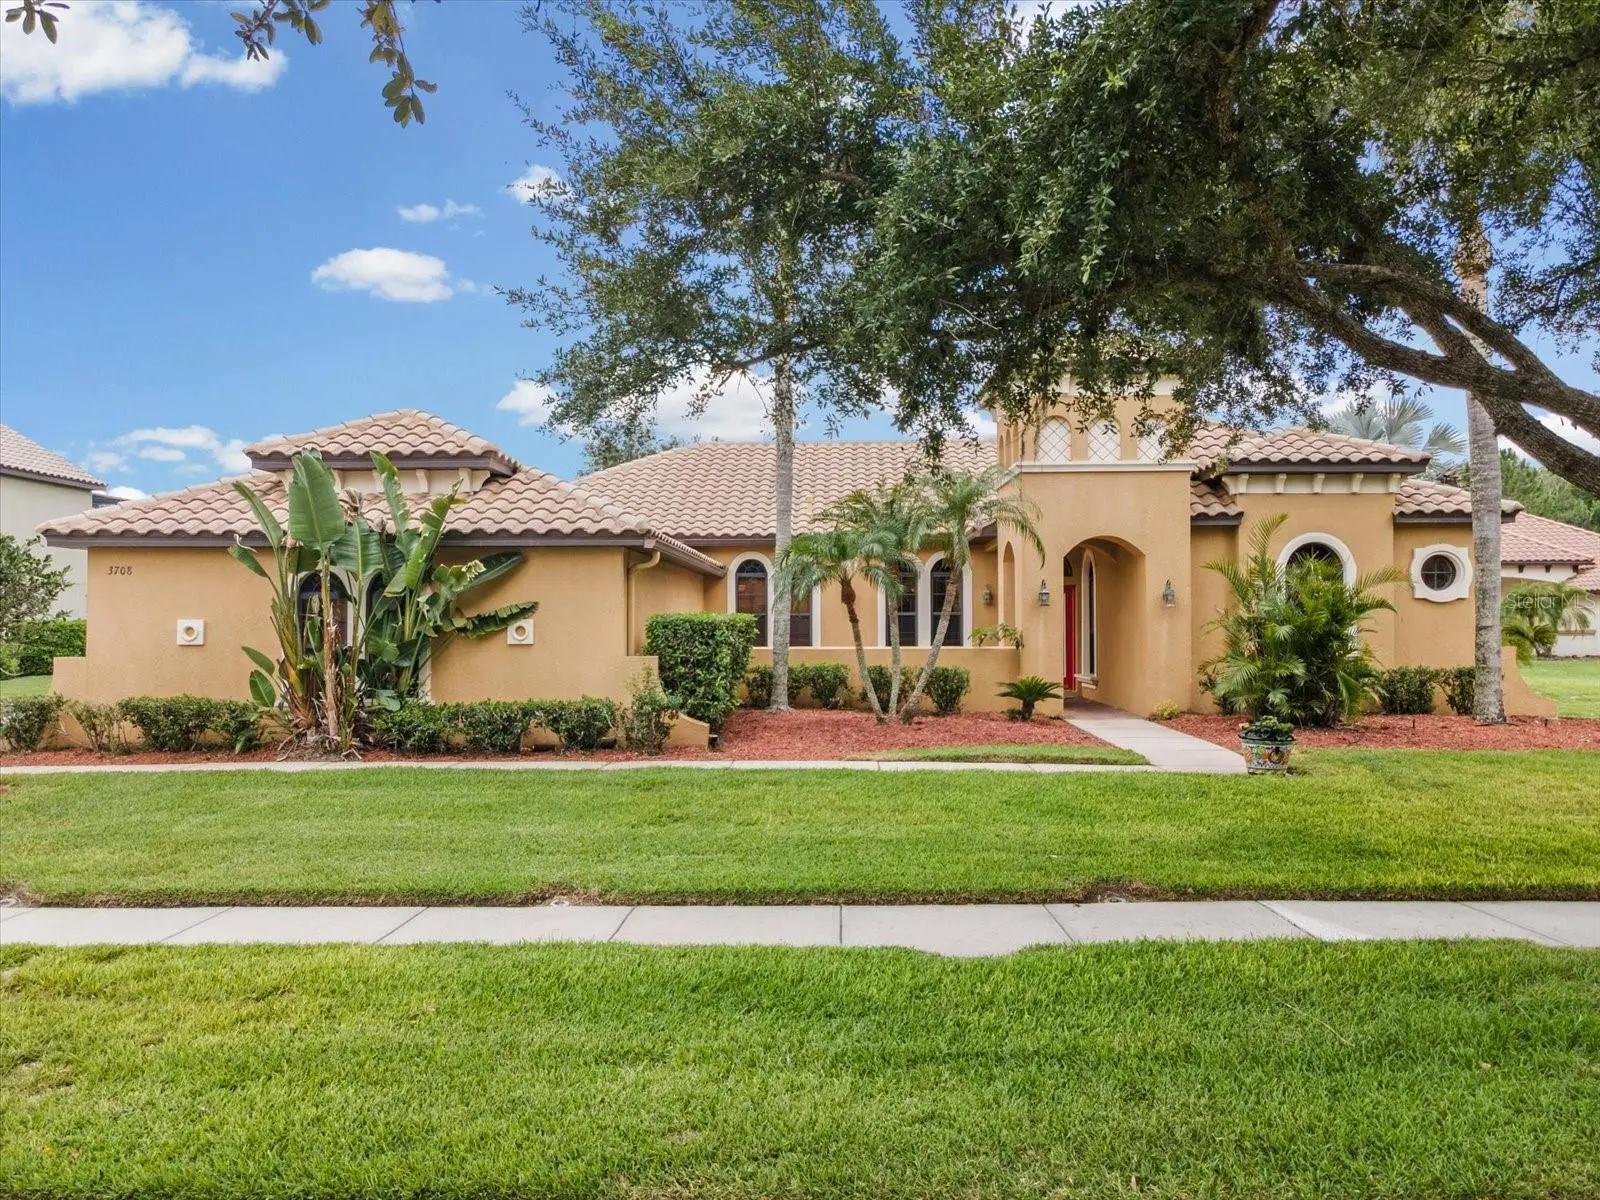



$650,000
3708 Marbury Court
Land O Lakes, FL 34638
Listing updated: August 8, 2026 at 3:35 PM ET
Listing courtesy of Engel & Volkers Belleair · Michele Strong · MLS #TB8524737 · Active · 727-461-1000Property type
Year built
Lot size
Price / sq ft
HOA dues
Days on market
Garage spaces
Flood zone
About this home
Life behind the gates in Ballastone, one of Oakstead's most established enclaves in Land O Lakes. This 4-bedroom, 3-bath, Mediterranean-style home sits on nearly half an acre at the end of a quiet cul-de-sac, behind private gates, with 2,573 square feet of single-story living, a 3 car garage with an oversized parking pad. This master-planned, gated community is zoned for Oakstead Elementary, Charles S. Rushe Middle, and Sunlake High School, and puts you close to everything, with the Suncoast Expressway getting you into downtown Tampa in under 20 minutes and Wiregrass Mall and Tampa Premium Outlets just around the corner. Whether you've called Land O Lakes home for years or you're relocating to the Tampa Bay area for the first time, this is a neighborhood that makes settling in easy. The layout is move-in ready: an open-concept kitchen and family room, a dedicated den for remote work, a three-way split bedroom plan for privacy, and a primary suite with two closets, a soaking tub, and a separate walk-in shower. Recent updates take the guesswork out of buying from a distance: new A/C (2022), a new dishwasher (2025), whole-house central vacuum, a Vivint security system, and a whole-house water softener are all already in place. A triple-slider opens onto a screened, L-shaped lanai and an oversized side yard, giving you outdoor space immediately, without waiting on landscaping or renovations. Oakstead's amenities are resort-level: a 165,000-gallon saltwater pool with waterslide, three tennis courts, a fitness center, and a covered playground, all just steps away. For a family relocating and starting fresh, this is a community, and a home, that's ready before you even unpack.
Estimated monthly payment
Estimate only. Taxes use the listing's reported amount where available; insurance is a Florida-average estimate. Your actual payment will vary — run a full calculation or talk to a lender.
Price & listing history31 days on market
- Status: ActiveJul 8, 2026
- Listed$699,900Jul 8, 2026
- Price reduced$650,000
Facts & features
- Property type
- Residential
- Sub type
- Single Family Residence
- Status
- Active
- Days on market
- 31
- Subdivision
- Oakstead Prcl 02
- County
- Pasco
- Year built
- 2005
- Living area
- 2,573 sq ft
- Price/sq ft
- $253
- Building area
- 3,838 sq ft (Public Records)
- Lot size
- 19,790 sq ft
- Lot category
- 1/4 to less than 1/2
- Flood zone
- X (12101C0403F)
- Garage
- 3 spaces
- Annual taxes
- $7,588 (2025)
- Parcel #
- 18-26-23-003.0-000.00-008.0
- Zoning
- MPUD
- MLS #
- TB8524737
Ask about this home
Have a question? Ask the broker directly.
Ryan Solberg answers personally — no call center, no spam. Your question goes straight to him.
Interior Details
- Bedrooms
- 4
- Full bathrooms
- 3
- Flooring
- Carpet, Laminate, Tile, Wood
- Appliances
- Cooktop, Dishwasher, Dryer, Microwave, Refrigerator
- Interior features
- Built-in Features, Cathedral Ceiling(s), Central Vaccum, Eat-in Kitchen, Open Floorplan, Split Bedroom, Walk-In Closet(s)
- Laundry
- Inside
- Stories / Levels
- One
- Direction faces
- North
Heating & Cooling
- Heating
- Central
- Cooling
- Central Air
Parking
- Garage spaces
- 3
- Attached garage
- Yes
HOA & Financial
- HOA fee
- $60 / Annually
- Monthly HOA
- $5/mo
- Total monthly fees
- $5/mo
- Total annual fees
- $60
- HOA name
- Greenacre Properties
- CDD
- Yes
- Homestead exemption
- Yes
- Min lease term
- 8-12 Months
- Listing terms
- Cash, Conventional, FHA, VA Loan
- Ownership
- Fee Simple
- Available for lease
- Yes
- Lease restrictions
- Yes
- Additional lease restrictions
- Verify all leasing restrictions with HOA/Management company and any approval process
- Approval process
- Verify approval process with the HOA/Management Company
Exterior & Construction
- Exterior features
- Sidewalk, Sliding Doors
- Construction materials
- Block, Stucco
- Roof
- Tile
- Foundation
- Slab
- Road surface
- Paved
Utilities
- Sewer
- Public Sewer
- Water source
- Public
- Utilities
- Electricity Connected, Sewer Connected, Water Connected
Community
- Pets allowed
- Yes
Schools
Letter grades: Florida DOE 2024–25 school grades (Orange, Seminole, Lake, Osceola, Brevard). Assigned schools from the listing agent — verify enrollment with the district.
Room Details
| Room | Level | Dimensions |
|---|---|---|
| Kitchen | First | 20x20 |
| Living Room | First | 14x14 |
| Primary Bedroom | First | 20x13 |
| Bedroom 2 | First | 12x11 |
| Bedroom 3 | First | 12x11 |
| Bedroom 4 | First | 11x12 |
| Dining Room | First | 12x12 |
Listing Details
- Listing date
- 2026-07-08
- On market date
- 2026-07-08
- Original list price
- $699,900
- Occupant type
- Owner
- MLS area
- 34638 - Land O Lakes
- Listing AOR
- Suncoast Tampa
- Status changed
- 2026-07-08
- Tax legal description
- OAKSTEAD PARCEL 2 PB 46 PG 052 LOT 8 OR 6242 PG 581
Flood risk
Minimal-risk area outside the mapped floodplain. Flood insurance is optional and typically low-cost.
Source: FEMA flood zone reported on the listing. Confirm current designation at FEMA Flood Map Service Center.
Location
Directions
I-75 North to SR 56. Left on SR 56 to right on Oakstead. Oakstead to right onto Lake Patience to right into Ballastone. Then first right (Marbury). Second home on the left.
More homes like this
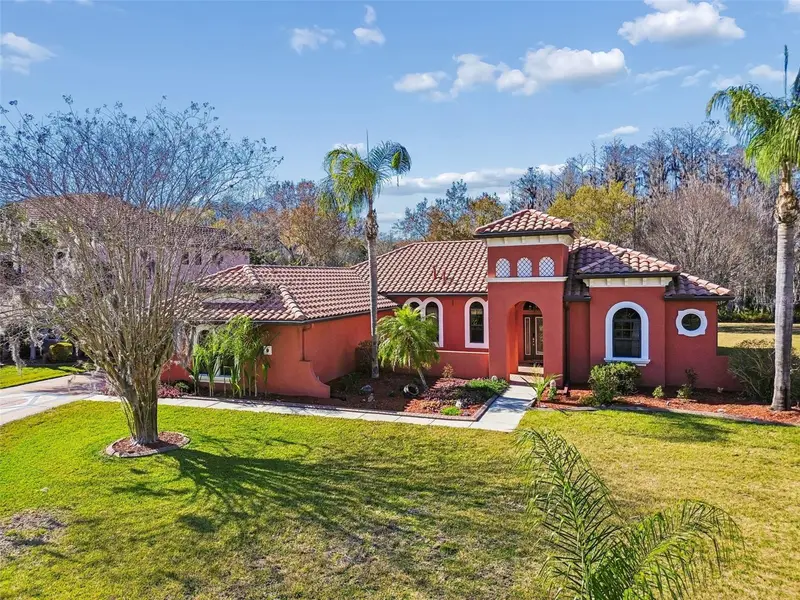
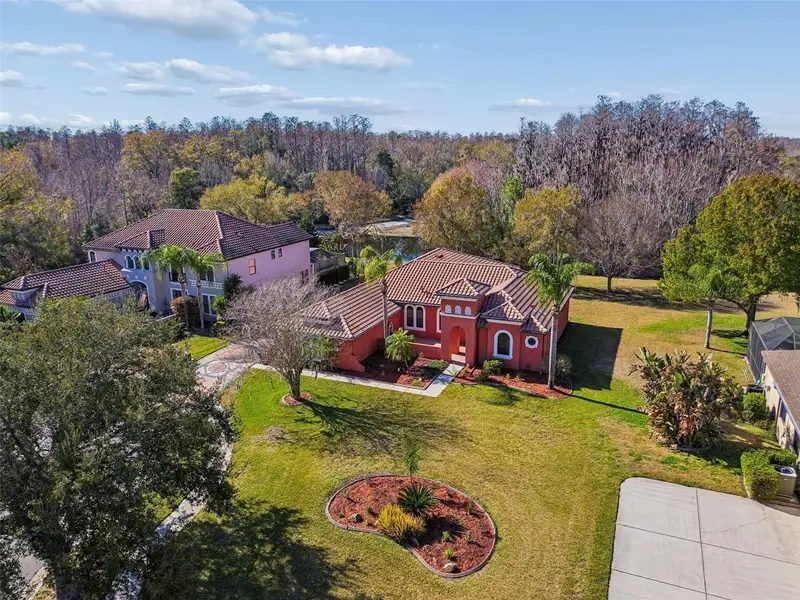
$660,000
3511 Ballastone Dr
Land O Lakes, FL 34638
4 bd · 3 ba · 2,573 sqft
Oakstead Prcl 02
MLS ID #TB8477020, CHARLES RUTENBERG REALTY INC.
Listing provided by Stellar MLS
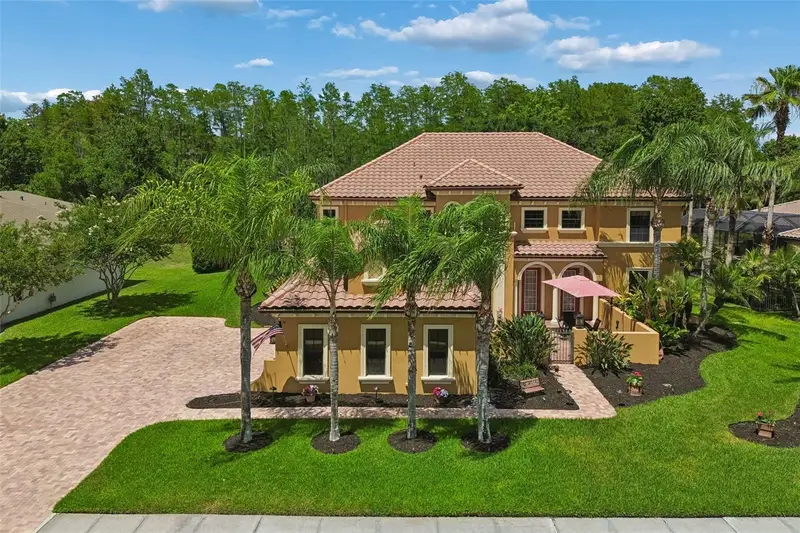
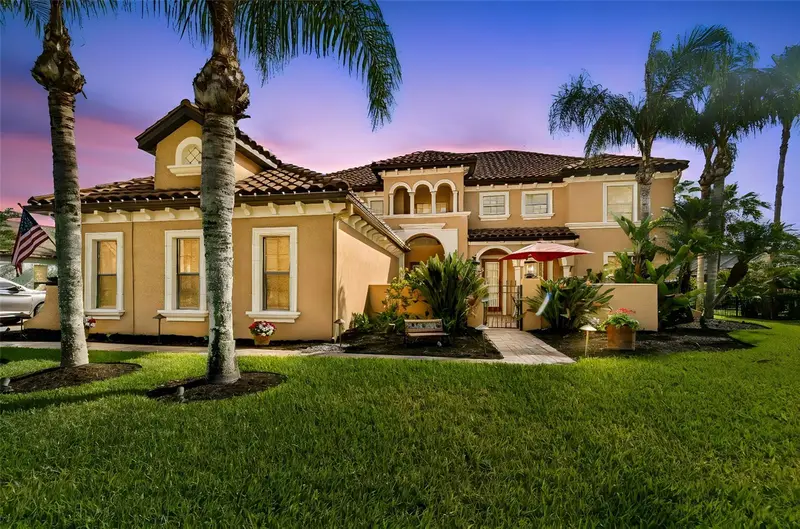
$1,050,000
3654 Ballastone Dr
Land O Lakes, FL 34638
6 bd · 4 ba · 4,300 sqft
Oakstead Prcl 02
MLS ID #TB8510166, CHARLES RUTENBERG REALTY INC.
Listing provided by Stellar MLS
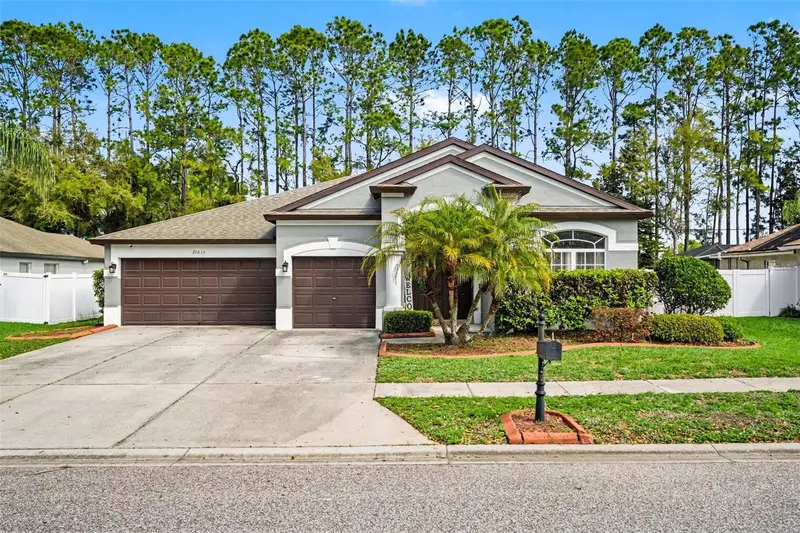
$499,000
20835 Riverforest Dr
Land O Lakes, FL 34638
4 bd · 2 ba · 2,534 sqft
Pine Glen
MLS ID #TB8479415, EXP REALTY LLC.
Listing provided by Stellar MLS
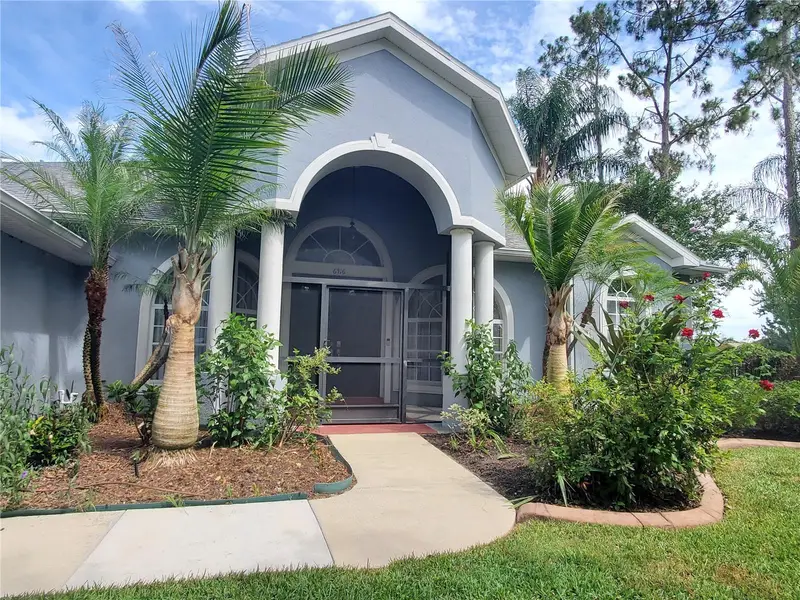
$699,000
6716 Magnolia Point Dr
Land O Lakes, FL 34637
3 bd · 2 ba · 2,406 sqft
Magnolia Point
MLS ID #TB8483564, SUN N FUN REALTY.
Listing provided by Stellar MLS

Listings courtesy of Stellar MLS as distributed by MLS GRID
IDX information is provided exclusively for consumers’ personal, non-commercial use and may not be used for any purpose other than to identify prospective properties consumers may be interested in purchasing.
Based on information submitted to the MLS GRID as of August 8, 2026 at 3:35 PM ET. All data is obtained from various sources and may not have been verified by broker or MLS GRID. Supplied Open House Information is subject to change without notice. All information should be independently reviewed and verified for accuracy. Properties may or may not be listed by the office/agent presenting the information.
All or a portion of the multiple listing information is provided by Stellar MLS, from a copyrighted compilation of listings. The compilation of listings and each individual listing are © 2026 Stellar MLS. All rights reserved.
Ryan Solberg, Broker · MaxLife Realty LLC · FL License #BK3354351 · Equal Housing Opportunity · Full disclaimer · DMCA