


$859,000
3204 Lemon Street
Tampa, FL 33609
Listing updated: August 6, 2026 at 4:01 PM ET
Listing courtesy of Compass Florida Llc · Emma Yepsen Pardo · MLS #TB8428072 · Active · 305-851-2820Property type
Year built
Lot size
Price / sq ft
HOA dues
Days on market
Garage spaces
Flood zone
About this home
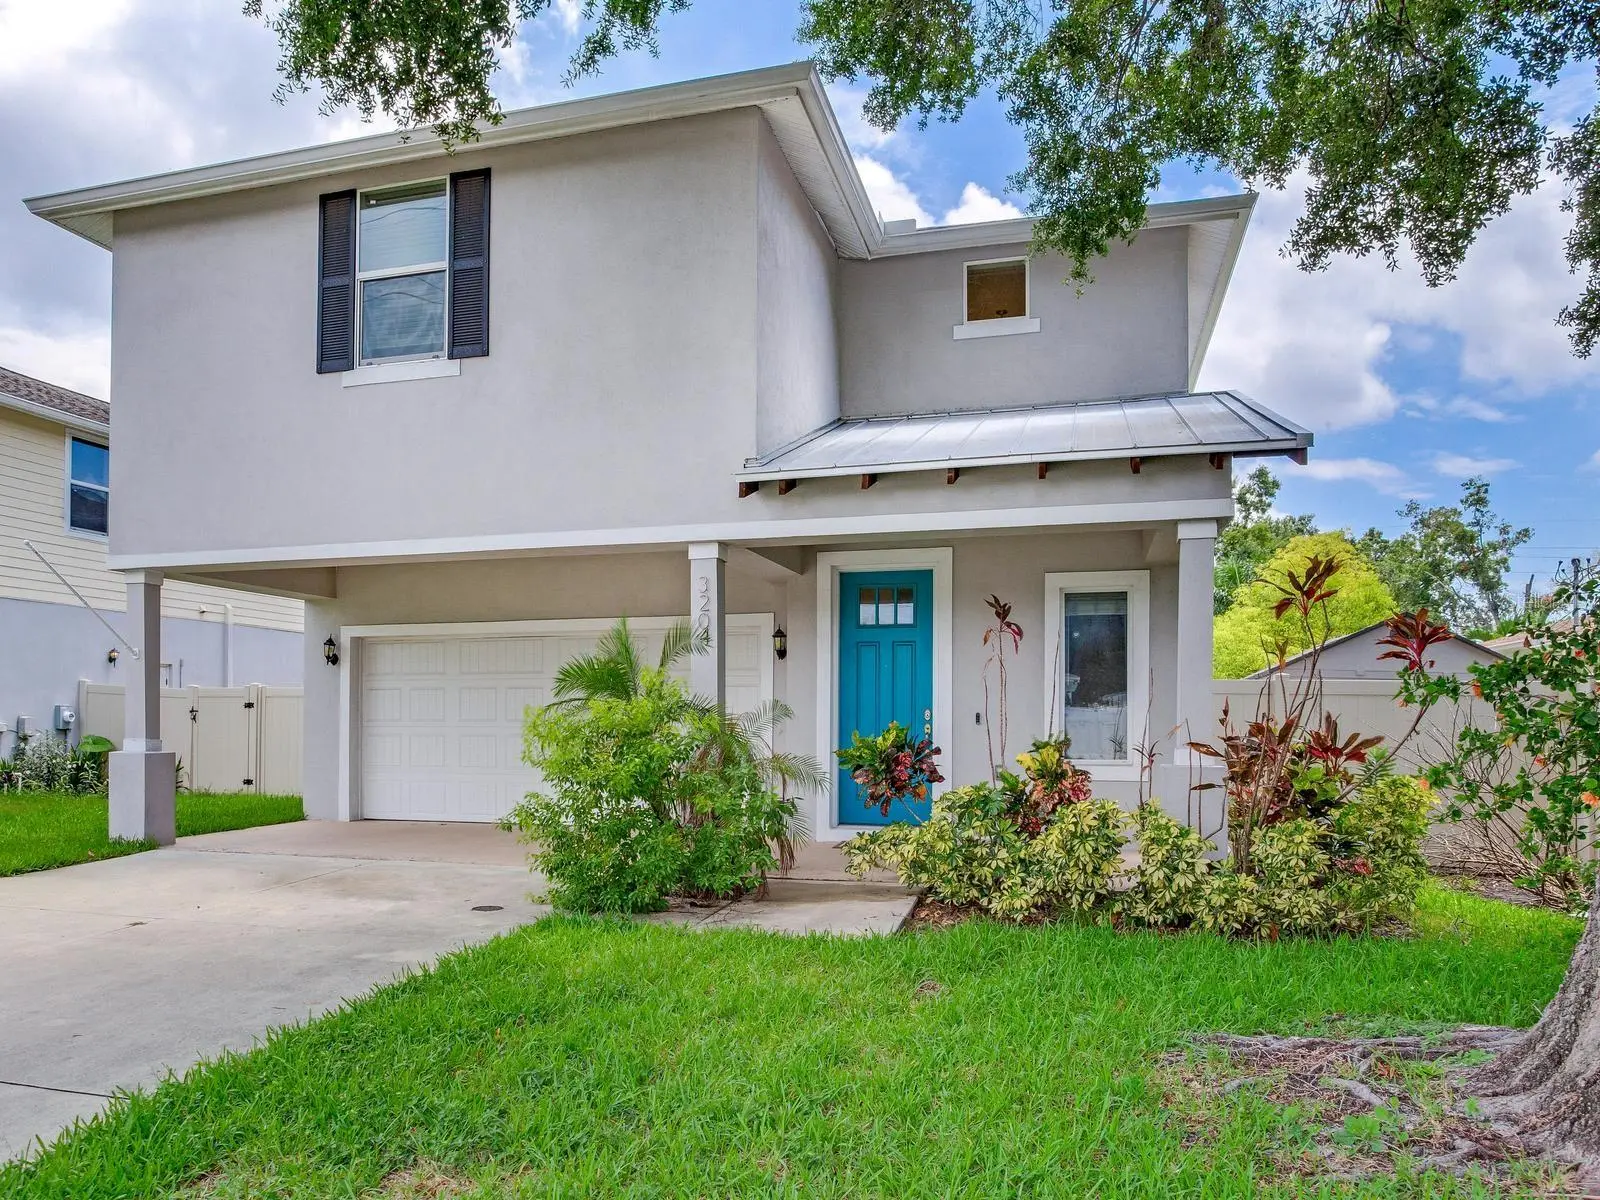
Welcome to Oakford Park, one of South Tampa’s most convenient locations & fastest growing areas, situated between Midtown, North Hyde Park and the West Riverwalk expansion! With this newer-built home on Lemon Street you get it all: generous living space, an oversized yard, a welcoming neighborhood, and a functional layout of 4 bedrooms, 3.5 baths plus a versatile second-floor loft. Step inside to a grand two-story foyer that flows seamlessly into open-concept living and dining spaces highlighted by wood flooring, a gourmet kitchen featuring granite countertops, stainless steel appliances, a breakfast bar, a large walk-in pantry with built-in storage, and laundry with a washer/dryer in place. Upstairs, the loft offers the perfect space for a game room, playroom, home office, or additional lounge area. The serene primary suite features a new custom closet and a spa-like bath with dual vanities, a deep soaking tub, and a large shower. Three additional spacious bedrooms, including two connected by a Jack-and-Jill bath, offer plenty of room for family and guests. Outside, the fully fenced yard is designed for both relaxing and entertaining, complete with a newly-built paver patio, fire pit, and plenty of space for your future pool. Additional features are No HOA, No flood zone, hurricane-grade windows, an irrigation system, storage shed, and a two-car garage. The daily convenience can’t be beat here, you are only minutes to downtown Tampa, Armature Works, Hyde Park, and the best of South Tampa, this home truly has it all!
Estimated monthly payment
Estimate only. Taxes use the listing's reported amount where available; insurance is a Florida-average estimate. Your actual payment will vary — run a full calculation or talk to a lender.
Price & listing history0 days on market
- Status: ActiveAug 6, 2026
- Listed$859,000Aug 6, 2026
- Price increased$859,000
Facts & features
- Property type
- Residential
- Sub type
- Single Family Residence
- Status
- Active
- Days on market
- 0
- Subdivision
- Harding Sub
- County
- Hillsborough
- Year built
- 2017
- Living area
- 2,740 sq ft
- Price/sq ft
- $314
- Building area
- 3,476 sq ft (Public Records)
- Lot size
- 6,750 sq ft
- Lot category
- 0 to less than 1/4
- Flood zone
- X (12057C0353J)
- Garage
- 2 spaces
- Annual taxes
- $9,667 (2024)
- Parcel #
- A-22-29-18-4IM-000000-00002.0
- Zoning
- RS-50
- MLS #
- TB8428072
Ask about this home
Have a question? Ask the broker directly.
Ryan Solberg answers personally — no call center, no spam. Your question goes straight to him.
Interior Details
- Bedrooms
- 4
- Full bathrooms
- 3
- Half bathrooms
- 1
- Flooring
- Carpet, Wood
- Appliances
- Dishwasher, Disposal, Dryer, Electric Water Heater, Microwave, Range, Refrigerator, Washer
- Interior features
- Built-in Features, Ceiling Fans(s), Eat-in Kitchen, High Ceilings, Kitchen/Family Room Combo, Living Room/Dining Room Combo, Open Floorplan, PrimaryBedroom Upstairs, Split Bedroom, Stone Counters, Thermostat, Walk-In Closet(s), Window Treatments
- Laundry
- Inside, Laundry Room
- Stories / Levels
- Two
- Direction faces
- North
Heating & Cooling
- Heating
- Electric
- Cooling
- Central Air
Parking
- Garage spaces
- 2
- Attached garage
- Yes
- Parking features
- Driveway, Garage Door Opener
HOA & Financial
- Total monthly fees
- $0/mo
- Total annual fees
- $0
- CDD
- No
- Homestead exemption
- Yes
- Min lease term
- No Minimum
- Listing terms
- Cash, Conventional, FHA, VA Loan
- Ownership
- Fee Simple
- Available for lease
- Yes
- Lease restrictions
- No
- Additional lease restrictions
- Buyer/buyers agent to verify leasing with the city
- Approval process
- Buyer/buyers agent to verify leasing with the city
Exterior & Construction
- Exterior features
- Private Mailbox, Private Yard, Sliding Doors, Storage
- Construction materials
- Block, Stucco
- Roof
- Shingle
- Foundation
- Slab
- Road surface
- Paved
Utilities
- Sewer
- Public Sewer
- Water source
- Public
- Utilities
- BB/HS Internet Available, Cable Available, Electricity Available, Public, Sewer Connected, Water Connected
Room Details
| Room | Level | Dimensions |
|---|---|---|
| Kitchen | First | |
| Living Room | First | |
| Primary Bedroom | Second |
Listing Details
- Listing date
- 2025-09-16
- On market date
- 2026-08-06
- Original list price
- $859,000
- Occupant type
- Vacant
- MLS area
- 33609 - Tampa / Palma Ceia
- Listing AOR
- Suncoast Tampa
- Status changed
- 2026-08-06
- Tax legal description
- HARDING SUB LOT 2 AND N 1/2 ALLEY ABUTTING ON S
Flood risk
Minimal-risk area outside the mapped floodplain. Flood insurance is optional and typically low-cost.
Source: FEMA flood zone reported on the listing. Confirm current designation at FEMA Flood Map Service Center.
Location
Directions
From Kennedy Blvd, north on Macdill Ave, west on Lemon St. Home is on the left.
More homes like this
$515,000
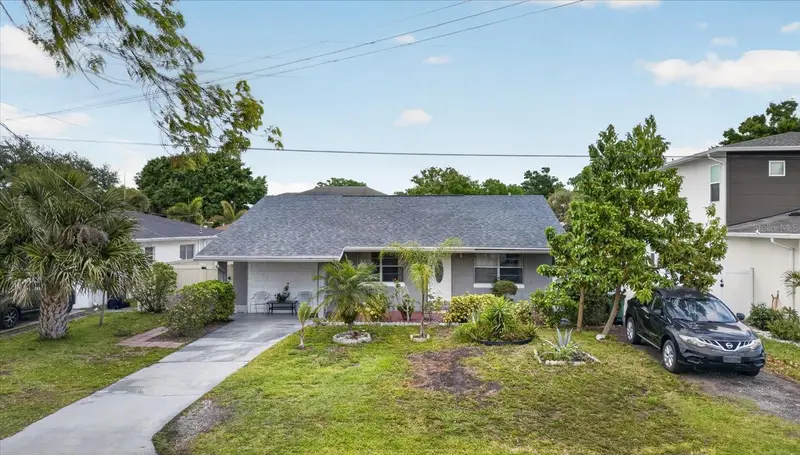
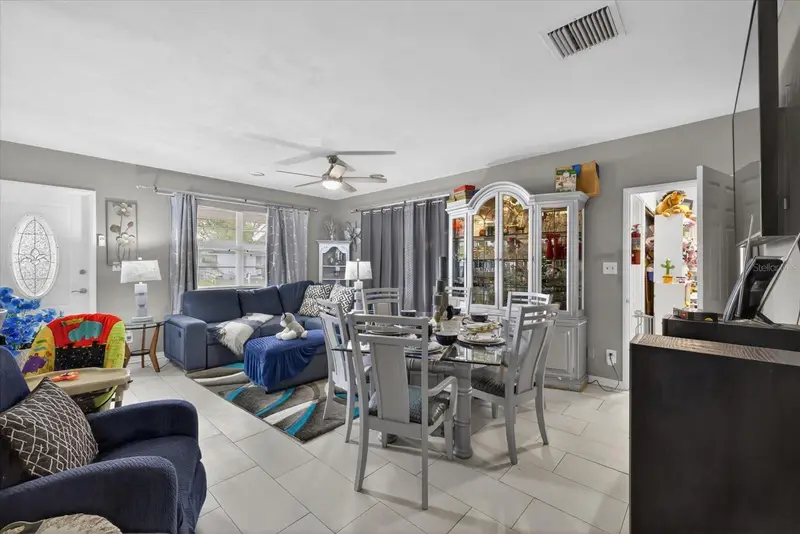
611 N Bradford Ave
Tampa, FL 33609
4 bd · 4 ba · 1,811 sqft
Harding Sub
MLS ID #TB8496865, RUIZ REALTY SERVICES INC..
Listing provided by Stellar MLS
$1,100,000
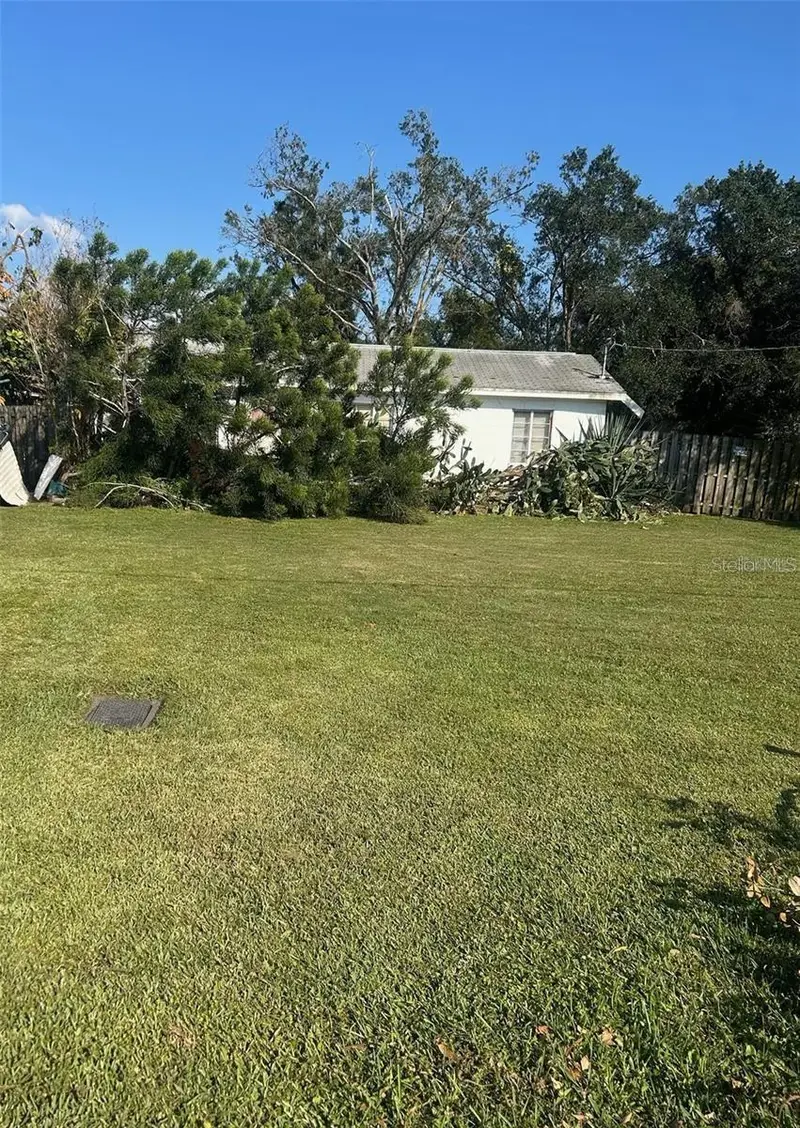
605 N Bradford Ave
Tampa, FL 33609
2 bd · 1 ba · 915 sqft
Harding Sub
MLS ID #TB8533164, CHARLES RUTENBERG REALTY INC.
Listing provided by Stellar MLS
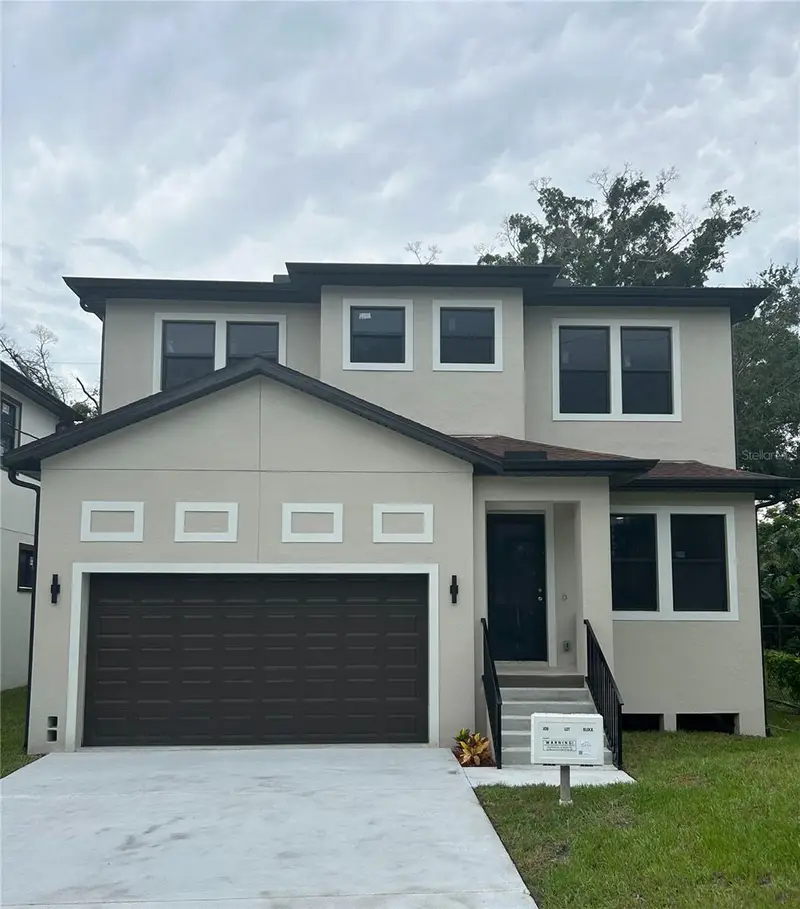
$595,000
2122 Bird St.
Tampa, FL 33604
4 bd · 4 ba · 2,600 sqft
North Way Sub
MLS ID #T3545133, HOMEGROWN REALTY LLC.
Listing provided by Stellar MLS
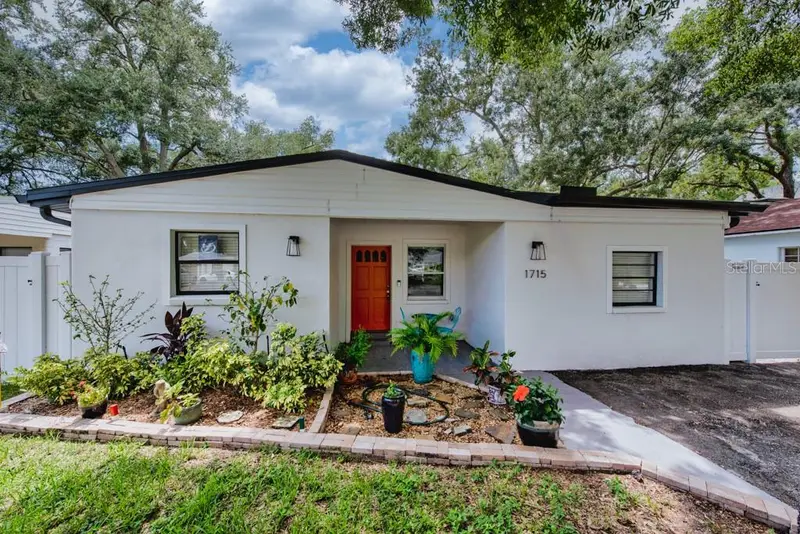
$760,000
1715 S Hubert Ave
Tampa, FL 33629
3 bd · 2 ba · 1,379 sqft
Woodward Sub
MLS ID #TB8517733, LPT REALTY LLC.
Listing provided by Stellar MLS

Listings courtesy of Stellar MLS as distributed by MLS GRID
IDX information is provided exclusively for consumers’ personal, non-commercial use and may not be used for any purpose other than to identify prospective properties consumers may be interested in purchasing.
Based on information submitted to the MLS GRID as of August 6, 2026 at 4:01 PM ET. All data is obtained from various sources and may not have been verified by broker or MLS GRID. Supplied Open House Information is subject to change without notice. All information should be independently reviewed and verified for accuracy. Properties may or may not be listed by the office/agent presenting the information.
All or a portion of the multiple listing information is provided by Stellar MLS, from a copyrighted compilation of listings. The compilation of listings and each individual listing are © 2026 Stellar MLS. All rights reserved.
Ryan Solberg, Broker · MaxLife Realty LLC · FL License #BK3354351 · Equal Housing Opportunity · Full disclaimer · DMCA