
$699,990
13917 Destin Beach Lane
Orlando, FL 32827
Listing updated: August 7, 2026 at 1:37 PM ET
Listing courtesy of Charles Rutenberg Realty Orlando · Denise Jadeid · MLS #O6421168 · Active · 407-622-2122Property type
Year built
Lot size
Price / sq ft
HOA dues
Days on market
Garage spaces
Flood zone
About this home
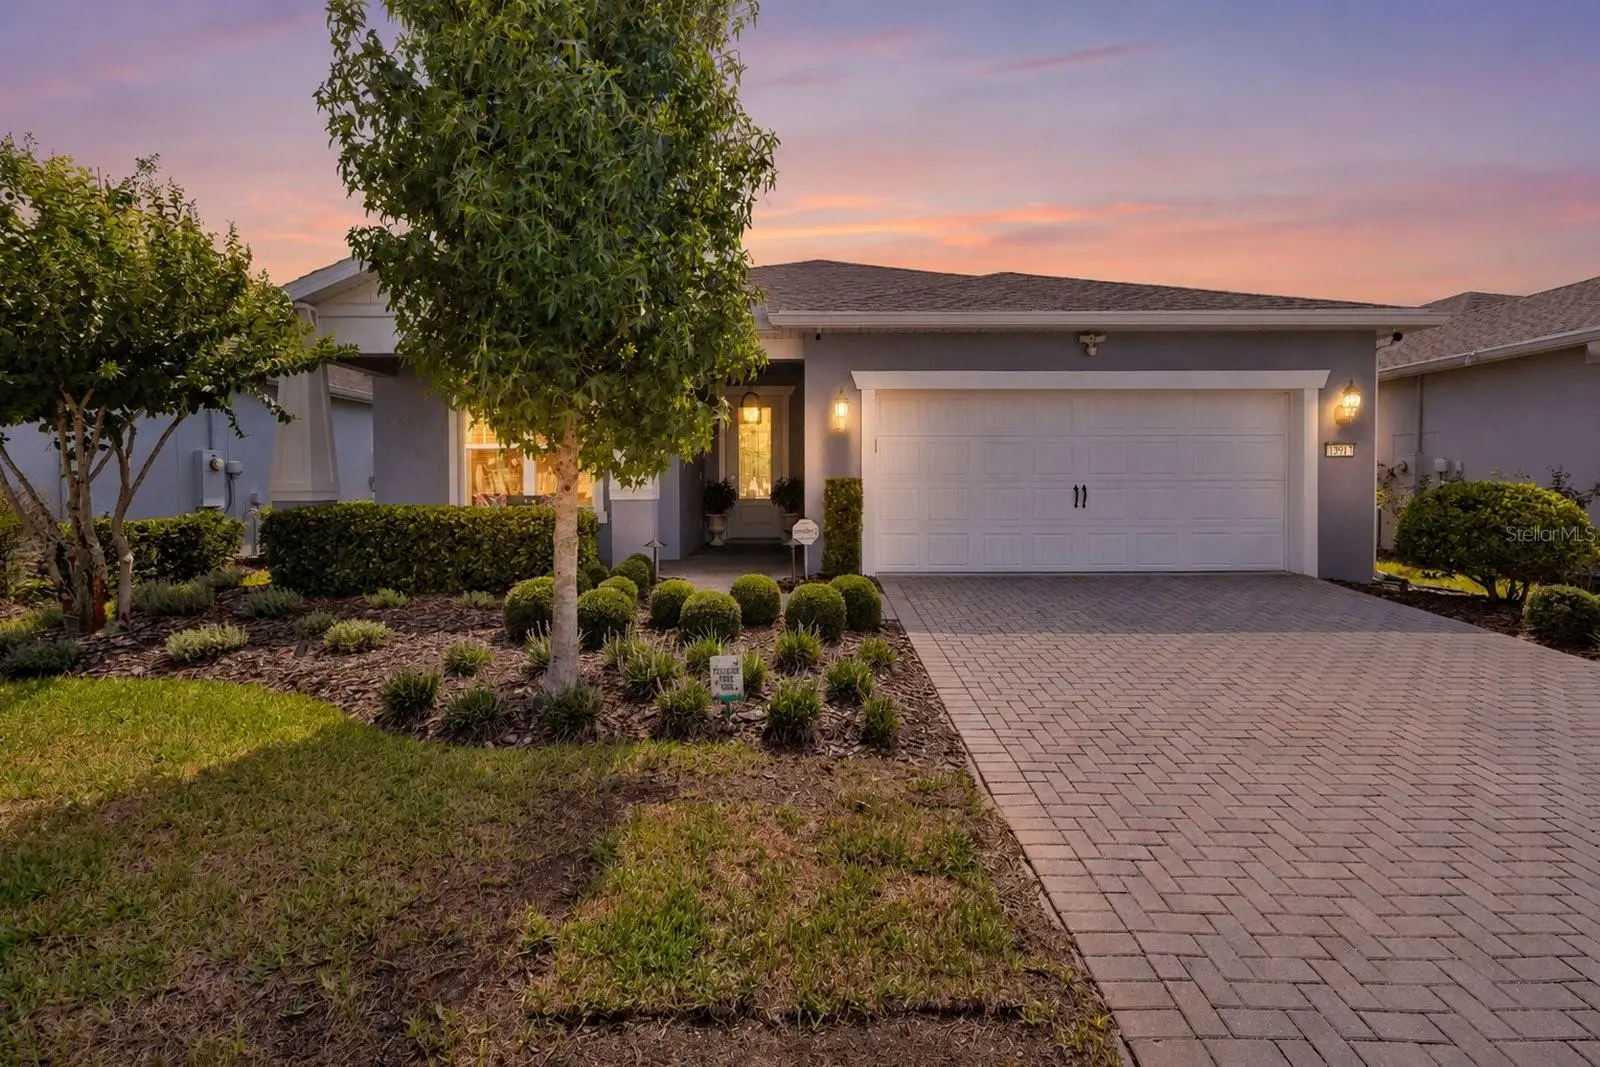
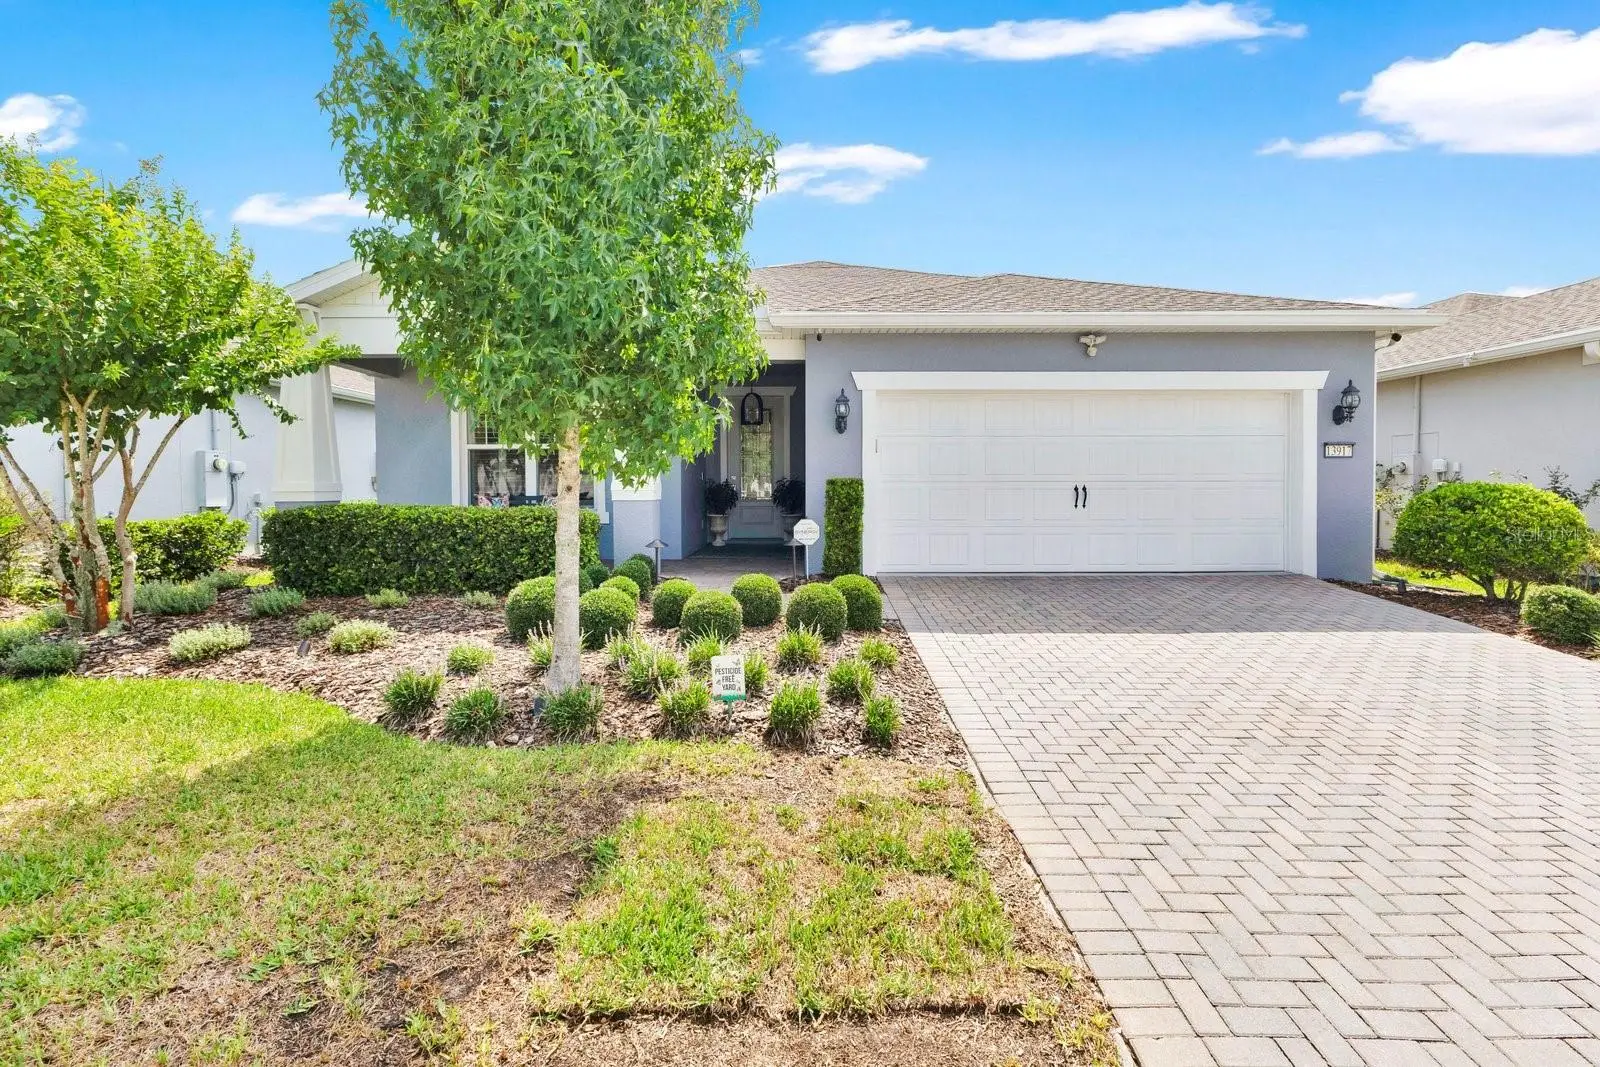
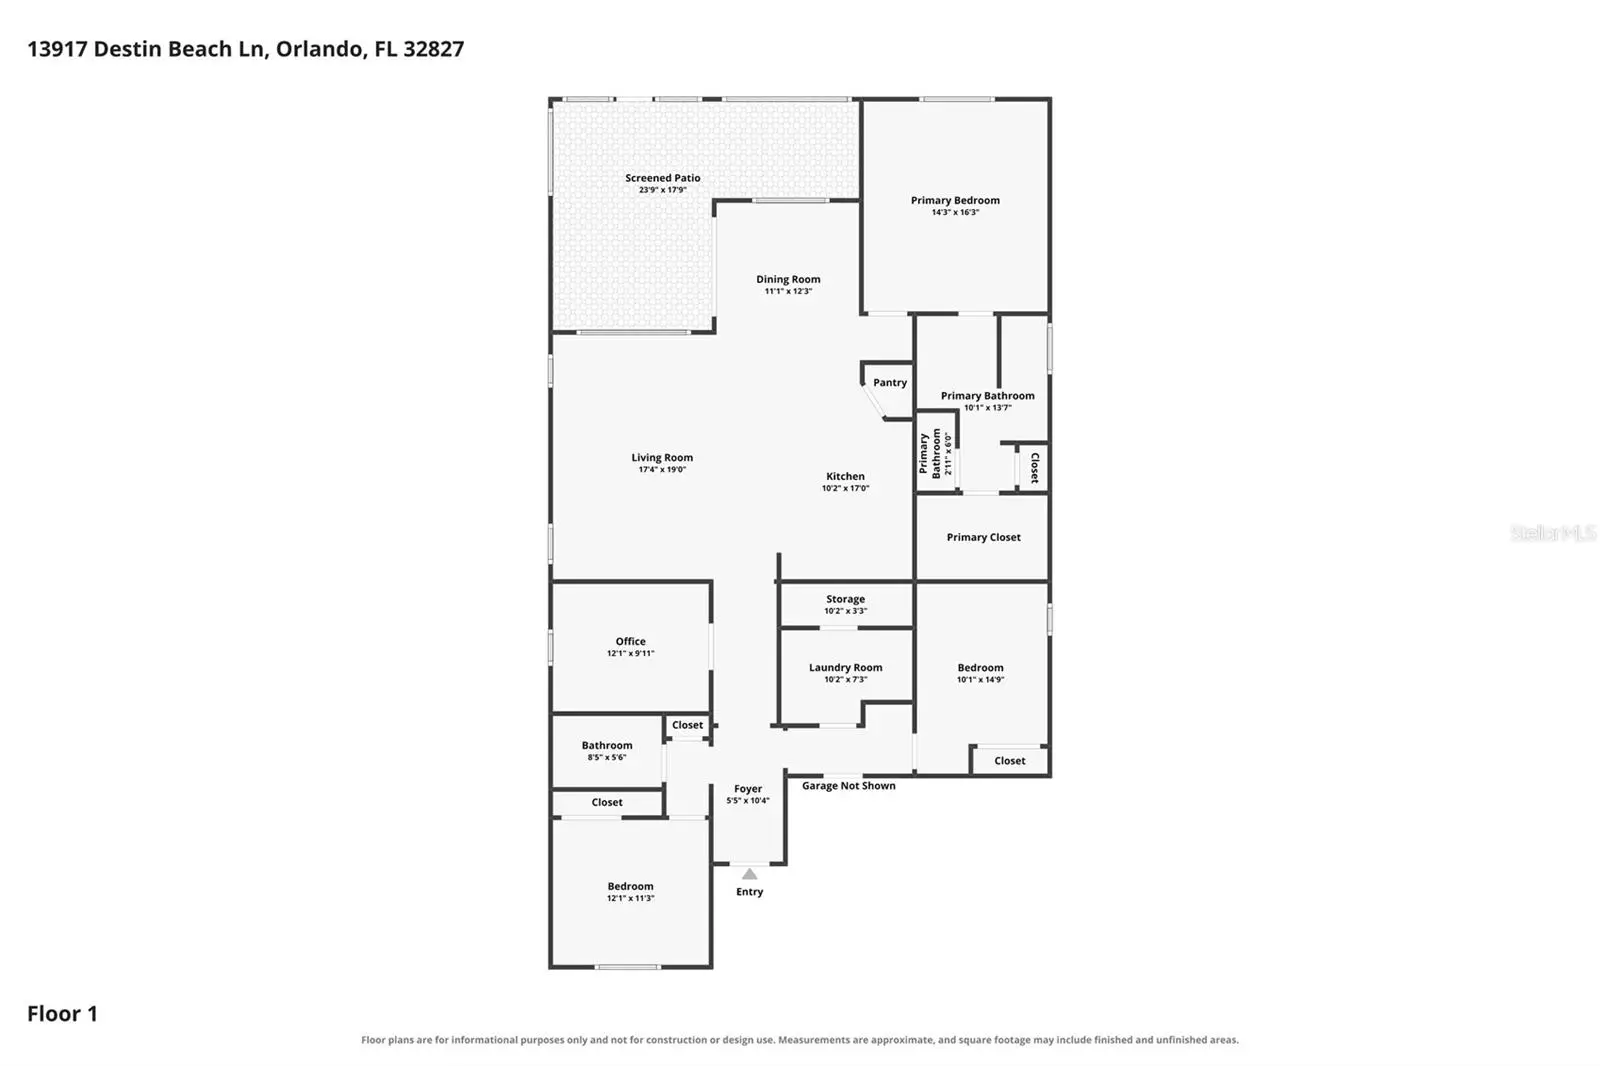
Welcome to this impeccably maintained Pulte Mistique model in the gated community of Isles of Lake Nona. Perfectly situated on a premium homesite with EXPANSIVE WATER VIEWS and NO REAR NEIGHBORS, this lovely residence offers a combination of privacy, comfort, and style. This is the ONLY Mistique model in the community featuring a welcoming FRONT PORCH, creating charming curb appeal. BUILT IN 2021, UNDER WARRANTY, this thoughtfully designed single-story home offers an open-concept, split plan, with more than 2,050 square feet of beautifully appointed living space. A spacious foyer creates an inviting first impression, while a private office enclosed by stylish sliding barn doors provides the perfect space for working from home, studying, or a flex space. Designed for both everyday living and entertaining, the open-concept floor plan seamlessly connects the kitchen, dining, and great room. The chef-inspired kitchen is the heart of the home, showcasing an oversized QUARTZ island with seating for four, custom cabinetry with pull-out shelving and Lazy Susan storage, stainless steel appliances, a built-in wall oven, cooktop with vent hood, and a generous walk-in pantry. Plantation shutters and abundant windows fill the home with natural light, while sliding glass doors create a seamless transition to the outdoor living area. The private owner's suite offers a peaceful retreat bathed in natural light, with tranquil backyard and water views. The spa-like ensuite bath features dual vanities, a spacious walk-in tiled shower, and a large walk-in closet. Two additional bedrooms are thoughtfully positioned on the opposite side of the home, providing an ideal split-bedroom layout for family and guests. Outdoor living is where this home truly shines. Enjoy breathtaking views across a sparkling network of interconnected lakes and ponds, creating a peaceful waterfront backdrop that enhances everyday living. Whether relaxing on the lanai or entertaining outdoors, the tranquil water vistas provide both beauty and privacy. The expansive screened lanai is designed for year-round Florida living and features a fully equipped CUSTOM SUMMER KITCHEN WITH A BUILT-IN GRILL, vent hood, custom cabinetry, bar sink, beverage refrigerator, and decorative tile backsplash. Paver flooring, multiple ceiling fans, and serene views of the lake, fountain, and nearby community pool create the perfect setting for entertaining or relaxing. Beyond the screened enclosure, an extended paver patio overlooks the fully fenced backyard, offering even more space to enjoy the peaceful surroundings. Additional upgrades include professionally designed landscaping with low-voltage landscape lighting, an irrigation system, ceiling fans throughout, a UV air purification light for the HVAC system, and an expanded internet/security panel in the laundry room. The ROOF, HVAC system, and WATER HEATER were all installed in 2021 and have been meticulously maintained. Residents of Isles of Lake Nona enjoy RESORT-STYLE amenities, GATED security, EXTERIOR LAWN MAINTENANCE, scenic walking trails, a RESORT INSPIRED POOL, FITNESS center, playgrounds, TENNIS and pickleball courts, and an unbeatable location just minutes from Medical City, Lake Nona Town Center, Boxi Park, premier dining, shopping, and Orlando International Airport. Zoned for A-rated Luminary Elementary, Luminary Middle School, and Lake Nona High School, making it an exceptional opportunity to enjoy Florida living at it's best.
Estimated monthly payment
Estimate only. Taxes use the listing's reported amount where available; insurance is a Florida-average estimate. Your actual payment will vary — run a full calculation or talk to a lender.
Price & listing history0 days on market
- Status: ActiveAug 7, 2026
- Listed$699,990Aug 7, 2026
- Price increased$699,990
Facts & features
- Property type
- Residential
- Sub type
- Single Family Residence
- Status
- Active
- Days on market
- 0
- Subdivision
- Isles/Lk Nona Ph Ia
- County
- Orange
- Year built
- 2021
- Living area
- 2,054 sq ft
- Price/sq ft
- $341
- Building area
- 2,961 sq ft (Public Records)
- Lot size
- 6,000 sq ft
- Lot category
- 0 to less than 1/4
- Flood zone
- X (12095C0675G)
- Garage
- 2 spaces
- Annual taxes
- $8,883 (2025)
- Parcel #
- 32-24-31-3890-01-170
- Zoning
- PD/AN
- MLS #
- O6421168
Ask about this home
Have a question? Ask the broker directly.
Ryan Solberg answers personally — no call center, no spam. Your question goes straight to him.
Interior Details
- Bedrooms
- 3
- Full bathrooms
- 2
- Flooring
- Carpet, Ceramic Tile, Luxury Vinyl
- Appliances
- Built-In Oven, Cooktop, Dishwasher, Disposal, Dryer, Gas Water Heater, Microwave, Range Hood, Refrigerator, Tankless Water Heater, Washer
- Interior features
- Ceiling Fans(s), Eat-in Kitchen, High Ceilings, Kitchen/Family Room Combo, L Dining, Open Floorplan, Primary Bedroom Main Floor, Smart Home, Solid Surface Counters, Solid Wood Cabinets, Split Bedroom, Thermostat, Walk-In Closet(s), Window Treatments
- Laundry
- Electric Dryer Hookup, Gas Dryer Hookup, Inside, Laundry Closet, Laundry Room
- Stories / Levels
- One
- Direction faces
- West
Heating & Cooling
- Heating
- Central, Electric, Heat Pump
- Cooling
- Central Air, Humidity Control
Parking
- Garage spaces
- 2
- Attached garage
- Yes
HOA & Financial
- HOA fee
- $424 / Monthly
- Monthly HOA
- $424/mo
- Total monthly fees
- $424/mo
- Total annual fees
- $5,084
- HOA name
- Valerie Valasquez
- CDD
- Yes
- Homestead exemption
- Yes
- Min lease term
- 8-12 Months
- Listing terms
- Cash, Conventional, FHA, VA Loan
- Ownership
- Fee Simple
- Available for lease
- Yes
- Lease restrictions
- Yes
- Additional lease restrictions
- Please consult with the HOA
- Approval process
- Please consult with the HOA
Exterior & Construction
- Exterior features
- Lighting, Outdoor Grill, Outdoor Kitchen, Private Yard, Rain Gutters, Shade Shutter(s), Sidewalk, Sliding Doors
- Construction materials
- Block, Stucco
- Roof
- Shingle
- Foundation
- Slab
- Waterfront
- Yes
- Water view
- Yes
- Road surface
- Paved
Utilities
- Sewer
- Public Sewer
- Water source
- Public
- Utilities
- BB/HS Internet Available, Electricity Connected, Fire Hydrant, Natural Gas Connected, Public, Sewer Connected, Sprinkler Recycled, Underground Utilities, Water Connected
Community
- Pets allowed
- Cats OK, Dogs OK
Schools
Letter grades: Florida DOE 2024–25 school grades (Orange, Seminole, Lake, Osceola, Brevard). Assigned schools from the listing agent — verify enrollment with the district.
Room Details
| Room | Level | Dimensions |
|---|---|---|
| Living Room | First | 17.7x19.4 |
| Kitchen | First | 10.2x17 |
| Dining Room | First | 11.1x12.3 |
| Primary Bedroom | First | 14.5x16.8 |
| Primary Bathroom | First | 10.01x13.7 |
| Office | First | 12.3x10 |
| Bedroom 2 | First | 12.1x11.3 |
| Bedroom 3 | First | 10.1x14.9 |
| Bathroom 2 | First | 8.6x5.7 |
| Laundry | First | 10.2x7.1 |
| Balcony/Porch/Lanai | First | 24x18.3 |
Listing Details
- Listing date
- 2026-08-07
- On market date
- 2026-08-07
- Original list price
- $699,990
- Occupant type
- Owner
- MLS area
- 32827 - Orlando/Airport/Alafaya/Lake Nona
- Listing AOR
- Orlando Regional
- Home warranty
- Yes
- Status changed
- 2026-08-07
- Tax legal description
- ISLES OF LAKE NONA PHASE 1A 101/135 LOT117
Flood risk
Minimal-risk area outside the mapped floodplain. Flood insurance is optional and typically low-cost.
Source: FEMA flood zone reported on the listing. Confirm current designation at FEMA Flood Map Service Center.
Location
Directions
Follow FL-417 S to Narcoossee Rd, Take exit 22 from FL-417 S, Use any lane to turn left onto Narcoossee Rd (signs for FL-417Toll S/Tampa), turn right into Isles of Lake Nona, onto Folly Beach Rd, continue straight, turn left onto Destin Beach Ln. Destination will be the second house on the left
More homes like this
$1,095,000
13041 Gabor Ave
Orlando, FL 32827
4 bd · 4 ba · 2,923 sqft
Laureate Park Ph 7
MLS ID #O6419733, PREMIER SOTHEBYS INT'L REALTY.
Listing provided by Stellar MLS
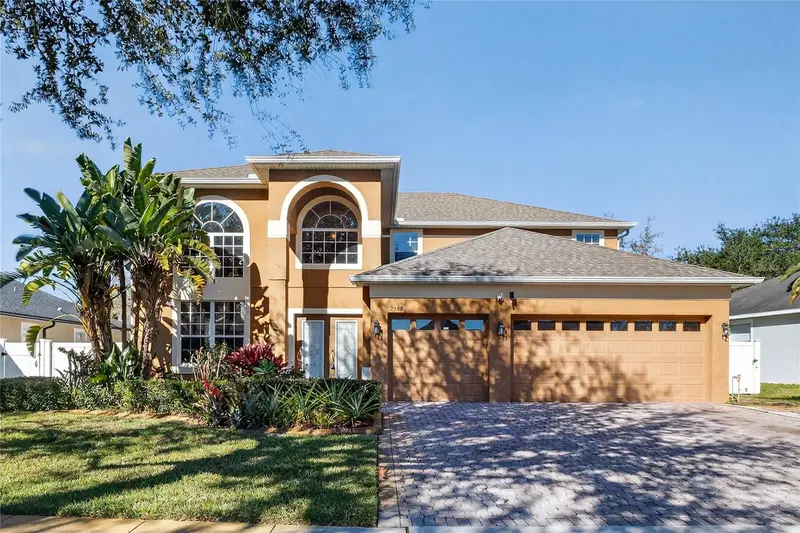
$530,000
2508 Bross Dr
St Cloud, FL 34771
4 bd · 4 ba · 3,310 sqft
Lake Pointe
MLS ID #O6402790, KELLER WILLIAMS ADVANTAGE III.
Listing provided by Stellar MLS
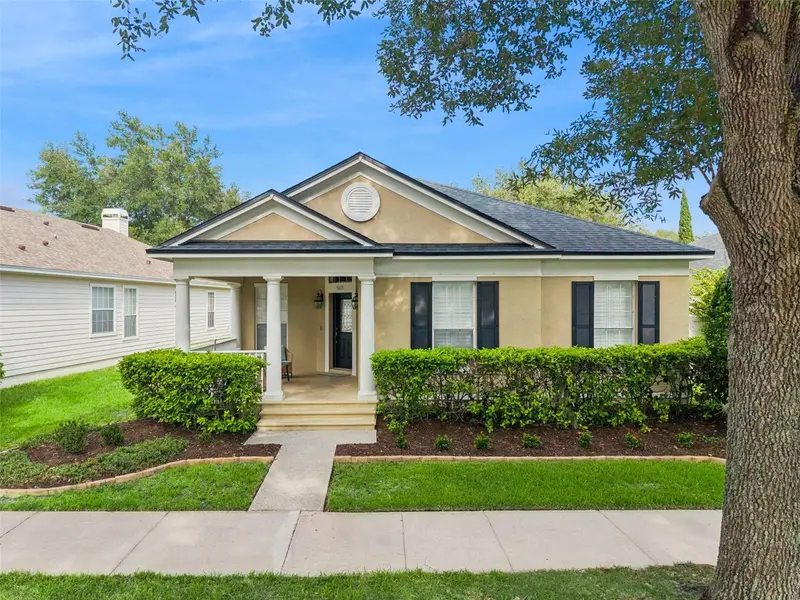
$575,000
9615 Sweetleaf St
Orlando, FL 32827
3 bd · 2 ba · 2,052 sqft
Northlake Park At Lake Nona
MLS ID #O6429056, EXP REALTY LLC.
Listing provided by Stellar MLS
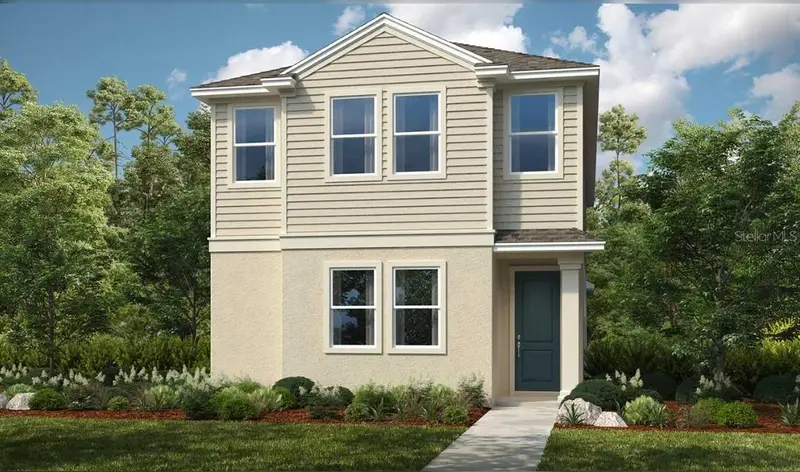
$499,000
5162 Dominion Aly
St Cloud, FL 34771
4 bd · 4 ba · 2,445 sqft
The Waters At Center Lake Ranch
MLS ID #O6427876, TAYLOR MORRISON REALTY OF FLORIDA INC.
Listing provided by Stellar MLS

Listings courtesy of Stellar MLS as distributed by MLS GRID
IDX information is provided exclusively for consumers’ personal, non-commercial use and may not be used for any purpose other than to identify prospective properties consumers may be interested in purchasing.
Based on information submitted to the MLS GRID as of August 7, 2026 at 1:37 PM ET. All data is obtained from various sources and may not have been verified by broker or MLS GRID. Supplied Open House Information is subject to change without notice. All information should be independently reviewed and verified for accuracy. Properties may or may not be listed by the office/agent presenting the information.
All or a portion of the multiple listing information is provided by Stellar MLS, from a copyrighted compilation of listings. The compilation of listings and each individual listing are © 2026 Stellar MLS. All rights reserved.
Ryan Solberg, Broker · MaxLife Realty LLC · FL License #BK3354351 · Equal Housing Opportunity · Full disclaimer · DMCA