
$530,000
2508 Bross Drive
St Cloud, FL 34771
Listing updated: September 23, 2026 at 9:55 AM ET
Listing courtesy of Keller Williams Advantage Iii · Yakima Wright · MLS #O6402790 · Active · 407-207-0825Property type
Year built
Lot size
Price / sq ft
HOA dues
Days on market
Garage spaces
Flood zone
About this home
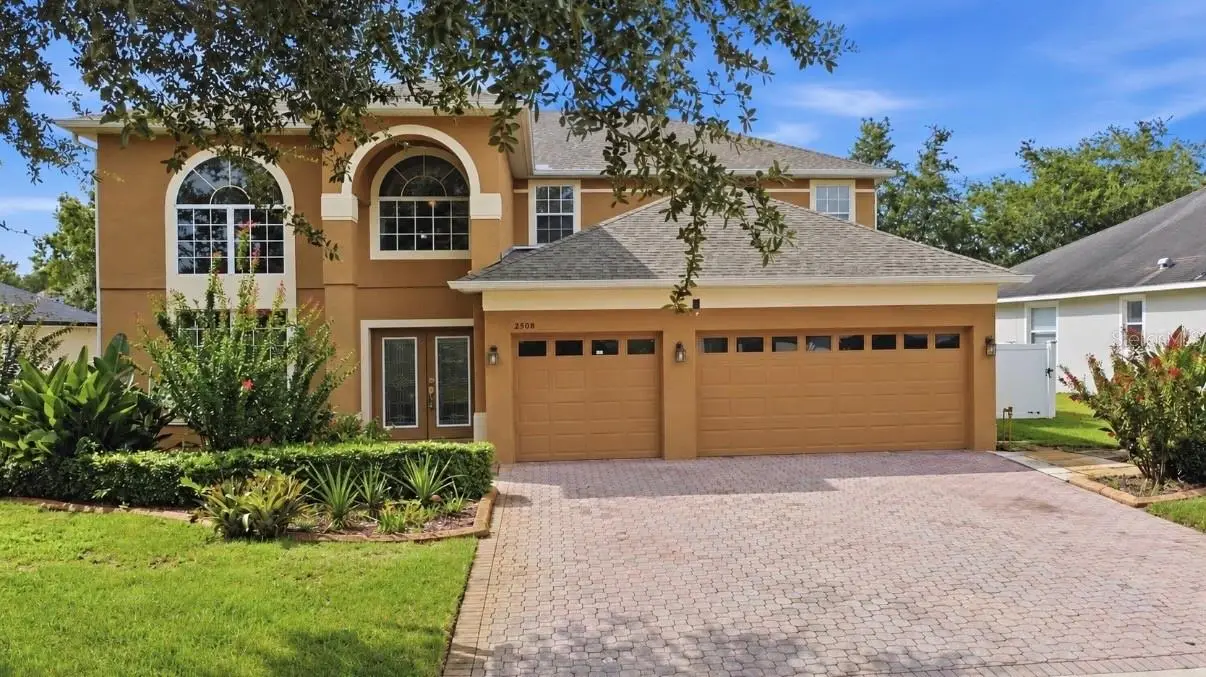
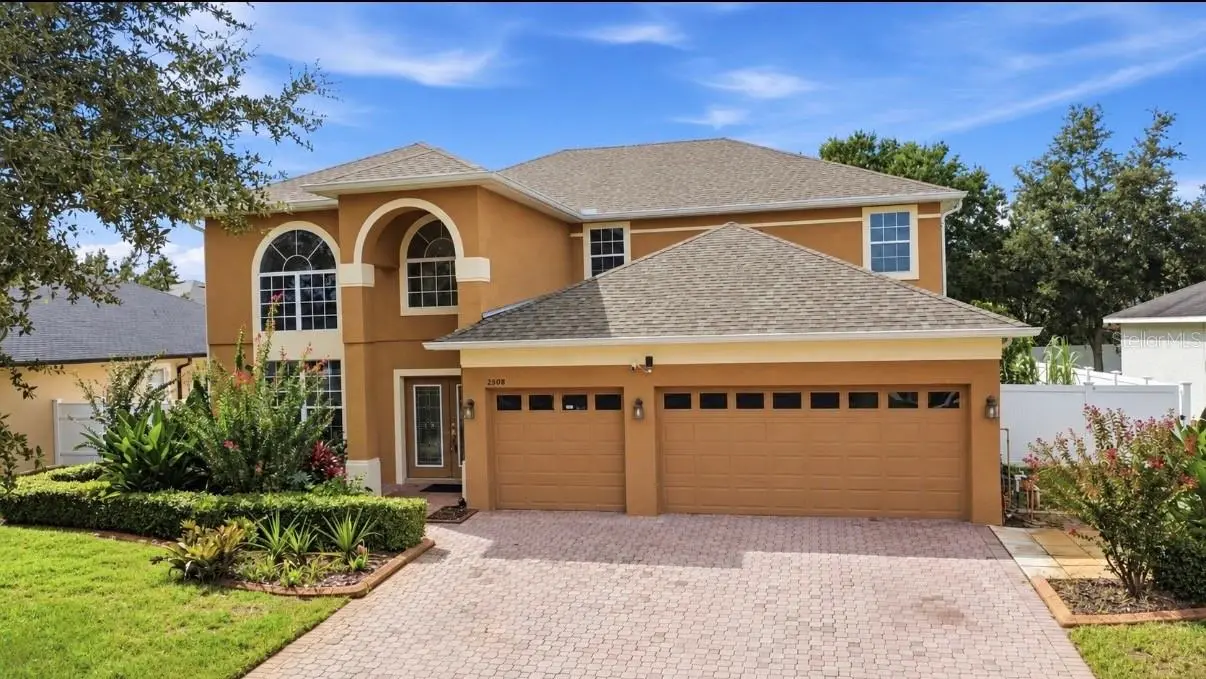
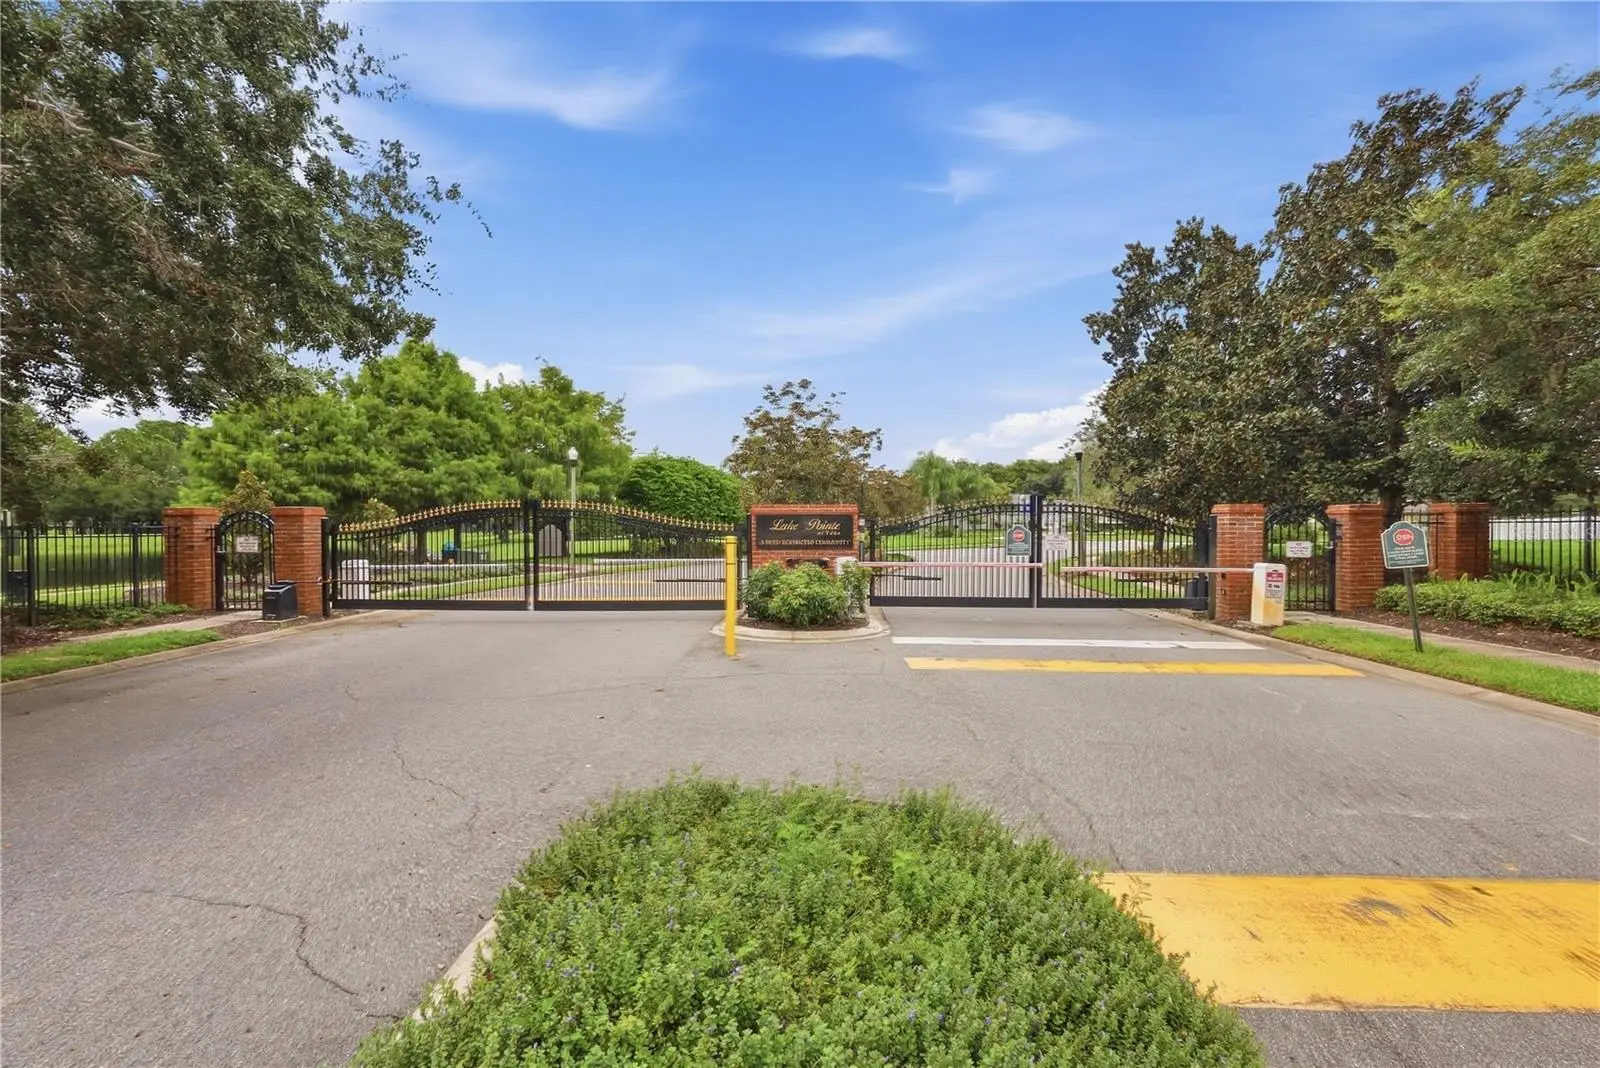
Fresh staging, new listing photos, and a spotless presentation make this home move-in ready. Discover this beautifully maintained 4BD/3.5BA, 3-car garage home featuring a bright, open floor plan filled with natural light. The first-floor primary suite offers dual walk-in closets, dual vanities, and a private water closet, ideal for buyers seeking a true downstairs retreat. The modern kitchen (updated 2022) includes soft-close cabinetry, quartz countertops, a touch-sensitive faucet, and porcelain tile flooring for a clean, cohesive look. Upstairs, enjoy three additional bedrooms, including a secondary suite with its own full bath, plus an additional hall bath. The second floor also features engineered-plank flooring, a loft, and a spacious bonus room perfect for an office, game room, media room, or potential extra bedroom, creating a true 5-bedroom layout. Step outside to a fully fenced backyard with space to add a pool, offering the opportunity to design your own Florida outdoor oasis. The yard includes a star fruit tree and persimmon tree, adding charm and seasonal fruit. The covered, screened-in patio is perfect for relaxing or entertaining. Residents enjoy Lake Pointe’s gated amenities, including a community pool, playground, tennis court, and picnic areas. Conveniently located near Medical City, Lake Nona, and the Narcoossee corridor, this home offers quick access to schools, shopping, dining, and major roadways, delivering comfort, convenience, and modern updates in a highly sought-after location. Sellers are motivated - don’t miss this opportunity!
Estimated monthly payment
Estimate only. Taxes use the listing's reported amount where available; insurance is a Florida-average estimate. Your actual payment will vary — run a full calculation or talk to a lender.
Price & listing history145 days on market
- Status: ActiveMay 2, 2026
- Listed$608,000May 1, 2026
- Price reduced$530,000
Facts & features
- Property type
- Residential
- Sub type
- Single Family Residence
- Status
- Active
- Days on market
- 145
- Subdivision
- Lake Pointe
- County
- Osceola
- Year built
- 2005
- Living area
- 3,310 sq ft
- Price/sq ft
- $160
- Building area
- 4,210 sq ft (Public Records)
- Lot size
- 9,540 sq ft
- Lot category
- 0 to less than 1/4
- Flood zone
- X500* (12097C0105G)
- Garage
- 3 spaces
- Annual taxes
- $7,642 (2025)
- Parcel #
- 07-25-31-3885-0001-1500
- Zoning
- OPUD
- MLS #
- O6402790
Ask about this home
Have a question? Ask the broker directly.
Ryan Solberg answers personally — no call center, no spam. Your question goes straight to him.
Interior Details
- Bedrooms
- 4
- Full bathrooms
- 3
- Half bathrooms
- 1
- Flooring
- Carpet, Other, Tile
- Appliances
- Dishwasher, Microwave, Range, Range Hood, Refrigerator
- Interior features
- Ceiling Fans(s), High Ceilings, Kitchen/Family Room Combo, Living Room/Dining Room Combo, Open Floorplan, Primary Bedroom Main Floor, Walk-In Closet(s)
- Laundry
- Laundry Room
- Stories / Levels
- Two
- Direction faces
- Southeast
Heating & Cooling
- Heating
- Electric
- Cooling
- Central Air
Parking
- Garage spaces
- 3
- Attached garage
- Yes
HOA & Financial
- HOA fee
- $400 / Quarterly
- Monthly HOA
- $133/mo
- Total monthly fees
- $133/mo
- Total annual fees
- $1,600
- HOA name
- Sentry Management, Inc.
- CDD
- No
- Min lease term
- No Minimum
- Listing terms
- Cash, Conventional, FHA, VA Loan
- Ownership
- Fee Simple
- Available for lease
- Yes
- Lease restrictions
- Yes
- Additional lease restrictions
- Leasing is subject to HOA restrictions and approval. Buyer and buyer's agent to verify all leasing requirements, including minimum lease term and any rental limitations, directly with HOA.
- Approval process
- Lease requires HOA application, approval, and applicable fees before occupancy.
Exterior & Construction
- Construction materials
- Stucco
- Roof
- Shingle
- Foundation
- Slab
- Road surface
- Asphalt
Utilities
- Sewer
- Public Sewer
- Water source
- Public
- Utilities
- BB/HS Internet Available, Cable Available, Phone Available
Community
- Pets allowed
- Yes
Schools
Letter grades: Florida DOE 2024–25 school grades (Orange, Seminole, Lake, Osceola, Brevard). Assigned schools from the listing agent — verify enrollment with the district.
Room Details
| Room | Level | Dimensions |
|---|---|---|
| Primary Bedroom | First | |
| Kitchen | First | |
| Living Room | First | |
| Dining Room | First | |
| Family Room | First | |
| Bedroom 2 | Second | |
| Bedroom 4 | Second | |
| Bedroom 3 | Second | |
| Bonus Room | Second | |
| Loft | Second |
Listing Details
- Listing date
- 2026-04-27
- On market date
- 2026-05-01
- Original list price
- $608,000
- Occupant type
- Owner
- MLS area
- 34771 - St Cloud (Magnolia Square)
- Listing AOR
- Orlando Regional
- Status changed
- 2026-05-02
- Tax legal description
- LAKE POINTE PB 16 PGS 90-92 LOT 150
Flood risk
Moderate-risk area (0.2% annual-chance / “500-year” floodplain). Flood insurance is recommended but usually not required.
Source: FEMA flood zone reported on the listing. Confirm current designation at FEMA Flood Map Service Center.
Location
Directions
From SR 417, head south on Narcoossee Road, turn right onto Thompkins Road, then right onto Water Valley Drive, right onto Oakway Drive, and finally left onto Bross Drive, where the home will be on the left.
More homes like this
$487,990
5793 Springer St
St Cloud, FL 34771
5 bd · 3 ba · 2,490 sqft
Preston Cove Ph 3
MLS ID #O6444139, DR HORTON REALTY OF CENTRAL FLORIDA LLC.
Listing provided by Stellar MLS
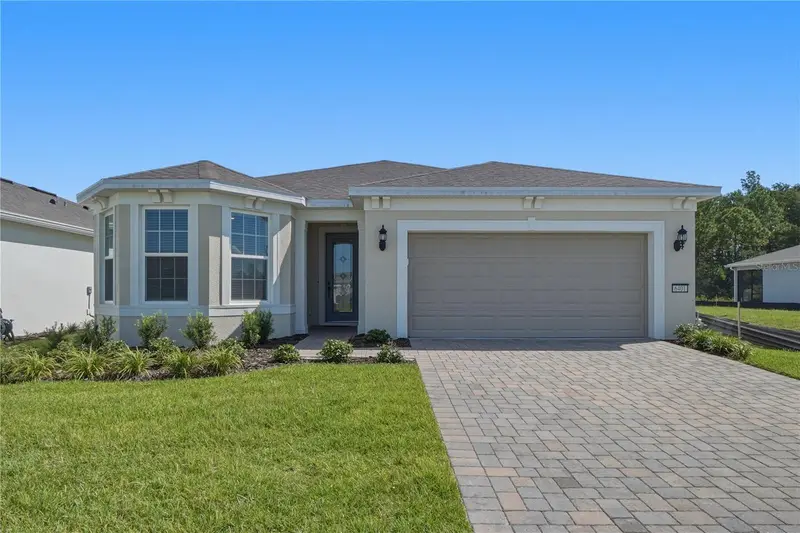
$459,900
6401 White Willow Ct
St Cloud, FL 34771
3 bd · 2 ba · 1,670 sqft
Del Webb Sunbridge Ph 2c
MLS ID #O6437657, VOSS REALTY INC.
Listing provided by Stellar MLS
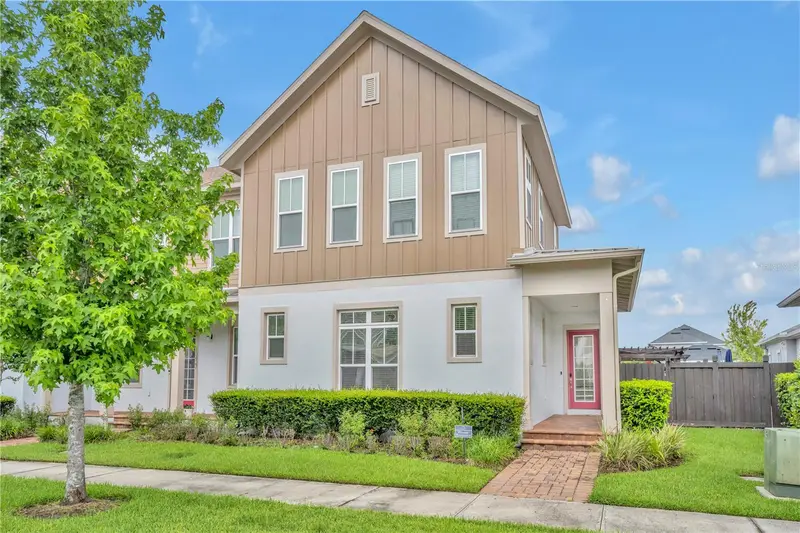
$519,000
13433 Stoddart Ave
Orlando, FL 32827
3 bd · 3 ba · 2,050 sqft
Laureate Park Ph 9
MLS ID #O6420887, LUXE PROPERTIES.
Listing provided by Stellar MLS
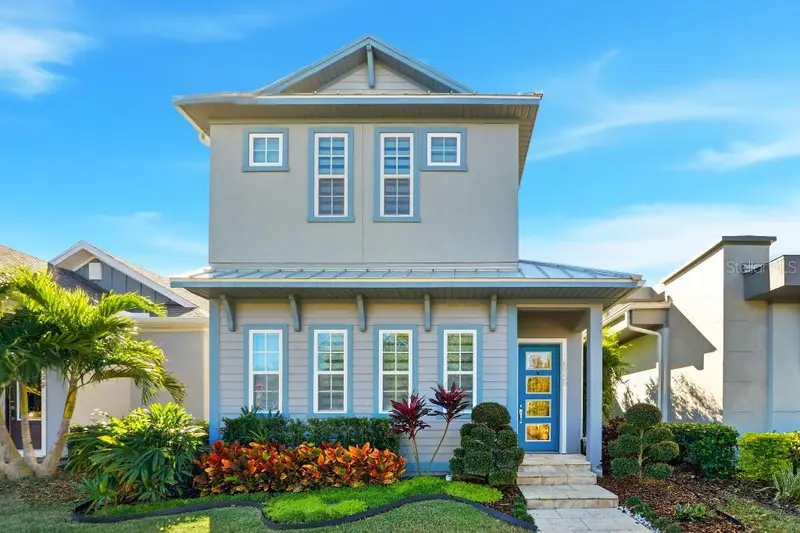
$790,000
6955 Higgs Aly
Orlando, FL 32827
5 bd · 5 ba · 2,523 sqft
Laureate Park Ph 10
MLS ID #TB8488469, FLAT FEE MLS REALTY.
Listing provided by Stellar MLS

Listings courtesy of Stellar MLS as distributed by MLS GRID
IDX information is provided exclusively for consumers’ personal, non-commercial use and may not be used for any purpose other than to identify prospective properties consumers may be interested in purchasing.
Based on information submitted to the MLS GRID as of September 23, 2026 at 9:55 AM ET. All data is obtained from various sources and may not have been verified by broker or MLS GRID. Supplied Open House Information is subject to change without notice. All information should be independently reviewed and verified for accuracy. Properties may or may not be listed by the office/agent presenting the information.
All or a portion of the multiple listing information is provided by Stellar MLS, from a copyrighted compilation of listings. The compilation of listings and each individual listing are © 2026 Stellar MLS. All rights reserved.
Ryan Solberg, Broker · MaxLife Realty LLC · FL License #BK3354351 · Equal Housing Opportunity · Full disclaimer · DMCA