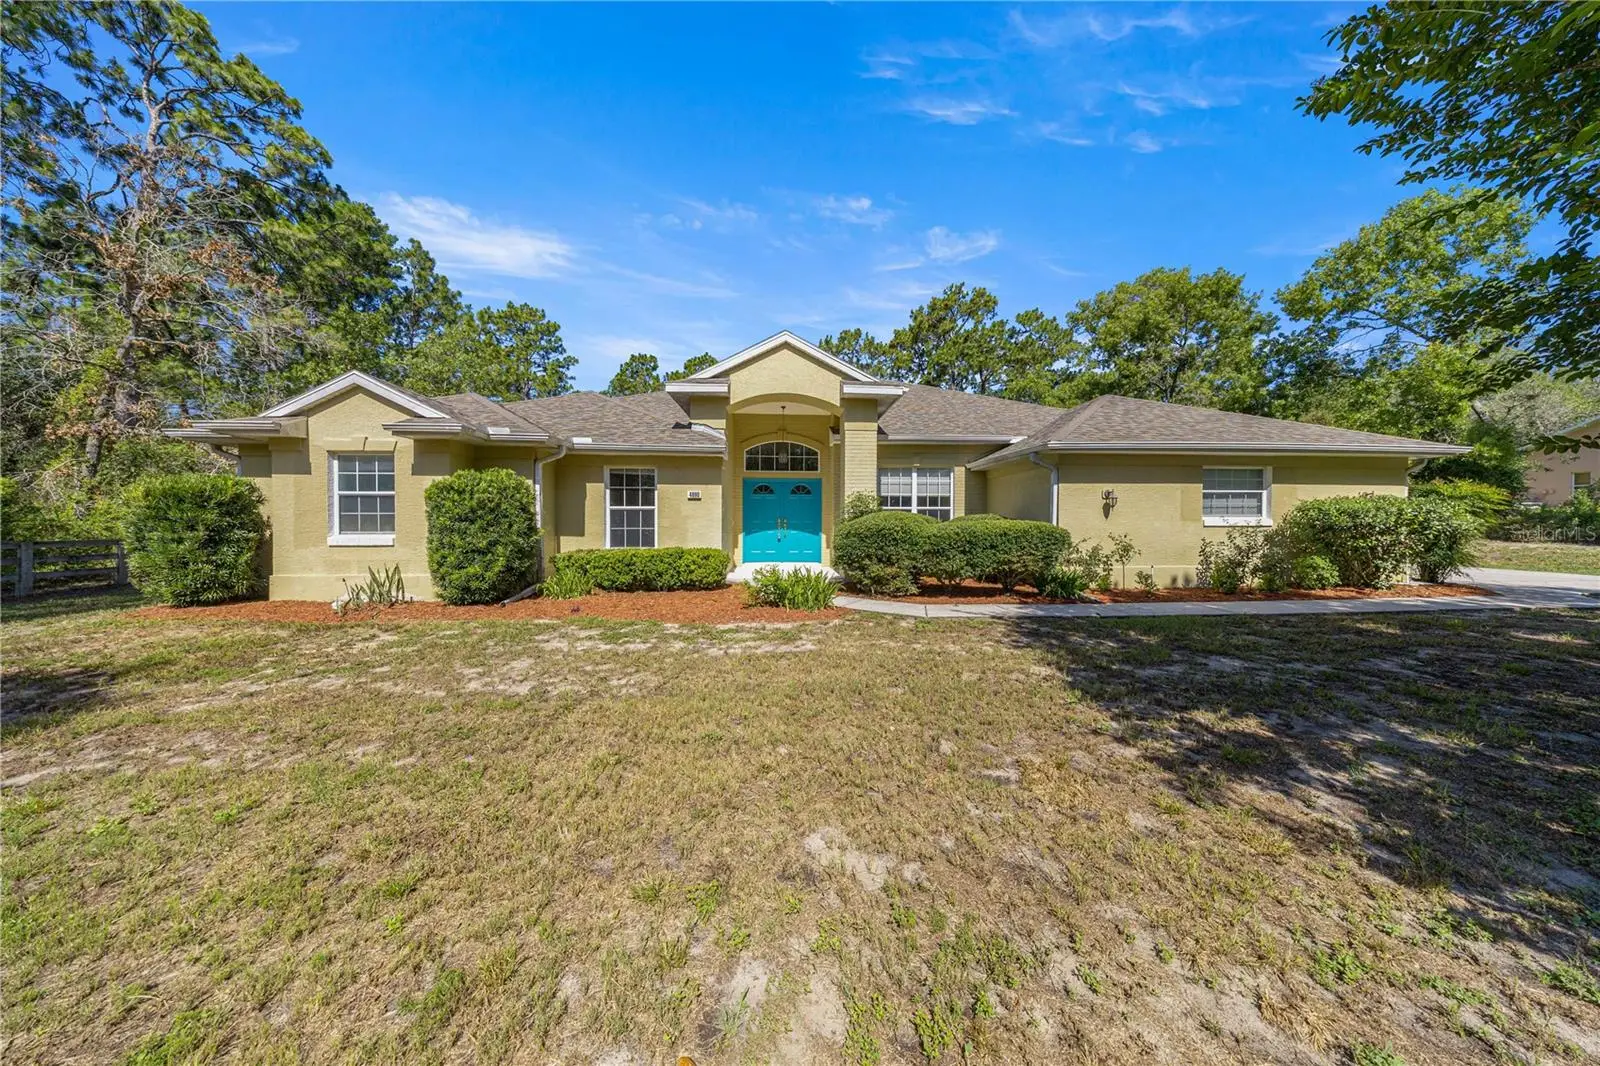



$499,900
4890 Geyser Court
Beverly Hills, FL 34465
Listing updated: August 1, 2026 at 10:02 AM ET
Listing courtesy of Ashley Yates Realty · Ashley Yates, PA · MLS #OM727645 · Active · 352-817-3804Property type
Year built
Lot size
Price / sq ft
HOA dues
Days on market
Garage spaces
Flood zone
About this home
Virtually Staged. Welcome to 4890 W Geyser Court, Beverly Hills, Florida—a beautifully updated 4-bedroom, 2-bath home situated on 1.32 private acres, offering the perfect blend of spacious indoor living, modern updates, and the peaceful lifestyle Citrus County is known for. With 2,504 square feet of thoughtfully designed living space, this move-in-ready home is ideal for buyers searching for acreage without sacrificing convenience. From the moment you step inside, you’ll appreciate the soaring ceilings, open-concept layout, and abundance of natural light that create an inviting space for both everyday living and entertaining. The oversized kitchen serves as the heart of the home, featuring extensive cabinetry, generous countertop space, and a charming breakfast nook surrounded by stunning 360-degree windows that bring the beauty of the outdoors inside. The spacious living room showcases custom built-in shelving and entertainment storage, while the formal dining room provides the perfect setting for family dinners and holiday gatherings. The private primary suite is your own personal retreat, complete with a custom built-in bookcase. The en-suite bathroom offers dual vanities, a walk-in shower, and a separate soaking tub, creating a spa-like escape at the end of the day. Step outside to the screened lanai overlooking your expansive backyard, where the lifestyle truly begins. Mature loquat trees line the property, established blackberry patches provide seasonal harvests, and wide-open green space offers endless possibilities for gardening, recreation, or simply enjoying the privacy of your own land. For equestrian enthusiasts, this property is a rare find. The property is suitable for up to one horse and includes a barn, making it an excellent opportunity for those seeking a hobby farm or equestrian lifestyle. Best of all, you’re just moments from the renowned 28 miles of Pine Ridge Estates Equestrian Trails, located directly behind the property and connected to the scenic Withlacoochee State Forest, where you’ll enjoy miles of additional horseback riding, hiking, and nature trails. Whether you’re saddling up for a morning ride or taking an evening walk beneath the canopy of mature trees, outdoor adventure is literally at your doorstep. Additional outdoor features include a chicken coop, plenty of room for recreational vehicles or future outbuildings, and space to truly make the property your own. Recent improvements include fresh interior paint, a new roof (2023), and a new HVAC system (2023), providing peace of mind for years to come. Conveniently located in Beverly Hills, you’ll enjoy easy access to Crystal River, Homosassa Springs, Lecanto, Inverness, and Ocala, while remaining just a short drive from Florida’s beautiful Gulf Coast. Spend your weekends kayaking with manatees in Crystal River, boating, fishing, exploring the Withlacoochee State Forest, golfing, or enjoying the area’s many restaurants, shopping, and medical facilities. Whether you’re searching for a Florida home with acreage, a property that accommodates your horse, or a peaceful retreat with modern updates and direct access to one of the area’s premier trail systems, 4890 W Geyser Court offers a lifestyle that’s becoming increasingly hard to find.
Estimated monthly payment
Estimate only. Taxes use the listing's reported amount where available; insurance is a Florida-average estimate. Your actual payment will vary — run a full calculation or talk to a lender.
Price & listing history29 days on market
- Status: ActiveJul 3, 2026
- Listed$504,999Jul 3, 2026
- Price reduced$499,900
Facts & features
- Property type
- Residential
- Sub type
- Single Family Residence
- Status
- Active
- Days on market
- 29
- Subdivision
- Pine Ridge
- County
- Citrus
- Year built
- 2003
- Living area
- 2,504 sq ft
- Price/sq ft
- $200
- Building area
- 3,465 sq ft (Public Records)
- Lot size
- 57,499 sq ft
- Lot category
- 1 to less than 2
- Flood zone
- X
- Garage
- 2 spaces
- Annual taxes
- $5,486 (2025)
- Parcel #
- 18E17S320010 01060 0050
- Zoning
- R1, RUR
- MLS #
- OM727645
Ask about this home
Have a question? Ask the broker directly.
Ryan Solberg answers personally — no call center, no spam. Your question goes straight to him.
Interior Details
- Bedrooms
- 4
- Full bathrooms
- 2
- Flooring
- Laminate, Tile
- Appliances
- Dishwasher, Dryer, Microwave, Range, Refrigerator, Washer
- Interior features
- Built-in Features, Ceiling Fans(s), Eat-in Kitchen, High Ceilings, Open Floorplan, Primary Bedroom Main Floor, Solid Surface Counters, Split Bedroom, Tray Ceiling(s), Walk-In Closet(s)
- Laundry
- Inside, Laundry Room
- Stories / Levels
- One
- Direction faces
- East
Heating & Cooling
- Heating
- Central, Electric
- Cooling
- Central Air
Parking
- Garage spaces
- 2
- Attached garage
- Yes
- Parking features
- Driveway, Garage Faces Side, Ground Level, Off Street, Oversized
HOA & Financial
- HOA fee
- $112 / Annually
- Monthly HOA
- $9/mo
- Total monthly fees
- $9/mo
- Total annual fees
- $112
- HOA name
- Pine Ridge HOA/Gail
- CDD
- No
- Homestead exemption
- Yes
- Min lease term
- No Minimum
- Listing terms
- Cash, Conventional, FHA, USDA Loan, VA Loan
- Ownership
- Fee Simple
- Available for lease
- Yes
- Lease restrictions
- No
Exterior & Construction
- Exterior features
- Lighting, Private Mailbox, Rain Gutters, Sliding Doors
- Construction materials
- Block, Concrete, Stucco
- Roof
- Shingle
- Foundation
- Slab
- Road surface
- Paved
Utilities
- Sewer
- Septic Tank
- Water source
- Public
- Utilities
- Electricity Connected
Community
- Pets allowed
- Yes
Schools
Letter grades: Florida DOE 2024–25 school grades (Orange, Seminole, Lake, Osceola, Brevard). Assigned schools from the listing agent — verify enrollment with the district.
Room Details
| Room | Level | Dimensions |
|---|---|---|
| Living Room | First | 16x11.09 |
| Kitchen | First | 16x10.09 |
| Dining Room | First | 13.03x12.11 |
| Primary Bedroom | First | 18.05x12.1 |
| Bedroom 2 | First | 13.07x12.1 |
| Bedroom 3 | First | 12.11x11.11 |
| Office | First | 12.04x9.11 |
Listing Details
- Listing date
- 2026-07-02
- On market date
- 2026-07-03
- Original list price
- $504,999
- Occupant type
- Owner
- MLS area
- 34465 - Beverly Hills
- Listing AOR
- Ocala - Marion
- Status changed
- 2026-07-03
- Tax legal description
- PINE RIDGE UNIT 1 PB 8 PG 25 LOT 5 BLK 106
Flood risk
Minimal-risk area outside the mapped floodplain. Flood insurance is optional and typically low-cost.
Source: FEMA flood zone reported on the listing. Confirm current designation at FEMA Flood Map Service Center.
Location
Directions
Take Co Rd 491/S Lecanto Hwy. Turn left onto W Mustang Blvd. Turn right onto N Elkcam Blvd. Turn left onto W Pine Ridge Blvd. Turn right onto N Flagstaff Ave. Turn left onto W Alamo Dr. Turn left onto W Geyser Ct. Destination will be on the right.
More homes like this
$70,000
5579 N Mallows Cir
Beverly Hills, FL 34465
1.07 acres
Pine Ridge
MLS ID #S5153145, LPT REALTY, LLC.
Listing provided by Stellar MLS
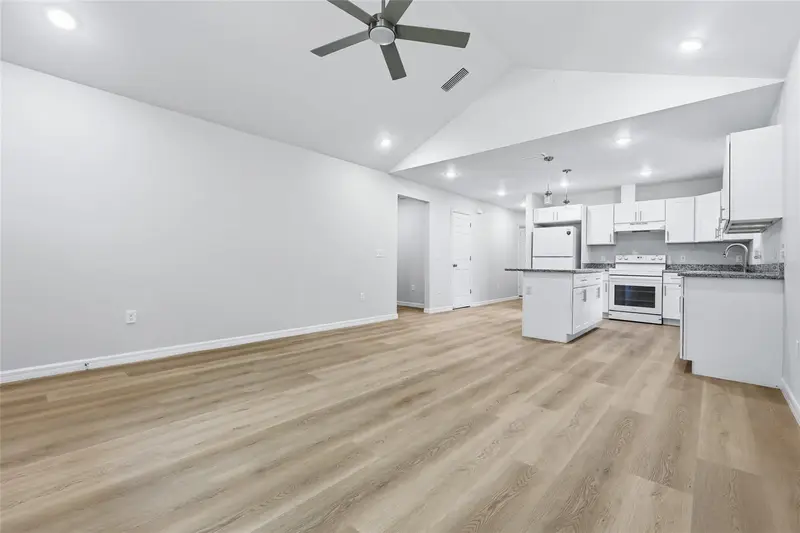
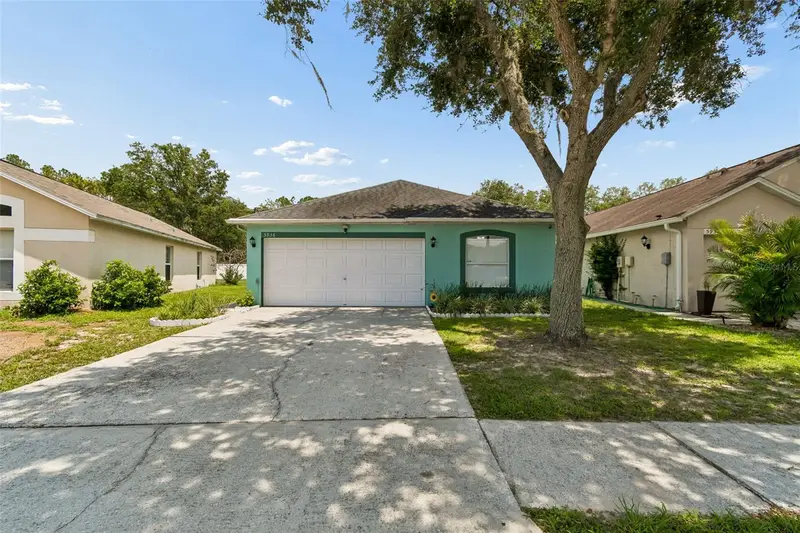
$230,000
925 Ne 19th St
Gainesville, FL 32641
3 bd · 2 ba · 1,231 sqft
Pine Ridge
MLS ID #O6413950, KELLER WILLIAMS REALTY PARTNERS SW.
Listing provided by Stellar MLS
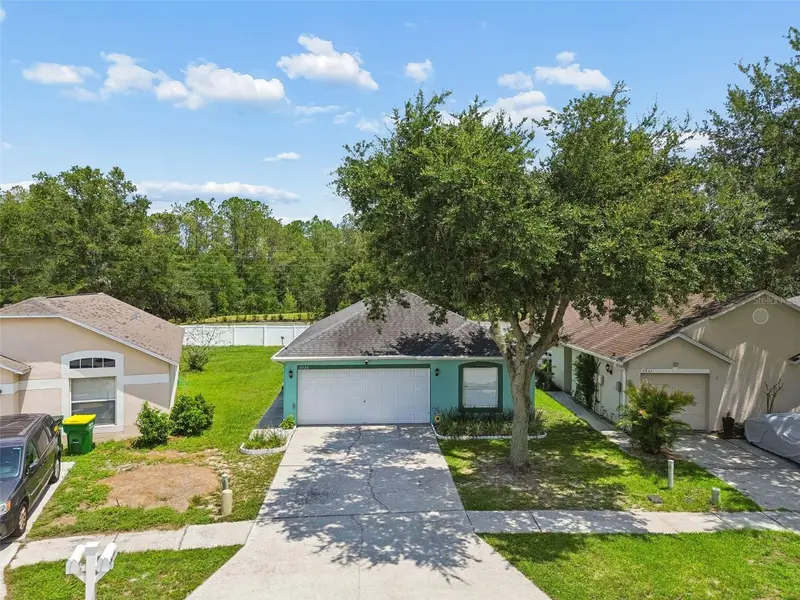
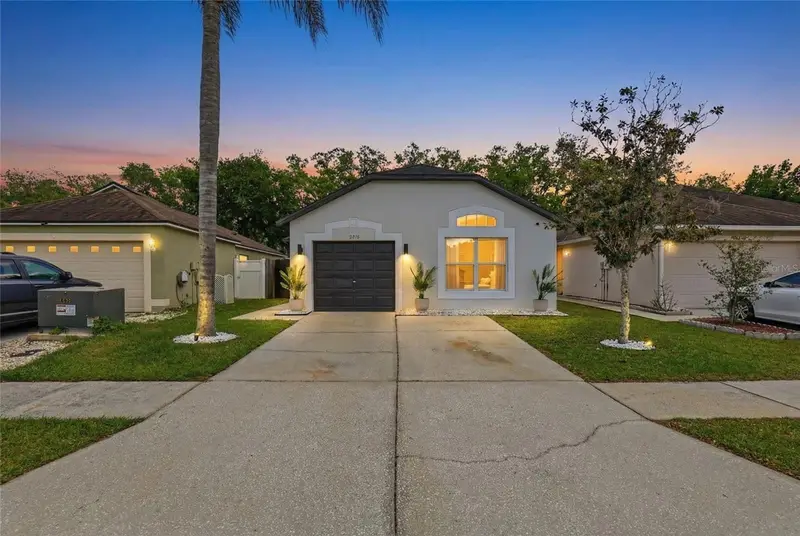
$295,000
5936 Lake Front Dr
Wesley Chapel, FL 33545
3 bd · 2 ba · 1,292 sqft
Pine Ridge
MLS ID #TB8524690, LA ROSA REALTY, LLC.
Listing provided by Stellar MLS
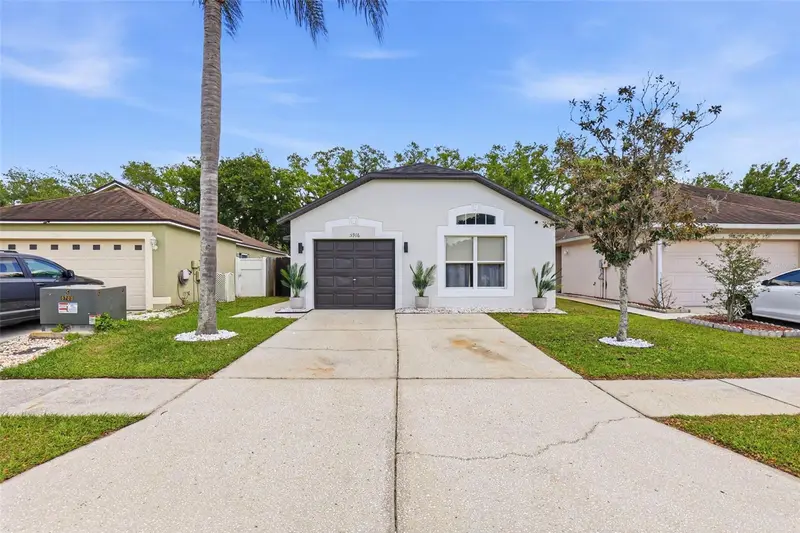
$315,000
5916 Lake Front Dr
Wesley Chapel, FL 33545
3 bd · 2 ba · 1,233 sqft
Pine Ridge
MLS ID #TB8496651, INVESTOR CORNER REALTY LLC.
Listing provided by Stellar MLS

Listings courtesy of Stellar MLS as distributed by MLS GRID
IDX information is provided exclusively for consumers’ personal, non-commercial use and may not be used for any purpose other than to identify prospective properties consumers may be interested in purchasing.
Based on information submitted to the MLS GRID as of August 1, 2026 at 10:02 AM ET. All data is obtained from various sources and may not have been verified by broker or MLS GRID. Supplied Open House Information is subject to change without notice. All information should be independently reviewed and verified for accuracy. Properties may or may not be listed by the office/agent presenting the information.
All or a portion of the multiple listing information is provided by Stellar MLS, from a copyrighted compilation of listings. The compilation of listings and each individual listing are © 2026 Stellar MLS. All rights reserved.
Ryan Solberg, Broker · MaxLife Realty LLC · FL License #BK3354351 · Equal Housing Opportunity · Full disclaimer · DMCA