
$2,075,000
3921 Maravic Place
Sarasota, FL 34231
Listing updated: August 23, 2026 at 2:07 PM ET
Listing courtesy of William Raveis - Florida Llc · Brandon Surline, PLL · MLS #A4698526 · Active · 941-867-3901Property type
Year built
Lot size
Price / sq ft
HOA dues
Days on market
Garage spaces
Flood zone
About this home
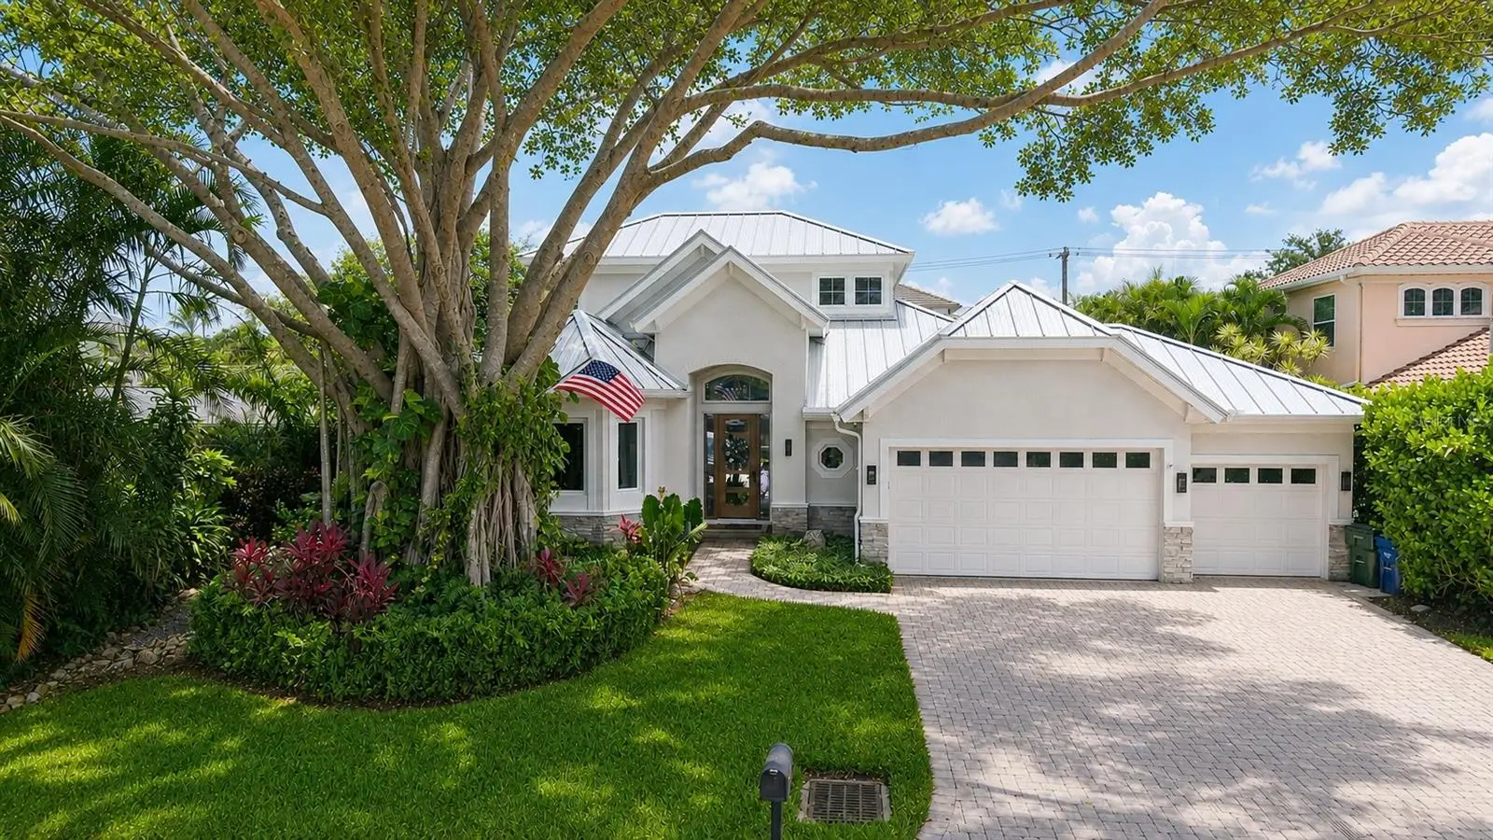
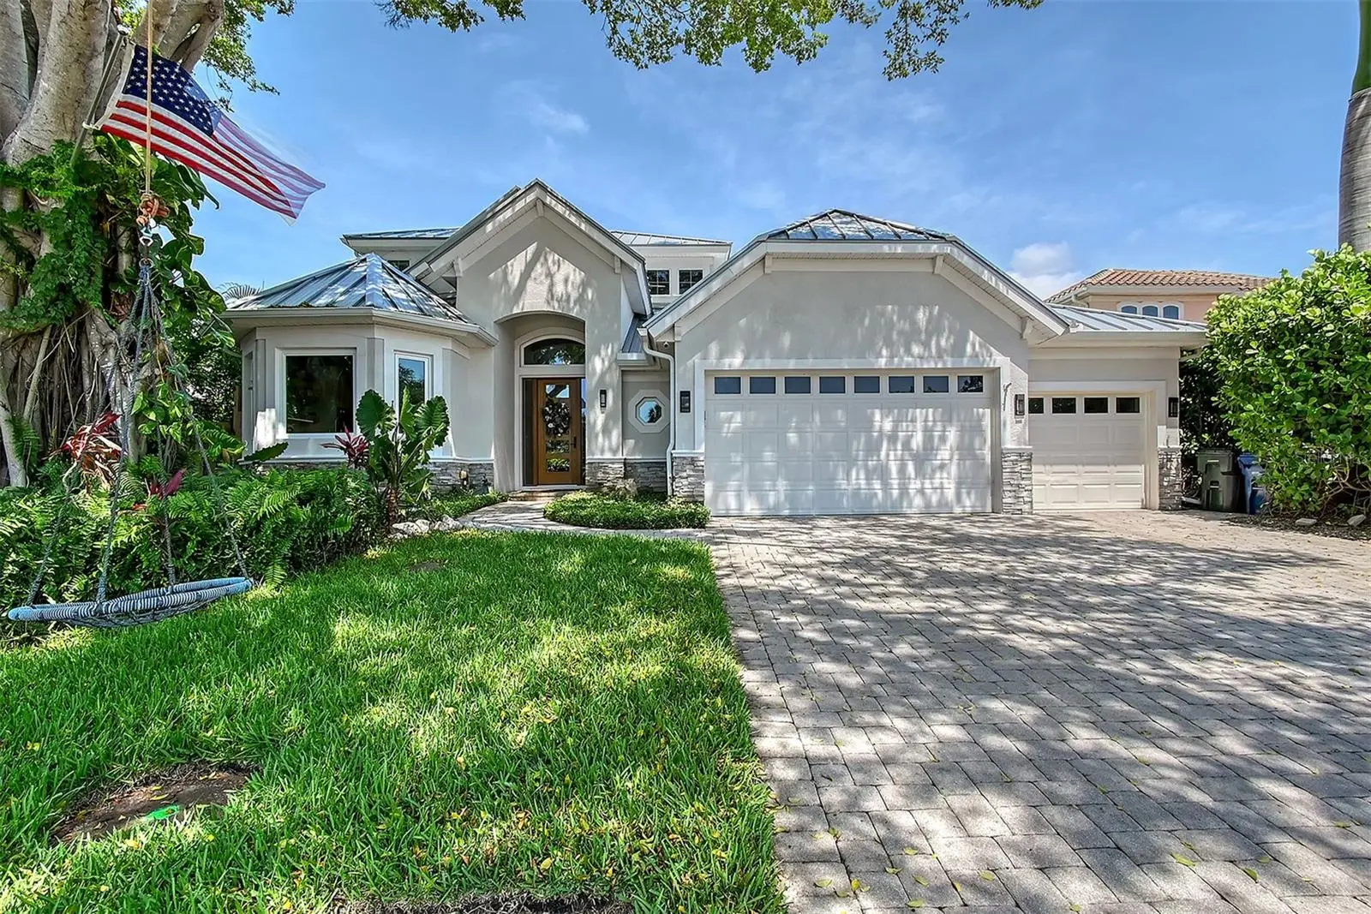
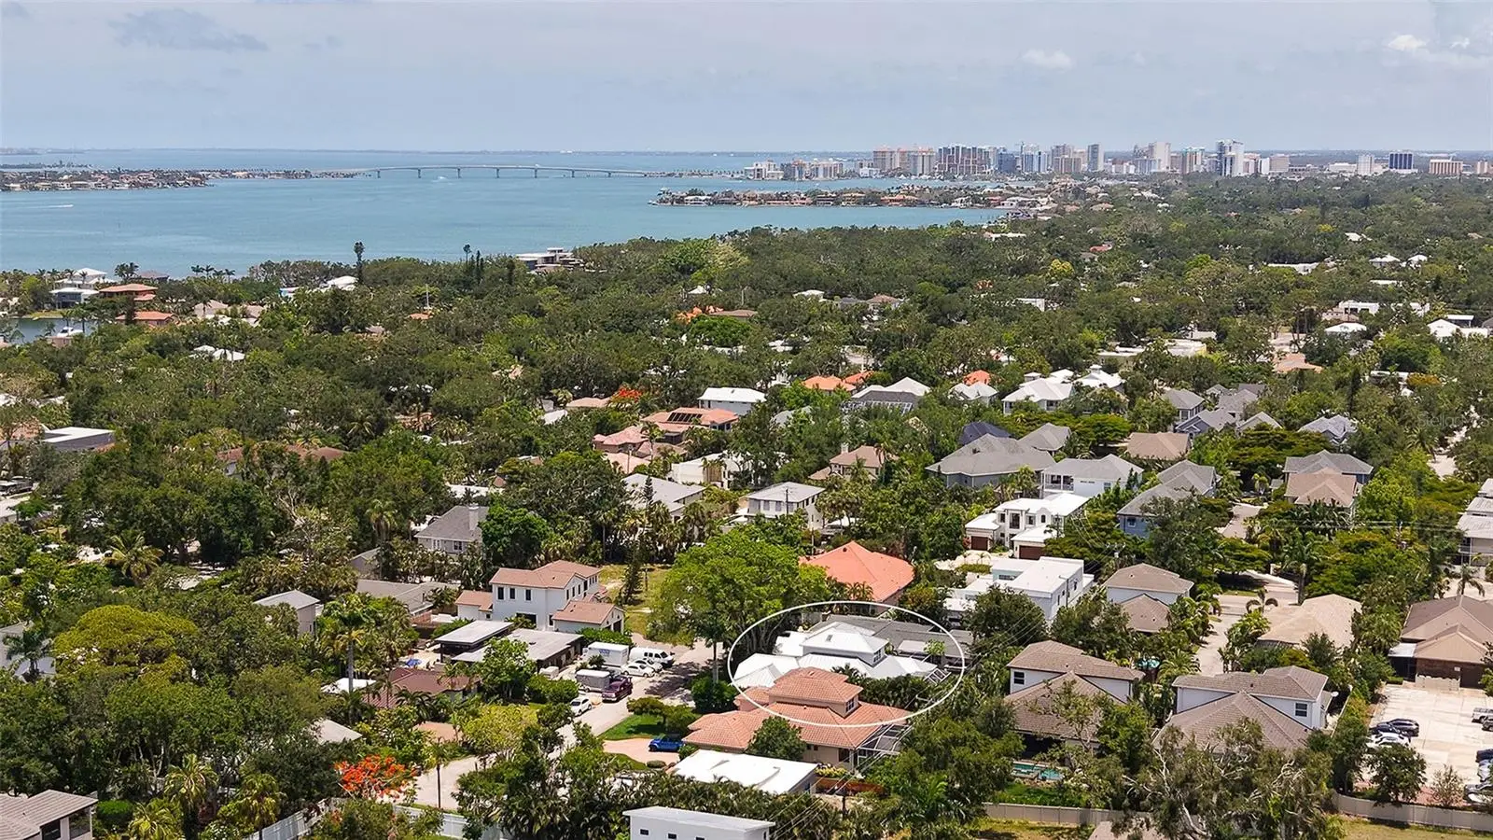
Virtually Staged. Exceptional West of Trail location! Nestled on a quiet cul-de-sac, this beautifully updated home offers the perfect blend of modern style and everyday comfort in one of Sarasota's most sought-after neighborhoods. Renovated throughout with tasteful finishes, the bright, open living spaces are designed for effortless living and entertaining. Enjoy a private backyard with room to relax, play, or entertain. Located outside of a flood zone and just minutes from Southside Village, Siesta Key Beach, downtown Sarasota, Sarasota Memorial Hospital, top-rated schools, shopping, dining, and waterfront parks. A rare opportunity to own a move-in ready home in an unbeatable location with easy access to everything Sarasota has to offer.
Estimated monthly payment
Estimate only. Taxes use the listing's reported amount where available; insurance is a Florida-average estimate. Your actual payment will vary — run a full calculation or talk to a lender.
Price & listing history54 days on market
- Status: ActiveJun 30, 2026
- Listed$2,100,000Jun 30, 2026
- Price reduced$2,075,000
Facts & features
- Property type
- Residential
- Sub type
- Single Family Residence
- Status
- Active
- Days on market
- 54
- Cumulative DOM
- 268
- Subdivision
- Moller Sub
- County
- Sarasota
- Year built
- 2005
- Living area
- 2,722 sq ft
- Price/sq ft
- $762
- Building area
- 3,534 sq ft (Public Records)
- Lot size
- 9,345 sq ft
- Lot category
- 0 to less than 1/4
- Flood zone
- X (12115C0141F)
- Garage
- 3 spaces
- Pool
- Private pool
- Annual taxes
- $6,802 (2024)
- Parcel #
- 0076020008
- Zoning
- RSF2
- MLS #
- A4698526
Ask about this home
Have a question? Ask the broker directly.
Ryan Solberg answers personally — no call center, no spam. Your question goes straight to him.
Interior Details
- Bedrooms
- 4
- Full bathrooms
- 3
- Flooring
- Hardwood, Epoxy, Laminate, Tile
- Appliances
- Built-In Oven, Dishwasher, Disposal, Dryer, Electric Water Heater, Exhaust Fan, Freezer, Kitchen Reverse Osmosis System, Microwave, Range, Range Hood, Refrigerator, Washer, Water Filtration System, Water Softener
- Interior features
- Ceiling Fans(s), Crown Molding, Eat-in Kitchen, High Ceilings, Open Floorplan, Primary Bedroom Main Floor, Solid Surface Counters, Solid Wood Cabinets, Split Bedroom, Thermostat, Tray Ceiling(s), Walk-In Closet(s), Window Treatments
- Laundry
- Electric Dryer Hookup, Inside, Laundry Room, Washer Hookup
- Stories / Levels
- Two
- Direction faces
- West
- Fireplace
- Yes
Heating & Cooling
- Heating
- Central, Electric
- Cooling
- Central Air
Parking
- Garage spaces
- 3
- Attached garage
- Yes
- Parking features
- Garage Door Opener
HOA & Financial
- Total monthly fees
- $0/mo
- Total annual fees
- $0
- CDD
- No
- Homestead exemption
- Yes
- Min lease term
- 1 Month
- Listing terms
- Cash, Conventional, Lease Purchase, Owner Financing
- Ownership
- Fee Simple
- Available for lease
- Yes
- Lease restrictions
- Yes
- Additional lease restrictions
- Refer to County Guidelines for Lease Restrictions
Exterior & Construction
- Exterior features
- Lighting, Outdoor Grill, Outdoor Kitchen, Rain Gutters, Sliding Doors
- Construction materials
- Block, Stucco
- Roof
- Metal
- Foundation
- Stem Wall
- Pool
- Private pool
- Road surface
- Asphalt
Utilities
- Sewer
- Public Sewer
- Water source
- None
- Utilities
- BB/HS Internet Available, Cable Available, Electricity Connected, Public, Sewer Connected, Sprinkler Well, Water Connected
Community
- Pets allowed
- Yes
Schools
Letter grades: Florida DOE 2024–25 school grades (Orange, Seminole, Lake, Osceola, Brevard). Assigned schools from the listing agent — verify enrollment with the district.
Room Details
| Room | Level | Dimensions |
|---|---|---|
| Primary Bedroom | First | 13x17 |
| Kitchen | First | 10x21 |
| Dining Room | First | 11x12 |
| Living Room | First | 15x20 |
| Office | First | 11x13 |
| Bedroom 2 | First | 11x11 |
| Bedroom 3 | Second | 12x13 |
| Bedroom 4 | Second | 11x13 |
Listing Details
- Listing date
- 2026-06-30
- On market date
- 2026-06-30
- Original list price
- $2,100,000
- Occupant type
- Vacant
- MLS area
- 34231 - Sarasota/Gulf Gate Branch
- Listing AOR
- Sarasota - Manatee
- Status changed
- 2026-06-30
- Tax legal description
- LOT 4 MOLLER SUB
Flood risk
Minimal-risk area outside the mapped floodplain. Flood insurance is optional and typically low-cost.
Source: FEMA flood zone reported on the listing. Confirm current designation at FEMA Flood Map Service Center.
Location
Directions
From 41 and Bee Ridge Rd, West on Bay Rd, Left on Maravic Place, House on the left.
More homes like this
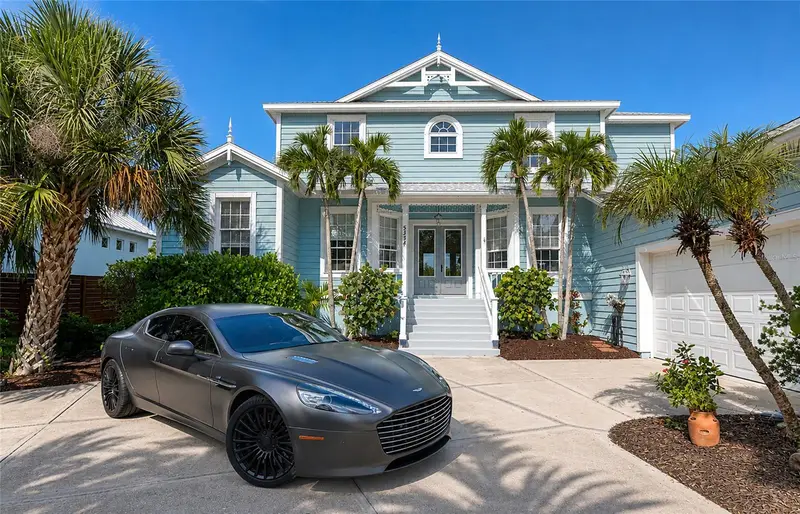
$1,790,000
5334 Calle Florida
Sarasota, FL 34242
4 bd · 3 ba · 2,838 sqft
Sarasota Beach
MLS ID #A4703192, RE/MAX ALLIANCE GROUP.
Listing provided by Stellar MLS
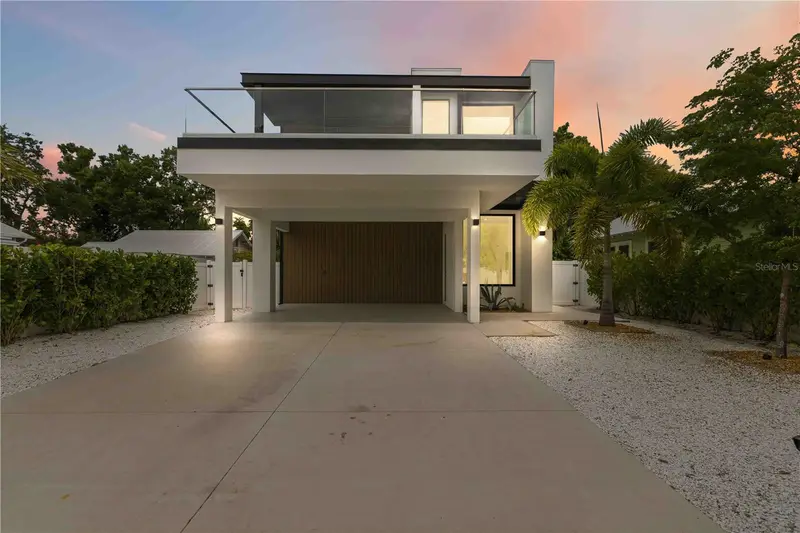
$2,995,000
1671 Arlington St
Sarasota, FL 34239
5 bd · 6 ba · 3,564 sqft
Lewis Combs Sub
MLS ID #A4703257, COMPASS FLORIDA LLC.
Listing provided by Stellar MLS
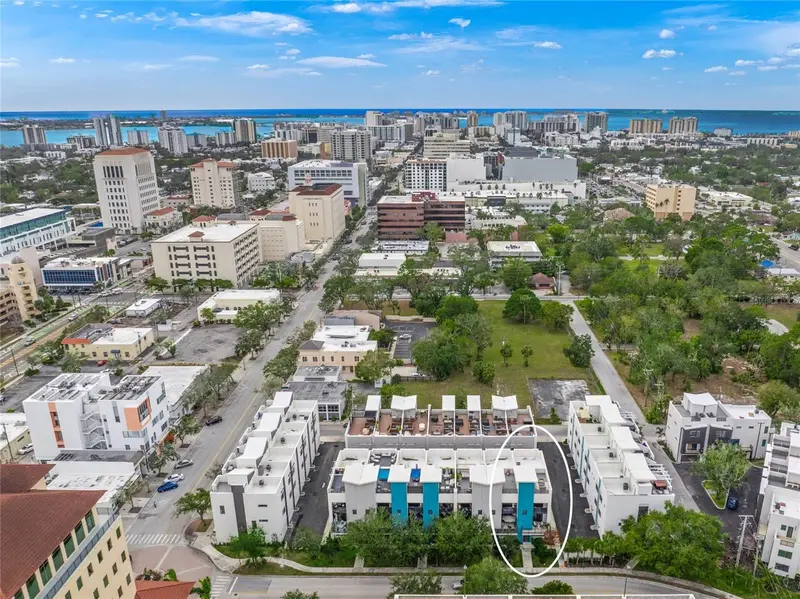
$1,250,000
72 N School Ave
Sarasota, FL 34237
3 bd · 4 ba · 2,761 sqft
Premier On Main
MLS ID #A4703244, MICHAEL SAUNDERS & COMPANY.
Listing provided by Stellar MLS
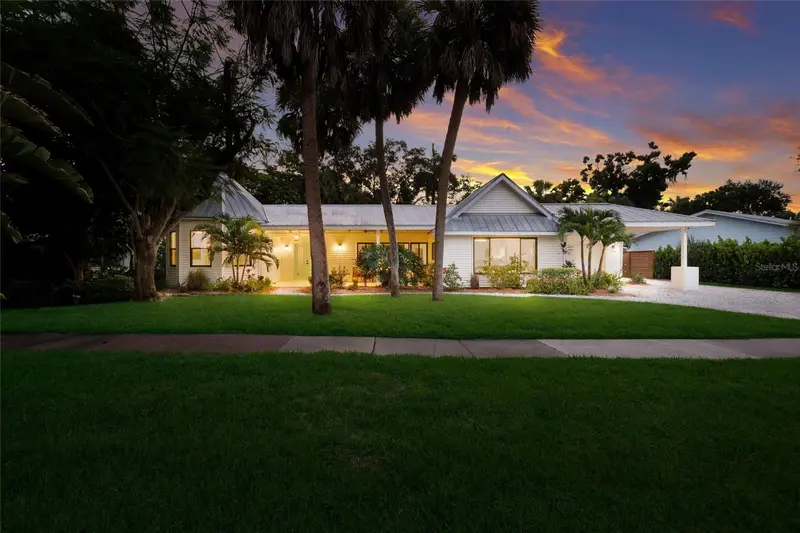
$1,400,000
4875 Brywill Cir
Sarasota, FL 34234
3 bd · 2 ba · 2,478 sqft
Sapphire Shores
MLS ID #A4701947, COLDWELL BANKER REALTY.
Listing provided by Stellar MLS

Listings courtesy of Stellar MLS as distributed by MLS GRID
IDX information is provided exclusively for consumers’ personal, non-commercial use and may not be used for any purpose other than to identify prospective properties consumers may be interested in purchasing.
Based on information submitted to the MLS GRID as of August 23, 2026 at 2:07 PM ET. All data is obtained from various sources and may not have been verified by broker or MLS GRID. Supplied Open House Information is subject to change without notice. All information should be independently reviewed and verified for accuracy. Properties may or may not be listed by the office/agent presenting the information.
All or a portion of the multiple listing information is provided by Stellar MLS, from a copyrighted compilation of listings. The compilation of listings and each individual listing are © 2026 Stellar MLS. All rights reserved.
Ryan Solberg, Broker · MaxLife Realty LLC · FL License #BK3354351 · Equal Housing Opportunity · Full disclaimer · DMCA