
$465,000
7029 Pine Hollow Drive
Mount Dora, FL 32757
Listing updated: July 26, 2026 at 3:06 PM ET
Listing courtesy of Hanson Real Estate Group, Inc. · Cheryl Mullen PA · MLS #G5114433 · Active · 352-383-3772Property type
Year built
Lot size
Price / sq ft
HOA dues
Days on market
Garage spaces
Flood zone
About this home
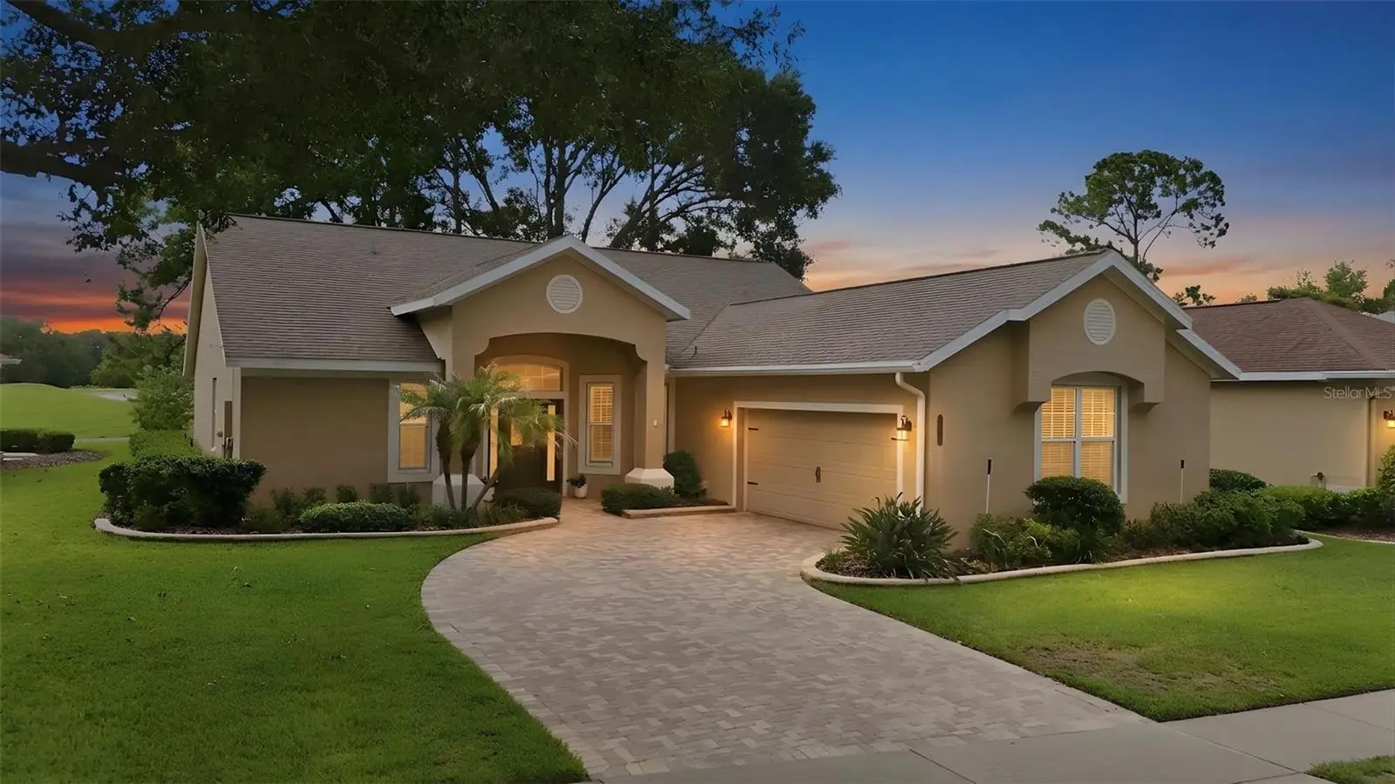
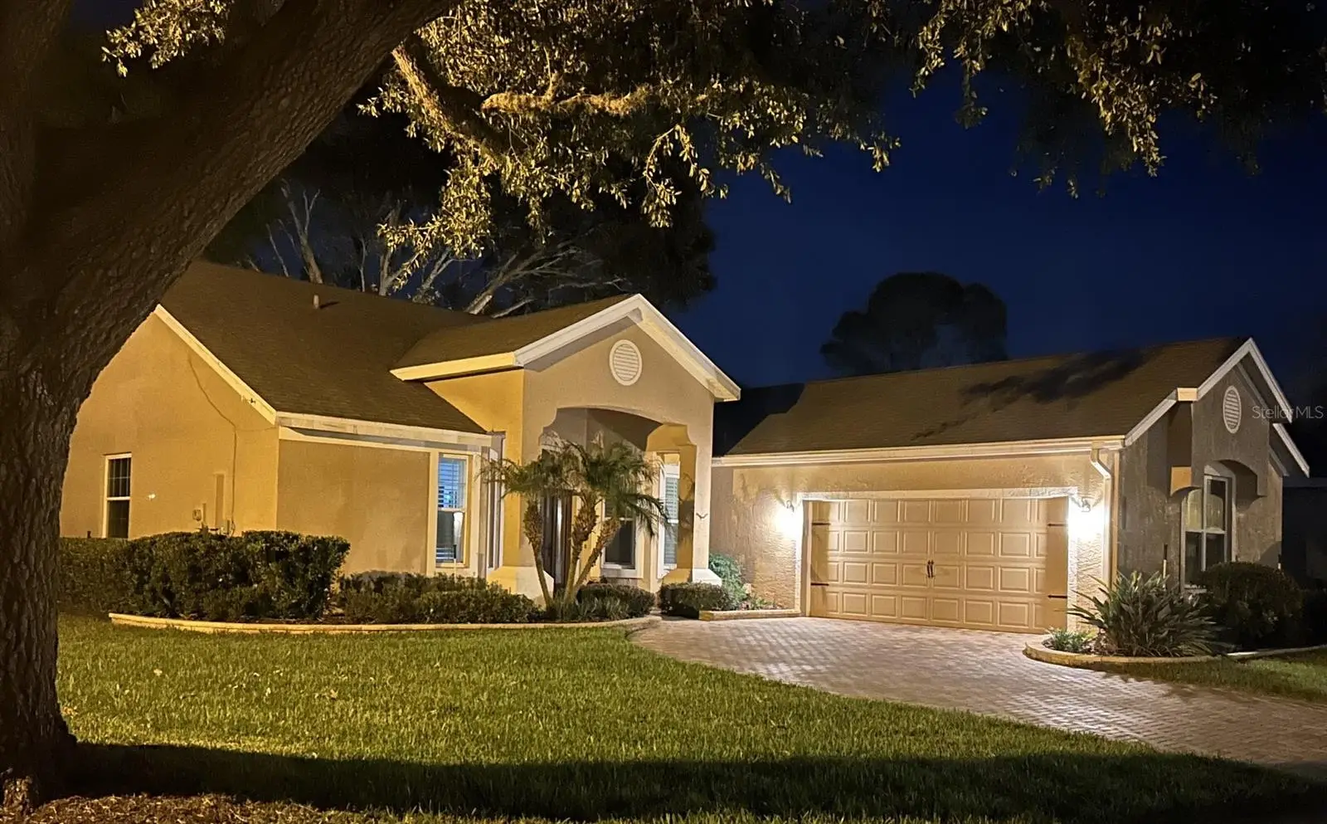
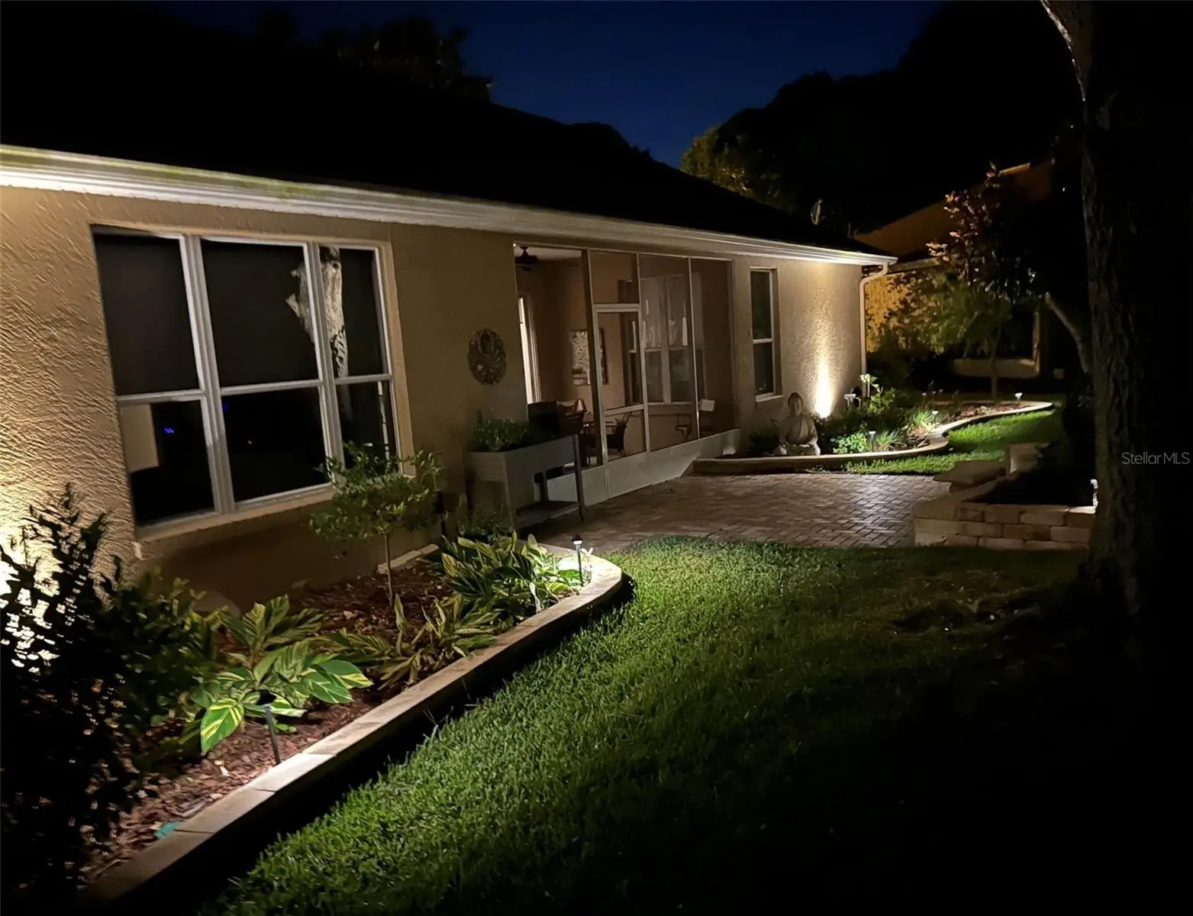
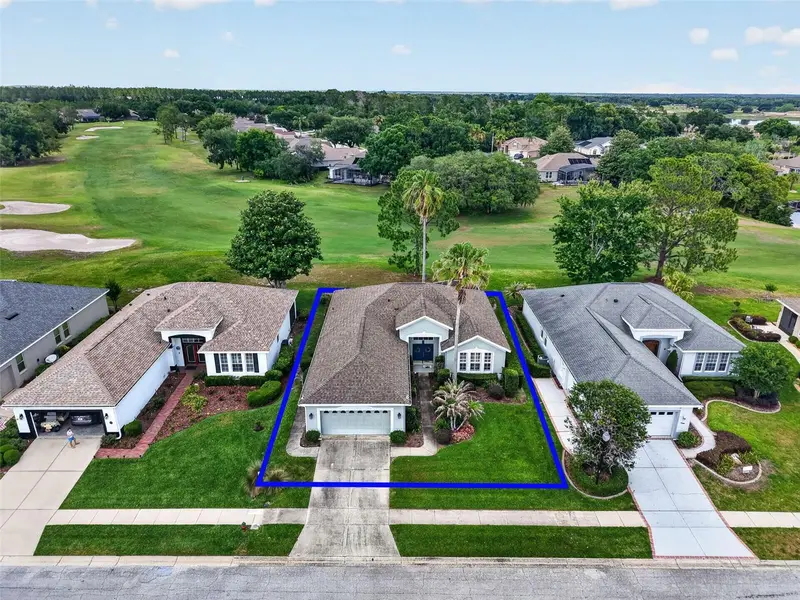
Welcome to the carefree Sunshine State lifestyle you’ve been dreaming of in The Country Club of Mount Dora, one of Central Florida’s premier golf communities. Stroll along tree-lined sidewalks while enjoying resort-style amenities, including an 18-hole championship golf course, community pool and clubhouse, restaurant and lounge, and courts for tennis and pickle ball. Whether you’re an avid golfer, social butterfly, or just looking for a peaceful place to call home, there’s something here for everyone. Just minutes away, discover the charm of historic Mount Dora, recognized as one of America’s most beloved small towns. Spend your weekends exploring its boutique shopping, award-winning restaurants, waterfront marina, art galleries, festivals, and year-round events that make every season special. Inside this beautifully maintained home, the open, light filled floor plan features luxury vinyl plank flooring throughout the main living areas, soaring ceilings, and expansive windows that frame stunning golf course views. Perfectly positioned along the 16th fairway, nearly every room offers a tranquil backdrop that brings the outdoors in. The spacious Kitchen is designed for both everyday living and effortless entertaining. Warm wood cabinetry, granite countertops, stainless steel appliances, a built-in microwave, pantry, breakfast bar, and flexible bonus space create a room as functional as it is inviting. Retreat to the Owner’s Suite with a walk-in closet, or relax in the private en suite Bathroom with granite countertops, dual undermount sinks, plenty of storage, relaxing soaking tub, and separate glass-enclosed shower. Need extra space? The versatile third Bedroom could be that home office, gym, or hobby room you’ve always wanted. Triple sliding glass doors invite you out to the screened, tiled Lanai and extended pavered Patio, creating the perfect indoor-outdoor living space. Surrounded by fresh, lush landscaping, it’s an ideal setting for morning coffee, evening cocktails, or just unwinding. The appeal is enhanced by custom low-voltage LED landscape lighting that illuminates plants and architectural details. You’ll enjoy the confidence that comes with a meticulously maintained home, including a new HVAC system (2023), Water Heater (2020) and a fresh coat of paint. Not only can you enjoy the year-round events in “Festival City” you’re CONVENIENTLY LOCATED to grocery stores, schools, and premium healthcare, and just minutes from the 429 and 414 connectors for a seamless trip to Orlando, Sanford, Winter Garden, Airports, Beaches, and Attractions. This is more than just a home, it’s a lifestyle. Schedule your private showing today, before someone else calls it theirs.
Estimated monthly payment
Estimate only. Taxes use the listing's reported amount where available; insurance is a Florida-average estimate. Your actual payment will vary — run a full calculation or talk to a lender.
Price & listing history25 days on market
- Status: ActiveJul 2, 2026
- Listed$469,000Jul 1, 2026
- Price reduced$465,000
Facts & features
- Property type
- Residential
- Sub type
- Single Family Residence
- Status
- Active
- Days on market
- 25
- Subdivision
- Mt Dora Country Club Mt Dora Ph 03-3 Pcls A B
- County
- Lake
- Year built
- 1995
- Living area
- 2,160 sq ft
- Price/sq ft
- $215
- Building area
- 2,842 sq ft (Public Records)
- Lot size
- 8,981 sq ft
- Lot category
- 0 to less than 1/4
- Flood zone
- X (12069C0378E)
- Garage
- 2 spaces
- Annual taxes
- $3,100 (2025)
- Parcel #
- 20-19-27-1535-000-02100
- Zoning
- PUD
- MLS #
- G5114433
Ask about this home
Have a question? Ask the broker directly.
Ryan Solberg answers personally — no call center, no spam. Your question goes straight to him.
Interior Details
- Bedrooms
- 3
- Full bathrooms
- 2
- Flooring
- Carpet, Hardwood
- Appliances
- Dishwasher, Disposal, Microwave, Range, Refrigerator
- Interior features
- Ceiling Fans(s), High Ceilings, Kitchen/Family Room Combo, Living Room/Dining Room Combo, Open Floorplan, Primary Bedroom Main Floor, Split Bedroom, Stone Counters, Walk-In Closet(s)
- Laundry
- Inside, Laundry Room
- Stories / Levels
- One
- Direction faces
- East
Heating & Cooling
- Heating
- Central
- Cooling
- Central Air
Parking
- Garage spaces
- 2
- Attached garage
- Yes
- Parking features
- Driveway, Garage Door Opener, Garage Faces Side
HOA & Financial
- HOA fee
- $250 / Quarterly
- Monthly HOA
- $83/mo
- Total monthly fees
- $83/mo
- Total annual fees
- $1,000
- HOA name
- Sentry Management
- CDD
- No
- Homestead exemption
- Yes
- Min lease term
- 6 Months
- Listing terms
- Cash, Conventional
- Ownership
- Fee Simple
- Available for lease
- Yes
- Lease restrictions
- Yes
- Additional lease restrictions
- Buyer to verify all lease information with HOA. See attachements in MLS.
- Approval process
- Buyer to verify with HOA
Exterior & Construction
- Exterior features
- Lighting, Sliding Doors
- Construction materials
- Stucco
- Roof
- Shingle
- Foundation
- Slab
- Road surface
- Paved
Utilities
- Sewer
- Public Sewer
- Water source
- Public
- Utilities
- Cable Connected, Electricity Connected, Sewer Connected, Water Connected
Community
- Pets allowed
- Yes
Schools
Letter grades: Florida DOE 2024–25 school grades (Orange, Seminole, Lake, Osceola, Brevard). Assigned schools from the listing agent — verify enrollment with the district.
Room Details
| Room | Level | Dimensions |
|---|---|---|
| Dining Room | First | 8x12 |
| Living Room | First | 16x22 |
| Kitchen | First | 13x14 |
| Primary Bedroom | First | 15x18 |
| Bedroom 1 | First | 15x18 |
| Family Room | First | 13x15 |
| Bedroom 2 | First | 10x13 |
Listing Details
- Listing date
- 2026-06-29
- On market date
- 2026-07-01
- Original list price
- $469,000
- Occupant type
- Owner
- MLS area
- 32757 - Mount Dora
- Listing AOR
- Lake and Sumter
- Status changed
- 2026-07-02
- Tax legal description
- MOUNT DORA THE COUNTRY CLUB OF MOUNT DORA PHASE II-3 SUB LOT 21 PB 36 PGS 69-70 ORB 6387 PG 2096
Flood risk
Minimal-risk area outside the mapped floodplain. Flood insurance is optional and typically low-cost.
Source: FEMA flood zone reported on the listing. Confirm current designation at FEMA Flood Map Service Center.
Location
Directions
From 429 to North. Turn Right only Country Club Blvd. Turn Left on Greenbriar to Pine Hollow and go right. Home is on the left.
Property sale history
Public records7029 PINE HOLLOW DR, MOUNT DORA 32757
- Aug 2024$444,000
2,160 sq ft · Built 1995 · 0.2062 acres
Sale data from Florida public records (Department of Revenue / county property appraiser). Deemed reliable but not guaranteed; may not reflect current market or MLS status. Not Stellar MLS data.
More homes like this
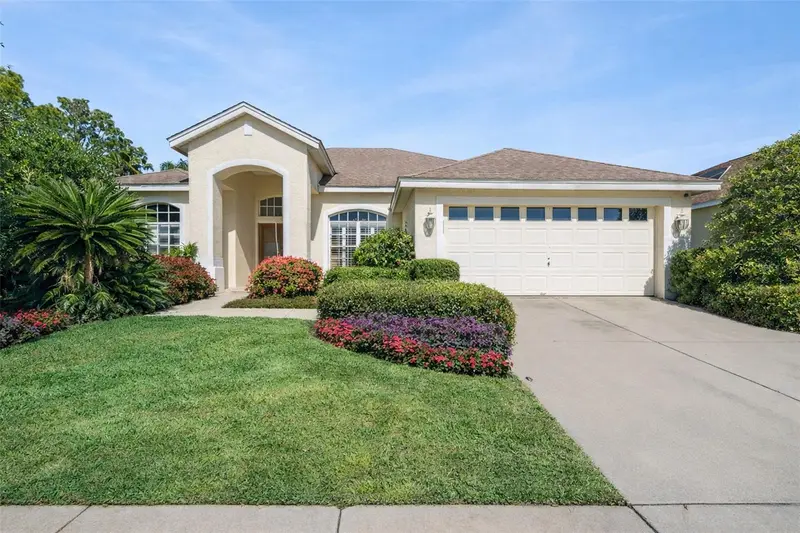
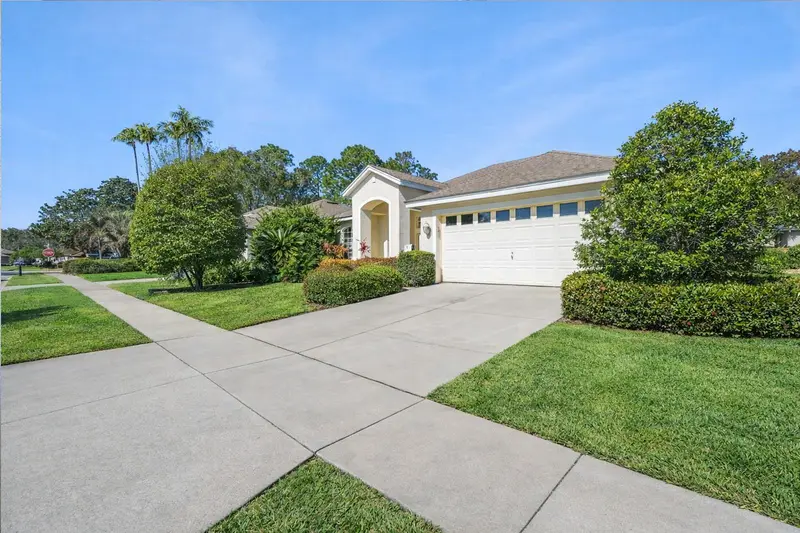
$415,000
8032 Pine Hollow Dr
Mount Dora, FL 32757
3 bd · 2 ba · 1,949 sqft
Mt Dora Country Club Mt Dora Ph 03-3 Pcls A B
MLS ID #G5107406, LPT REALTY, LLC.
Listing provided by Stellar MLS
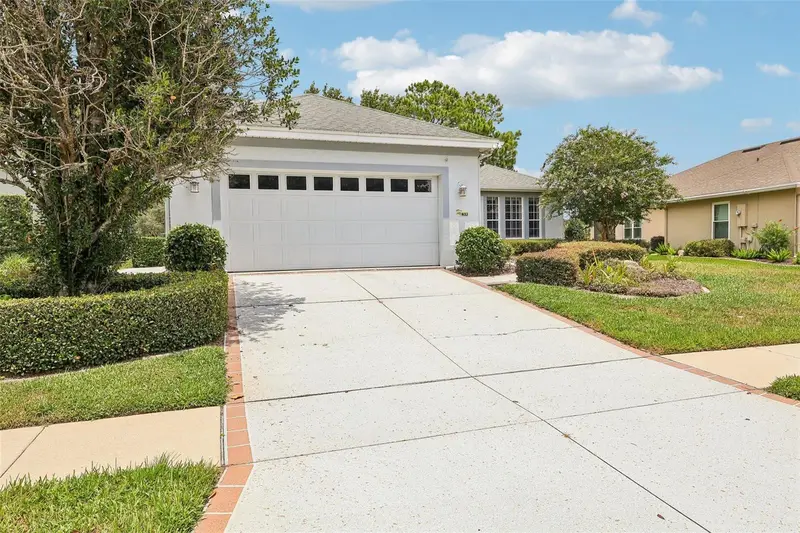
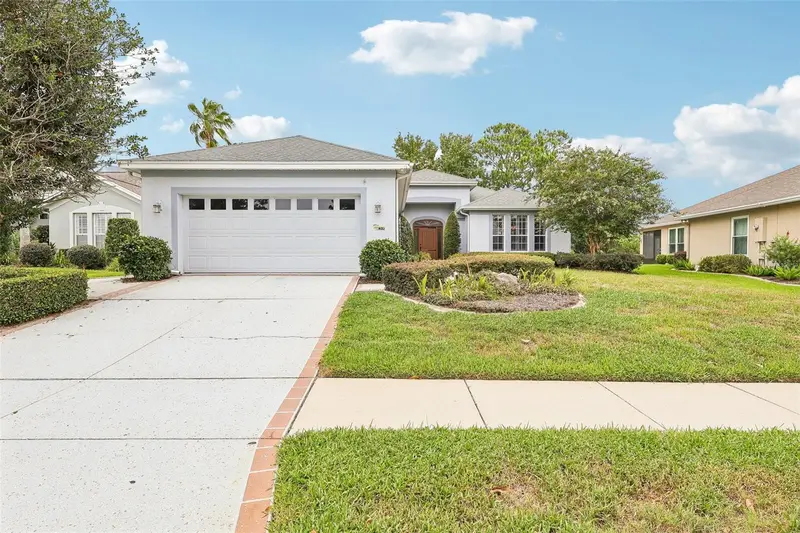
$429,000
8013 Pine Hollow Dr
Mount Dora, FL 32757
3 bd · 2 ba · 2,256 sqft
Mt Dora Country Club Mt Dora Ph 03-3 Pcls A B
MLS ID #G5106558, COLDWELL BANKER VANGUARD EDGE.
Listing provided by Stellar MLS
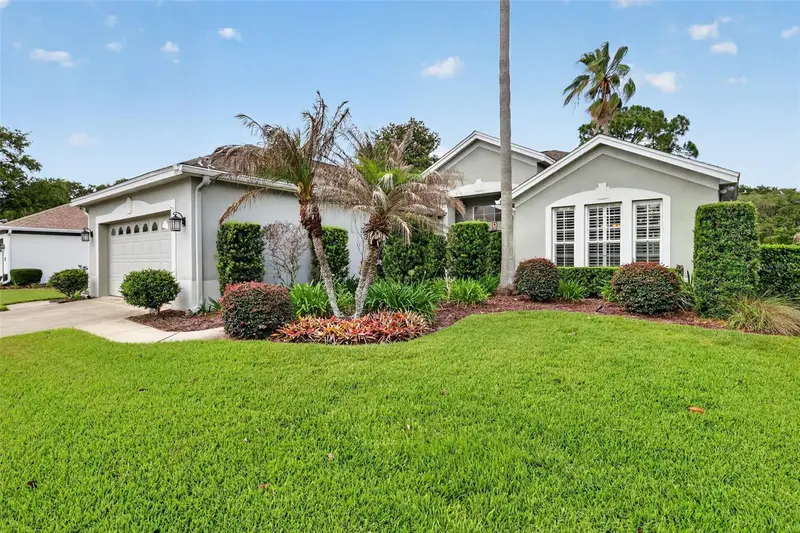
$465,000
8011 Pine Hollow Dr
Mount Dora, FL 32757
3 bd · 2 ba · 2,016 sqft
Mt Dora Country Club Mt Dora Ph 03-3 Pcls A B
MLS ID #G5111928, DAVE LOWE REALTY, INC..
Listing provided by Stellar MLS

Listings courtesy of Stellar MLS as distributed by MLS GRID
IDX information is provided exclusively for consumers’ personal, non-commercial use and may not be used for any purpose other than to identify prospective properties consumers may be interested in purchasing.
Based on information submitted to the MLS GRID as of July 26, 2026 at 3:06 PM ET. All data is obtained from various sources and may not have been verified by broker or MLS GRID. Supplied Open House Information is subject to change without notice. All information should be independently reviewed and verified for accuracy. Properties may or may not be listed by the office/agent presenting the information.
All or a portion of the multiple listing information is provided by Stellar MLS, from a copyrighted compilation of listings. The compilation of listings and each individual listing are © 2026 Stellar MLS. All rights reserved.
Ryan Solberg, Broker · MaxLife Realty LLC · FL License #BK3354351 · Equal Housing Opportunity · Full disclaimer · DMCA