
$360,000
2307 48th Street
Tampa, FL 33605
Listing updated: July 23, 2026 at 2:47 PM ET
Listing courtesy of Miriam Hurtado Real Estate Group · Yisela Rosero Salazar · MLS #TB8524477 · Active · 619-886-1636Property type
Year built
Lot size
Price / sq ft
HOA dues
Days on market
Garage space
Flood zone
About this home
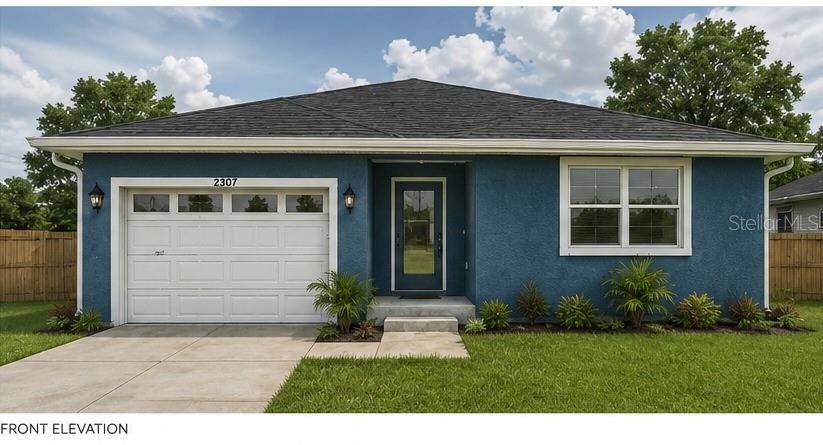
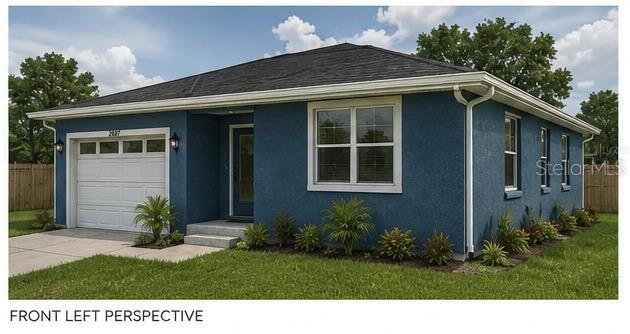
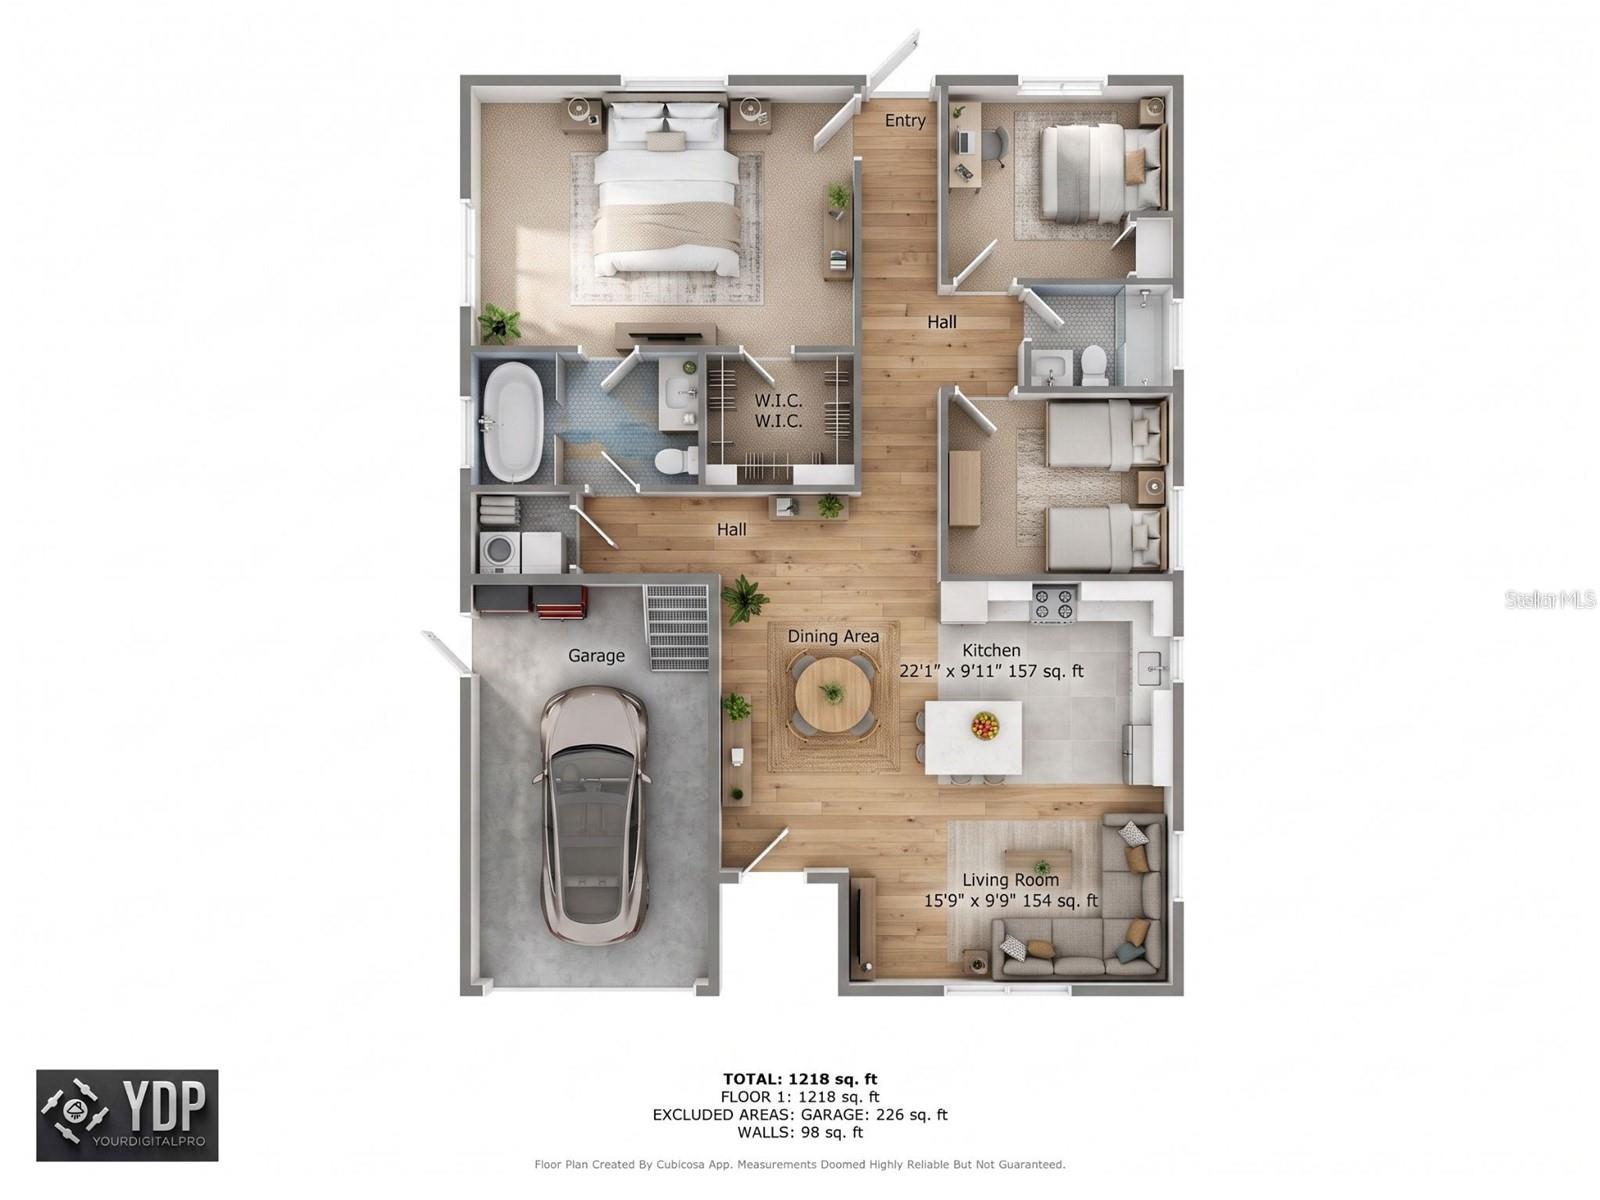
Pre-Construction. To be built. Pre-Construction. To Be Built. VACANT LOT ONLY. This property is currently a vacant lot. The images shown are renderings and model home photos for illustrative purposes only and represent the home to be constructed. This beautifully designed 3-bedroom, 2-bathroom home will offer approximately Heated Area: 1,380 SqFt, Total Area: 1,680 SqFt, featuring an open-concept floor plan with spacious living and dining areas, a modern kitchen with stone countertops, a center island, and ample cabinet space. The split-bedroom layout provides added privacy, while the primary suite includes a walk-in closet and an en-suite bathroom with dual vanities. Additional features include high ceilings, an indoor laundry room, a one-car attached garage, energy-efficient windows, and quality finishes throughout. Construction is expected to begin after the purchase contract is fully executed, with an estimated build time of approximately three (3) months, subject to permitting, inspections, weather conditions, and material availability. Depending on the stage of construction, buyers may have the opportunity to select certain finishes. Conveniently located near Downtown Tampa, Ybor City, shopping, restaurants, schools, major highways, and Tampa International Airport. No HOA. Showings are for the vacant lot only. Please contact the listing agent for floor plans, specifications, builder information, and estimated construction timeline.
Estimated monthly payment
Estimate only. Taxes use the listing's reported amount where available; insurance is a Florida-average estimate. Your actual payment will vary — run a full calculation or talk to a lender.
Price & listing history23 days on market
- Status: ActiveJun 30, 2026
- Listed$360,000Jun 30, 2026
- Price increased$360,000
Facts & features
- Property type
- Residential
- Sub type
- Single Family Residence
- Status
- Active
- Days on market
- 23
- Subdivision
- Wallis Sub
- County
- Hillsborough
- Year built
- 2026
- Living area
- 1,380 sq ft
- Price/sq ft
- $261
- Building area
- 1,680 sq ft (Builder)
- Lot size
- 4,250 sq ft
- Lot category
- 0 to less than 1/4
- Flood zone
- X
- Garage
- 1 spaces
- Annual taxes
- $683 (2025)
- Parcel #
- A-16-29-19-4D3-000000-00015.0
- Zoning
- RM-16
- MLS #
- TB8524477
Ask about this home
Have a question? Ask the broker directly.
Ryan Solberg answers personally — no call center, no spam. Your question goes straight to him.
Interior Details
- Bedrooms
- 3
- Full bathrooms
- 2
- Flooring
- Luxury Vinyl
- Appliances
- Dishwasher, Electric Water Heater, Microwave, Range, Refrigerator
- Interior features
- High Ceilings, Kitchen/Family Room Combo, Split Bedroom, Walk-In Closet(s)
- Laundry
- Laundry Closet
- Stories / Levels
- One
- Direction faces
- West
- New construction
- Yes
Heating & Cooling
- Heating
- Central
- Cooling
- Central Air
Parking
- Garage spaces
- 1
- Attached garage
- Yes
HOA & Financial
- Total monthly fees
- $0/mo
- Total annual fees
- $0
- CDD
- No
- Min lease term
- 8-12 Months
- Listing terms
- Cash, Conventional, FHA, VA Loan
- Ownership
- Fee Simple
- Available for lease
- Yes
- Lease restrictions
- No
Exterior & Construction
- Exterior features
- Lighting, Private Mailbox, Rain Gutters, Sidewalk
- Construction materials
- Block, Stucco
- Roof
- Shingle
- Foundation
- Slab
- Road surface
- Paved
Utilities
- Sewer
- Public Sewer
- Water source
- Public
- Utilities
- Electricity Available, Sewer Available, Water Available
Schools
Letter grades: Florida DOE 2024–25 school grades (Orange, Seminole, Lake, Osceola, Brevard). Assigned schools from the listing agent — verify enrollment with the district.
Room Details
| Room | Level | Dimensions |
|---|---|---|
| Primary Bedroom | First | 12x19 |
| Bedroom 2 | First | 9x11 |
| Bedroom 3 | First | 9x11 |
| Primary Bathroom | First | 8x6 |
| Bathroom 2 | First | 5x9 |
| Kitchen | First | 12x9 |
| Living Room | First | 16x13 |
| Dining Room | First | 10x10 |
Listing Details
- Listing date
- 2026-06-27
- On market date
- 2026-06-30
- Original list price
- $360,000
- Occupant type
- Vacant
- MLS area
- 33605 - Tampa / Ybor City
- Listing AOR
- Suncoast Tampa
- Status changed
- 2026-06-30
- Tax legal description
- WALLIS SUBDIVISION LOT 15
Flood risk
Minimal-risk area outside the mapped floodplain. Flood insurance is optional and typically low-cost.
Source: FEMA flood zone reported on the listing. Confirm current designation at FEMA Flood Map Service Center.
Location
Directions
From I-4, take Exit 45A toward Downtown Tampa/Ybor City. Continue on E Columbus Dr, turn left onto N 50th St, then turn right onto E 23rd Ave. Turn left onto N 48th St. The property will be on your left at 2307 N 48th St, Tampa, FL 33605.
More homes like this
$430,000
2914 N Woodrow Ave
Tampa, FL 33602
3 bd · 2 ba · 988 sqft
Blacks W C Second Add Co
MLS ID #TB8532204, SMITH & ASSOCIATES REAL ESTATE.
Listing provided by Stellar MLS
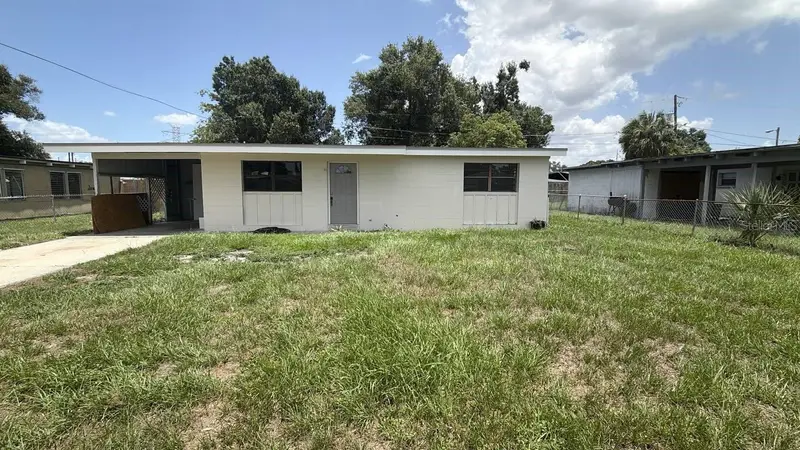
$240,000
1310 Warrington Way
Tampa, FL 33619
2 bd · 1 ba · 888 sqft
Clair Mel City Unit 4
MLS ID #TB8530095, TOP BROKERAGE, LLC.
Listing provided by Stellar MLS
$310,000
1904-1906 W Busch Blvd
Tampa, FL 33612
0.32 acres
Tampas North Side Country Clu
MLS ID #TB8411234, DENNIS REALTY & INV. CORP..
Listing provided by Stellar MLS
$349,900
2004 E Broad St
Tampa, FL 33610
3 bd · 2 ba · 925 sqft
Seminole Crest Add
MLS ID #TB8529509, FUTURE HOME REALTY INC.
Listing provided by Stellar MLS

Listings courtesy of Stellar MLS as distributed by MLS GRID
IDX information is provided exclusively for consumers’ personal, non-commercial use and may not be used for any purpose other than to identify prospective properties consumers may be interested in purchasing.
Based on information submitted to the MLS GRID as of July 23, 2026 at 2:47 PM ET. All data is obtained from various sources and may not have been verified by broker or MLS GRID. Supplied Open House Information is subject to change without notice. All information should be independently reviewed and verified for accuracy. Properties may or may not be listed by the office/agent presenting the information.
All or a portion of the multiple listing information is provided by Stellar MLS, from a copyrighted compilation of listings. The compilation of listings and each individual listing are © 2026 Stellar MLS. All rights reserved.
Ryan Solberg, Broker · MaxLife Realty LLC · FL License #BK3354351 · Equal Housing Opportunity · Full disclaimer · DMCA