
$3,780,000
630 River Road
Venice, FL 34293
Listing updated: August 24, 2026 at 6:18 PM ET
Listing courtesy of Nexthome Suncoast · Nick Flerlage · MLS #N6144869 · Active · 941-882-2229Property type
Year built
Lot size
Price / sq ft
HOA dues
Days on market
Garage spaces
Flood zone
About this home
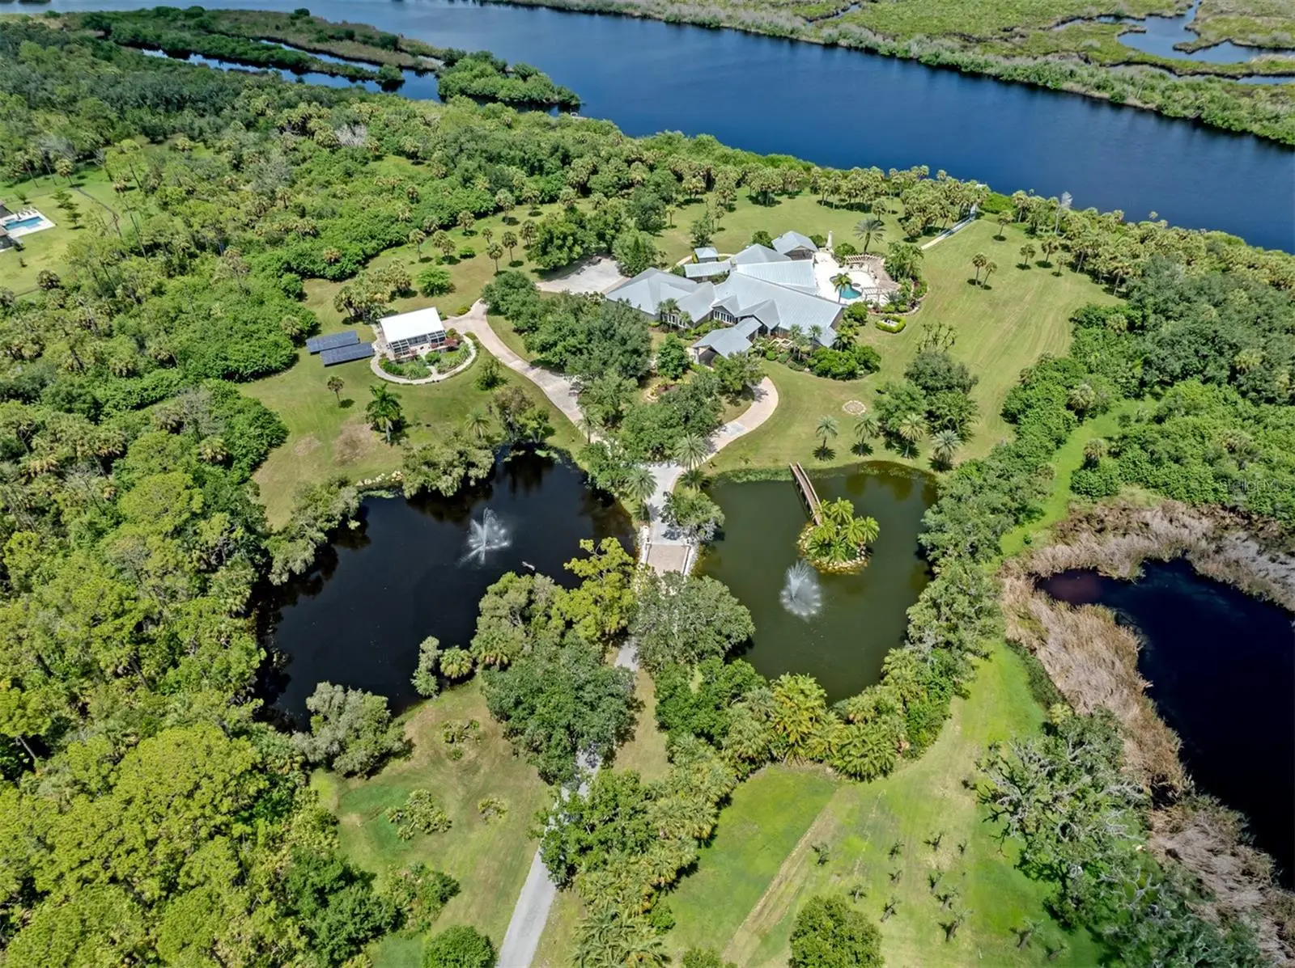
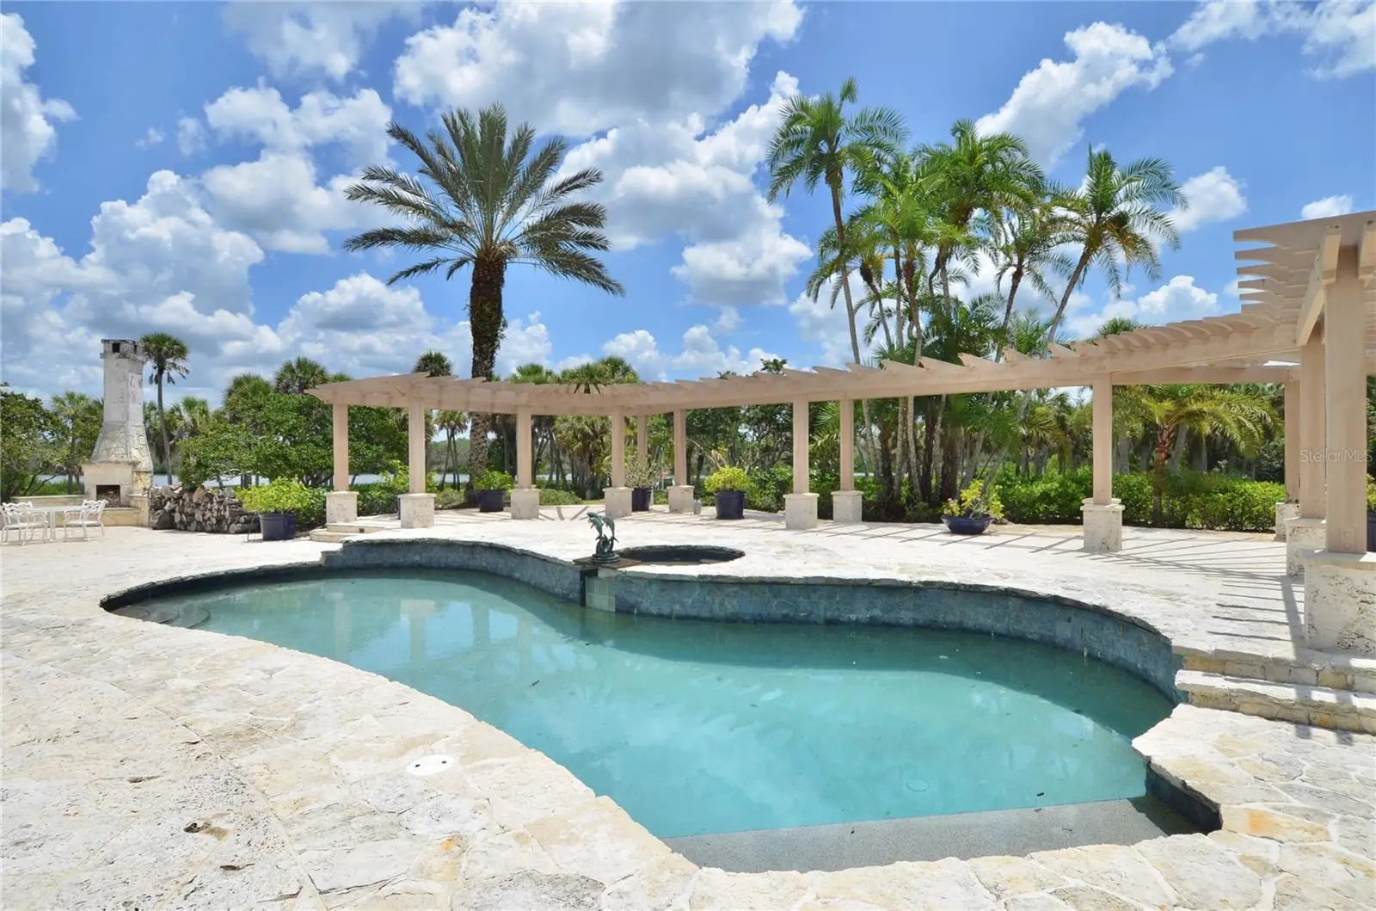
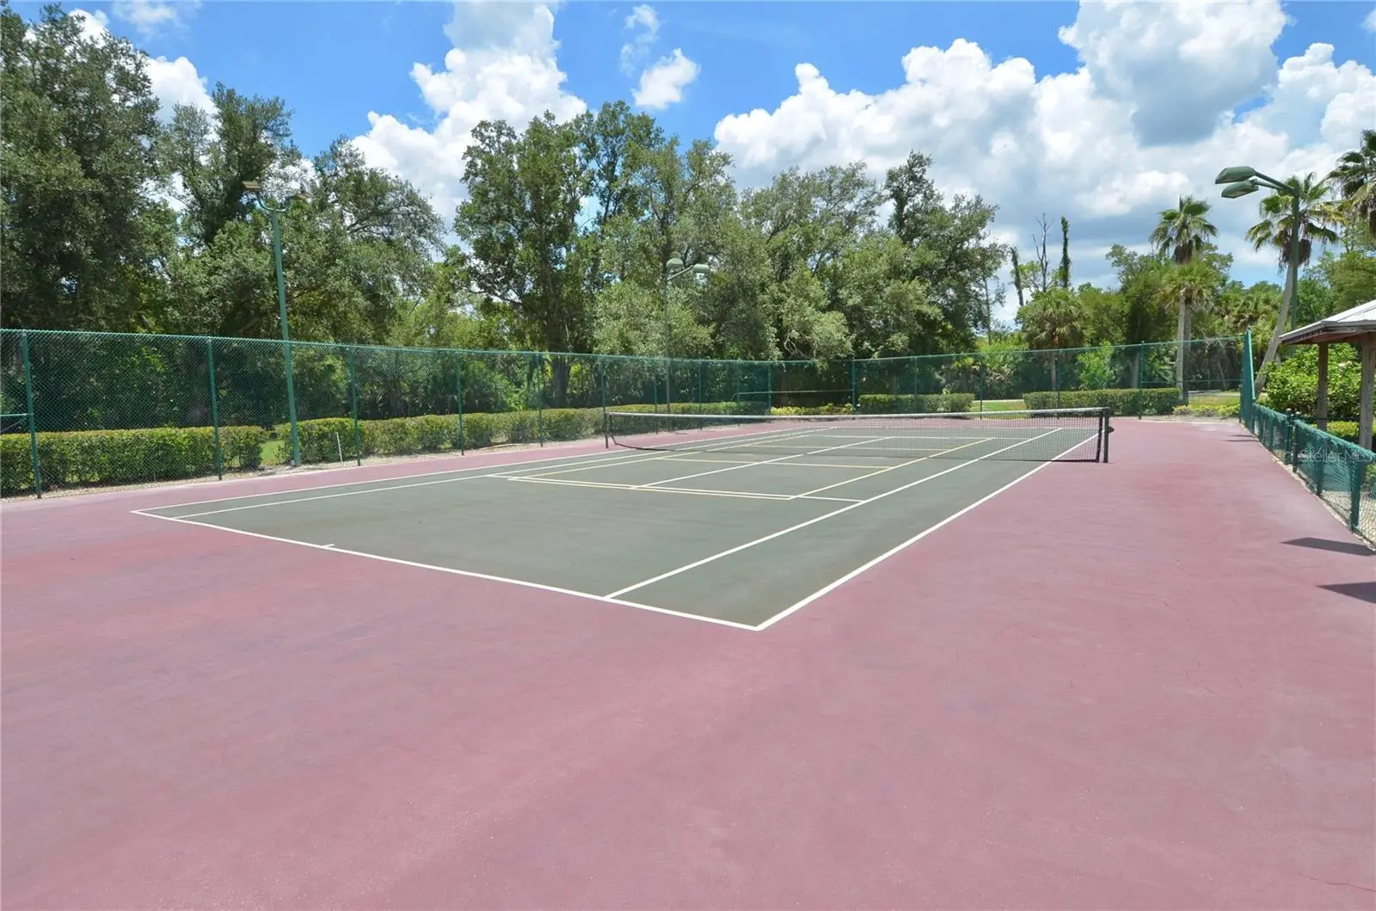
Virtually Staged. One of Sarasota County's Most Unique Waterfront Properties on 15 Acres Along the Myakka River! Set behind the gates of Myakka River Trails, this exceptional riverfront estate offers 15 acres along the Myakka River, 6,539 square feet of living space, and a rare blend of privacy, scale, and refined indoor-outdoor living. A grand approach begins as you enter the property via a beautifully crafted stone bridge spanning tranquil ponds accented by elegant fountains leading to a circular drive, covered entry approach, and a striking front entrance that sets the tone for the property. Inside, high and cathedral ceilings, travertine and wood flooring, plantation shutters, and thoughtful architectural details create an elegant yet welcoming atmosphere. The split-bedroom floor plan offers excellent flow, with generous gathering areas and well-placed private spaces throughout the home. The impressive primary suite features two walk-in closets, a sitting area, direct lanai access, and a spacious ensuite bath with dual sinks, a garden tub, walk-in shower with bench seating, and abundant storage. The chef’s kitchen is designed for both everyday comfort and elevated entertaining, featuring stainless steel appliances, double ovens, a sub-zero refrigerator, two sinks, granite countertops, thermador gas stove, miele coffee maker, breakfast bar seating, wood cabinetry, recessed lighting, extensive storage, and a walk-in pantry. The adjoining family room makes a grand statement with a large stone fireplace, built-in shelving, and space for both casual dining and a breakfast nook. A formal dining room with a beautiful chandelier and separate wet bar adds another polished setting for hosting. The home includes five bedrooms and five baths, highlighted by a large in-law suite with private bath and a separate casita with its own bedroom, bathroom, walk-in closet, and private courtyard access. Two additional bedrooms each include a walk-in closet and ensuite bath, with an office positioned between them. A large laundry room offers ample cabinetry, workspace, and a utility sink for added function. Outdoor living is a defining feature of this estate. A massive screened and covered lanai stretches across the back of the home, opening to an expansive pool area with spa, multiple lounging spaces, a stylish pergola, and a full outdoor kitchen under pavilion with bar seating, sink, countertop workspace, and oven. A wood-burning fireplace adds warmth and ambiance to the resort-style setting. The property also includes an oversized 2,000+ square foot garage with workshop, office space, and fitness room, along with a separate barn ideal for storage or potential stable conversion. Along the river, a dock (completed July 2026) offers a peaceful place to take in water views and the natural surroundings. Additional highlights include new landscaping completed in June 2026, hurricane shutters, artistic sculptures throughout the grounds, a garden, and access to community amenities including a pool, screened pavilion, playground, and tennis courts. Located near Wellen Park, CoolToday Park, golf courses, parks, I-75, grocery, shopping, and dining, this luxury estate offers a rare combination of acreage, river frontage, privacy, and convenience in one of Venice’s most distinctive gated communities. Schedule your private showing to experience the scale, setting, and craftsmanship of 630 N River Road.
Estimated monthly payment
Estimate only. Taxes use the listing's reported amount where available; insurance is a Florida-average estimate. Your actual payment will vary — run a full calculation or talk to a lender.
Price & listing history47 days on market
- Status: ActiveJul 9, 2026
- Listed$3,780,000Jul 8, 2026
- Price increased$3,780,000
Facts & features
- Property type
- Residential
- Sub type
- Single Family Residence
- Status
- Active
- Days on market
- 47
- Subdivision
- Myakka River Trails Unrec Of
- County
- Sarasota
- Year built
- 1992
- Living area
- 6,539 sq ft
- Price/sq ft
- $578
- Building area
- 11,140 sq ft (Public Records)
- Lot size
- 653,487 sq ft
- Lot category
- 10 to less than 20
- Flood zone
- AE (12115C0370G)
- Garage
- 6 spaces
- Pool
- Private pool
- Annual taxes
- $22,099 (2025)
- Parcel #
- 0775001020
- Zoning
- OUE1
- MLS #
- N6144869
Ask about this home
Have a question? Ask the broker directly.
Ryan Solberg answers personally — no call center, no spam. Your question goes straight to him.
Interior Details
- Bedrooms
- 5
- Full bathrooms
- 5
- Half bathrooms
- 1
- Flooring
- Travertine, Wood
- Appliances
- Dishwasher, Dryer, Microwave, Range, Refrigerator, Washer
- Interior features
- Cathedral Ceiling(s), Ceiling Fans(s), Central Vaccum, Crown Molding, Eat-in Kitchen, High Ceilings, Kitchen/Family Room Combo, Open Floorplan, Primary Bedroom Main Floor, Solid Surface Counters, Solid Wood Cabinets, Split Bedroom, Stone Counters, Vaulted Ceiling(s), Walk-In Closet(s), Wet Bar
- Laundry
- Inside, Laundry Room
- Stories / Levels
- One
- Direction faces
- Southwest
- Fireplace
- Yes
- In-law suite
- Yes
Heating & Cooling
- Heating
- Central, Electric, Heat Pump
- Cooling
- Central Air, Zoned
Parking
- Garage spaces
- 6
- Attached garage
- Yes
- Parking features
- Circular Driveway, Covered, Driveway
- Carport
- Yes
HOA & Financial
- HOA fee
- $1,600 / Quarterly
- Monthly HOA
- $533/mo
- Total monthly fees
- $533/mo
- Total annual fees
- $6,400
- HOA name
- Sunstate Management/Sean Noonan
- CDD
- No
- Min lease term
- 1 Month
- Listing terms
- Cash, Conventional
- Ownership
- Fee Simple
- Available for lease
- Yes
- Lease restrictions
- Yes
- Additional lease restrictions
- Please See HOA Rules & Regulations.
Exterior & Construction
- Exterior features
- Courtyard, Hurricane Shutters, Lighting, Outdoor Grill, Outdoor Kitchen, Rain Gutters
- Construction materials
- Block, Stucco, Frame, Wood Siding
- Roof
- Metal
- Foundation
- Slab
- Pool
- Private pool
- Waterfront
- Yes
- Water access
- Yes
- Water view
- Yes
- Road surface
- Asphalt
Utilities
- Sewer
- Septic Tank
- Water source
- Well
- Utilities
- Electricity Connected, Private, Sewer Connected, Water Connected
Community
- Pets allowed
- Yes
Room Details
| Room | Level | Dimensions |
|---|---|---|
| Living Room | First | 28x31 |
| Primary Bedroom | First | 24x23 |
| Primary Bathroom | First | 20x17 |
| Dining Room | First | 19x13 |
| Kitchen | First | 22x19 |
| Family Room | First | 27x19 |
| Bedroom 2 | First | 13x14 |
| Office | First | 12x14 |
| Bedroom 3 | First | 13x14 |
| Dinette | First | 10x19 |
| Laundry | First | 17x21 |
| Additional Bedroom | First | 13x14 |
| Balcony/Porch/Lanai | First | 44x16 |
| Balcony/Porch/Lanai | First | 44x16 |
Listing Details
- Listing date
- 2026-07-03
- On market date
- 2026-07-08
- Original list price
- $3,780,000
- Occupant type
- Vacant
- MLS area
- 34293 - Venice
- Listing AOR
- Venice
- Status changed
- 2026-07-09
- Tax legal description
- COM AT SE COR OF SEC 28-39-20 TH N-89-46-36-W 1030 FT TO C/L OF WEST RIVER RD TH N-36-47-47-W ALG C/L 2843.58 FT TH N-51-34-59 -E 1107.04 FT FOR POB TH S-36-47 -47-E 378.68 FT TH N-53-12-13-E 1127 FT TO
Flood risk
FEMA Special Flood Hazard Area (1% annual-chance / “100-year” floodplain). Flood insurance is generally required by mortgage lenders.
Source: FEMA flood zone reported on the listing. Confirm current designation at FEMA Flood Map Service Center.
Location
Directions
From US 41 Bypass turn onto E Venice Ave, Right onto N River Rd, Left at Myakka River Trails main gate, first Left through gate, follow road and take second Right, stay straight all the way to property.
More homes like this
$3,850,000
400 S Havana Rd
Venice, FL 34292
20.3 acres
Venice Farms
MLS ID #N6143729, PREMIER SOTHEBYS INTL REALTY.
Listing provided by Stellar MLS
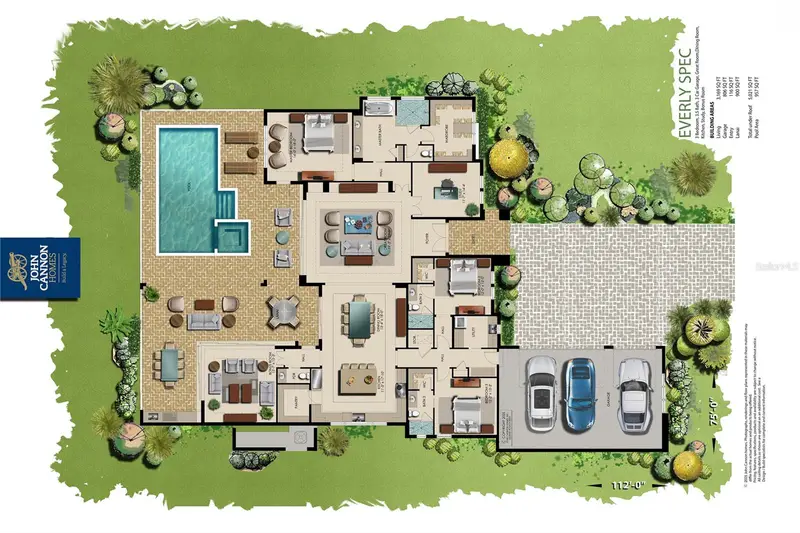
$2,349,000
17071 Waterworks Ter
Venice, FL 34293
3 bd · 4 ba · 3,169 sqft
Everly/Wellen Park
MLS ID #A4684239, ELITE PROPERTIES LLC.
Listing provided by Stellar MLS
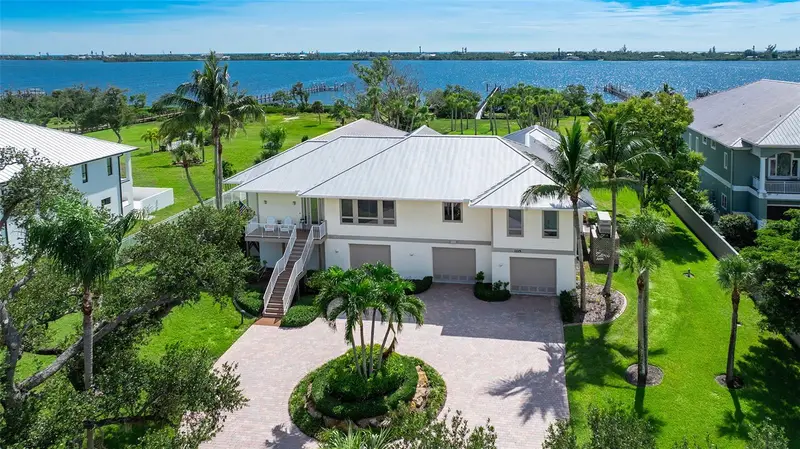
$2,750,000
1115 Bayshore Dr
Englewood, FL 34223
4 bd · 4 ba · 4,729 sqft
Englewood Gardens
MLS ID #N6145533, COLDWELL BANKER REALTY.
Listing provided by Stellar MLS
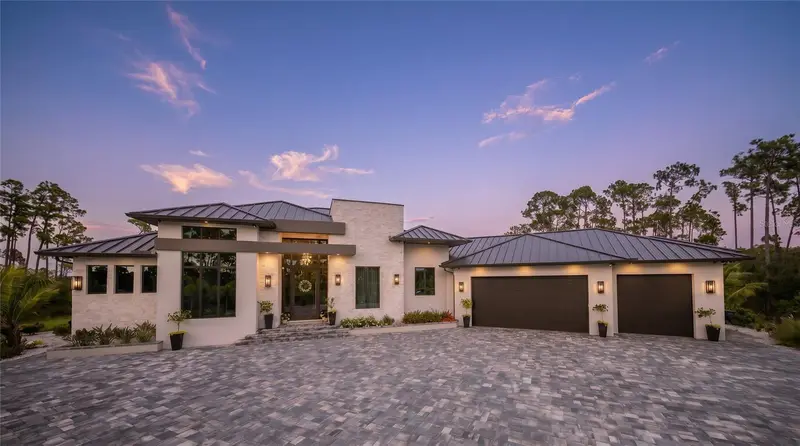
$2,949,900
9240 Falcon Ct
Venice, FL 34293
4 bd · 5 ba · 5,402 sqft
Lake Geraldine
MLS ID #A4698341, LUXURA HOME REALTY LLC.
Listing provided by Stellar MLS

Listings courtesy of Stellar MLS as distributed by MLS GRID
IDX information is provided exclusively for consumers’ personal, non-commercial use and may not be used for any purpose other than to identify prospective properties consumers may be interested in purchasing.
Based on information submitted to the MLS GRID as of August 24, 2026 at 6:18 PM ET. All data is obtained from various sources and may not have been verified by broker or MLS GRID. Supplied Open House Information is subject to change without notice. All information should be independently reviewed and verified for accuracy. Properties may or may not be listed by the office/agent presenting the information.
All or a portion of the multiple listing information is provided by Stellar MLS, from a copyrighted compilation of listings. The compilation of listings and each individual listing are © 2026 Stellar MLS. All rights reserved.
Ryan Solberg, Broker · MaxLife Realty LLC · FL License #BK3354351 · Equal Housing Opportunity · Full disclaimer · DMCA