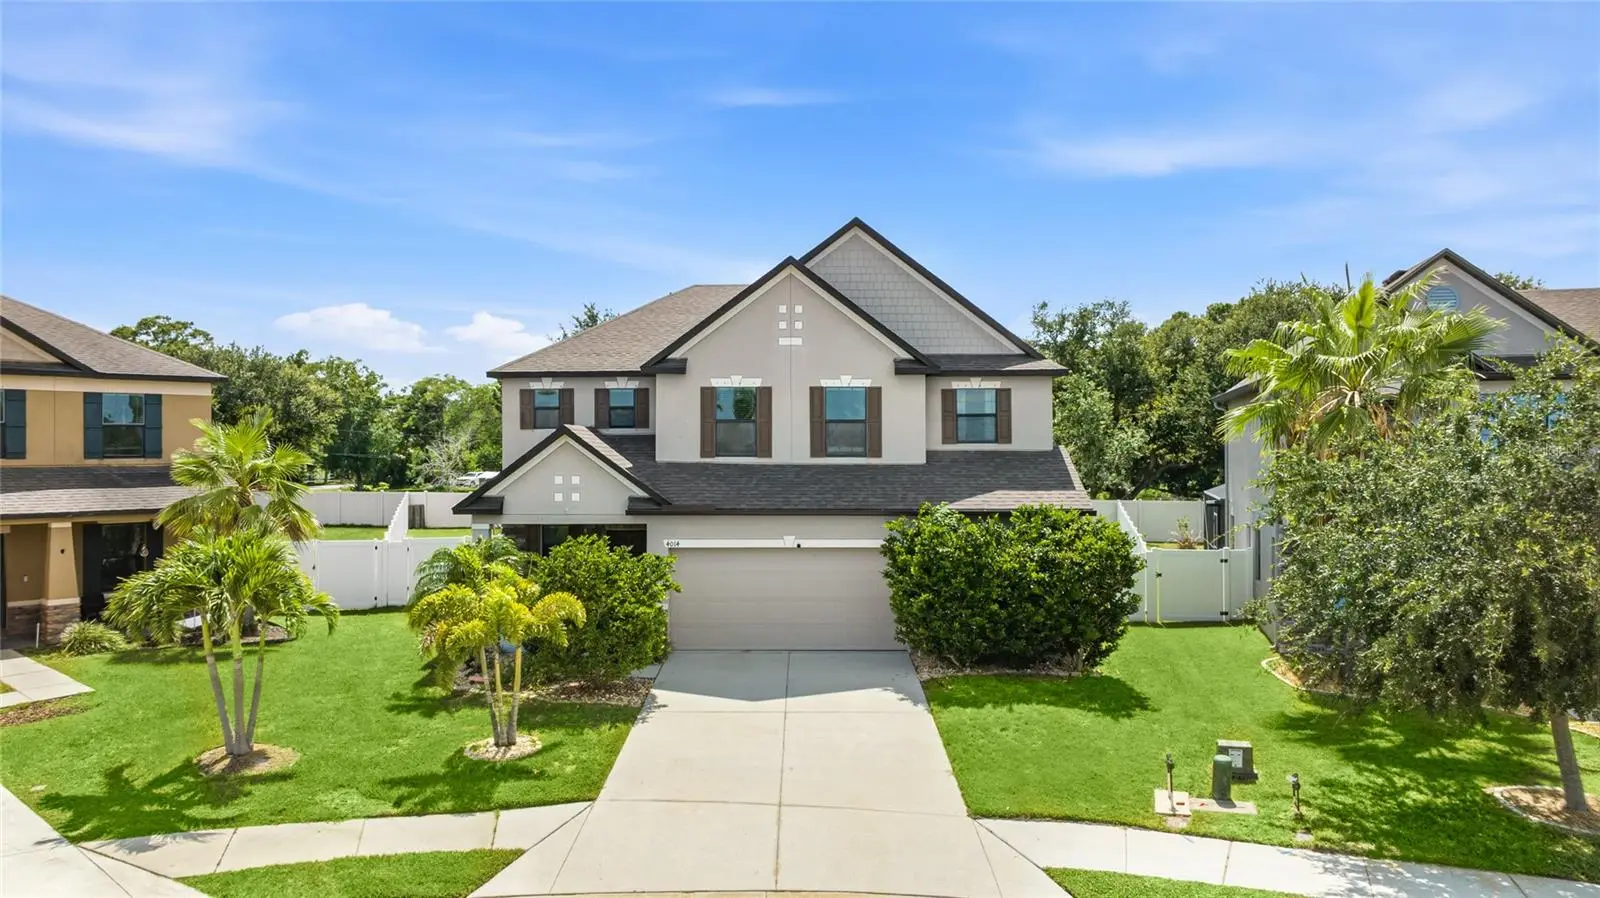



$525,000
4014 Lindever Lane
Palmetto, FL 34221
Listing updated: July 24, 2026 at 8:53 AM ET
Listing courtesy of Kw Coastal Living Iii · Toni Zarghami · MLS #A4698501 · Active · 941-900-4151Property type
Year built
Lot size
Price / sq ft
HOA dues
Day on market
Garage spaces
Flood zone
About this home
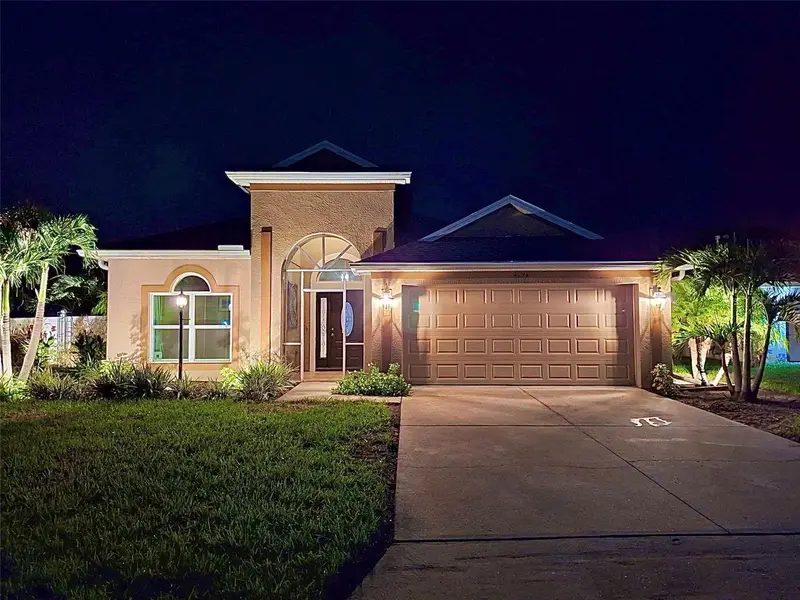
Welcome to Willow Walk, a friendly community of tree lined streets and shimmering ponds just minutes from I-75 and US-301, where this beautifully maintained two story home sits on a quiet cul-de-sac with a fully fenced backyard and no rear neighbors. Built in 2017 and offering 3,278 square feet with four bedrooms, two and a half baths, a dedicated den, a formal dining room, and an upstairs loft, it pairs generous space with true move-in ready condition, so you can simply unpack and start living. Inside, wood look luxury vinyl flooring and plantation shutters set a warm, polished tone, and a foyer with a half bath tucked off of it offers a gracious welcome. The living space is an open floor plan with the kitchen, great room, and a casual dining space all in one, wrapped in natural light beneath recessed lighting. The kitchen is the centerpiece, with crisp white shaker cabinetry, granite countertops, stainless steel appliances, a walk-in pantry, and an oversized island with a double sink and seating for the whole crew, while sliding doors lead out to the lanai and keep the cook connected to everything happening outside. On the other side of the stairs, a formal dining room connected to a den behind french doors completes the first level. Upstairs, a large loft creates a second living space that is perfect for movie nights, a playroom, or a media area. The primary suite is a true retreat, with a tray ceiling, room for a sitting area, an expansive walk-in closet with room for everything, and a bath featuring an extended granite topped vanity with a dedicated sitting vanity area, a soaking tub, and a glass enclosed walk-in shower. Three additional bedrooms, a full bath with dual sinks and granite counters, and a convenient upstairs laundry room with storage cabinetry complete the second floor. The backyard is built for year round enjoyment. A heated saltwater pool sparkles beneath a screened enclosure, with a covered lanai for shaded dinners and plenty of fenced green space beyond for pets and play, all with the privacy of open land behind the home. From here you are moments to Ellenton Premium Outlets, with quick access to I-75 and US-301 putting downtown Bradenton, St. Petersburg, and Sarasota within easy reach, and the sugar sand beaches of Anna Maria Island are close enough for a spontaneous sunset. Come experience the space, comfort, and Gulf Coast ease this home offers in person. **THIS PROPERTY QUALIFIES FOR A 1% LENDER INCENTIVE IF USING PREFERRED LENDER. INQUIRE FOR MORE DETAILS.**
Estimated monthly payment
Estimate only. Taxes use the listing's reported amount where available; insurance is a Florida-average estimate. Your actual payment will vary — run a full calculation or talk to a lender.
Price & listing history1 days on market
- Status: ActiveJul 23, 2026
- Listed$525,000Jul 23, 2026
- Price increased$525,000
Facts & features
- Property type
- Residential
- Sub type
- Single Family Residence
- Status
- Active
- Days on market
- 1
- Subdivision
- Willow Walk Ph I-B
- County
- Manatee
- Year built
- 2017
- Living area
- 3,278 sq ft
- Price/sq ft
- $160
- Building area
- 3,974 sq ft (Public Records)
- Lot size
- 9,074 sq ft
- Lot category
- 0 to less than 1/4
- Flood zone
- X (12081C0167F)
- Garage
- 2 spaces
- Pool
- Private pool
- Annual taxes
- $6,913 (2025)
- Parcel #
- 760911909
- Zoning
- PD-R
- MLS #
- A4698501
Ask about this home
Have a question? Ask the broker directly.
Ryan Solberg answers personally — no call center, no spam. Your question goes straight to him.
Interior Details
- Bedrooms
- 4
- Full bathrooms
- 2
- Half bathrooms
- 1
- Flooring
- Carpet, Luxury Vinyl, Tile
- Appliances
- Dishwasher, Disposal, Dryer, Microwave, Range, Refrigerator, Washer
- Interior features
- Stone Counters, Thermostat, Walk-In Closet(s), Window Treatments
- Laundry
- Inside, Laundry Room, Upper Level
- Stories / Levels
- Two
- Direction faces
- Northeast
Heating & Cooling
- Heating
- Central, Electric
- Cooling
- Central Air
Parking
- Garage spaces
- 2
- Attached garage
- Yes
- Parking features
- Driveway, Garage Door Opener
HOA & Financial
- HOA fee
- $100 / Annually
- Monthly HOA
- $8/mo
- Total monthly fees
- $8/mo
- Total annual fees
- $100
- HOA name
- Bill McGann, CAM
- CDD
- Yes
- Homestead exemption
- Yes
- Min lease term
- 1-2 Years
- Listing terms
- Cash, Conventional, FHA, VA Loan
- Ownership
- Fee Simple
- Available for lease
- Yes
- Lease restrictions
- Yes
- Additional lease restrictions
- *HOA information to be verified by buyer/buyer’s agent.
- Approval process
- *HOA information to be verified by buyer/buyer’s agent.
Exterior & Construction
- Exterior features
- Lighting, Rain Gutters, Sidewalk, Sliding Doors
- Construction materials
- Block, Stucco
- Roof
- Shingle
- Foundation
- Slab
- Pool
- Private pool
- Road surface
- Paved
Utilities
- Sewer
- Public Sewer
- Water source
- Public
- Utilities
- BB/HS Internet Available, Cable Available, Electricity Available, Public, Sewer Available, Water Available
Community
- Pets allowed
- Yes
Schools
Letter grades: Florida DOE 2024–25 school grades (Orange, Seminole, Lake, Osceola, Brevard). Assigned schools from the listing agent — verify enrollment with the district.
Room Details
| Room | Level | Dimensions |
|---|---|---|
| Living Room | First | |
| Dining Room | First | |
| Kitchen | First | 11x15 |
| Foyer | First | 6x6 |
| Office | First | 11x11 |
| Family Room | First | 11x20 |
| Family Room | Second | 14x27 |
| Laundry | Second | 7x9 |
| Primary Bedroom | Second | 19x20 |
| Bedroom 2 | Second | 11x11 |
| Bedroom 3 | Second | 11x11 |
| Bedroom 4 | Second | 11x12 |
| Primary Bathroom | Second | |
| Bathroom 2 | Second | 5x11 |
| Balcony/Porch/Lanai | First |
Listing Details
- Listing date
- 2026-07-23
- On market date
- 2026-07-23
- Original list price
- $525,000
- Occupant type
- Owner
- MLS area
- 34221 - Palmetto/Rubonia
- Listing AOR
- Sarasota - Manatee
- Status changed
- 2026-07-23
- Tax legal description
- LOT 52 WILLOW WALK PH IB PI#7609.1190/9
Flood risk
Minimal-risk area outside the mapped floodplain. Flood insurance is optional and typically low-cost.
Source: FEMA flood zone reported on the listing. Confirm current designation at FEMA Flood Map Service Center.
Location
Directions
Take I-75 South to exit 224 onto US 301. Turn left on US 301. In 1/2 mile, turn left onto 60th Avenue for 1.1 mile. Turn left onto 37th Avenue for 1 mile. Turn right onto Willow Walk Drive. In 800 ft, turn left onto Nolanwood Lane for 350 ft. Turn left onto Lindever Lane.
More homes like this
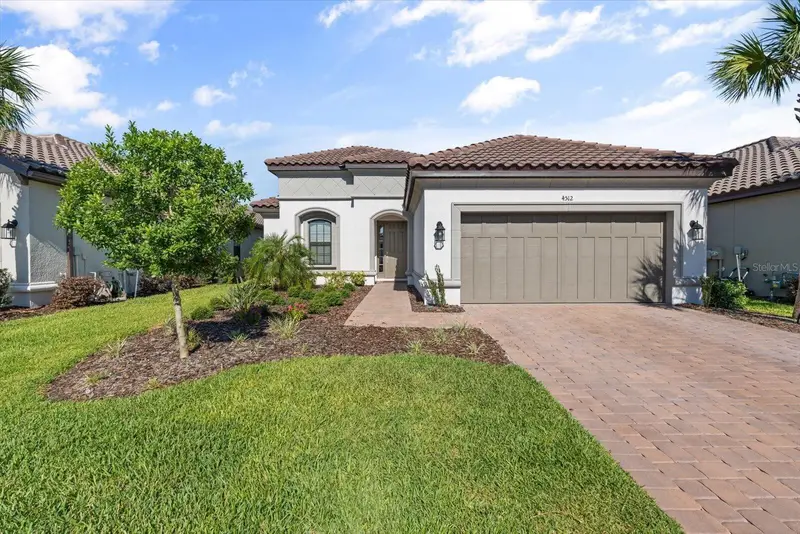
$565,000
4512 Crestpoint Way
Palmetto, FL 34221
3 bd · 4 ba · 2,098 sqft
Artisan Lakes Esplanade Ph V Subph B & C
MLS ID #O6427875, BEYCOME OF FLORIDA LLC.
Listing provided by Stellar MLS
$384,990
10108 Morning Meadowlark Trl
Parrish, FL 34219
4 bd · 3 ba · 2,313 sqft
Oakfield Trails
MLS ID #TB8532424, SM FLORIDA BROKERAGE LLC.
Listing provided by Stellar MLS
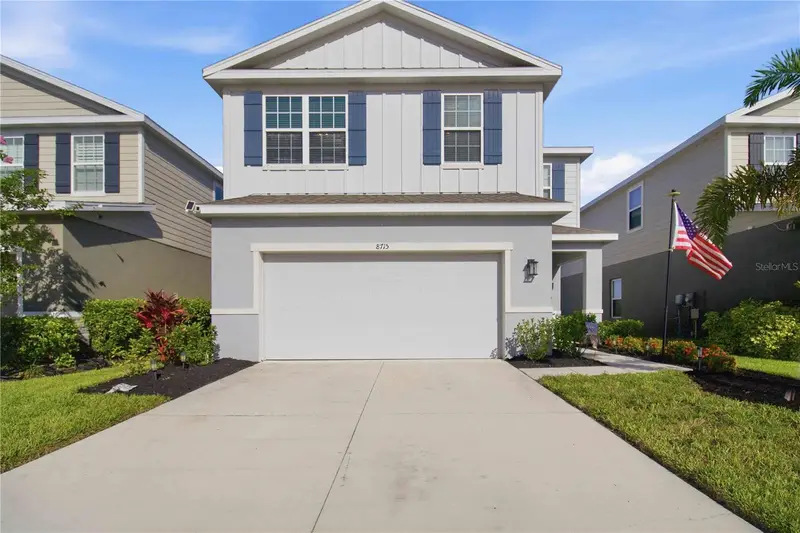
$379,900
8715 Sunshower Pl
Parrish, FL 34219
4 bd · 3 ba · 2,048 sqft
Summerwoods Ph Ii
MLS ID #A4699843, BROKER & BAKER INTERNATIONAL REALTY.
Listing provided by Stellar MLS
$389,500
4124 101st Ave E
Parrish, FL 34219
3 bd · 2 ba · 2,042 sqft
Aberdeen
MLS ID #TB8528545, RE/MAX PREFERRED.
Listing provided by Stellar MLS

Listings courtesy of Stellar MLS as distributed by MLS GRID
IDX information is provided exclusively for consumers’ personal, non-commercial use and may not be used for any purpose other than to identify prospective properties consumers may be interested in purchasing.
Based on information submitted to the MLS GRID as of July 24, 2026 at 8:53 AM ET. All data is obtained from various sources and may not have been verified by broker or MLS GRID. Supplied Open House Information is subject to change without notice. All information should be independently reviewed and verified for accuracy. Properties may or may not be listed by the office/agent presenting the information.
All or a portion of the multiple listing information is provided by Stellar MLS, from a copyrighted compilation of listings. The compilation of listings and each individual listing are © 2026 Stellar MLS. All rights reserved.
Ryan Solberg, Broker · MaxLife Realty LLC · FL License #BK3354351 · Equal Housing Opportunity · Full disclaimer · DMCA