


$520,000
1027 Normandy Trace Road
Tampa, FL 33602
Listing updated: July 17, 2026 at 12:31 AM ET
Listing courtesy of Keller Williams Realty- Palm Harbor · Bryan Coward PA · MLS #TB8524424 · Active · 727-772-0772Property type
Year built
Lot size
Price / sq ft
HOA dues
Days on market
Garage space
Flood zone
About this home
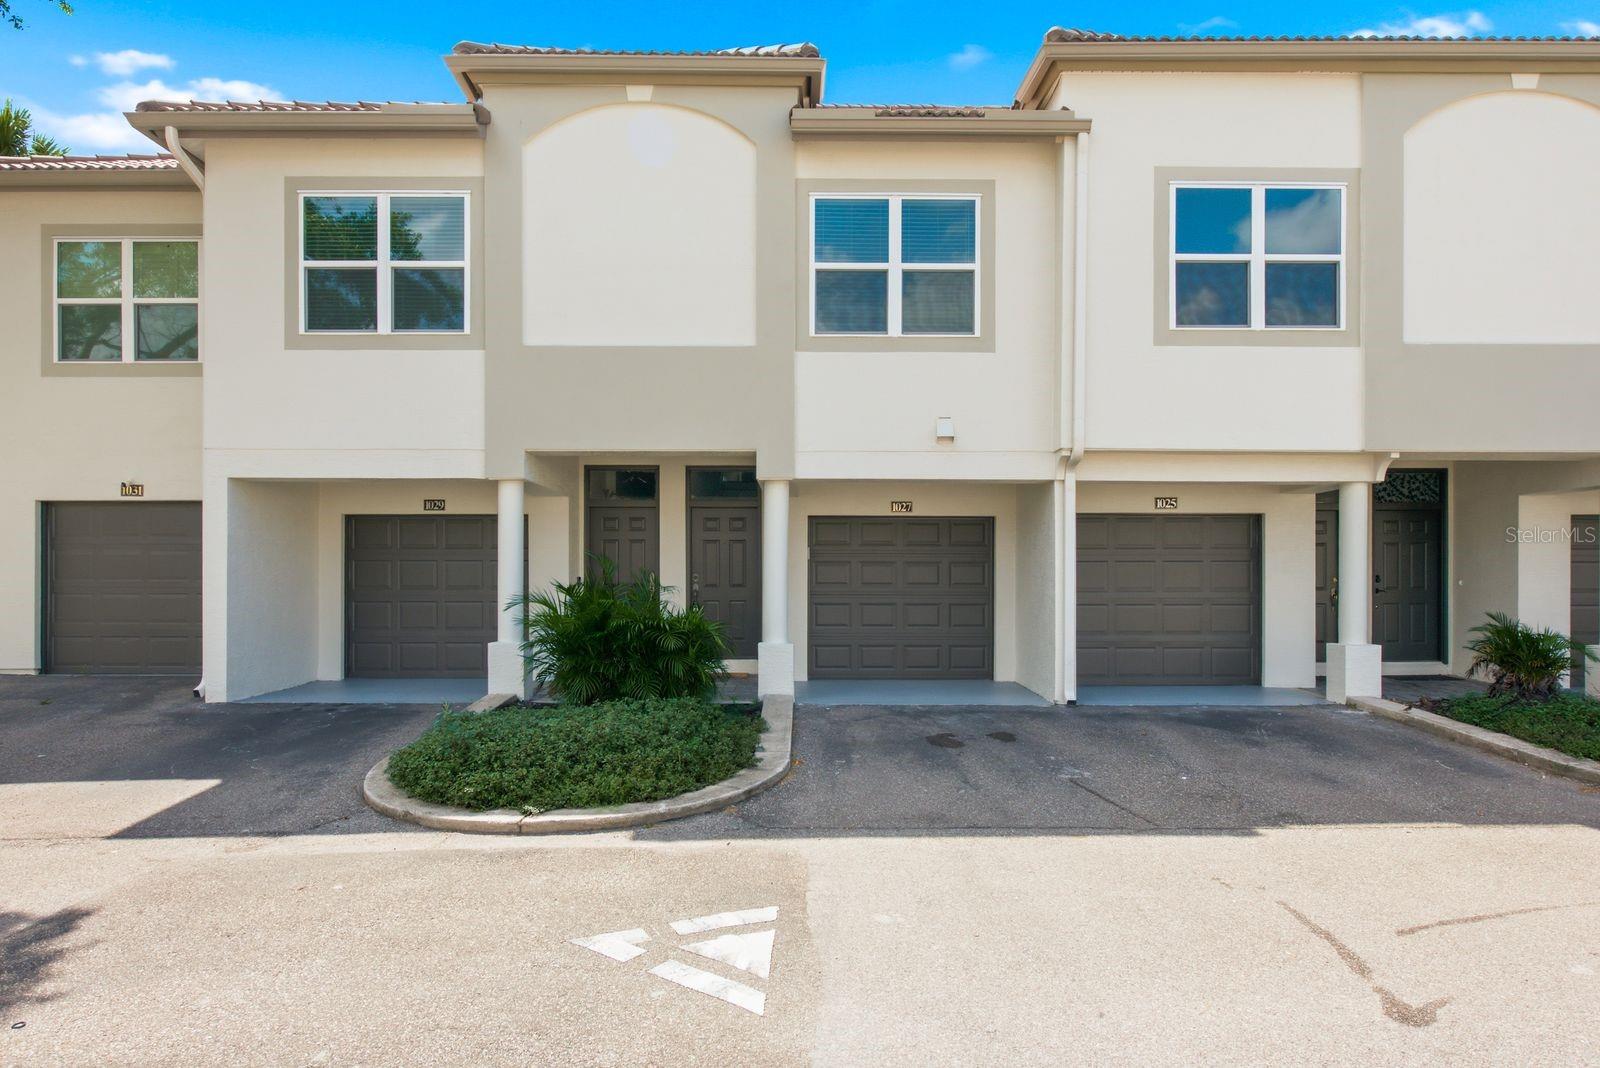
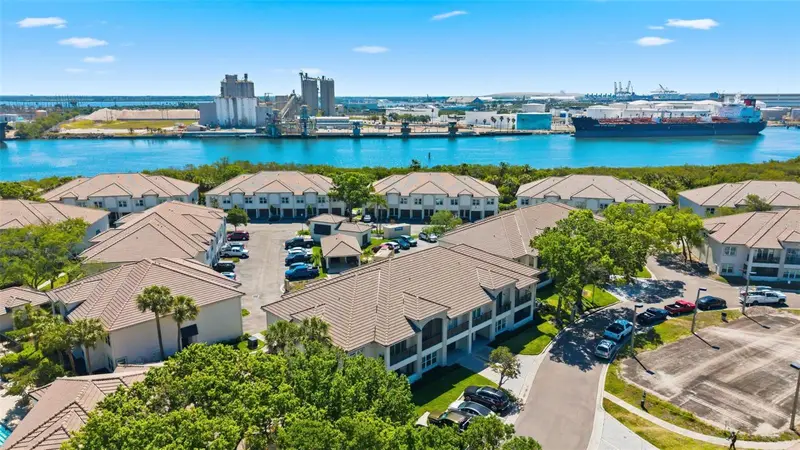
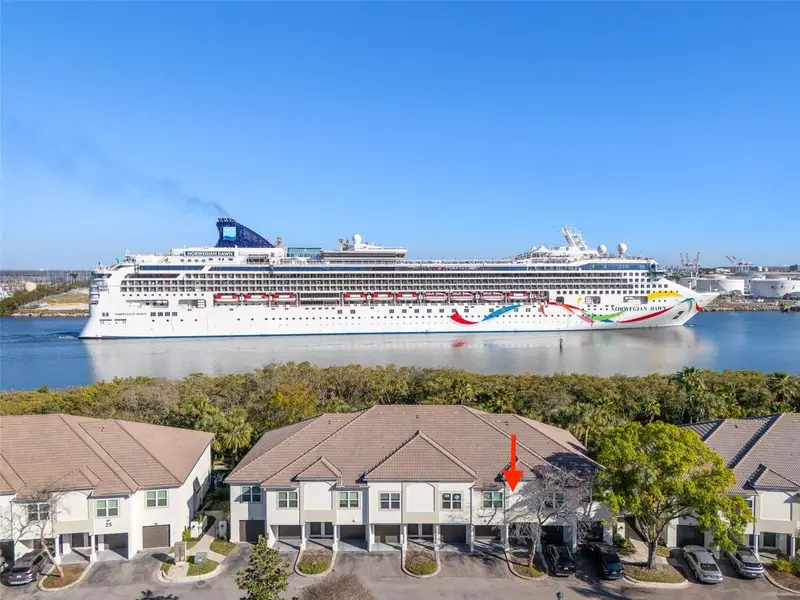
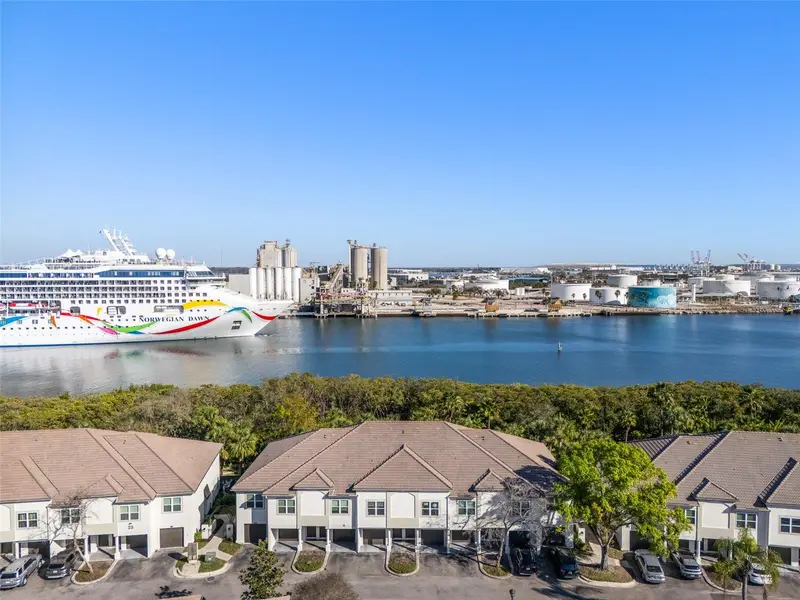
Harbour Island is one of Tampa's most coveted addresses, and this two-bedroom, two-bath townhouse-style condo at Island Walk puts you right in the middle of it. Walk to Amalie Arena, cross over to Water Street and the Riverwalk, or just settle into being tucked deep in South Tampa. The location does most of the talking here. Inside, the two-story layout works in your favor. Garage and entry sit on the ground floor, while the living space, both bedrooms, two full baths, and in-unit laundry are all upstairs, away from street noise. The home has been nicely updated throughout, with quartz countertops and a smart fridge in the kitchen. HVAC was replaced in 2020. A screened porch gives you outdoor space without the full Florida sun, and the lot sits on the channel with a conservation view, so what's out back is water and green space instead of another building. Community amenities are resort-caliber: two pools, a jacuzzi, a fitness center with a dedicated cardio room, tennis courts, and a playground. The HOA covers water, grounds maintenance, pool care, and valet trash pickup, and the community is gated with RFID entry. Zoned for Gorrie Elementary, Wilson Middle, and Plant High School. Pets welcome, no buyer approval required. Harbour Island doesn't open up like this often, especially with a channel view attached.
Estimated monthly payment
Estimate only. Taxes use the listing's reported amount where available; insurance is a Florida-average estimate. Your actual payment will vary — run a full calculation or talk to a lender.
Price & listing history0 days on market
- Status: ActiveJul 17, 2026
- Listed$520,000Jul 17, 2026
- Price increased$520,000
Facts & features
- Property type
- Residential
- Sub type
- Condominium
- Status
- Active
- Days on market
- 0
- Subdivision
- Island Walk A Condo
- County
- Hillsborough
- Year built
- 1991
- Living area
- 1,068 sq ft
- Price/sq ft
- $487
- Building area
- 1,447 sq ft (Public Records)
- Lot size
- 2 sq ft
- Lot category
- 0 to less than 1/4
- Flood zone
- AE (12057C0362J)
- Garage
- 1 spaces
- Annual taxes
- $7,426 (2025)
- Parcel #
- A-19-29-19-5UR-000019-01027.0
- Zoning
- PD-A
- MLS #
- TB8524424
Ask about this home
Have a question? Ask the broker directly.
Ryan Solberg answers personally — no call center, no spam. Your question goes straight to him.
Interior Details
- Bedrooms
- 2
- Full bathrooms
- 2
- Flooring
- Other
- Appliances
- Dishwasher, Disposal, Dryer, Electric Water Heater, Ice Maker, Microwave, Range, Refrigerator, Washer
- Interior features
- Ninguno
- Laundry
- Inside
- Stories / Levels
- Two
- Direction faces
- Southeast
Heating & Cooling
- Heating
- Central
- Cooling
- Central Air
Parking
- Garage spaces
- 1
- Attached garage
- Yes
HOA & Financial
- Total monthly fees
- $802/mo
- Total annual fees
- $9,624
- HOA name
- Vita Blough
- CDD
- No
- Min lease term
- 4 Months
- Listing terms
- Cash, Conventional, FHA, VA Loan
- Ownership
- Fee Simple
- Available for lease
- Yes
- Lease restrictions
- No
Exterior & Construction
- Exterior features
- None
- Construction materials
- Block, Stucco, Frame
- Roof
- Tile
- Foundation
- Block
- Road surface
- Asphalt
Utilities
- Sewer
- Public Sewer
- Water source
- Public
- Utilities
- BB/HS Internet Available, Cable Available, Public, Water Connected
Community
- Pets allowed
- Breed Restrictions
Schools
Letter grades: Florida DOE 2024–25 school grades (Orange, Seminole, Lake, Osceola, Brevard). Assigned schools from the listing agent — verify enrollment with the district.
Room Details
| Room | Level | Dimensions |
|---|---|---|
| Living Room | First | 14x14 |
| Kitchen | First | 14x12 |
| Primary Bedroom | First | 12x17 |
| Primary Bathroom | First | 8x6 |
| Bedroom 1 | First | 11x12 |
| Bathroom 1 | First | 8x5 |
| Dining Room | First | 10x11 |
| Balcony/Porch/Lanai | First | 14x3 |
| Foyer | First | 8x4 |
Listing Details
- Listing date
- 2026-06-25
- On market date
- 2026-07-17
- Original list price
- $520,000
- Occupant type
- Owner
- MLS area
- 33602 - Tampa
- Listing AOR
- Suncoast Tampa
- Status changed
- 2026-07-17
- Tax legal description
- ISLAND WALK A CONDOMINIUM UNIT 1027 BLDG 19
Flood risk
FEMA Special Flood Hazard Area (1% annual-chance / “100-year” floodplain). Flood insurance is generally required by mortgage lenders.
Source: FEMA flood zone reported on the listing. Confirm current designation at FEMA Flood Map Service Center.
Location
Directions
Channelside Dr. to Beneficial Dr to Island Walk Dr
More homes like this
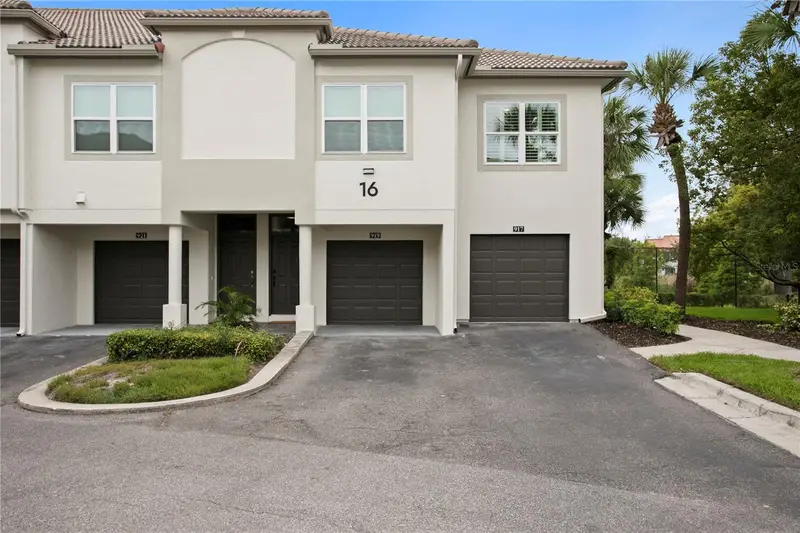
$499,500
919 Normandy Trace Rd
Tampa, FL 33602
2 bd · 2 ba · 1,183 sqft
Island Walk A Condo
MLS ID #TB8518169, SMITH & ASSOCIATES REAL ESTATE.
Listing provided by Stellar MLS
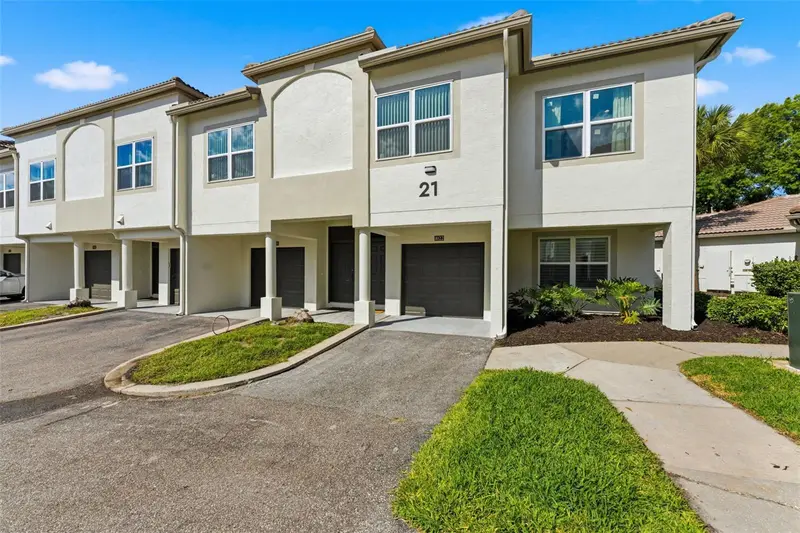
$519,900
1022 Normandy Trace Rd
Tampa, FL 33602
2 bd · 2 ba · 1,183 sqft
Island Walk A Condo
MLS ID #TB8499688, SOUTH CEDAR REAL ESTATE, INC.
Listing provided by Stellar MLS
$520,000
1037 Normandy Trace Rd
Tampa, FL 33602
2 bd · 2 ba · 1,154 sqft
Island Walk A Condo
MLS ID #TB8480434, CHARLES RUTENBERG REALTY INC.
Listing provided by Stellar MLS

Listings courtesy of Stellar MLS as distributed by MLS GRID
IDX information is provided exclusively for consumers’ personal, non-commercial use and may not be used for any purpose other than to identify prospective properties consumers may be interested in purchasing.
Based on information submitted to the MLS GRID as of July 17, 2026 at 12:31 AM ET. All data is obtained from various sources and may not have been verified by broker or MLS GRID. Supplied Open House Information is subject to change without notice. All information should be independently reviewed and verified for accuracy. Properties may or may not be listed by the office/agent presenting the information.
All or a portion of the multiple listing information is provided by Stellar MLS, from a copyrighted compilation of listings. The compilation of listings and each individual listing are © 2026 Stellar MLS. All rights reserved.
Ryan Solberg, Broker · MaxLife Realty LLC · FL License #BK3354351 · Equal Housing Opportunity · Full disclaimer · DMCA