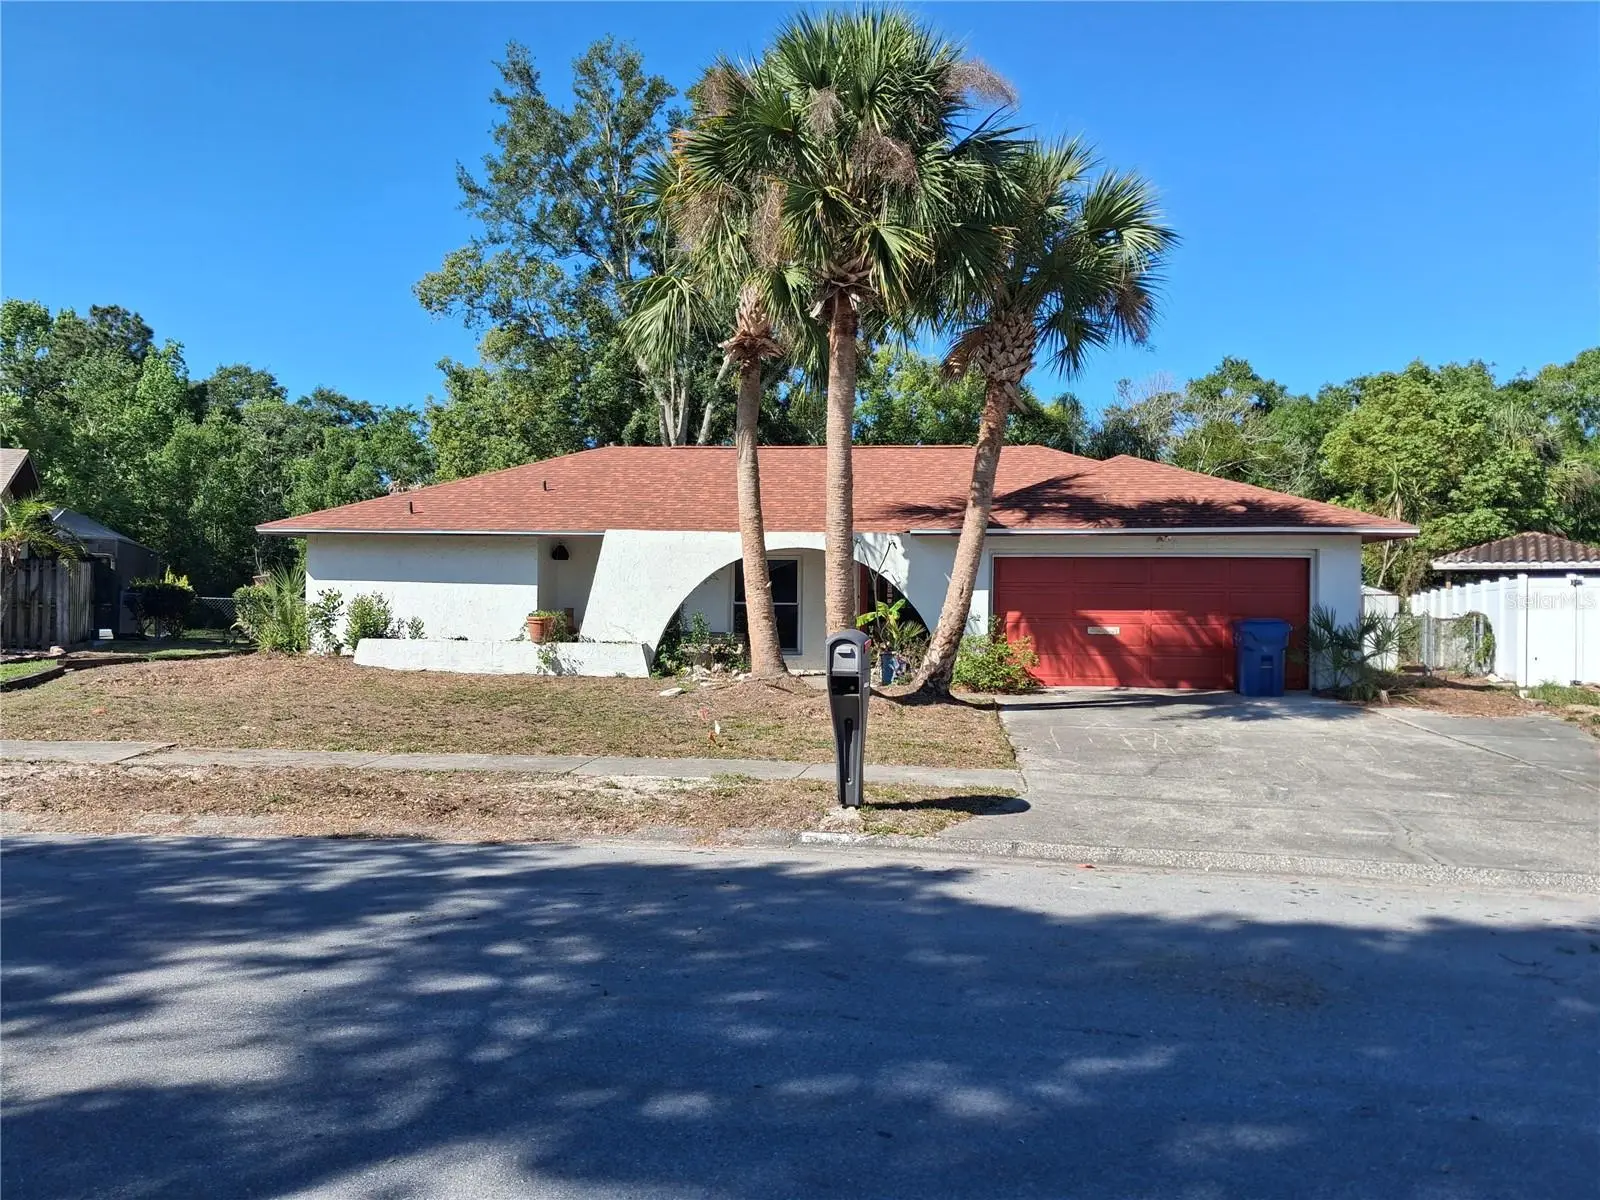



$374,900
6934 Oldgate Circle
New Port Richey, FL 34655
Listing updated: August 10, 2026 at 4:02 PM ET
Listing courtesy of Dennis Realty & Inv. Corp. · Amy Burley · MLS #TB8526221 · Active · 813-949-7444Property type
Year built
Lot size
Price / sq ft
HOA dues
Days on market
Garage spaces
Flood zone
About this home
WATERFRONT property on HUGE .49 acre lot! This one owner home was custom designed and built by the Seller, with full handicap access throughout the home! The homesite was selected for the backyard with its unmatched view in the neighborhood, both in its size and scope, and view of "the Pond", which is tidal and connected to the Anclote River. Enjoy the abundance of water fowl that flock to the pond daily. There is also a fire pit overlooking the pond. When you enter the home, you'll see the front living room/dining room to your left. Going down the hallway, you'll see the large pantry to your left. Beyond the hallway, you'll see the Galley kitchen with stainless appliances, and the vaulted ceiling with fireplace. To the left of the kitchen, you'll find one of the 2 Primary Bedrooms, with dual walk- in closets and step in shower. There is a sliding glass door to the enclosed Florida Room for easy access. Going to the other side, the "West Wing", you'll find an inside utility room with the washer, dryer and cabinets. Next to the utility room, you'll find the guest bathroom, and beyond that, the Guest bedroom with a Murphy bed, and beyond that, the enormous Primary bedroom, with built in wardrobes, walk in closets, and a built-in corner shelf. There is also a door that leads to the back patio, making the backyard easily accessible. The shower in the ensuite bath can accommodate a wheelchair, and the commode was recently replaced. The garage has been converted into 2 separate workspaces, and the inner garage has air conditioning. The roof was installed 4/2025, the water heater is approx 12 years old, and the HVAC is approx 6 years old. Don't miss this New Port Richey gem! Call for your appointment today!
Estimated monthly payment
Estimate only. Taxes use the listing's reported amount where available; insurance is a Florida-average estimate. Your actual payment will vary — run a full calculation or talk to a lender.
Price & listing history22 days on market
- Status: ActiveAug 10, 2026
- Listed$374,900Jul 6, 2026
- Price increased$374,900
Facts & features
- Property type
- Residential
- Sub type
- Single Family Residence
- Status
- Active
- Days on market
- 22
- Subdivision
- Woodgate Sub
- County
- Pasco
- Year built
- 1982
- Living area
- 2,181 sq ft
- Price/sq ft
- $172
- Building area
- 3,000 sq ft (Owner)
- Lot size
- 21,178 sq ft
- Lot category
- 1/4 to less than 1/2
- Flood zone
- X (12101C0354G)
- Garage
- 2 spaces
- Annual taxes
- $1,530 (2025)
- Parcel #
- 28-26-16-010B-00000-0410
- Zoning
- R3
- MLS #
- TB8526221
Ask about this home
Have a question? Ask the broker directly.
Ryan Solberg answers personally — no call center, no spam. Your question goes straight to him.
Interior Details
- Bedrooms
- 3
- Full bathrooms
- 3
- Flooring
- Ceramic Tile, Linoleum, Luxury Vinyl, Wood
- Appliances
- Dishwasher, Electric Water Heater, Exhaust Fan, Microwave, Range Hood, Refrigerator, Washer
- Interior features
- Accessibility Features, Built-in Features, Ceiling Fans(s), High Ceilings, Kitchen/Family Room Combo, Living Room/Dining Room Combo, Primary Bedroom Main Floor, Solid Surface Counters, Thermostat, Vaulted Ceiling(s), Walk-In Closet(s)
- Laundry
- Inside
- Stories / Levels
- One
- Direction faces
- North
- Fireplace
- Yes
- In-law suite
- Yes
Heating & Cooling
- Heating
- Central, Electric
- Cooling
- Central Air
Parking
- Garage spaces
- 2
- Attached garage
- Yes
- Parking features
- Converted Garage, Garage Door Opener, Ground Level
HOA & Financial
- Total monthly fees
- $0/mo
- Total annual fees
- $0
- CDD
- No
- Homestead exemption
- Yes
- Min lease term
- No Minimum
- Listing terms
- Cash, Conventional
- Ownership
- Fee Simple
- Available for lease
- Yes
- Lease restrictions
- No
Exterior & Construction
- Exterior features
- Lighting, Private Entrance, Sliding Doors
- Construction materials
- Stucco
- Roof
- Shingle
- Foundation
- Slab
- Road surface
- Paved
Utilities
- Sewer
- Public Sewer
- Water source
- Public
- Utilities
- Cable Available, Electricity Connected, Sewer Connected, Underground Utilities, Water Connected
Community
- Pets allowed
- Cats OK, Dogs OK
Room Details
| Room | Level | Dimensions |
|---|---|---|
| Kitchen | First | 13x19 |
| Living Room | First | 17x23 |
| Family Room | First | 11x15.5 |
| Primary Bedroom | First | 12x15 |
| Bedroom 3 | First | 12x12 |
| Bathroom 3 | First | 7x9 |
| Utility Room | First | 7x9 |
| Florida Room | First | 15x30 |
Listing Details
- Listing date
- 2026-07-06
- On market date
- 2026-07-06
- Original list price
- $374,900
- Occupant type
- Vacant
- MLS area
- 34655 - New Port Richey/Seven Springs/Trinity
- Listing AOR
- Suncoast Tampa
- Status changed
- 2026-08-10
- Tax legal description
- WOODGATE SUB PHASE 2 PB 20 PG 124 LOT 41 OR 1219 PG 1126 OR 9154 PG 2077
Flood risk
Minimal-risk area outside the mapped floodplain. Flood insurance is optional and typically low-cost.
Source: FEMA flood zone reported on the listing. Confirm current designation at FEMA Flood Map Service Center.
Location
Directions
From US 19, take Mile Stretch to Grand Blvd. Turn left onto Grand. Take a right on Perrine Ranch Road. Take a left Seven Springs Blvd. Take the 1st left at Woodgate. Turn left at stop sign, and continue to 6934, which is on your left.
More homes like this
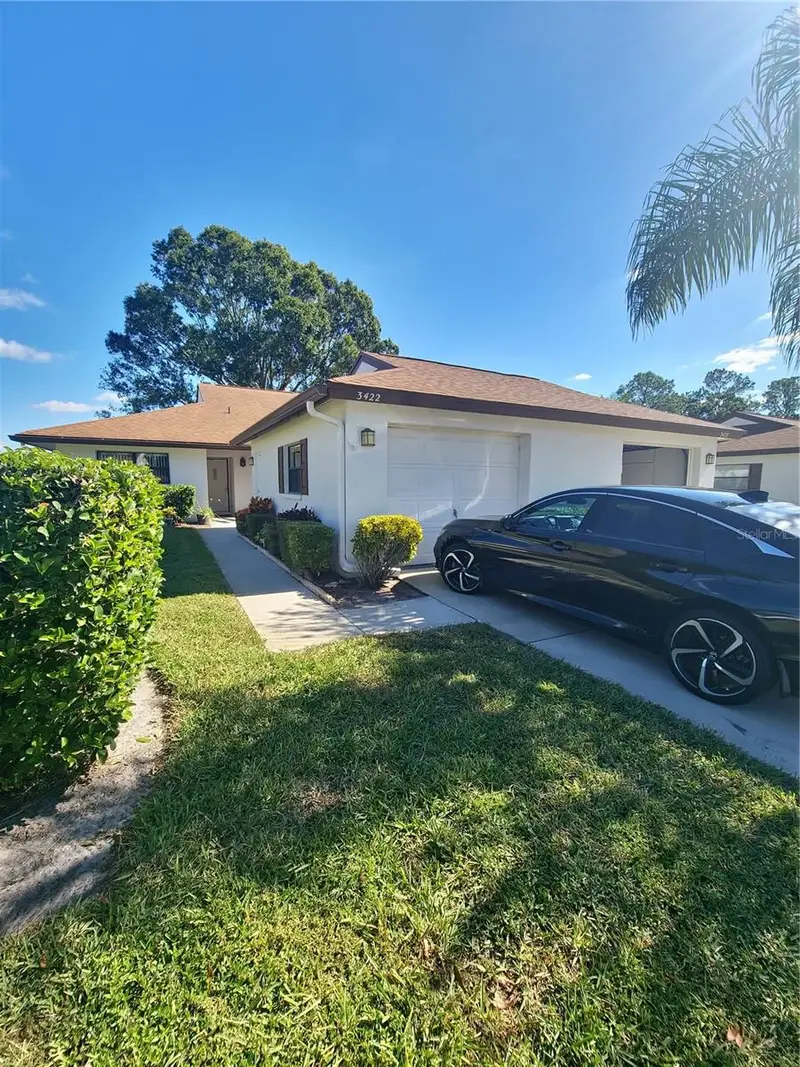
$245,000
3422 Lori Ln #3422
New Port Richey, FL 34655
2 bd · 2 ba · 1,346 sqft
Golf View Villas Condo
MLS ID #W7880463, RE/MAX CHAMPIONS.
Listing provided by Stellar MLS
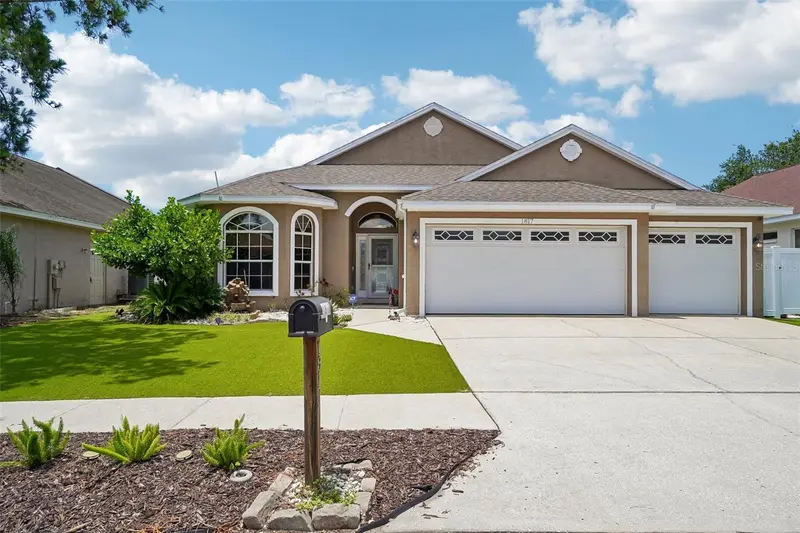
$510,000
1817 Wood Bend St
Tarpon Springs, FL 34689
4 bd · 2 ba · 1,955 sqft
Forest Ridge Ph Two
MLS ID #TB8513817, REDFIN CORPORATION.
Listing provided by Stellar MLS
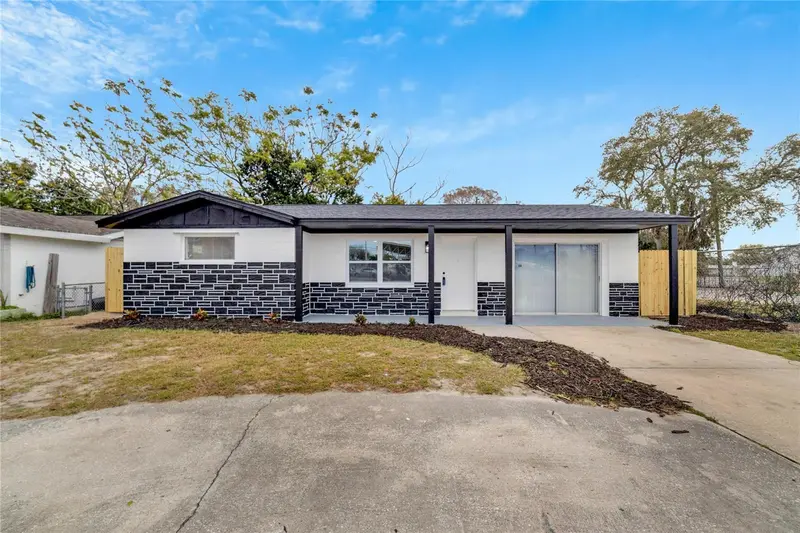
$320,000
4012 Valencia Dr
New Port Richey, FL 34652
3 bd · 2 ba · 1,354 sqft
Valencia Heights
MLS ID #TB8441749, MIRIAM HURTADO REAL ESTATE GROUP.
Listing provided by Stellar MLS
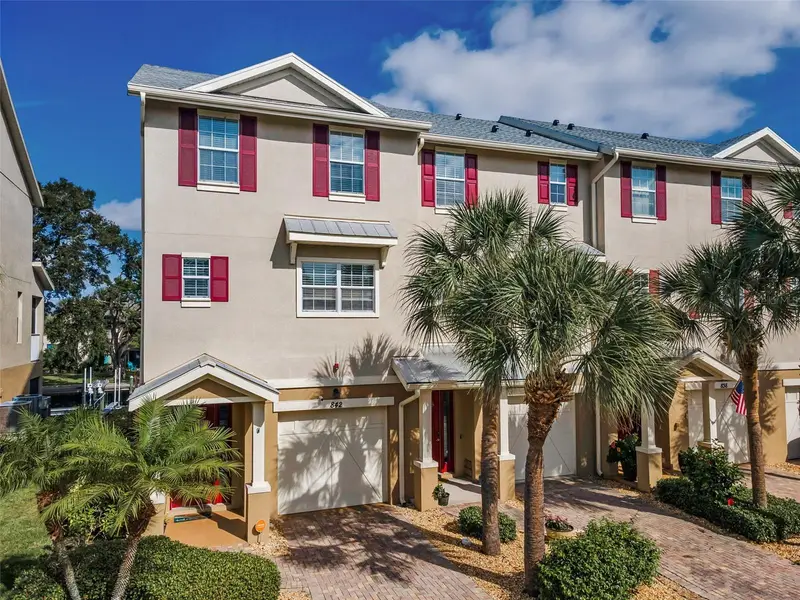
$560,000
842 Callista Cay Loop
Tarpon Springs, FL 34689
3 bd · 3 ba · 2,304 sqft
Callista Cay
MLS ID #TB8446984, RE/MAX CHAMPIONS.
Listing provided by Stellar MLS

Listings courtesy of Stellar MLS as distributed by MLS GRID
IDX information is provided exclusively for consumers’ personal, non-commercial use and may not be used for any purpose other than to identify prospective properties consumers may be interested in purchasing.
Based on information submitted to the MLS GRID as of August 10, 2026 at 4:02 PM ET. All data is obtained from various sources and may not have been verified by broker or MLS GRID. Supplied Open House Information is subject to change without notice. All information should be independently reviewed and verified for accuracy. Properties may or may not be listed by the office/agent presenting the information.
All or a portion of the multiple listing information is provided by Stellar MLS, from a copyrighted compilation of listings. The compilation of listings and each individual listing are © 2026 Stellar MLS. All rights reserved.
Ryan Solberg, Broker · MaxLife Realty LLC · FL License #BK3354351 · Equal Housing Opportunity · Full disclaimer · DMCA